Leave a Message

Thank you for your message. I will be in touch with you shortly.

2837 Santa Rita Drive
VIEW PHOTOS
Price Upon Request

2837 Santa Rita Drive

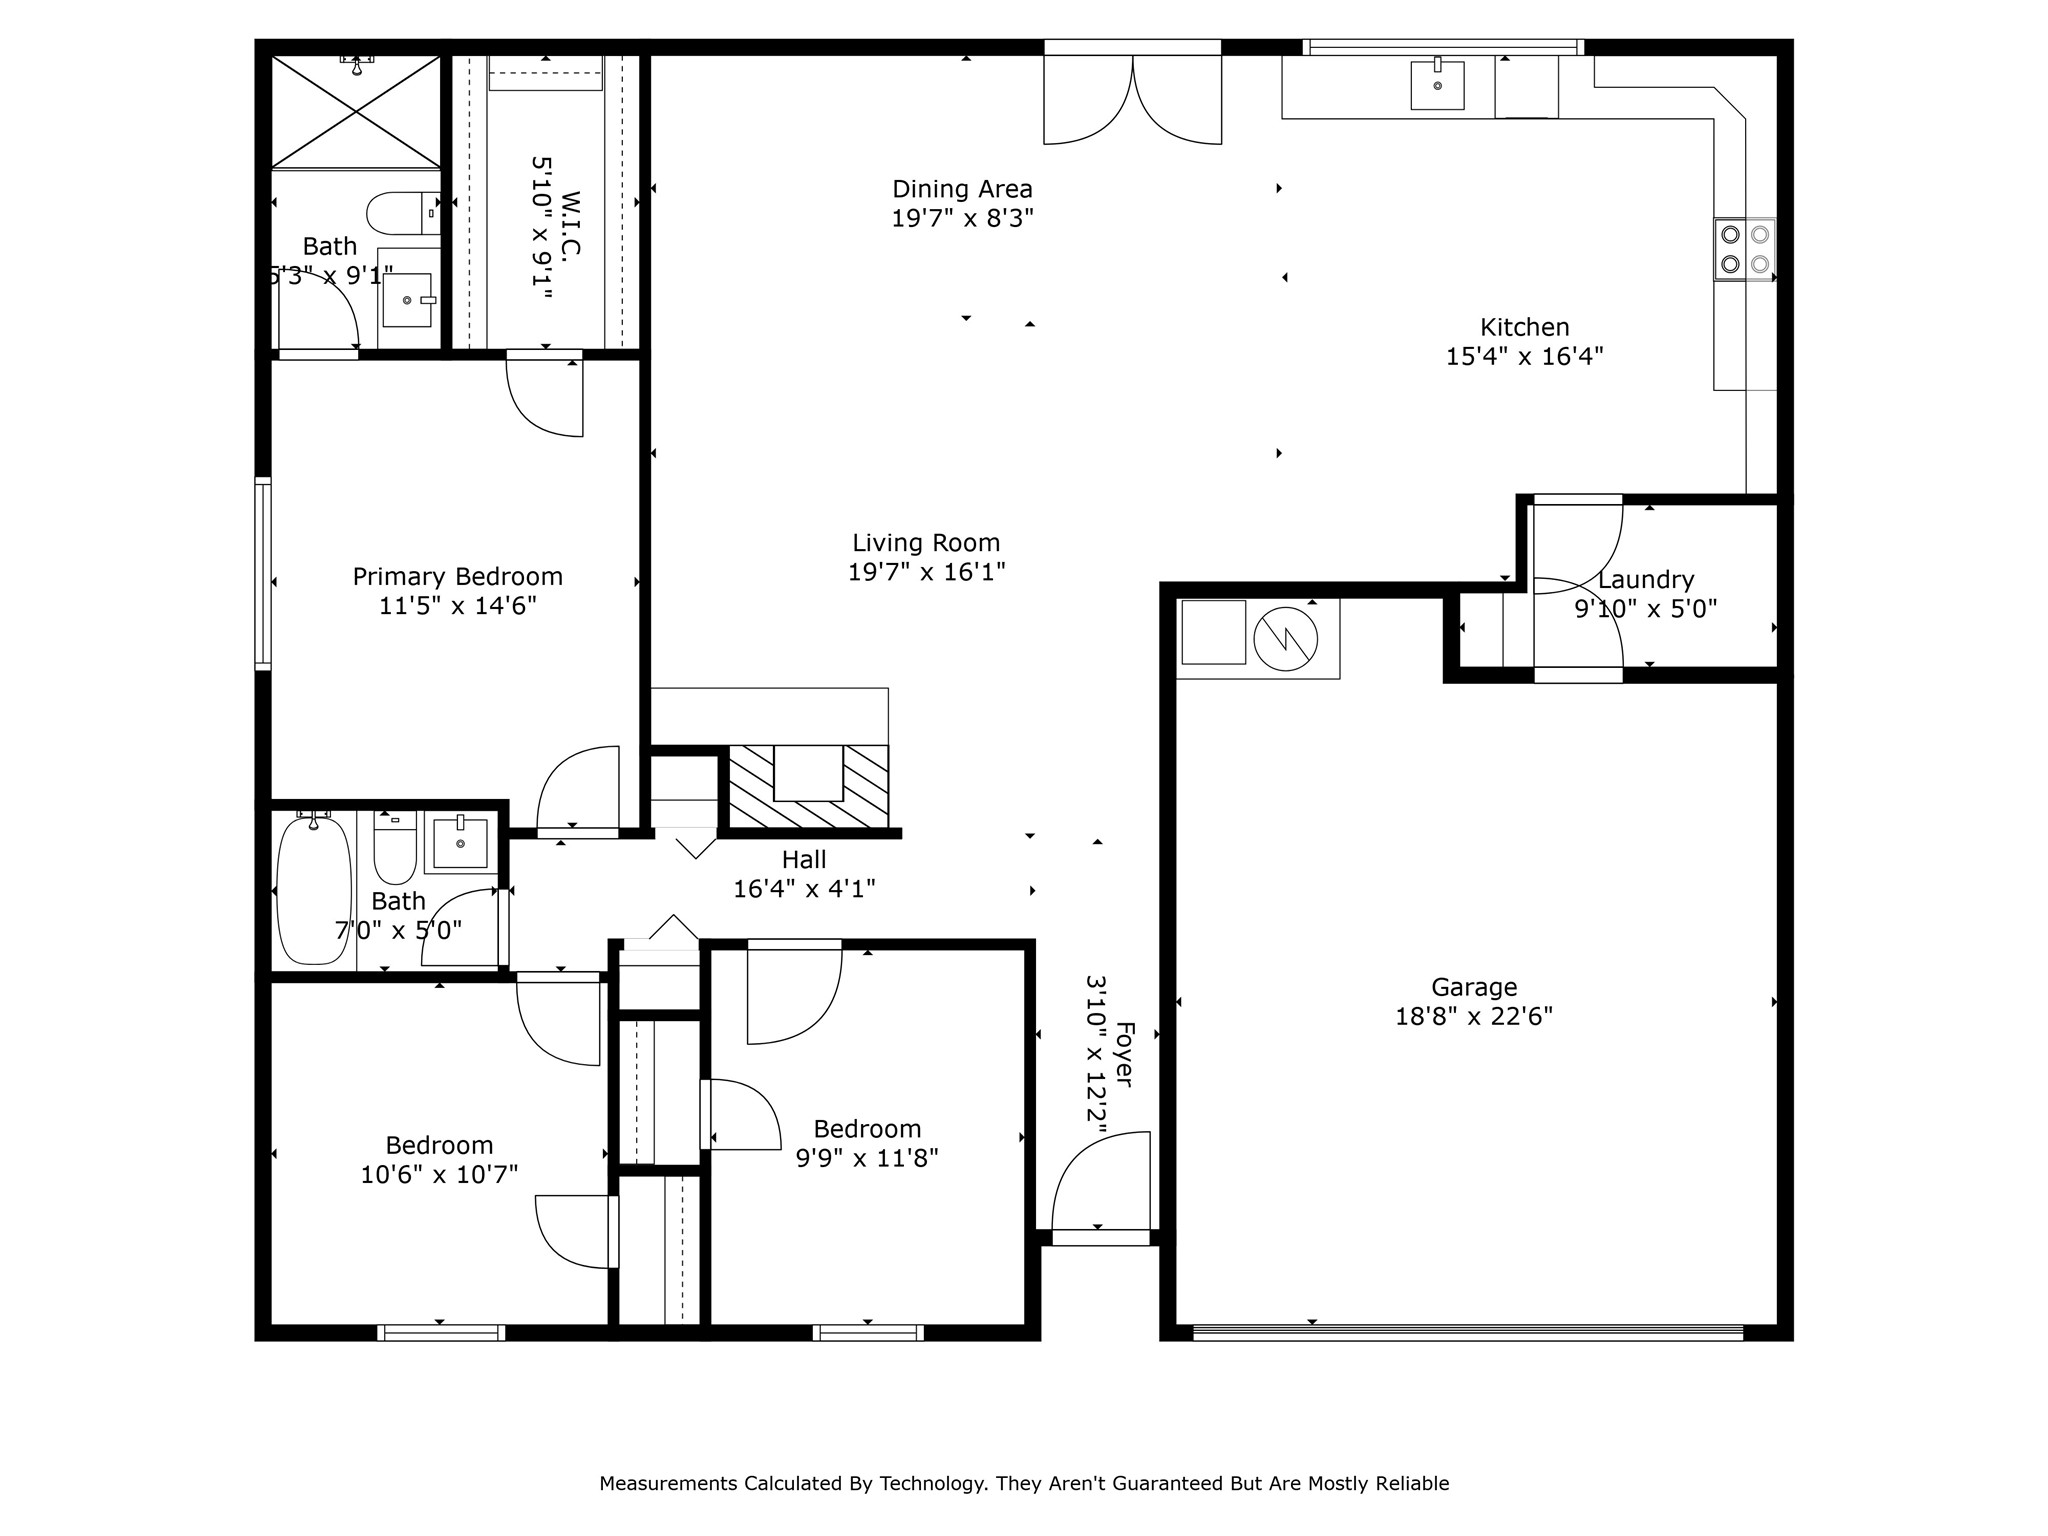
3 Beds 2 Baths 1,557 Sq.Ft. 7,230.96 Sq.Ft.

Description

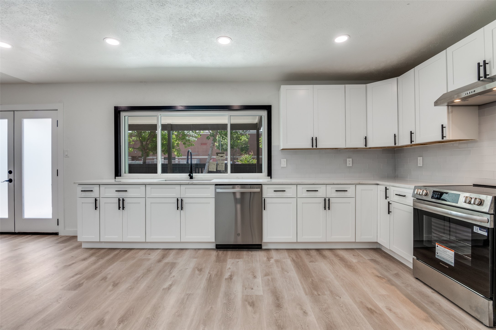
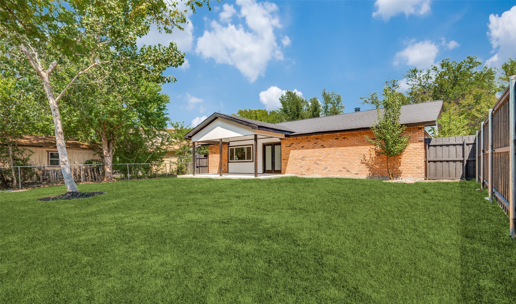
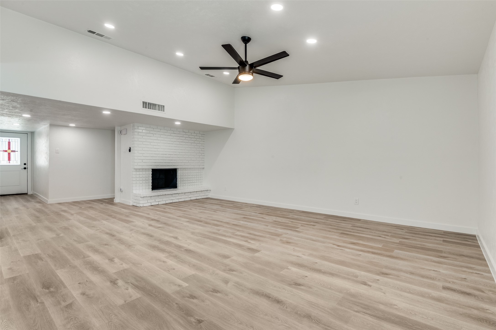
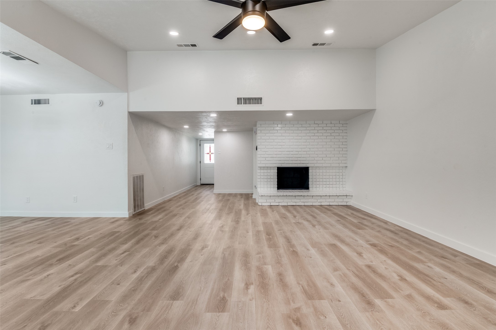
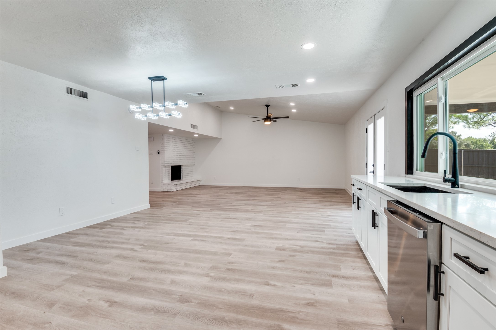
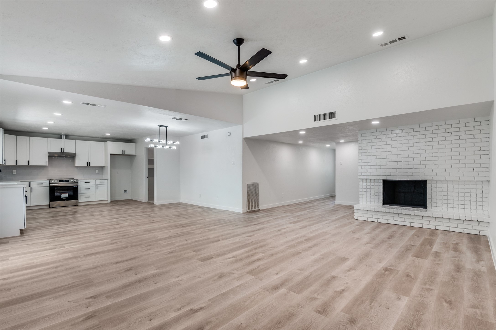
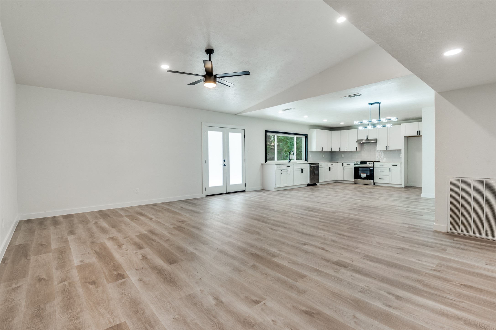
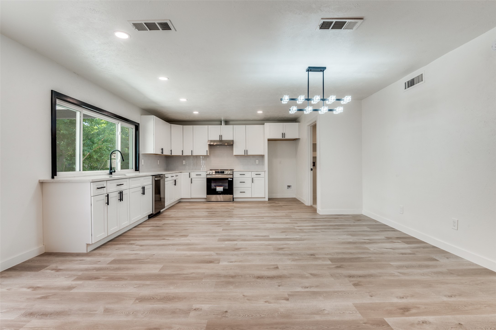
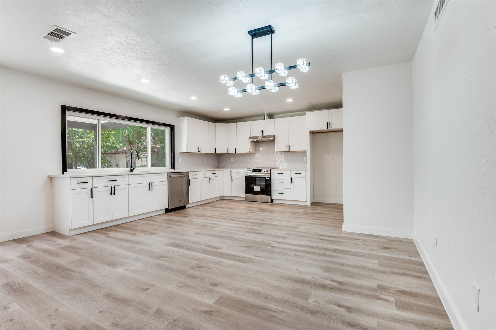
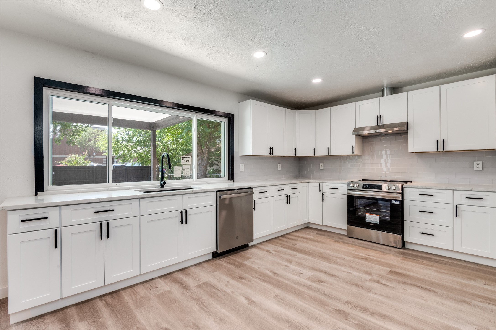
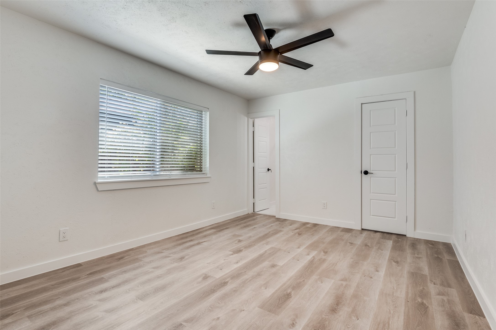
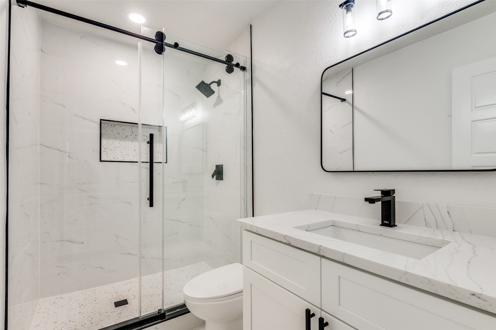
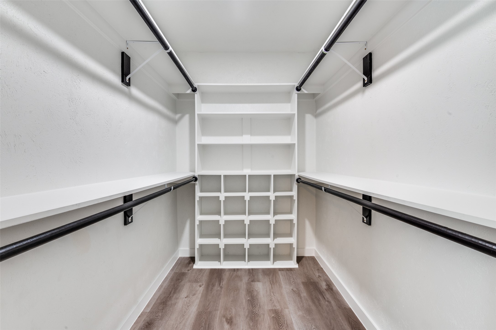
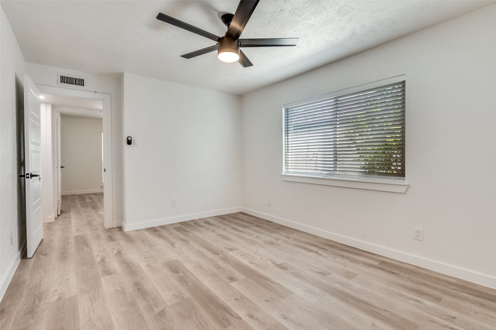
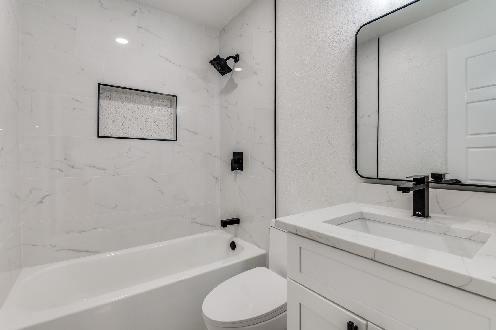
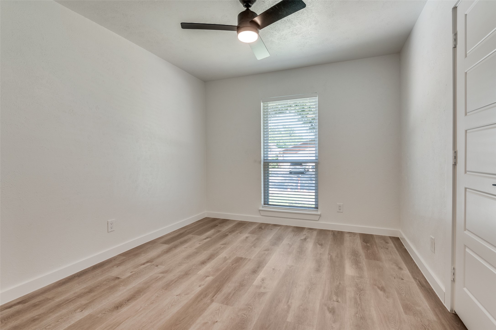
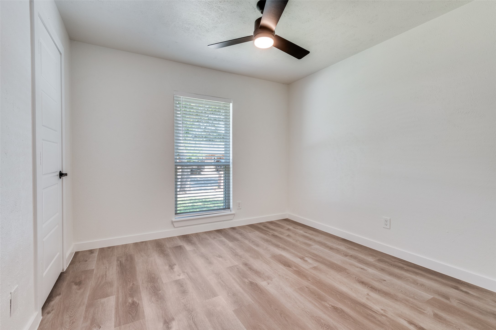
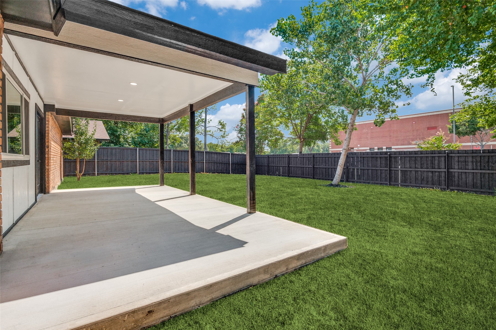
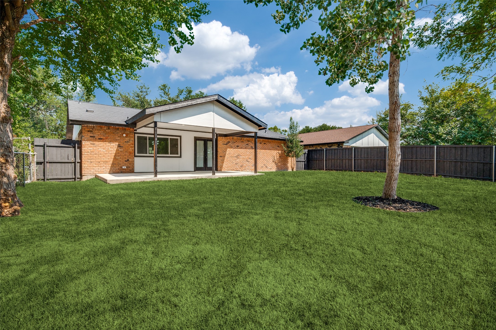
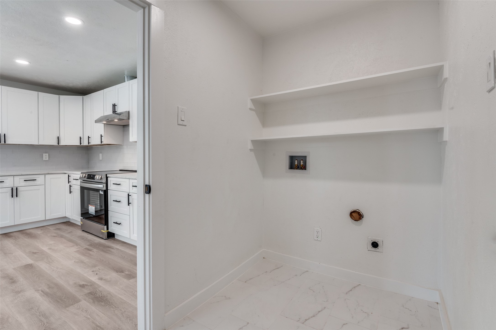
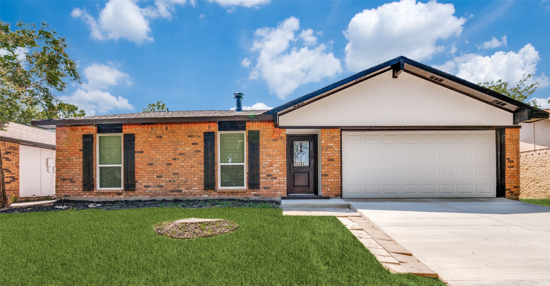
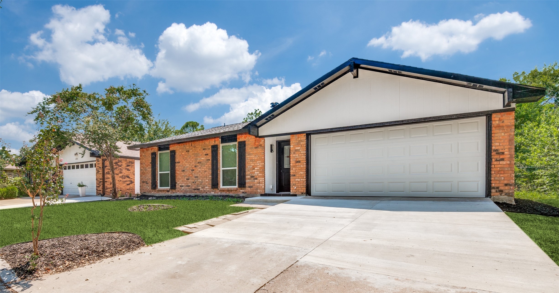
Welcome to this gorgeously updated Lake Park Village home! Turn key with all of the updates that you are looking for, this beautiful brick home has been completely remodeled and is ready for your enjoyment. From the sleek quartz kitchen counters, to the newly built back patio, no expense was spared in this home to make sure that the next owner wouldn't need to do a thing! The roof, windows, HVAC, water heater, flooring, kitchen, baths, and fence are all either brand new, or recently new. The location in southern Grand Prairie is excellent as well, with easy access to PGB Turnpike, 20, and Pioneer Pkwy, meaning that work, dining, and shopping are just a short drive away. The neighborhood has plenty of young families for those in that stage of life, and is just steps from the elementary school. Just a short walk or drive away is Grand Prairie Memorial Gardens, and Prairie Lakes Golf Course. If you are looking for an updated, turnkey home, in a great location, with awesome neighbors, then come on by and check us out!

Share Property

Location

2837 Santa Rita Drive, Grand Prairie, TX 75052

Status

Sold

Date Sold

October 21, 2025

Property Amenities

Interior
Laundry room Washer Hookup, Electric Dryer Hookup
Fireplace Wood Burning
Appliances Dishwasher, Electric Cooktop, Electric Oven, Electric Range
Flooring Ceramic Tile, Luxury Vinyl Plank
Total Bedrooms: 3
Full Bathrooms: 2
Other Interior Features Eat-in Kitchen, Open Floorplan, Vaulted Ceiling(s)
Area & Lot
Lot Area 7,230.96 Sq.Ft.
Living area 1,557 Sq.Ft.
MLS® ID 21032432
Year Built 1974
School District Grand Prairie ISD
High School South Grand Prairie
Middle School Kennedy
Elementary School Bush
Architecture Styles Ranch, Detached
Type Residential
Status Sold
Exterior
Stories 1
Pool None
Air conditioning Central Air
Heat type Central
Water Source Public
Garage Space 2.0
Sewer Public Sewer
Parking Driveway, Garage, On Street
Roof Composition
Utilities Sewer Available, Water Available
Finance
Price Upon Request

360 Virtual Tour

Take a tour of this property

Hillcrest Forest

Established North Dallas neighborhood offering greenbelt access, classic ranch homes, and top elementary schools.

Work With Jenelle

Start a thoughtful conversation about your next move, whether you're buying, selling, relocating, investing, or building a life that fits you better.