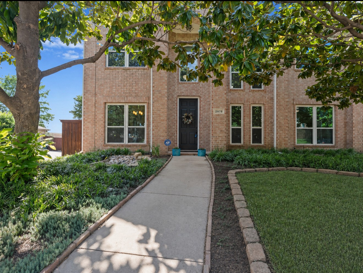
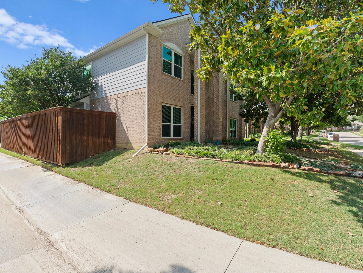
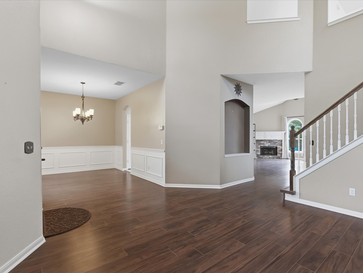
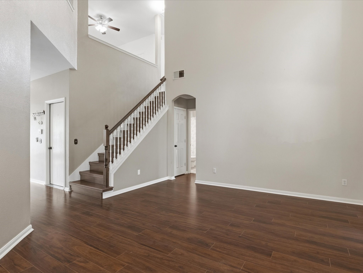
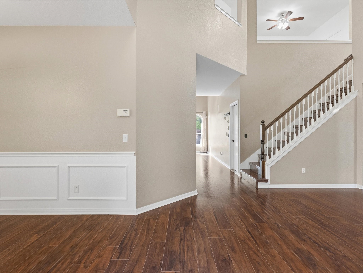
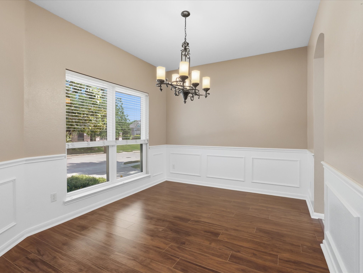
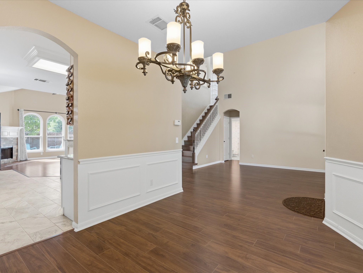
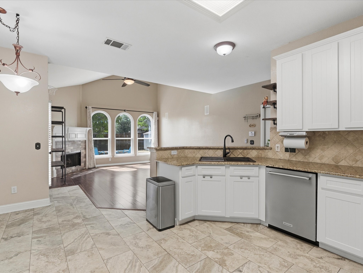
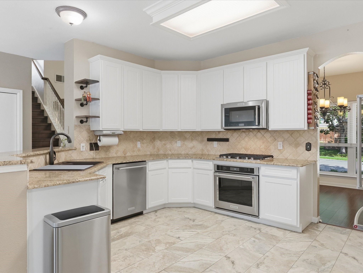
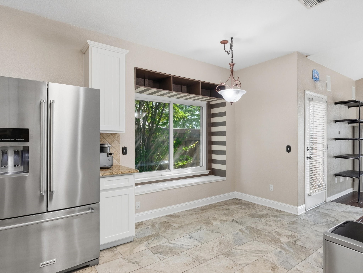
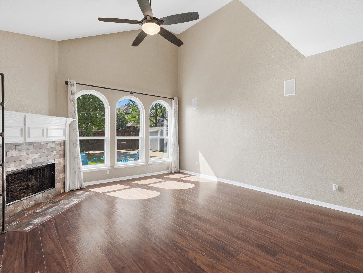
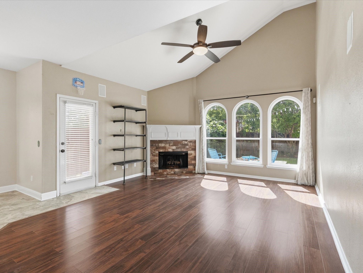
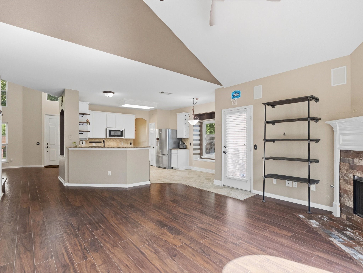
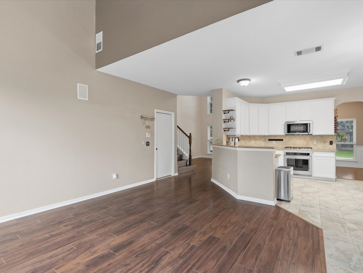
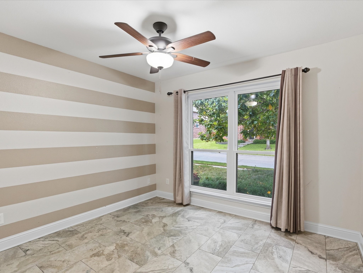
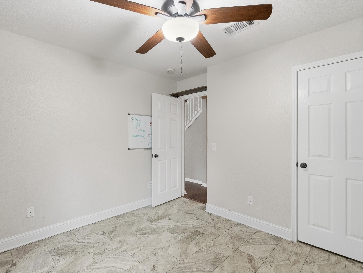
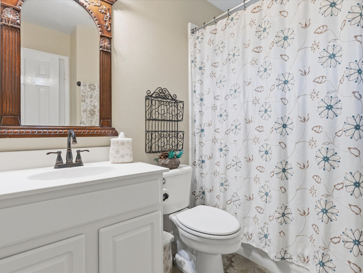
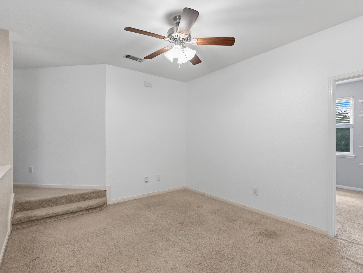
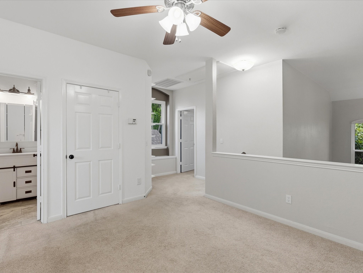
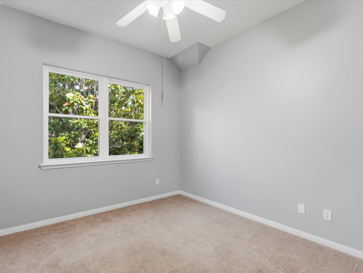
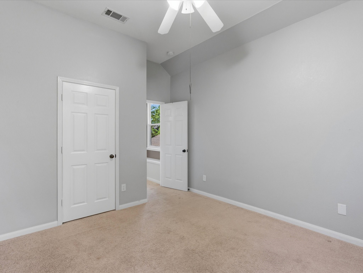
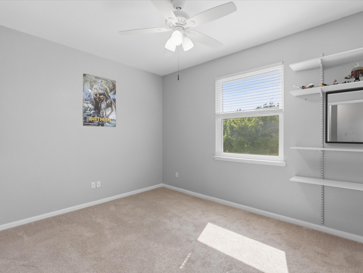
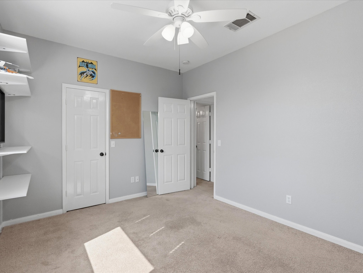
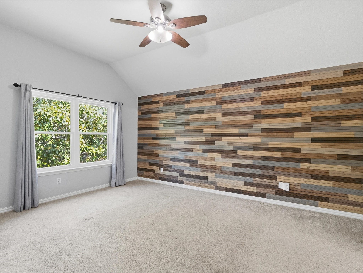
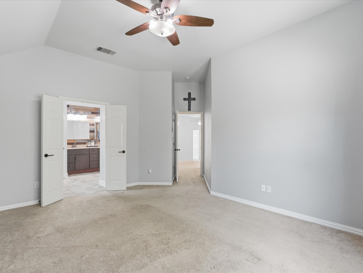
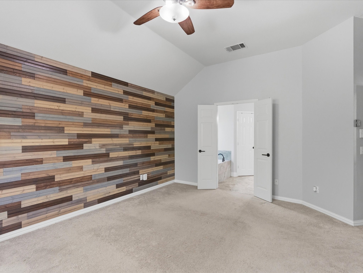
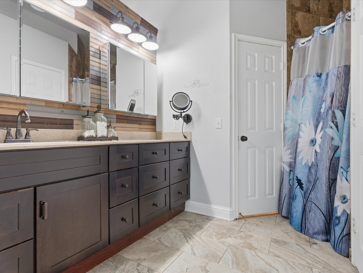
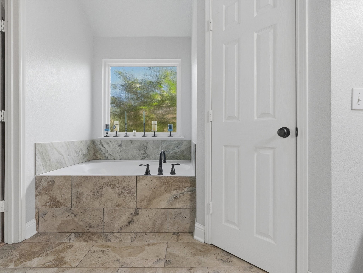
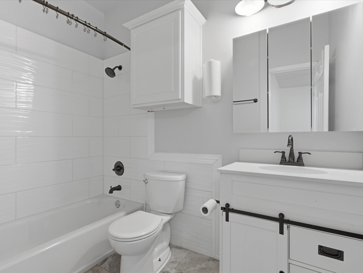
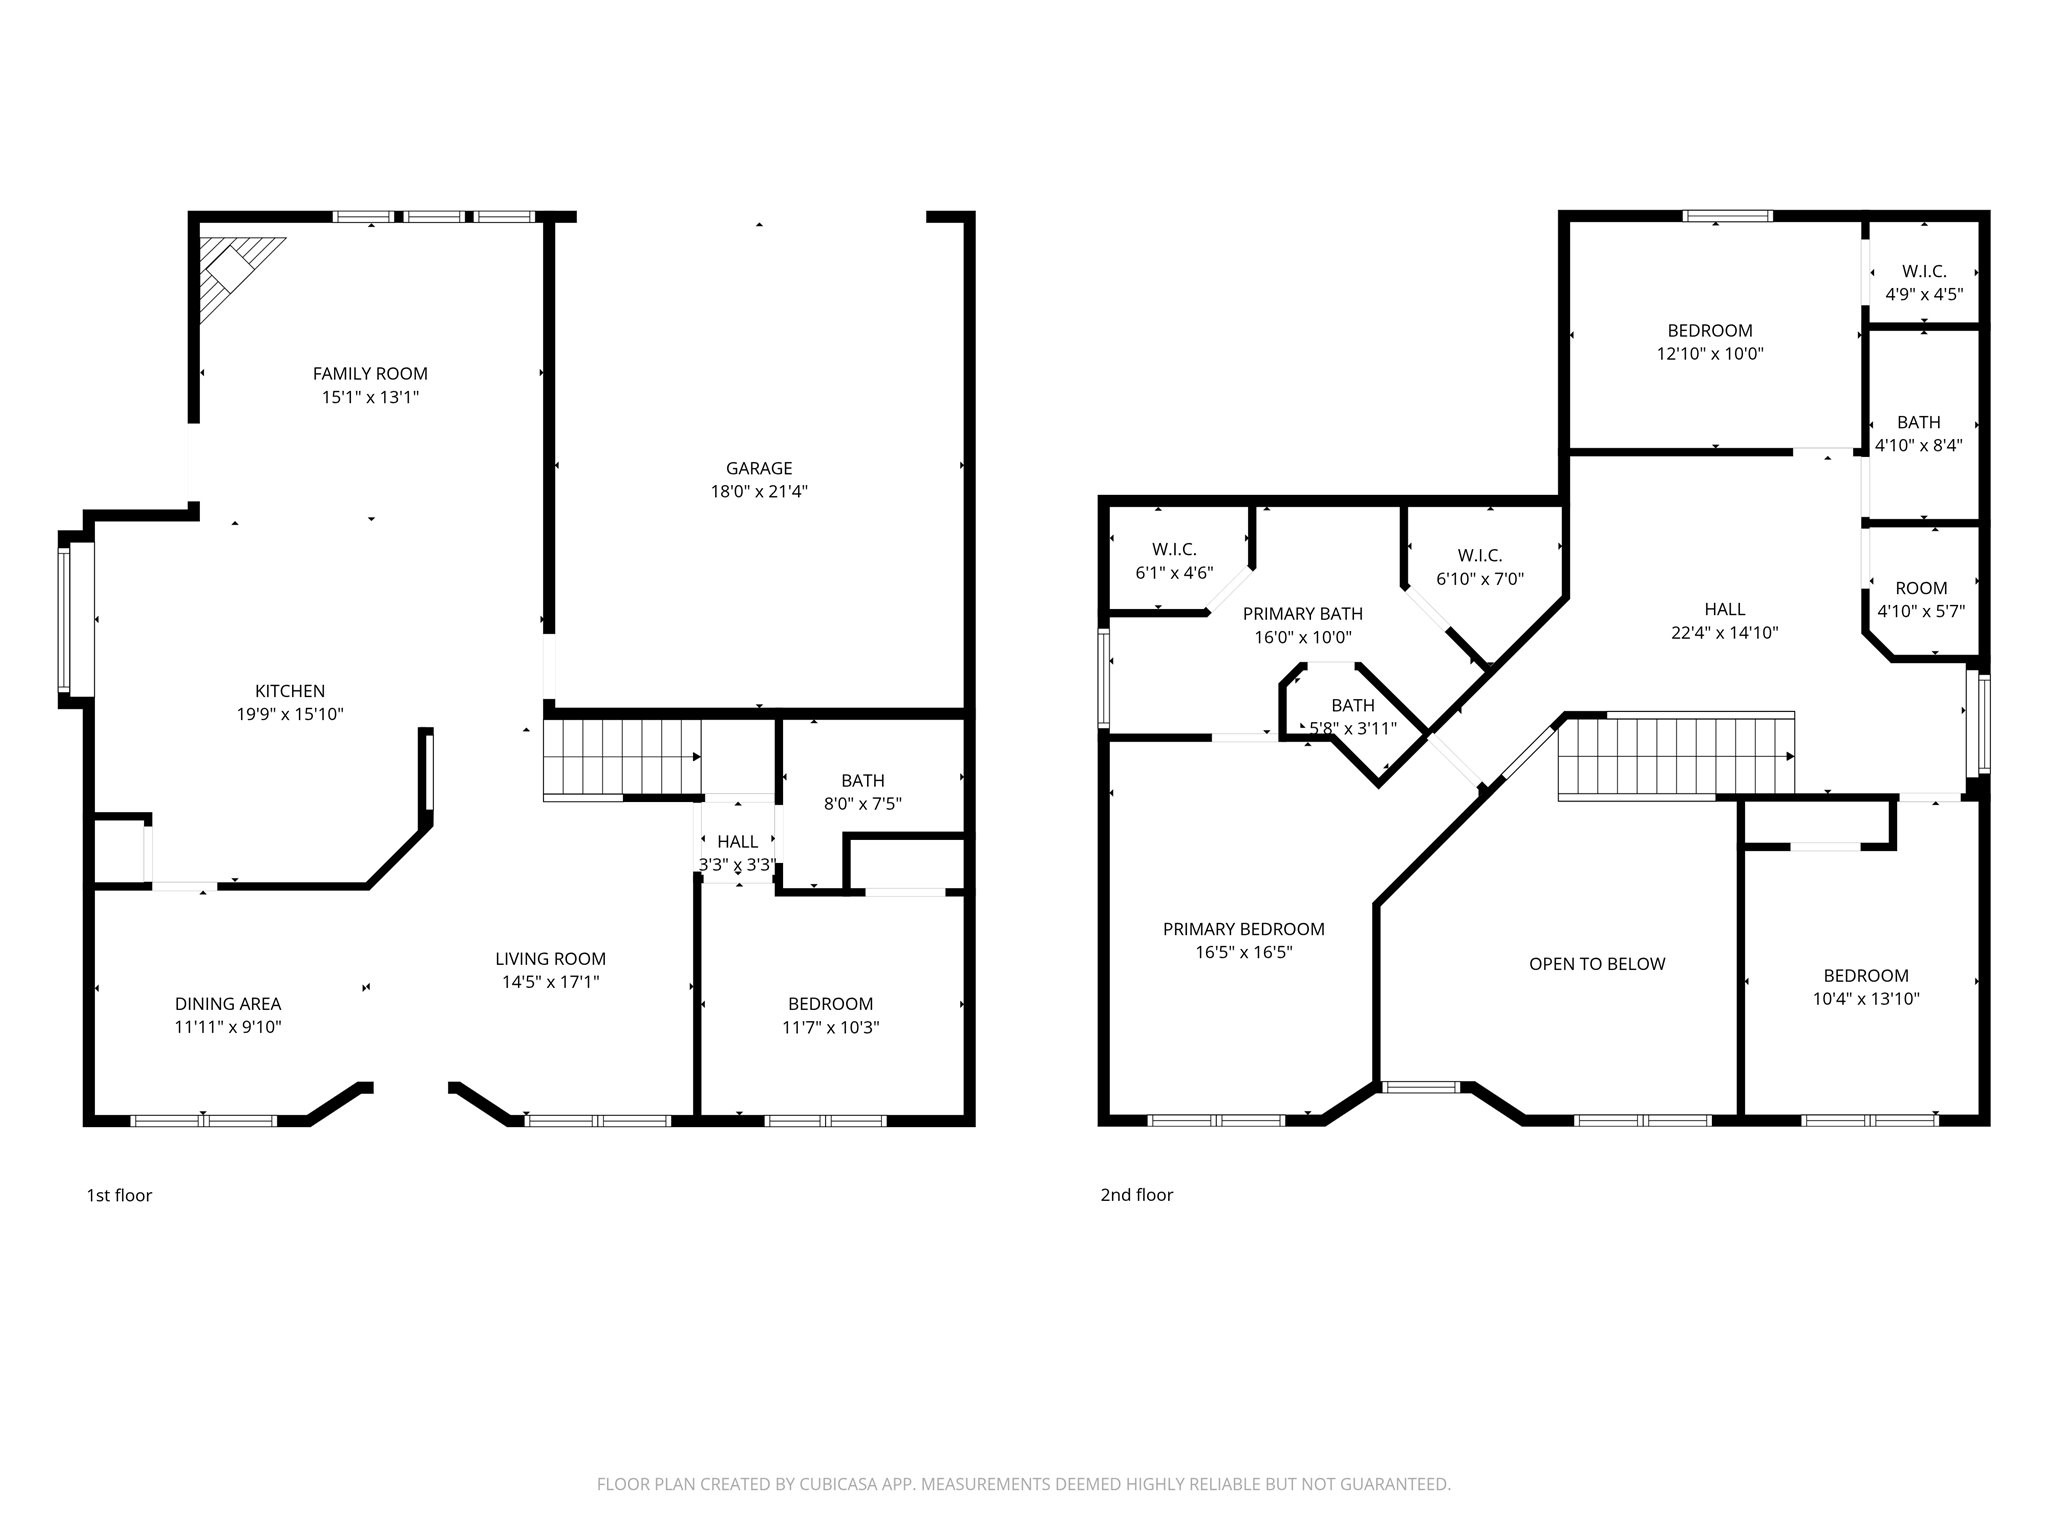
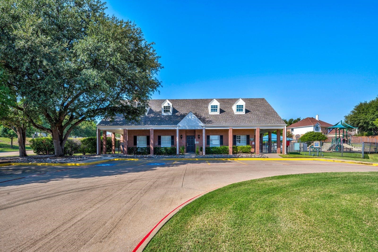
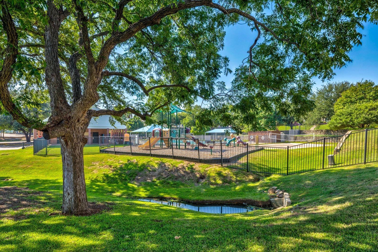
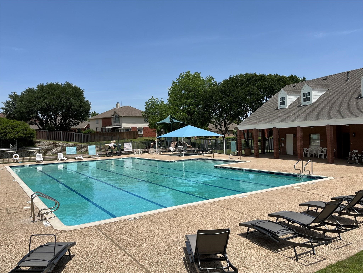
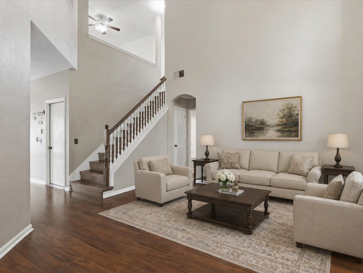
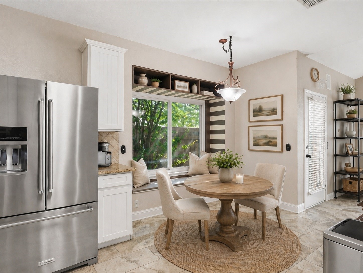
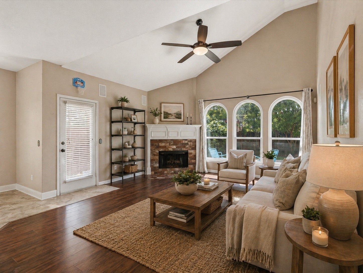
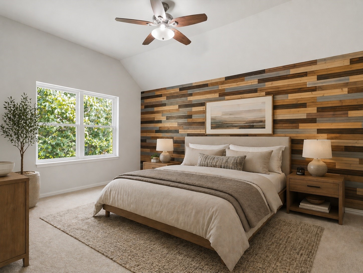
Beautifully maintained 4-bedroom 3 baths home in Vista Ridge Estates in Lewisville featuring a functional and versatile layout, including a bedroom and full bath on the first floor, perfect for guests or multi generational living. The home is filled with natural light through the newish windows and offers an open, inviting living space ideal for both everyday living and entertaining. The neutral palette and spacious design provide a perfect canvas to make it your own. Located in a desirable community with access to a clubhouse, and conveniently close to shopping, dining, and major highways. Move-in ready and a must-see!
Share Property
Location
2878 Ridgedale Drive, Lewisville, TX 75067
Status
Sold
Date Sold
July 1, 2026
Property Amenities
Interior
Laundry roomDryer Hookup, Laundry in Utility Room
FireplaceGas Log, Gas Starter
AppliancesDishwasher, Disposal
FlooringCarpet, Ceramic Tile, Laminate
Total Bedrooms:4
Full Bathrooms:3
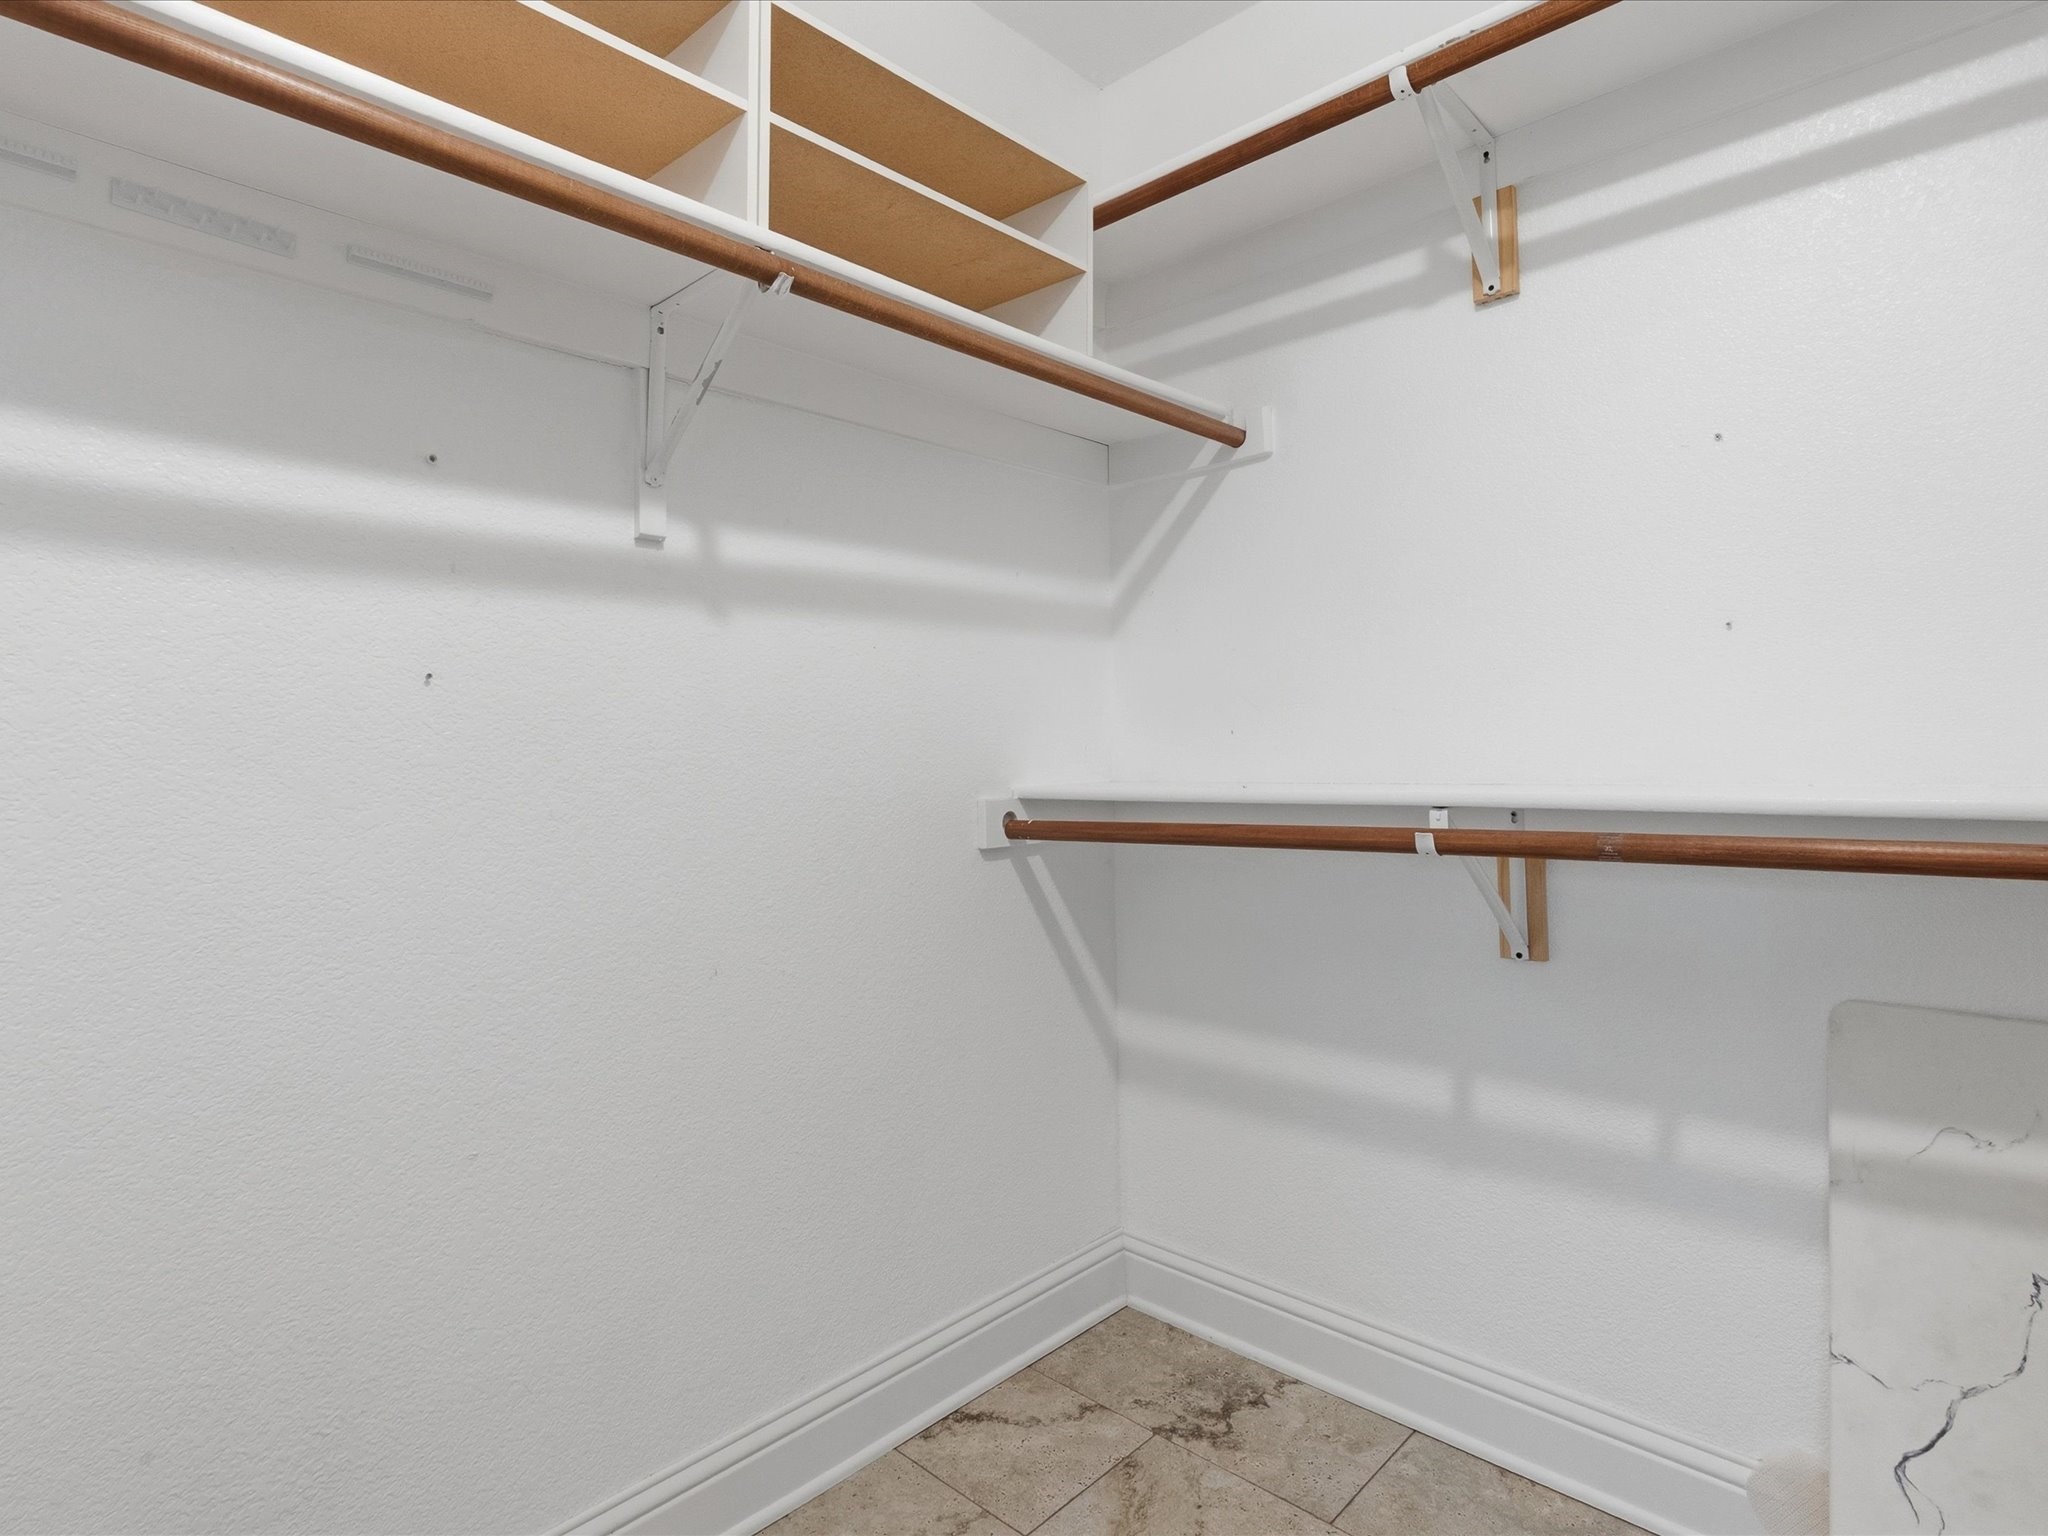
Other Interior FeaturesChandelier, Decorative/Designer Lighting Fixtures, Double Vanity, Eat-in Kitchen, Granite Counters, High Speed Internet, Open Floorplan, Other, Vaulted Ceiling(s), Walk-In Closet(s)
Area & Lot
Lot Area6,229.08 Sq.Ft.
Living area2,240 Sq.Ft.
MLS® ID21251316
Year Built1997
School DistrictLewisville ISD
High SchoolLewisville
Middle SchoolMarshall Durham
Elementary SchoolRockbrook
Architecture StylesTraditional, Detached
TypeResidential
StatusSold
Exterior
Stories2
PoolNone
Air conditioningCeiling Fan(s), Electric
Heat typeCentral
Water SourcePublic
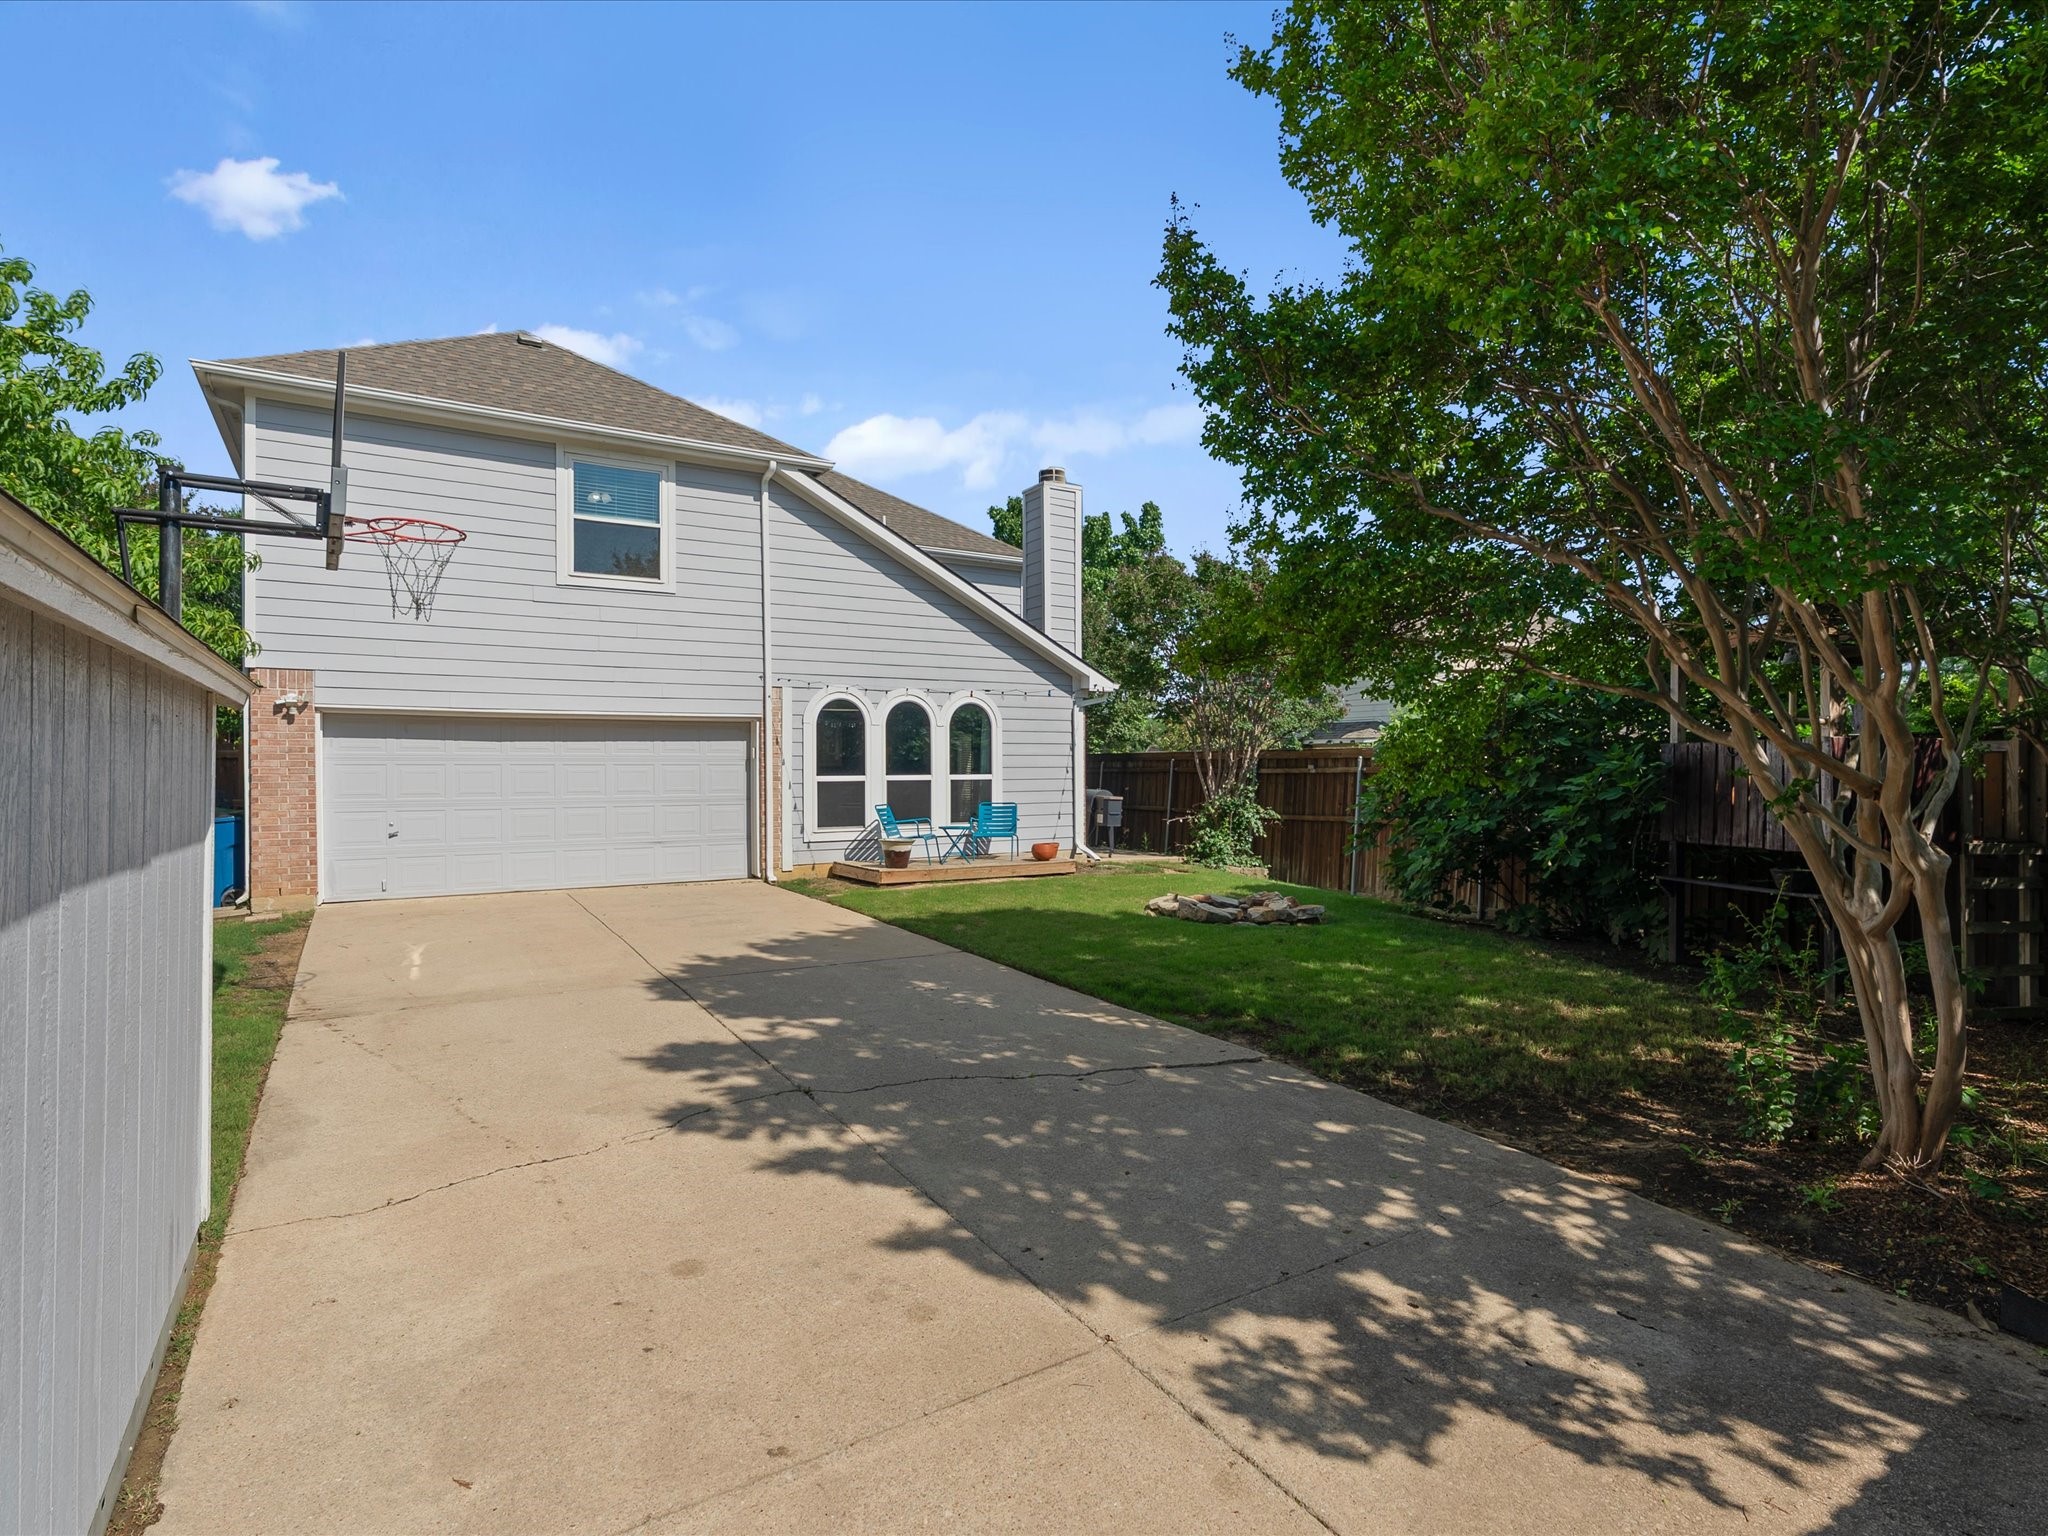
Garage Space2.0
Security FeaturesSmoke Detector(s)
SewerPublic Sewer
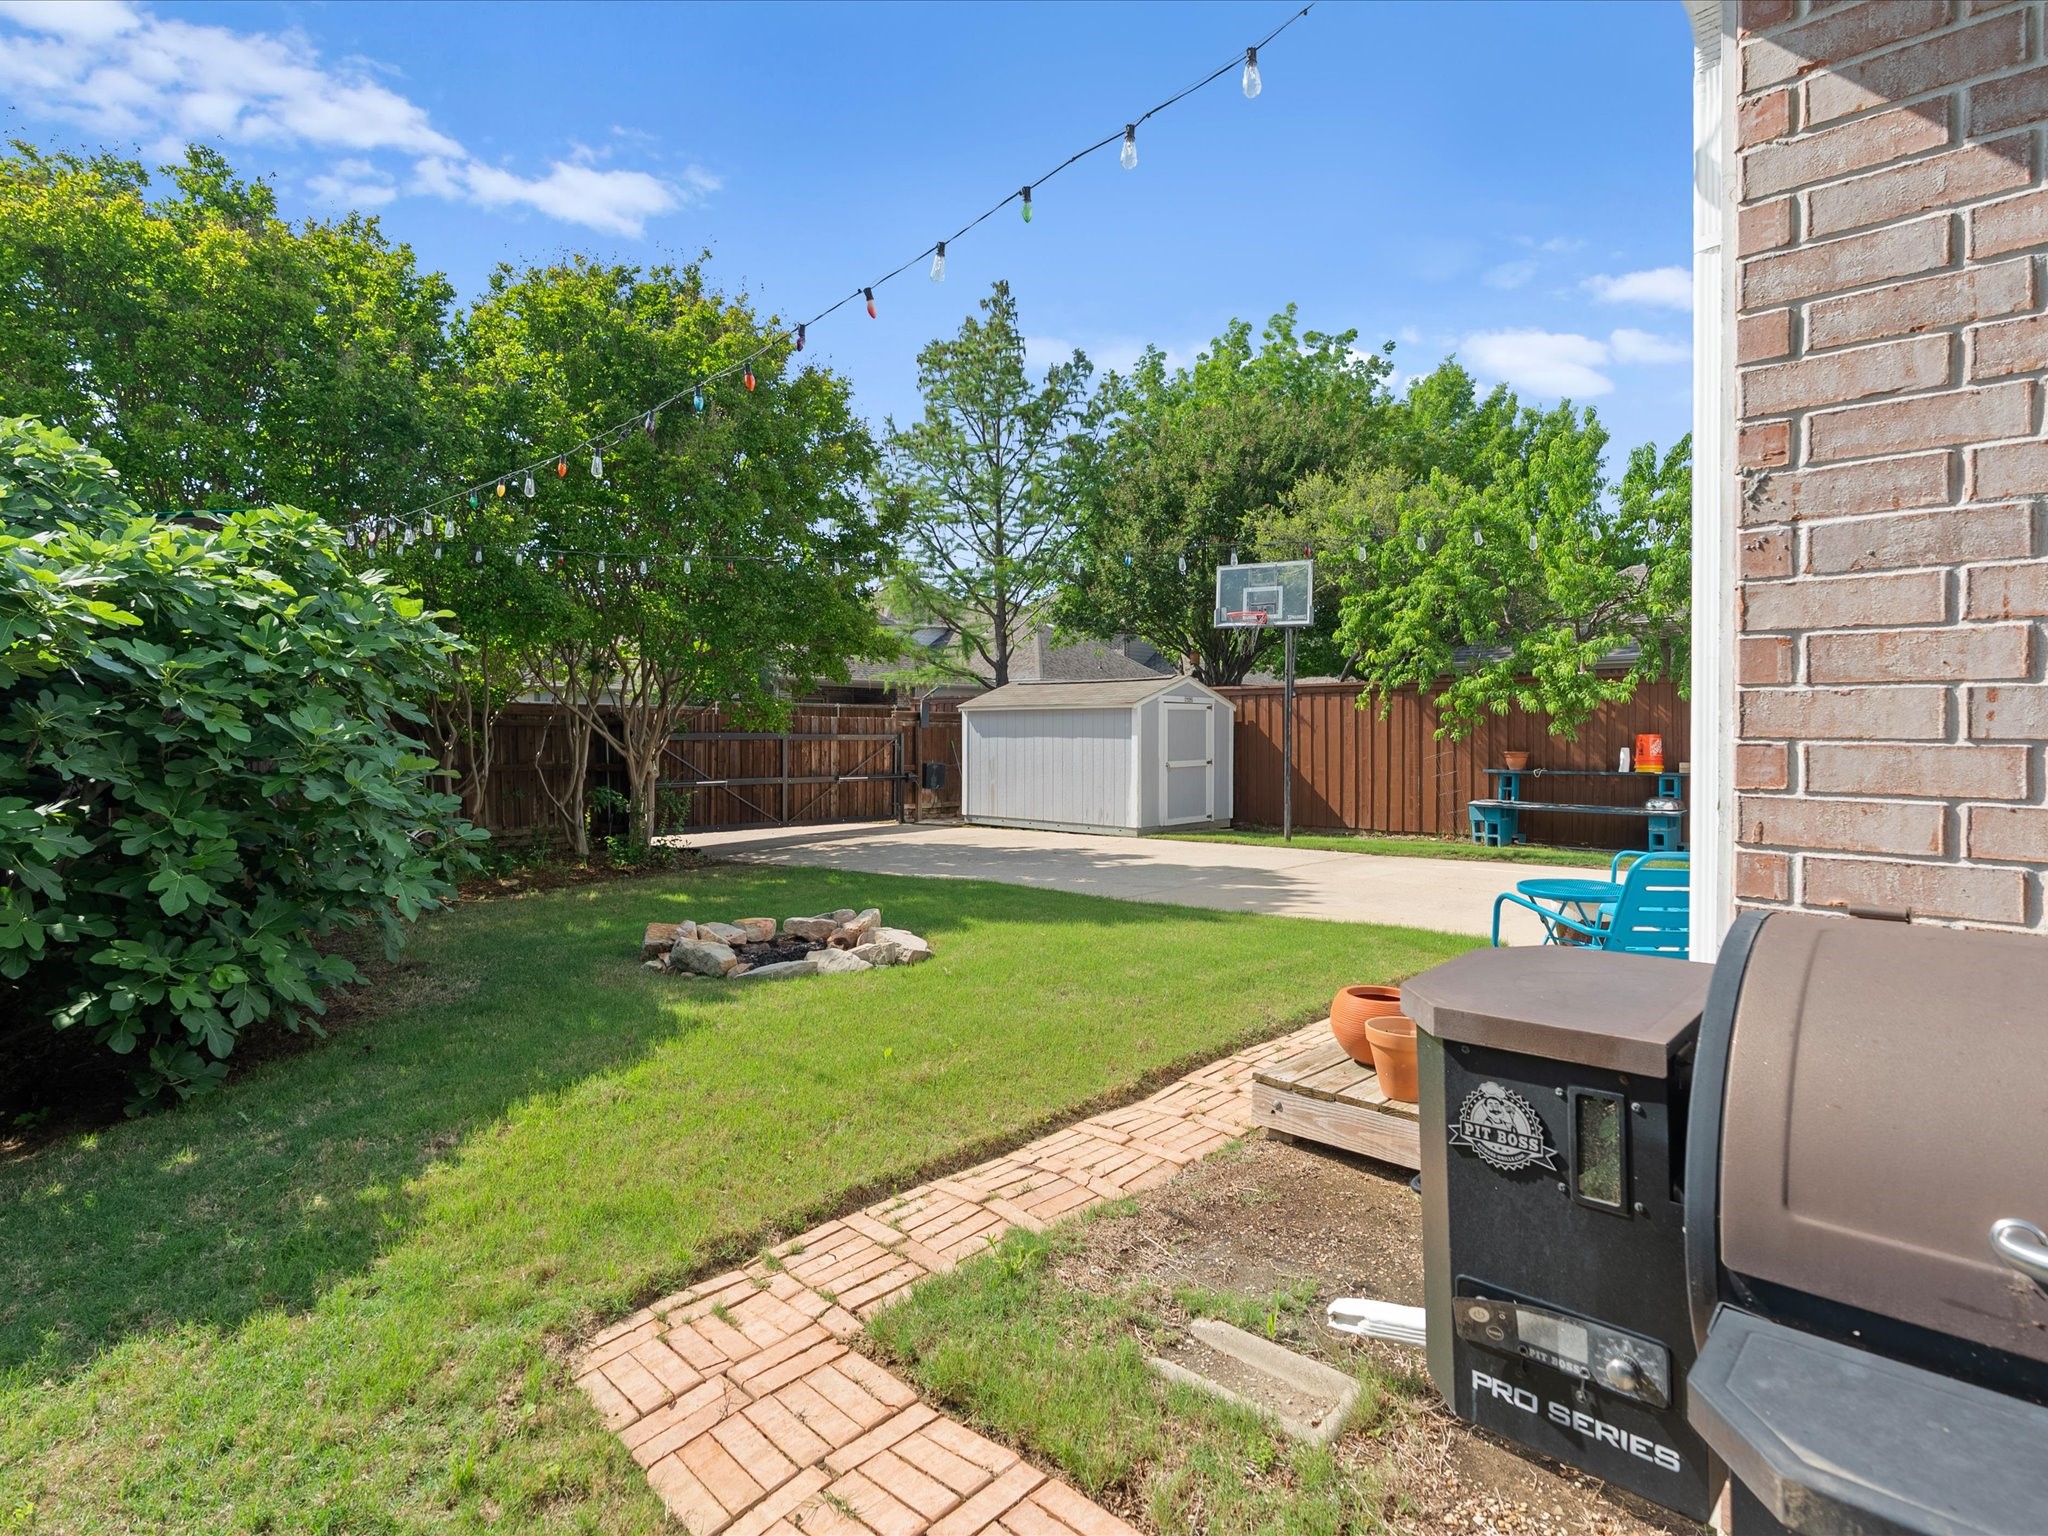
Other Exterior FeaturesFire Pit, Other, Private Yard, Rain Gutters
ParkingElectric Gate
Lot FeaturesInterior Lot, Landscaped, Other, Many Trees, Subdivision