Leave a Message

Thank you for your message. I will be in touch with you shortly.

2904 Foxboro Drive
Price Upon Request

2904 Foxboro Drive

3 Beds 3 Baths 2,649 Sq.Ft. 0.28 Acres

Description

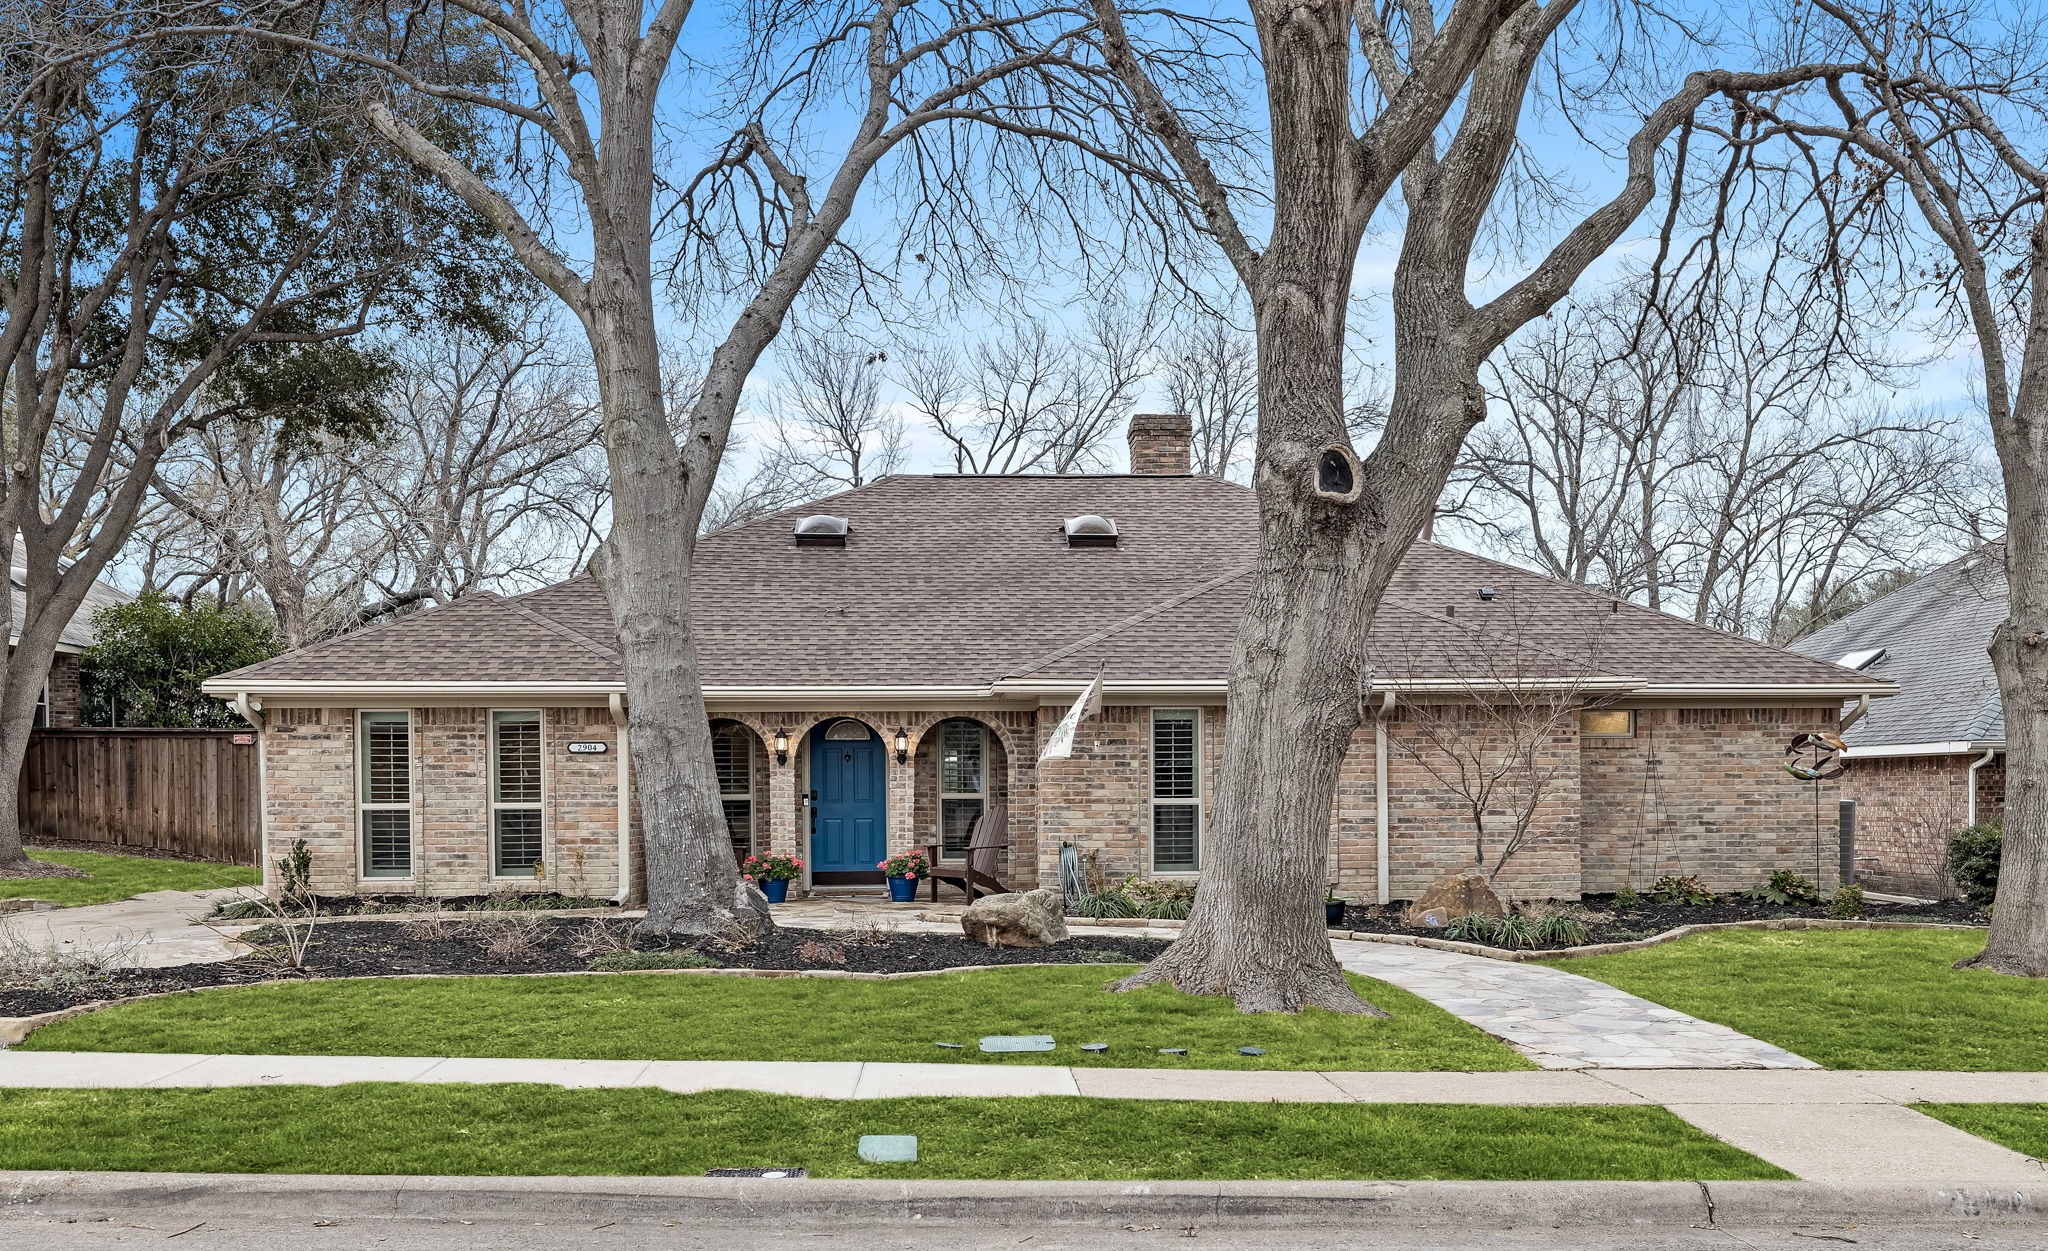
Welcome to 2904 Foxboro Drive, a beautifully updated home nestled in the vibrant community of Richardson, TX on a private creek lot. This captivating 3-bedroom, 2.5-bathroom residence spans 2,649 square feet and sits on a generous 12,288 square foot lot, offering a perfect blend of modern convenience and unique character.

Inside, you'll find a harmonious mix of hand-scraped hardwood and new LVP flooring. The spacious eat-in kitchen is a highlight, featuring sleek granite countertops that make meal preparation a joy. The living area, complete with a cozy fireplace, is perfect for relaxation and gatherings.

The primary suite offers a private retreat, while the additional bedrooms provide flexibility for various needs. Step outside to your personal oasis, where a sparkling pool and hot tub await, perfect for unwinding or entertaining.

This home has so many updates, including new LVP floors in family and flex space, fresh paint, remodeled kitchen and bathrooms, new garage floors, newer HVAC, to name a few!!!

Located in the heart of Richardson, this home is situated on a huge lot, providing ample space for outdoor activities and future possibilities. With its abundant character and modern updates, this property is a rare gem waiting to be called home. Discover your new lifestyle at 2904 Foxboro Drive.

Share Property

Location

2904 Foxboro Drive, Richardson, TX 75082

Status

Sold

Date Sold

April 21, 2025

Property Amenities

Interior
Laundry room Laundry in Utility Room
Fireplace Gas
Appliances Double Oven, Gas Cooktop
Flooring Hardwood, Luxury Vinyl Plank, Tile
Total Bedrooms: 3
Half Bathrooms: 1
Full Bathrooms: 2
Other Interior Features Wet Bar, Decorative/Designer Lighting Fixtures, Eat-in Kitchen, Granite Counters, High Speed Internet, Walk-In Closet(s)
Area & Lot
Lot Area 0.28 Acres
Living area 2,649 Sq.Ft.
MLS® ID 20876069
Year Built 1977
School District Plano ISD
High School Williams
Middle School Otto
Elementary School Mendenhall
Architecture Styles Traditional, Detached
Type Residential
Status Sold
Exterior
Stories 1
Pool Fenced, In Ground, Outdoor Pool, Pool, Pool/Spa Combo, Waterfall
Air conditioning Central Air, Ceiling Fan(s)
Heat type Central
Water Source Public
Garage Space 2.0
Security Features Carbon Monoxide Detector(s), Fire Alarm, Smoke Detector(s)
Sewer Public Sewer
Other Exterior Features Lighting, Private Yard, Rain Gutters
Parking Oversized, Garage Faces Rear
Lot Features Interior Lot
Roof Shingle
Utilities Electricity Available, Sewer Available, Water Available
Finance
Price Upon Request

360 Virtual Tour

Take a tour of this property

Hillcrest Forest

Established North Dallas neighborhood offering greenbelt access, classic ranch homes, and top elementary schools.

Work With Jenelle

Start a thoughtful conversation about your next move, whether you're buying, selling, relocating, investing, or building a life that fits you better.



