







Leave a Message

Thank you for your message. I will be in touch with you shortly.

2905 Maverick Way
2905 Maverick Way
2905 Maverick Way
2905 Maverick Way
2905 Maverick Way
2905 Maverick Way
2905 Maverick Way
2905 Maverick Way
2905 Maverick Way
2905 Maverick Way
2905 Maverick Way
2905 Maverick Way
2905 Maverick Way
2905 Maverick Way
2905 Maverick Way
2905 Maverick Way
2905 Maverick Way
2905 Maverick Way
2905 Maverick Way
2905 Maverick Way
2905 Maverick Way
2905 Maverick Way
2905 Maverick Way
2905 Maverick Way
2905 Maverick Way
2905 Maverick Way
2905 Maverick Way
2905 Maverick Way
2905 Maverick Way
2905 Maverick Way
2905 Maverick Way
2905 Maverick Way
2905 Maverick Way
2905 Maverick Way
2905 Maverick Way
2905 Maverick Way
2905 Maverick Way
2905 Maverick Way
2905 Maverick Way
2905 Maverick Way
VIEW PHOTOS
$899,000

2905 Maverick Way

4 Beds 5 Baths 3,593 Sq.Ft. 10,018.8 Sq.Ft.

Description

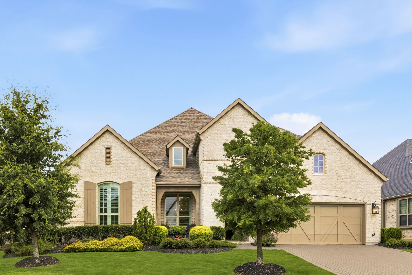
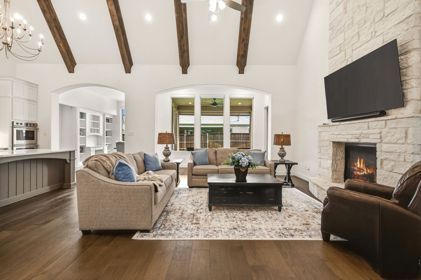
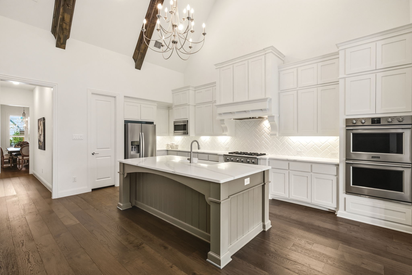
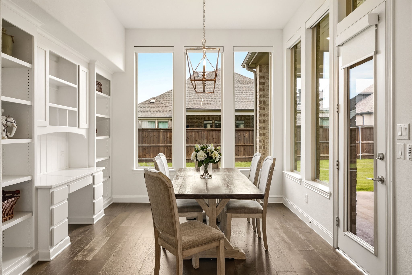
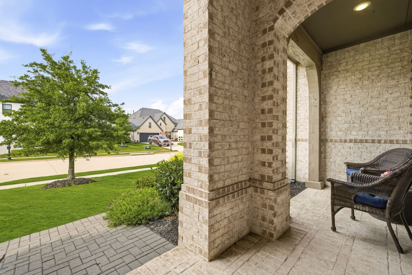
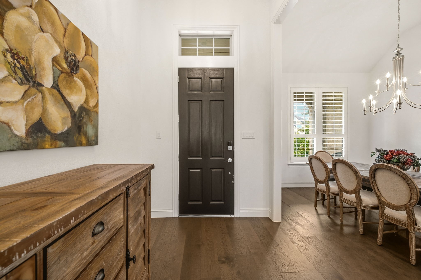
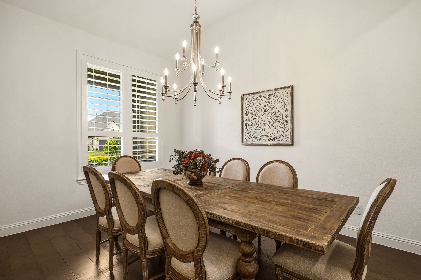
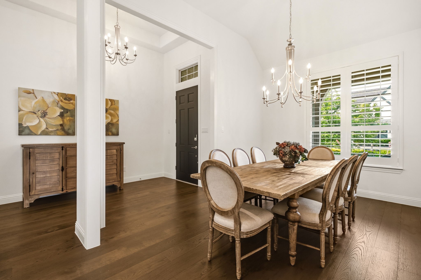
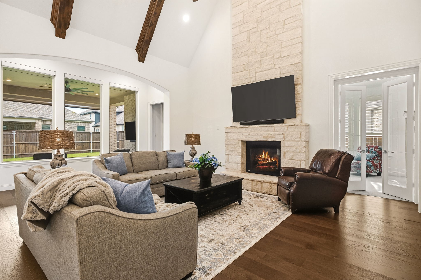
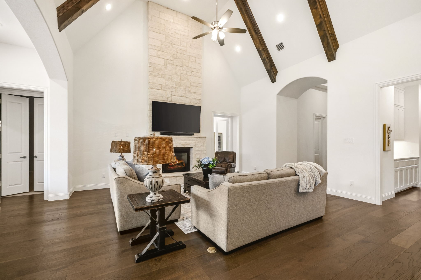
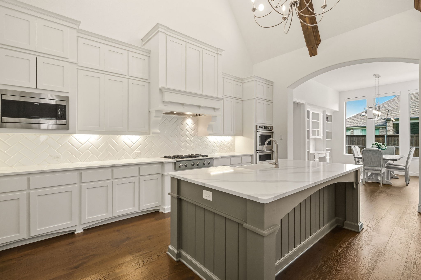
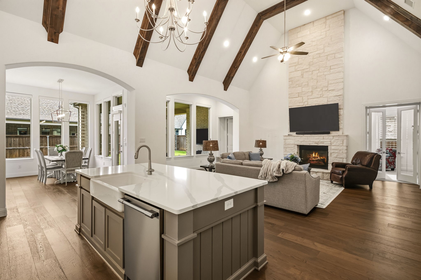
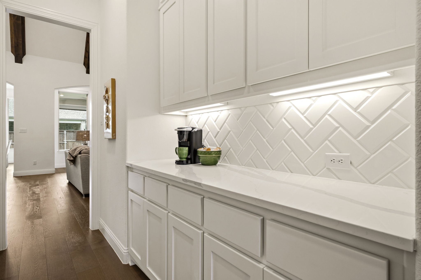
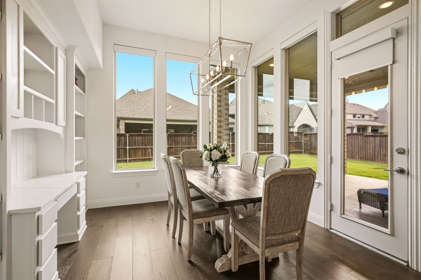
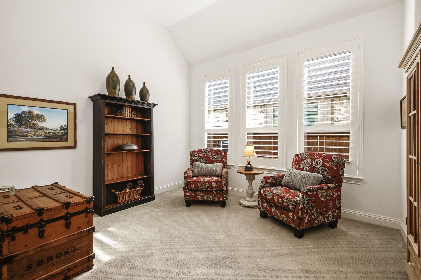
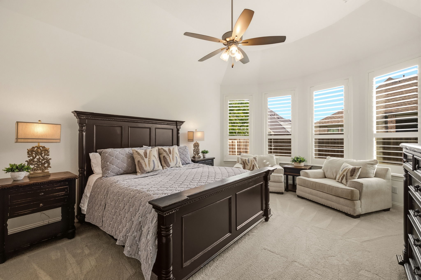
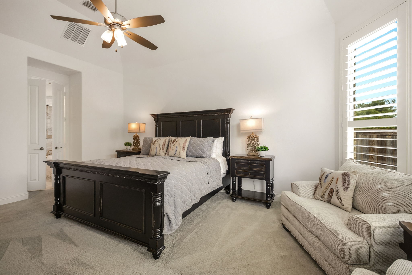
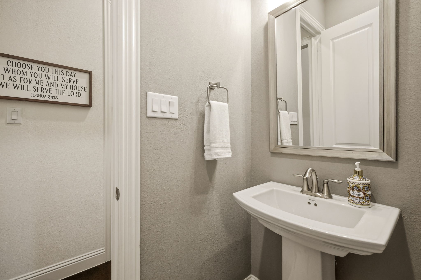
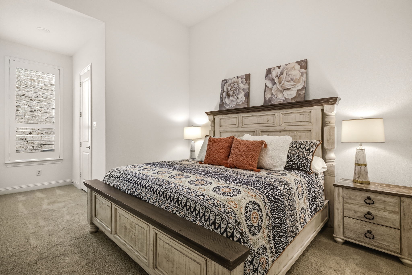
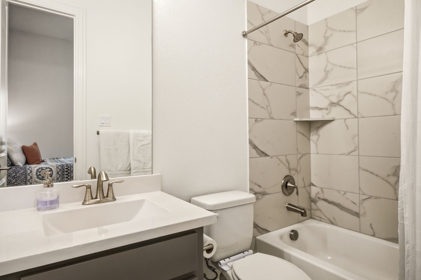
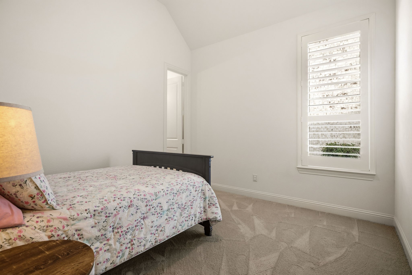
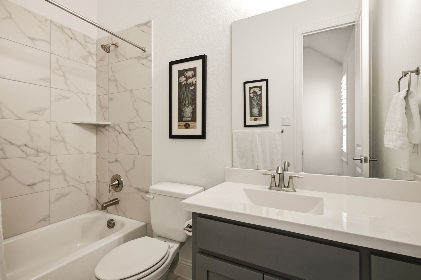
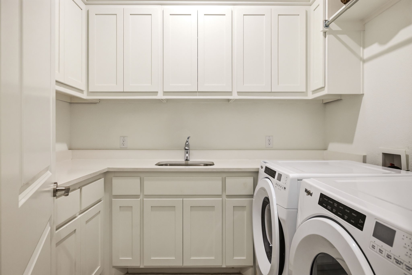
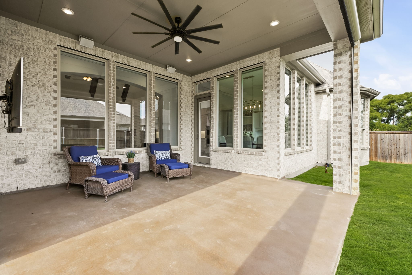
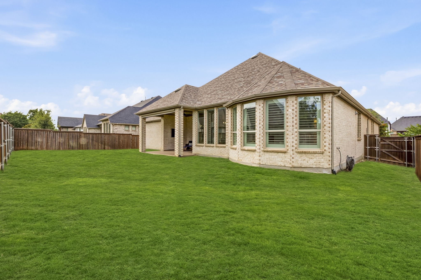
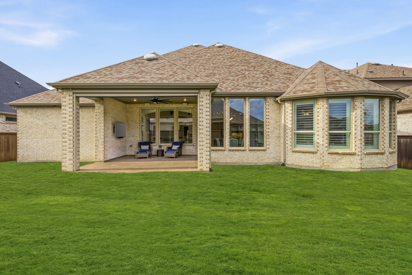
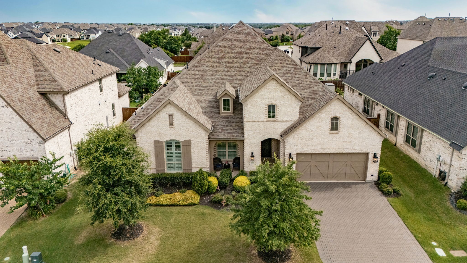
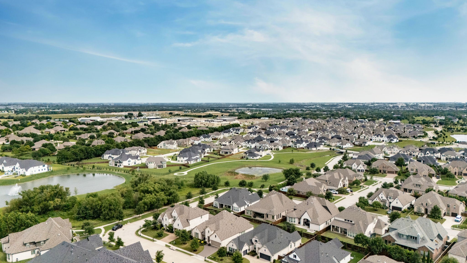
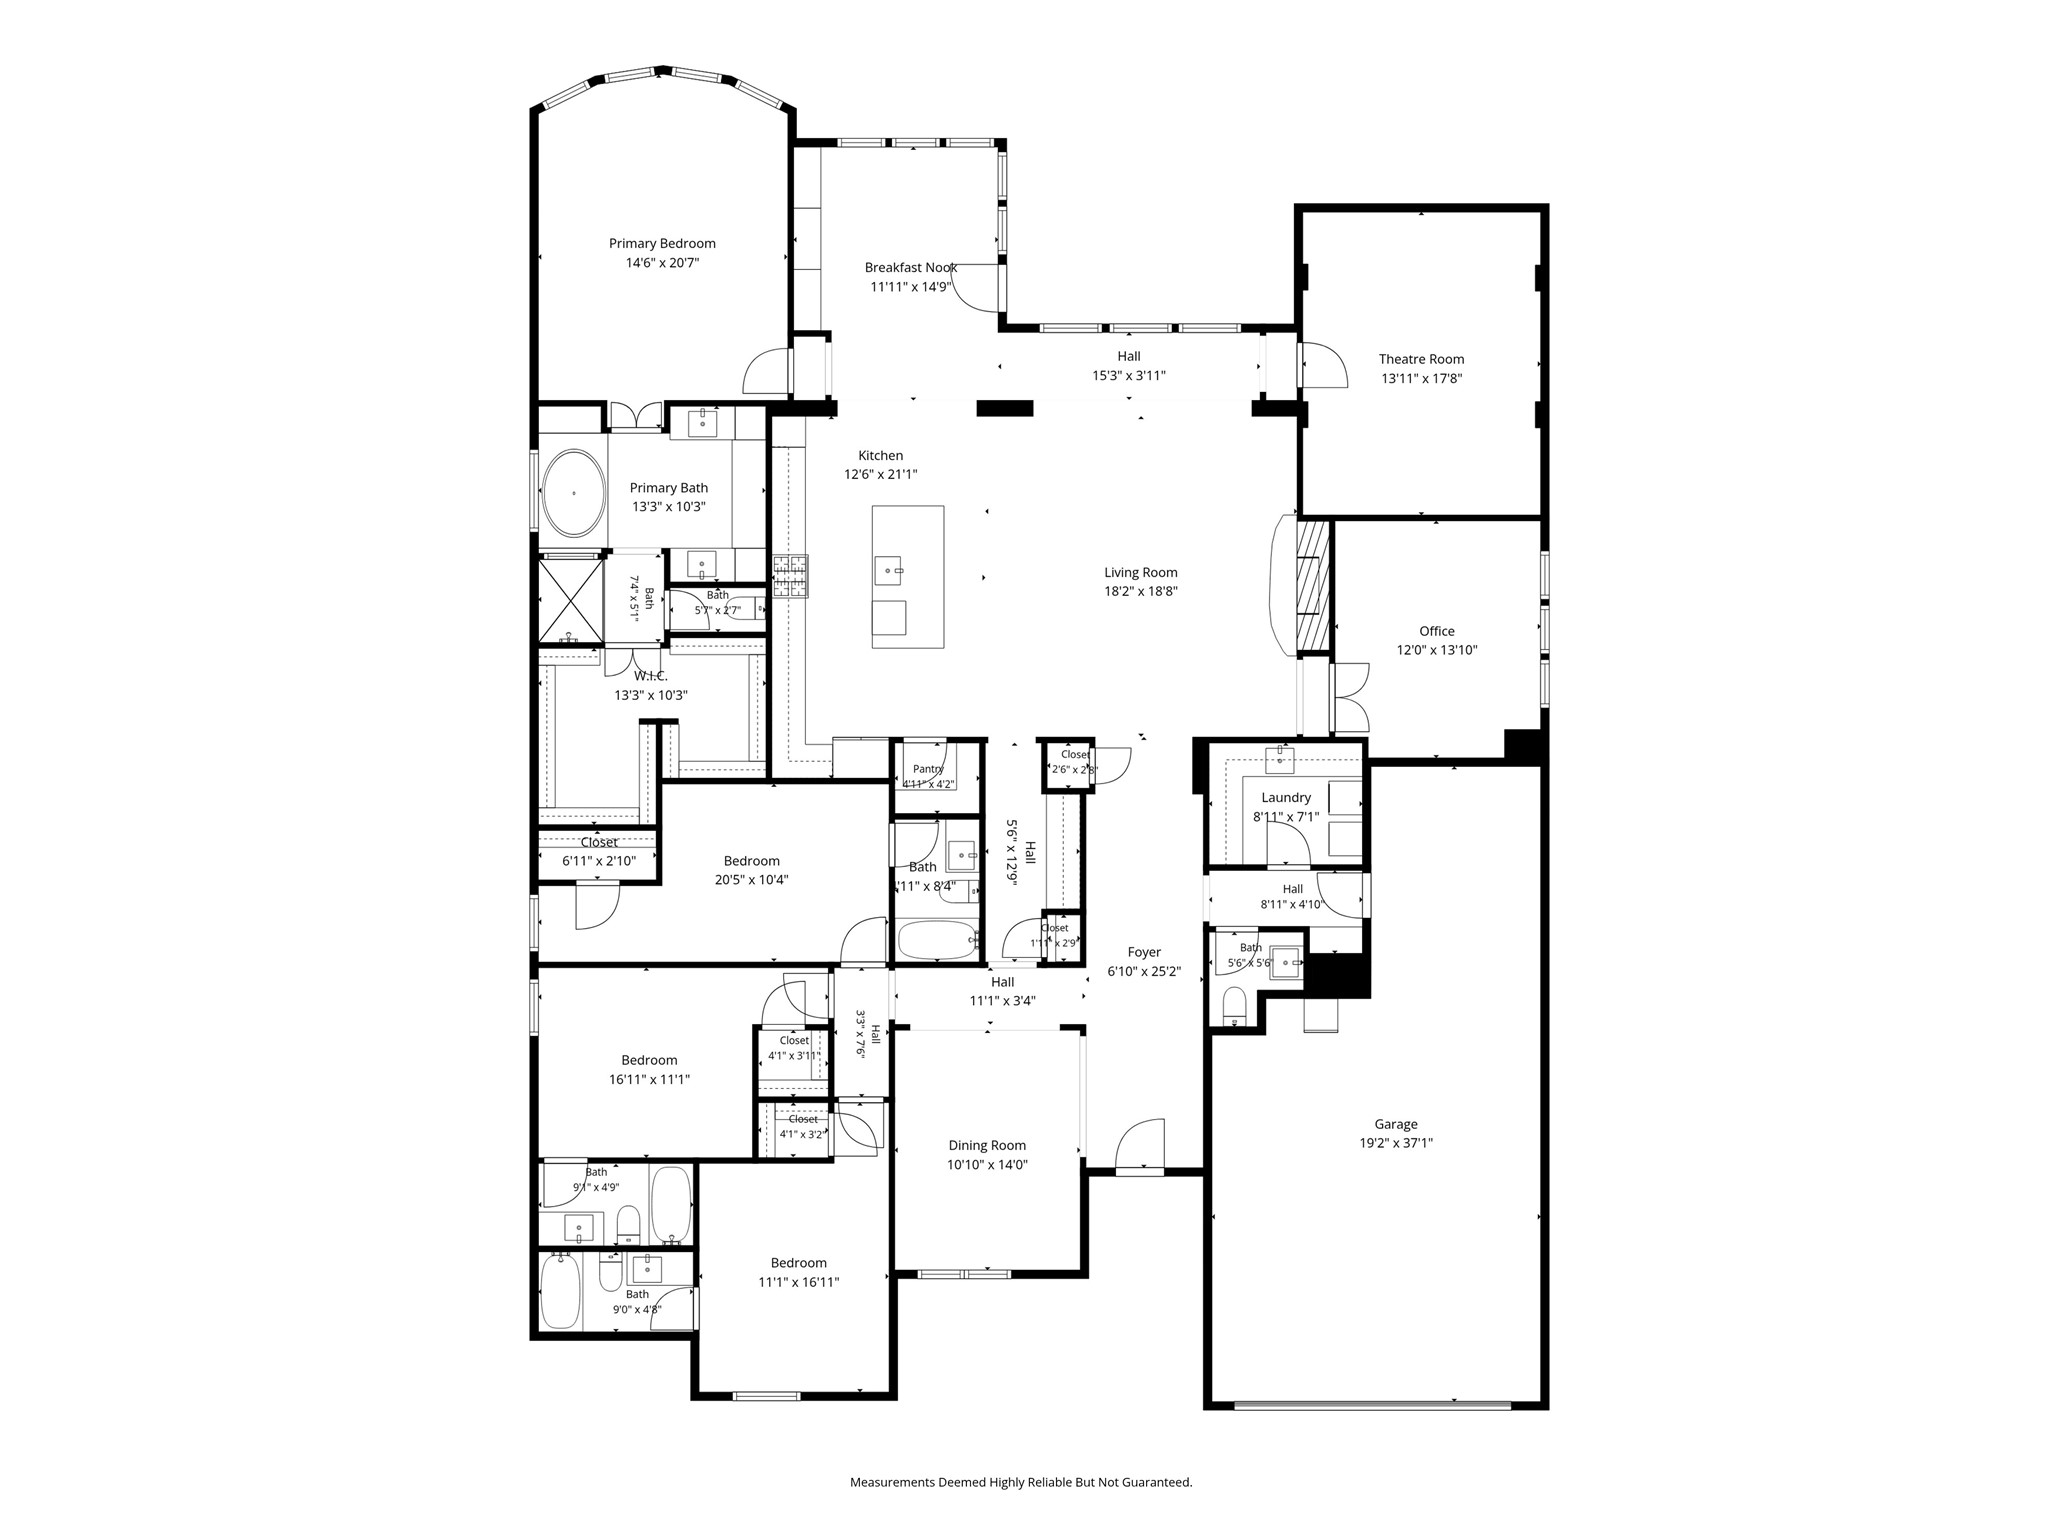
Welcome to luxury living in the highly sought-after Mustang Lakes community! This single-story home was built by Highland Homes. It has 4 bedrooms, 4.5 bathrooms, and an open floor plan. Upgraded finishes include wood floors throughout the main living areas, cathedral ceiling with gorgeous wood beams in the family room and kitchen, a floor to ceiling blanco chopped stone fireplace, and shutters throughout. The kitchen has a large island, double ovens, quartz countertops, custom cabinetry, farm sink, and a butler's pantry. Breakfast area features built in cabinetry and planning desk. Light and bright with wall of windows in family and breakfast. Split floorpan for privacy. Primary suite extended with sitting area and over-sized master bathroom with double vanities, upgraded tile on the shower walls and floor, and generous walk in closet. Every bedroom has en suite bath. Oversized lot with a huge covered patio that includes a drop-down patio screen and a gas stub for a future outdoor kitchen. Private yard and plenty of room to add a pool. Cedar garage doors on 3 car garage. The HOA covers front yard maintenance, and Mustang Lakes residents have access to hike and bike trails, a gym, resort-style pools, and a clubhouse for hosting. Just minutes from high-end grocers, Gentle Creek Country Club, and growing retail and dining options. The home is zoned to Prosper ISD, including Walnut Grove High School.

Share Property

Location

2905 Maverick Way, Celina, TX 75009

Status

For Sale

Property Amenities

Interior
Laundry room Electric Dryer Hookup
Fireplace Gas Log, Gas Starter, Heatilator, Metal
Appliances Convection Oven, Double Oven, Dishwasher, Electric Oven, Gas Cooktop, Disposal, Ice Maker, Microwave, Tankless Water Heater
Flooring Carpet, Ceramic Tile, Wood
Total Bedrooms: 4
Half Bathrooms: 1
Full Bathrooms: 4
Other Interior Features Decorative/Designer Lighting Fixtures, Double Vanity, High Speed Internet, Pantry, Cable TV, Vaulted Ceiling(s), Walk-In Closet(s), Wired for Sound
Area & Lot
Lot Area 10,018.8 Sq.Ft.
Living area 3,593 Sq.Ft.
MLS® ID 21303596
Year Built 2020
School District Prosper ISD
High School Walnut Grove
Middle School Lorene Rogers
Elementary School Sam Johnson
View Description Park/Greenbelt
Architecture Styles Traditional, Detached
Type Residential
Status For Sale
Exterior
Stories 1
Pool None, Community
Air conditioning Attic Fan, Central Air, Ceiling Fan(s), Electric, ENERGY STAR Qualified Equipment, Zoned
Heat type Central, ENERGY STAR/ACCA RSI Qualified Installation, ENERGY STAR Qualified Equipment, Natural Gas, Zoned
Water Source Public
Garage Space 3.0
Sewer Public Sewer
Other Exterior Features Lighting, Rain Gutters
Parking Garage Faces Front, Tandem
Lot Features Back Yard, Interior Lot, Lawn, Landscaped, Subdivision, Sprinkler System
Roof Composition
Utilities Natural Gas Available, Sewer Available, Separate Meters, Underground Utilities, Water Available, Cable Available
Finance
Sales Price $899,000
HOA Fees $169 monthly
Real Estate Tax $17,983 yearly

360 Virtual Tour

Take a tour of this property
image

Schedule a Showing

I would love to show you this beautiful property. Please select your preferred date and time below. I will be in touch shortly to confirm your appointment.

Schedule a Showing

I would love to show you this beautiful property. Please select your preferred date and time below. I will be in touch shortly to confirm your appointment.

Thank you for your interest in 2905 Maverick Way, Celina, TX 75009. We are reviewing your request and will be in touch shortly!

Mortgage Calculator

Estimate your monthly mortgage payment, including the principal and interest, property taxes, and HOA. Adjust the values to generate a more accurate rate.

All estimates are provided for informational purposes only. Actual amounts may vary.
$0,000 Your Payment 20 15 65
$0,000 Your Payment

Work With Jenelle

Start a thoughtful conversation about your next move, whether you're buying, selling, relocating, investing, or building a life that fits you better.


