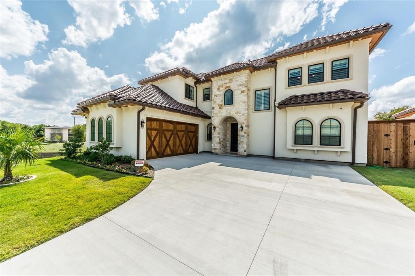
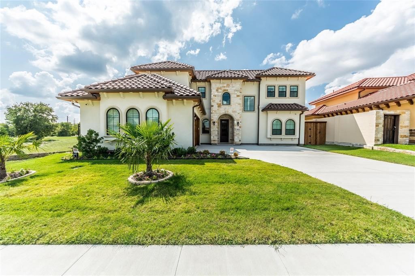
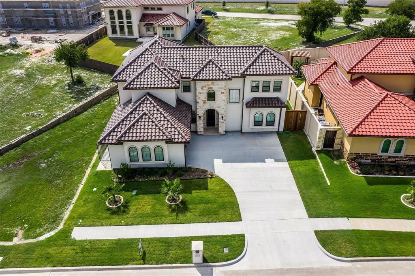
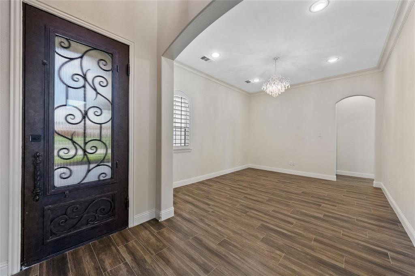
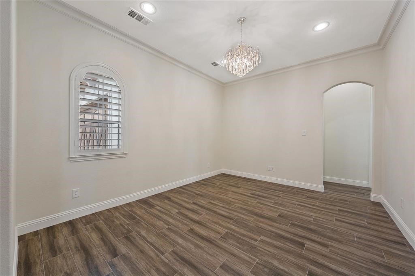
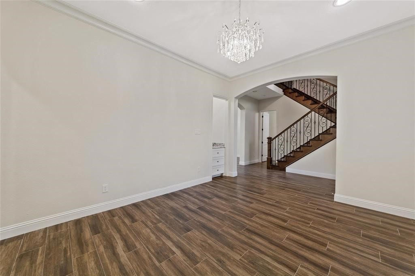
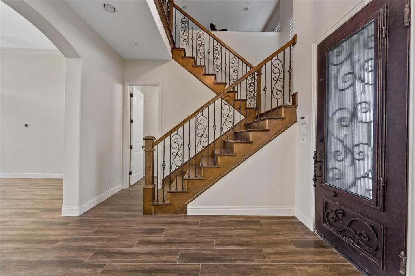
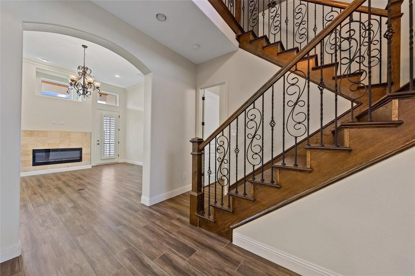
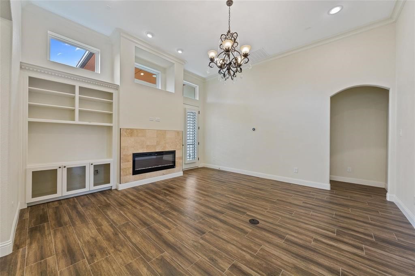
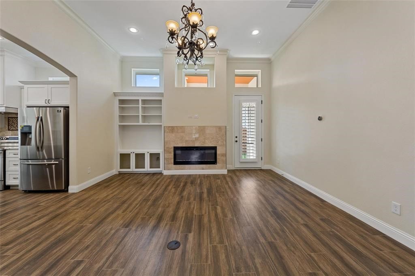
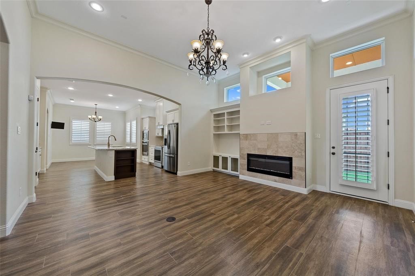
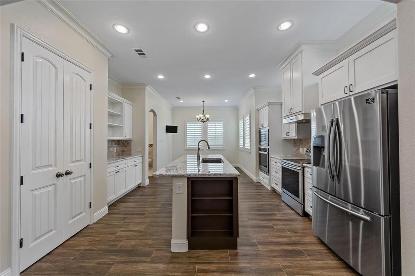
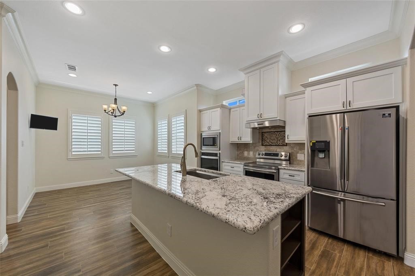
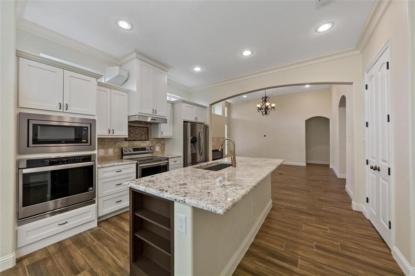
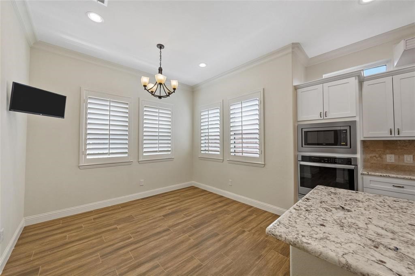
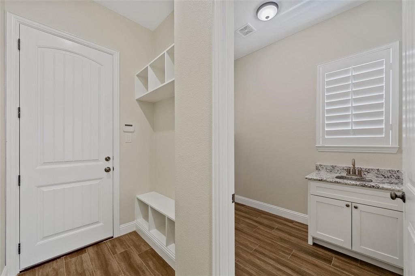
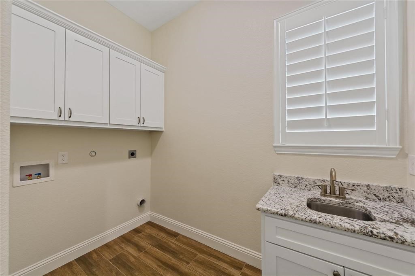
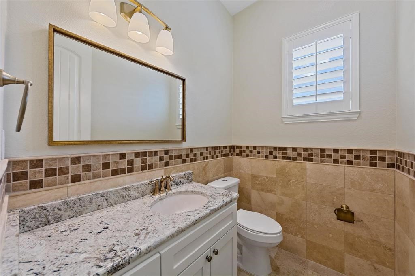
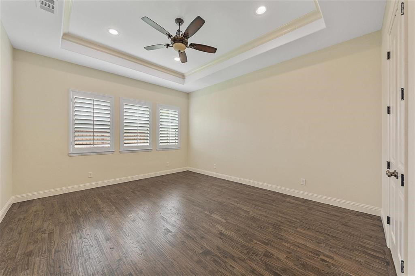
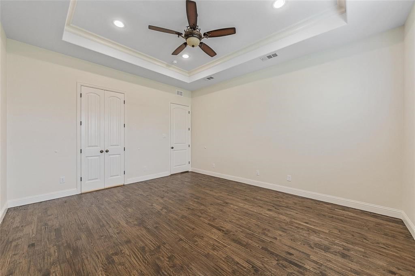
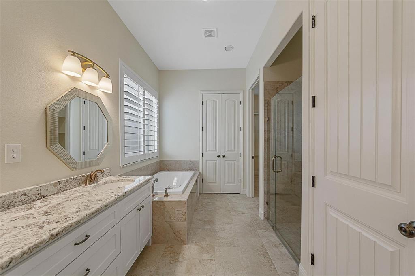
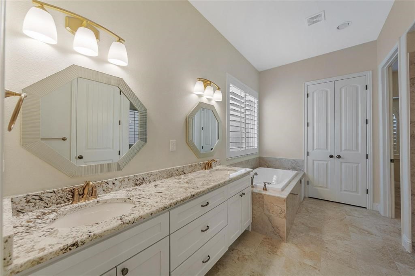
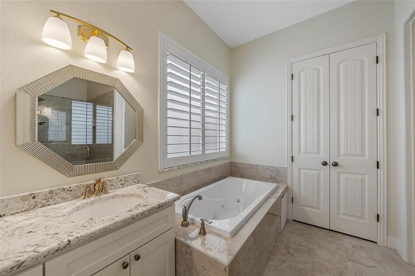
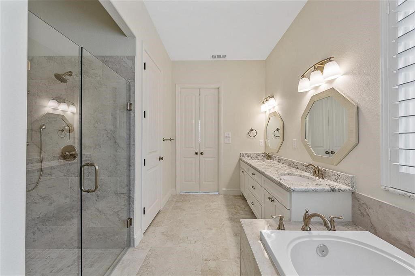
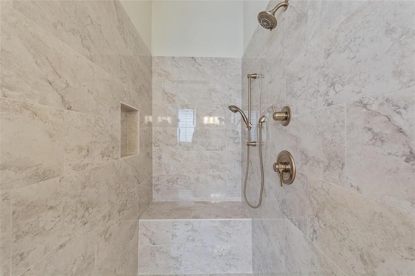
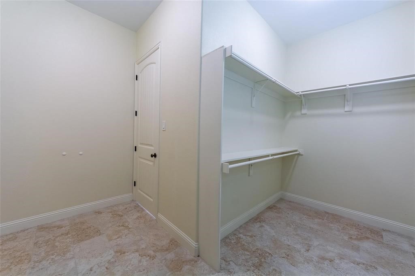
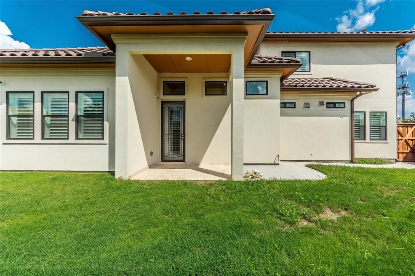
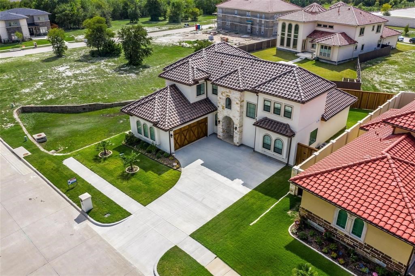
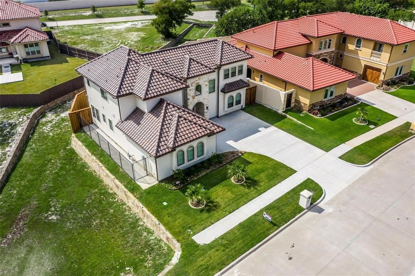
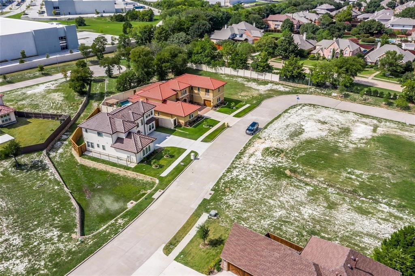
Welcome to this stunning two-story stucco home located in a quiet community in Richardson. With 4 spacious bedrooms, 3.5 bathrooms, and an open-concept floor plan, this home offers modern elegance, comfort, and functionality throughout. Step inside to high ceilings and beautiful ceramic wood-look tile flooring that flows seamlessly through the main living areas. The striking staircase with wrought iron balusters makes a grand statement, while the formal dining room sets the stage for special gatherings. The gourmet kitchen is a true showstopper--featuring a large island with breakfast bar, gleaming granite counter-tops, stainless steel appliances, and a spacious pantry. The adjacent breakfast area overlooks the backyard and opens into the grand living room, complete with built-in shelves, cabinetry, and a tranquil electric fireplace. The main-floor primary suite is a serene retreat, offers a tray ceiling, wood floors, a luxurious en-suite bath with dual vanities, a soaking tub, a gorgeous tiled walk-in shower, and a spacious walk-in closet. Upstairs, you'll find three additional bedrooms, two full bathrooms, and a large game room--ideal for entertaining or relaxing. Enjoy the outdoors with a covered patio and fenced-in backyard--perfect for weekend grilling or quiet evenings. Conveniently located near a variety of shopping, dining, and entertainment options, with easy access to the George Bush Turnpike for a quick commute. Don't miss this rare opportunity to lease a beautiful home in a desirable Richardson location! *Washer and Dryer included with lease. Furniture can be included for additional fee. AVAILABLE SEPTEMBER 5TH. PLEASE DO NOT DISTURB CURRENT TENANTS. Thank you!
Share Property
Location
2913 Annoor Drive, Richardson, TX 75082
Status
Leased
Date Leased
November 1, 2025
Property Amenities
Interior
Laundry roomLaundry in Utility Room
FireplaceLiving Room
AppliancesBuilt-In Gas Range, Convection Oven, Dishwasher, Electric Oven, Gas Cooktop, Disposal, Gas Water Heater, Microwave
FlooringCarpet, Ceramic Tile, Wood
Total Bedrooms:4
Half Bathrooms:1
Full Bathrooms:3
Other Interior FeaturesEat-in Kitchen, Granite Counters, Kitchen Island, Pantry, Cable TV, Vaulted Ceiling(s), Walk-In Closet(s)
Area & Lot
Lot Area9,539.64 Sq.Ft.
Living area2,856 Sq.Ft.
MLS® ID21042550
Year Built2019
School DistrictPlano ISD
High SchoolWilliams
Middle SchoolOtto
Elementary SchoolStinson
Architecture StylesTraditional, Detached
TypeResidential
StatusLeased
Exterior
Stories2
PoolNone
Air conditioningCentral Air, Ceiling Fan(s), Electric
Heat typeCentral, Electric
Water SourcePublic
Garage Space2.0
Security FeaturesSecurity System
SewerPublic Sewer
ParkingDoor-Single, Driveway, Garage, Garage Door Opener, Garage Faces Side
Lot FeaturesInterior Lot, Landscaped, Sprinkler System
UtilitiesSewer Available, Water Available, Cable Available