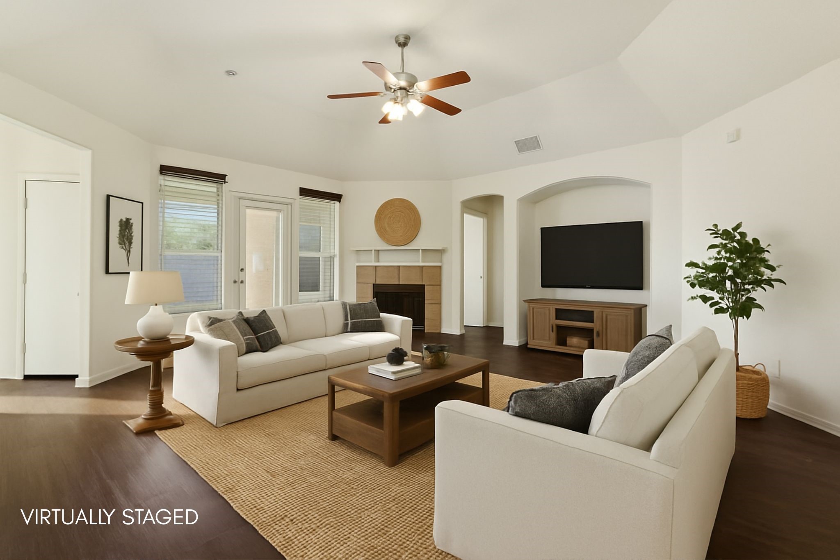
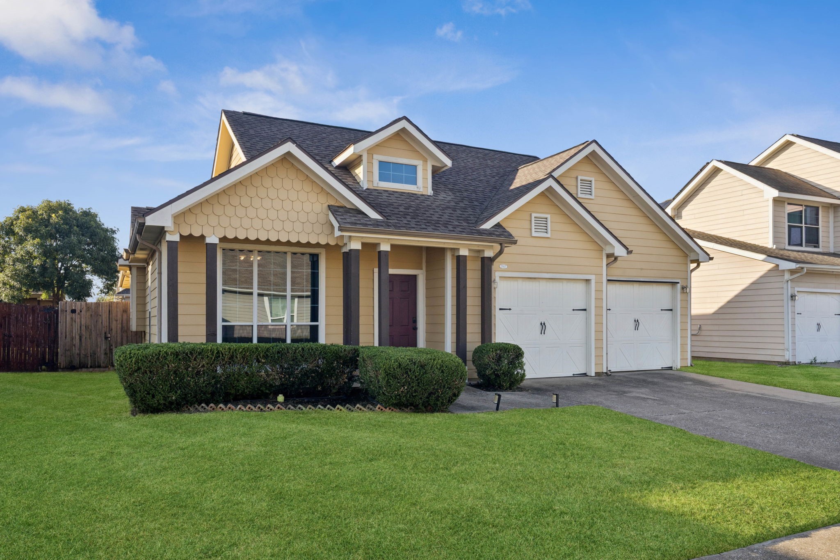
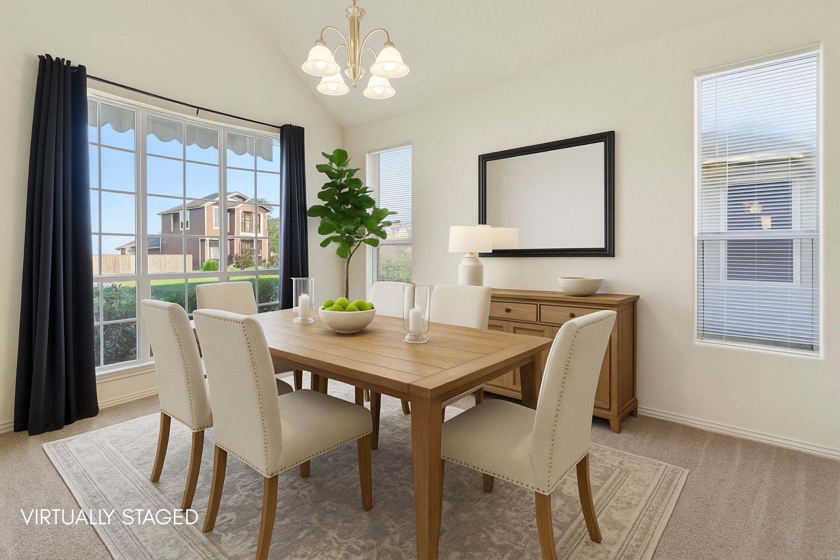
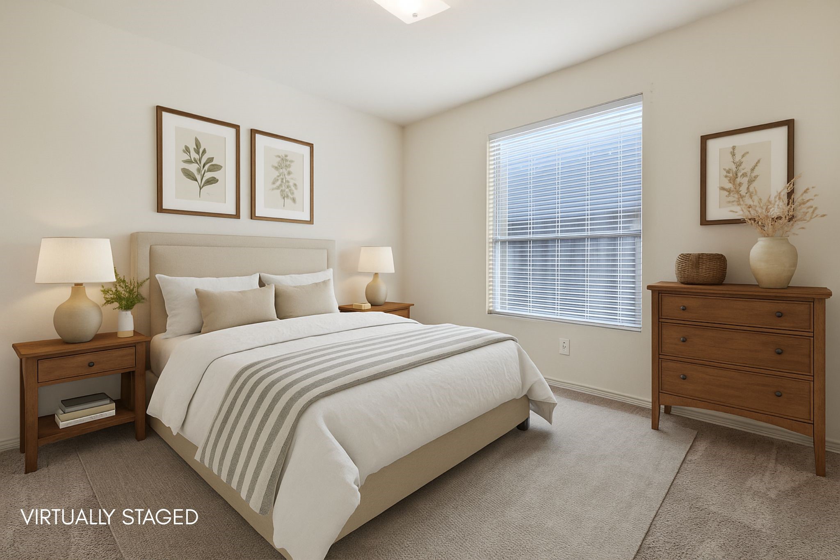
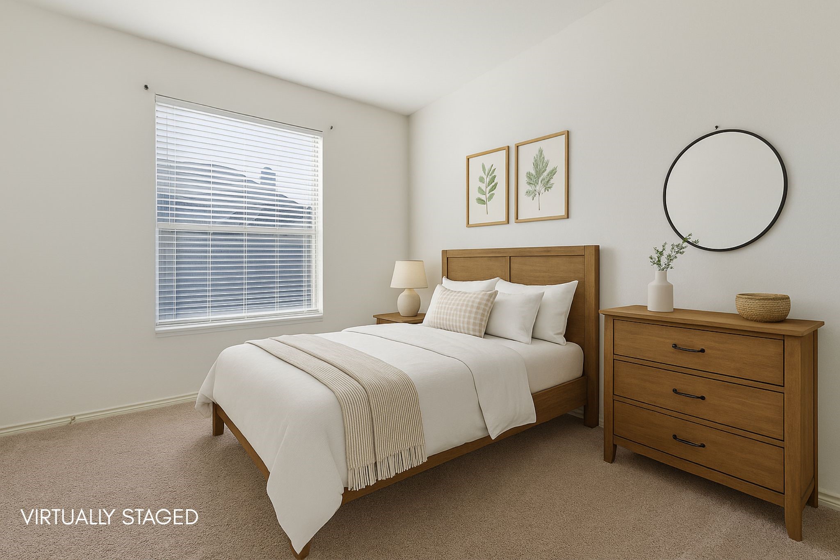
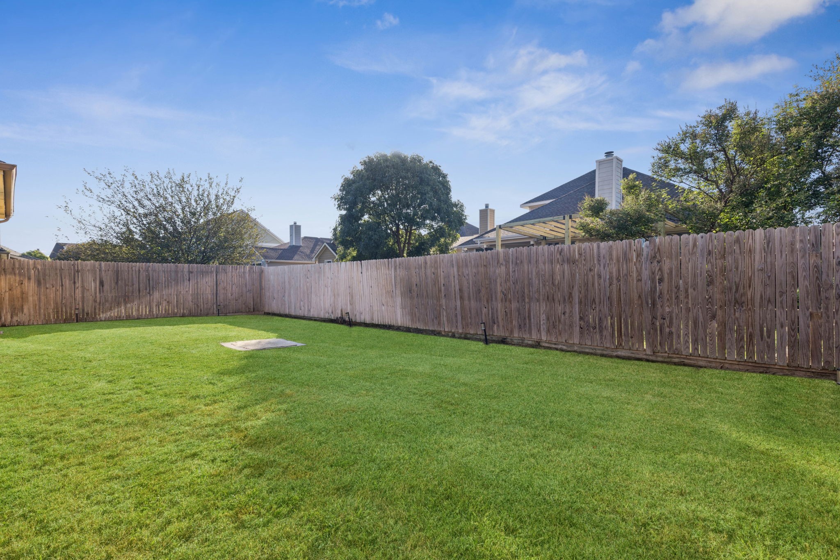
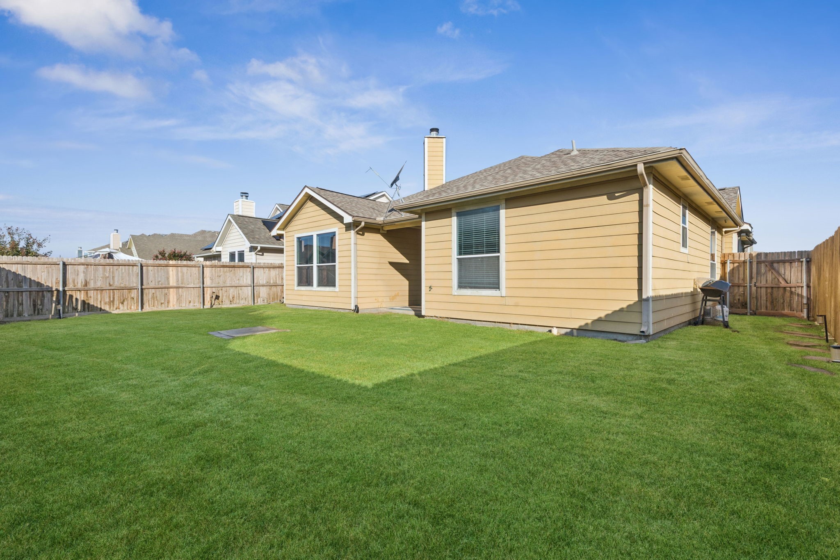
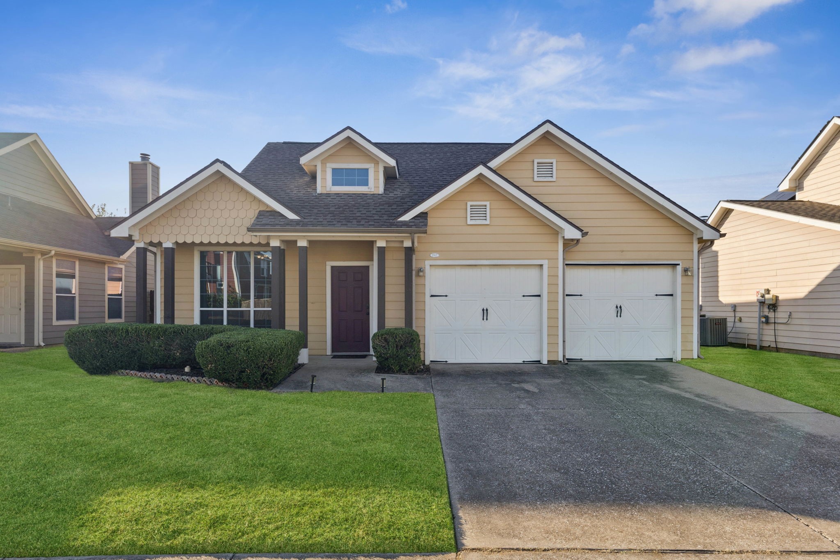
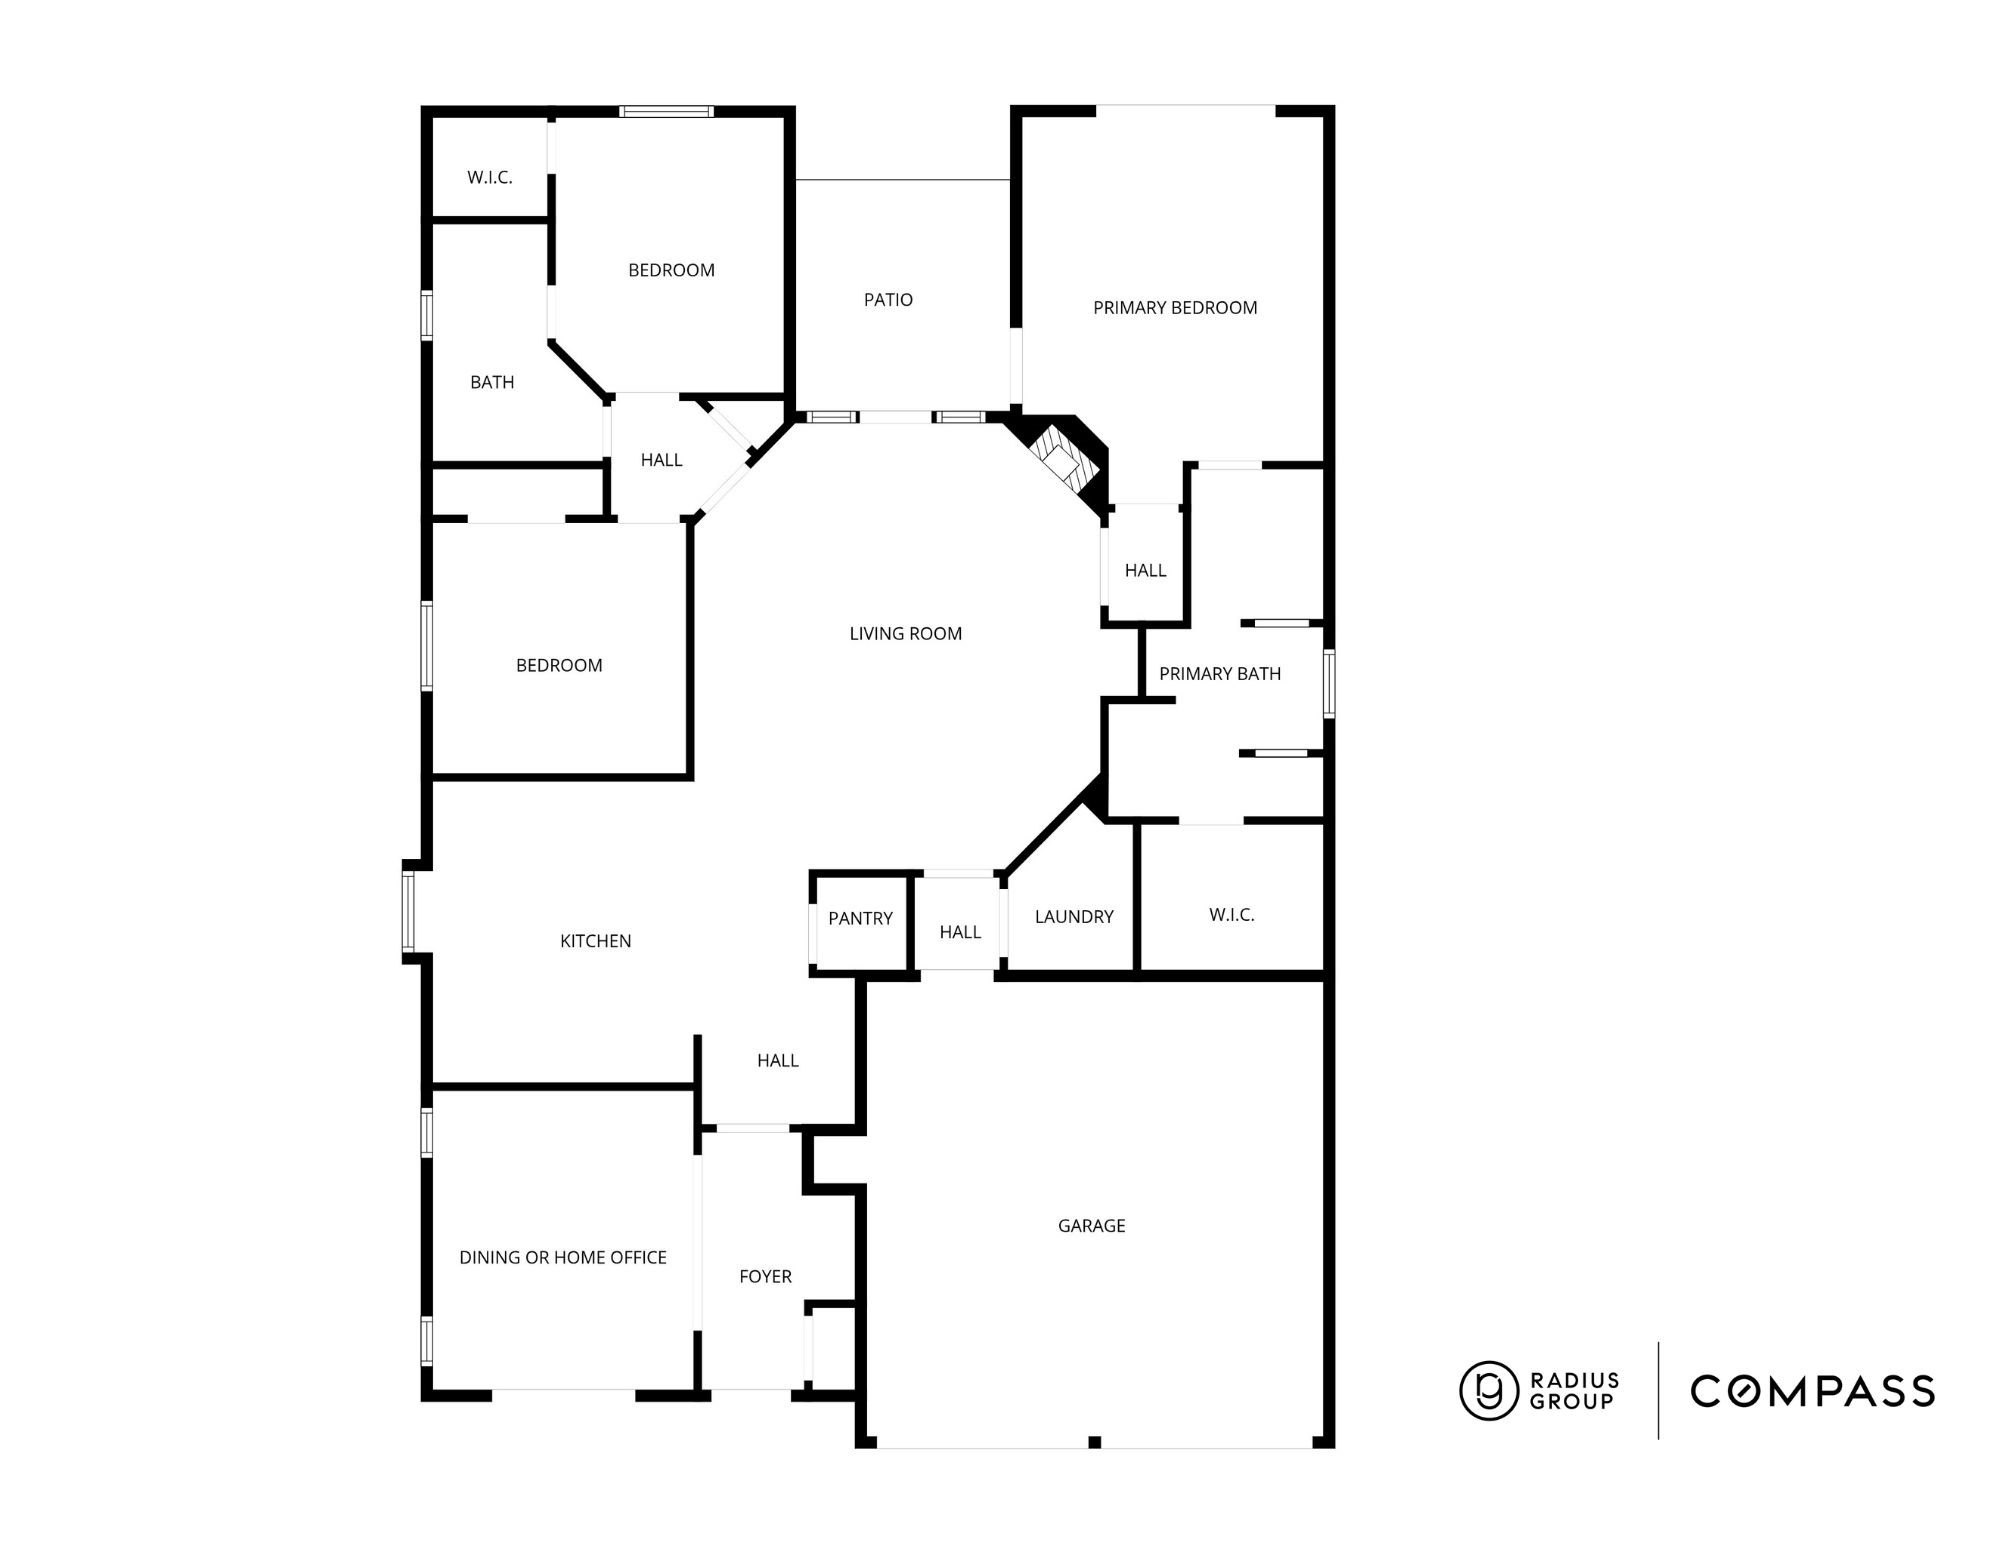
Step into comfort and convenience because this home has it all! From the moment you arrive, the covered front porch sets a welcoming tone and gives you a spot to relax and enjoy the neighborhood vibe. Inside, the open-concept layout makes everyday living easy and entertaining a breeze! The formal dining room offers flexibility; you can use it, as intended, or create your ideal home office, playroom or creative space.
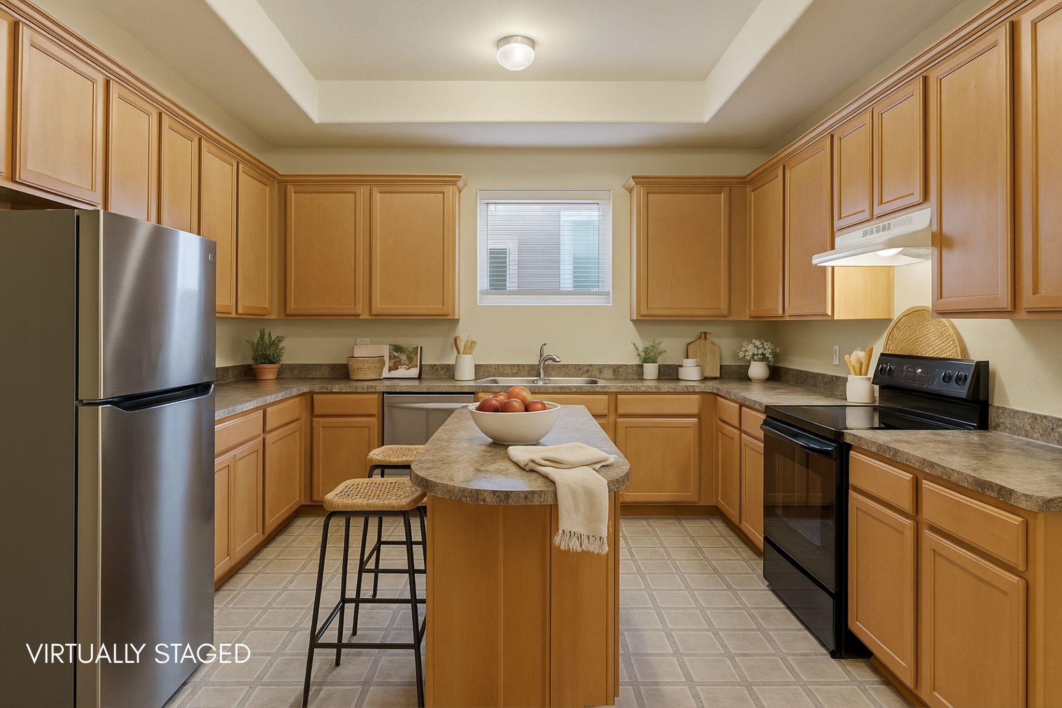
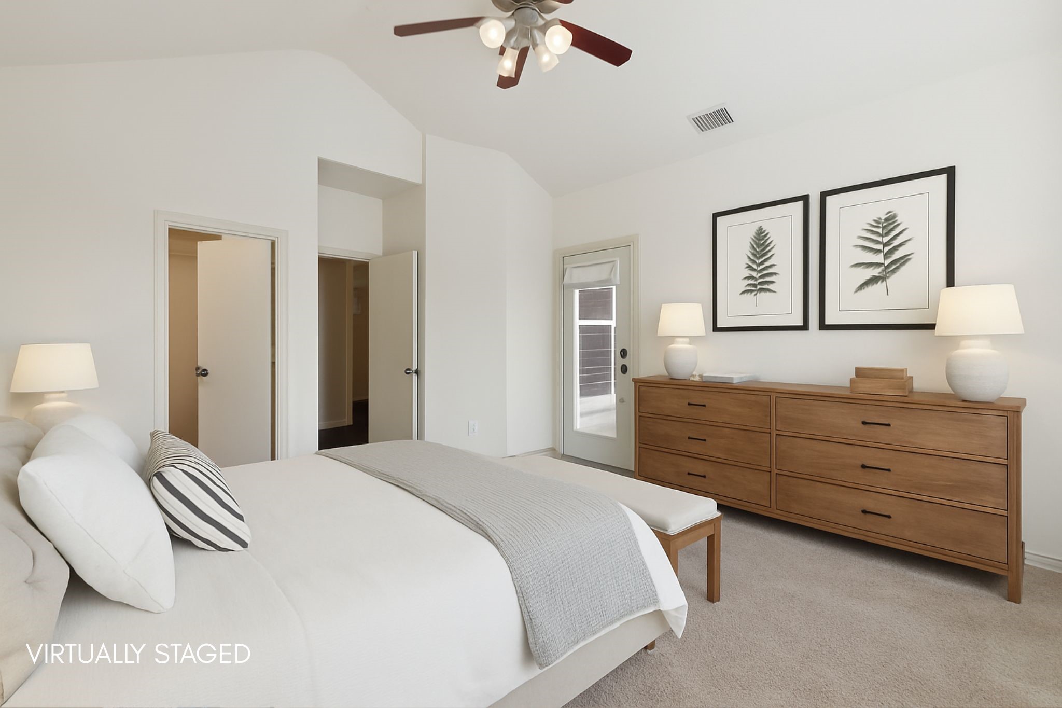
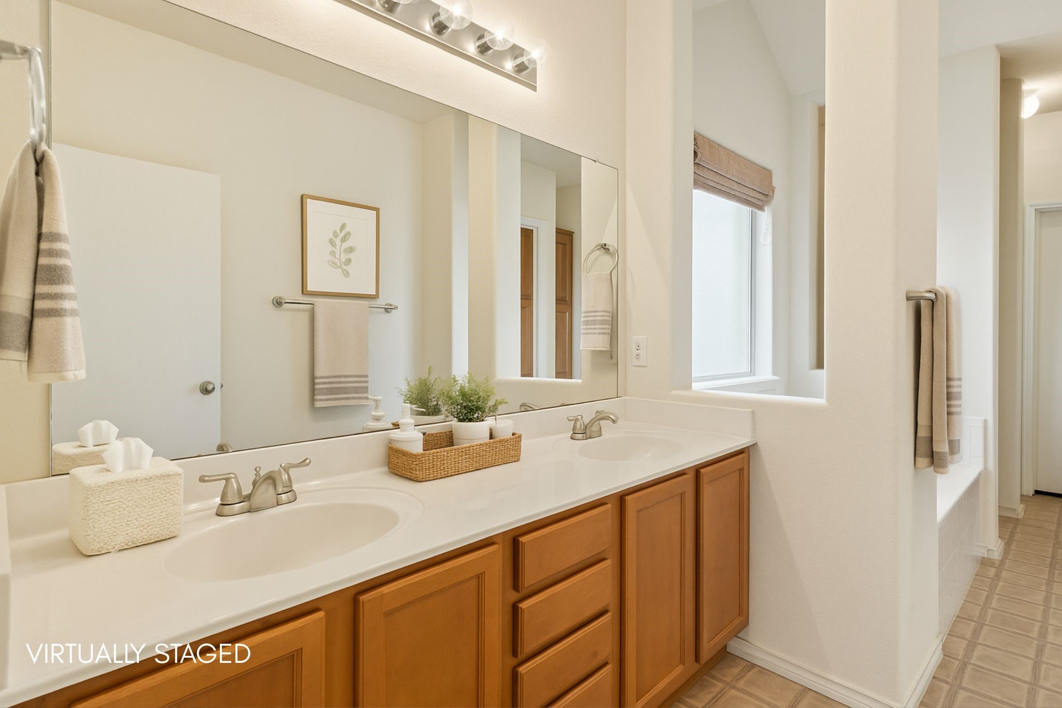
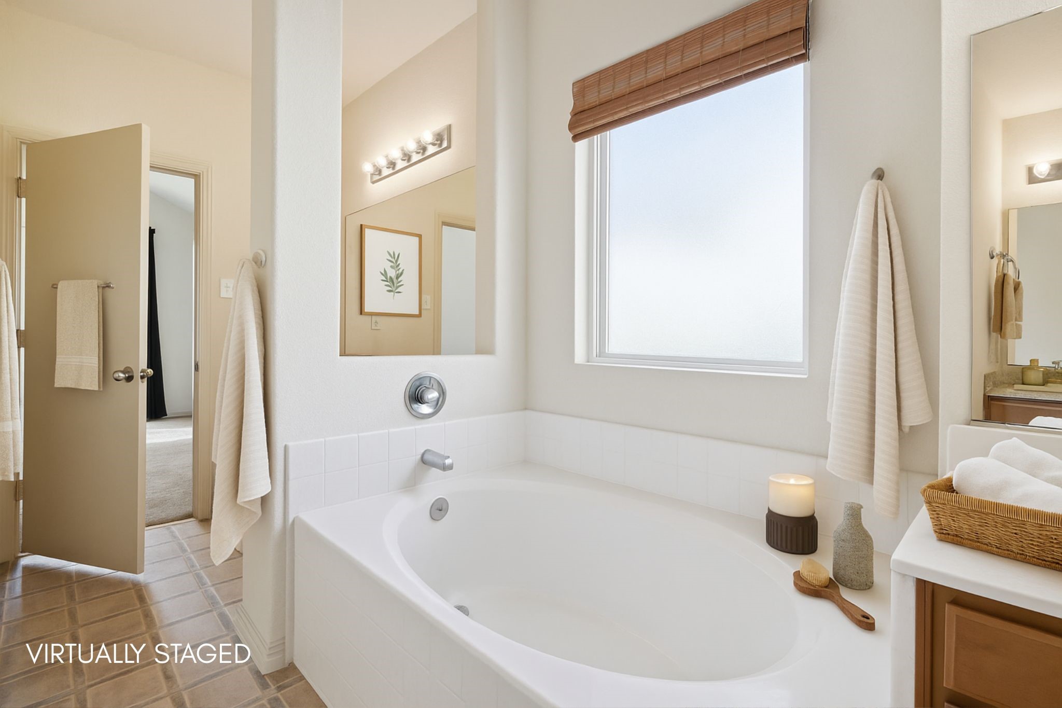
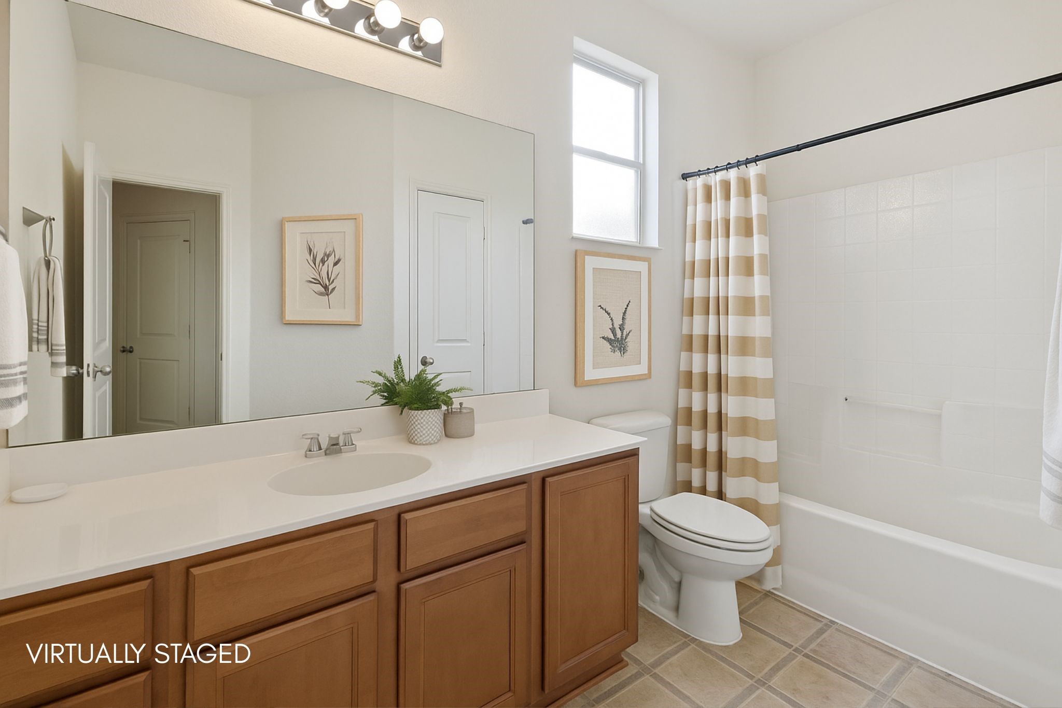
The large kitchen is designed for both function and fun, with plenty of cabinet storage so everything has a place. The spacious family room features wood-look laminate floors for style and durability, while split bedrooms provide privacy when you want it most. Carpeting in the bedrooms keeps things cozy, and easy-care linoleum in wet areas means stress-free maintenance.
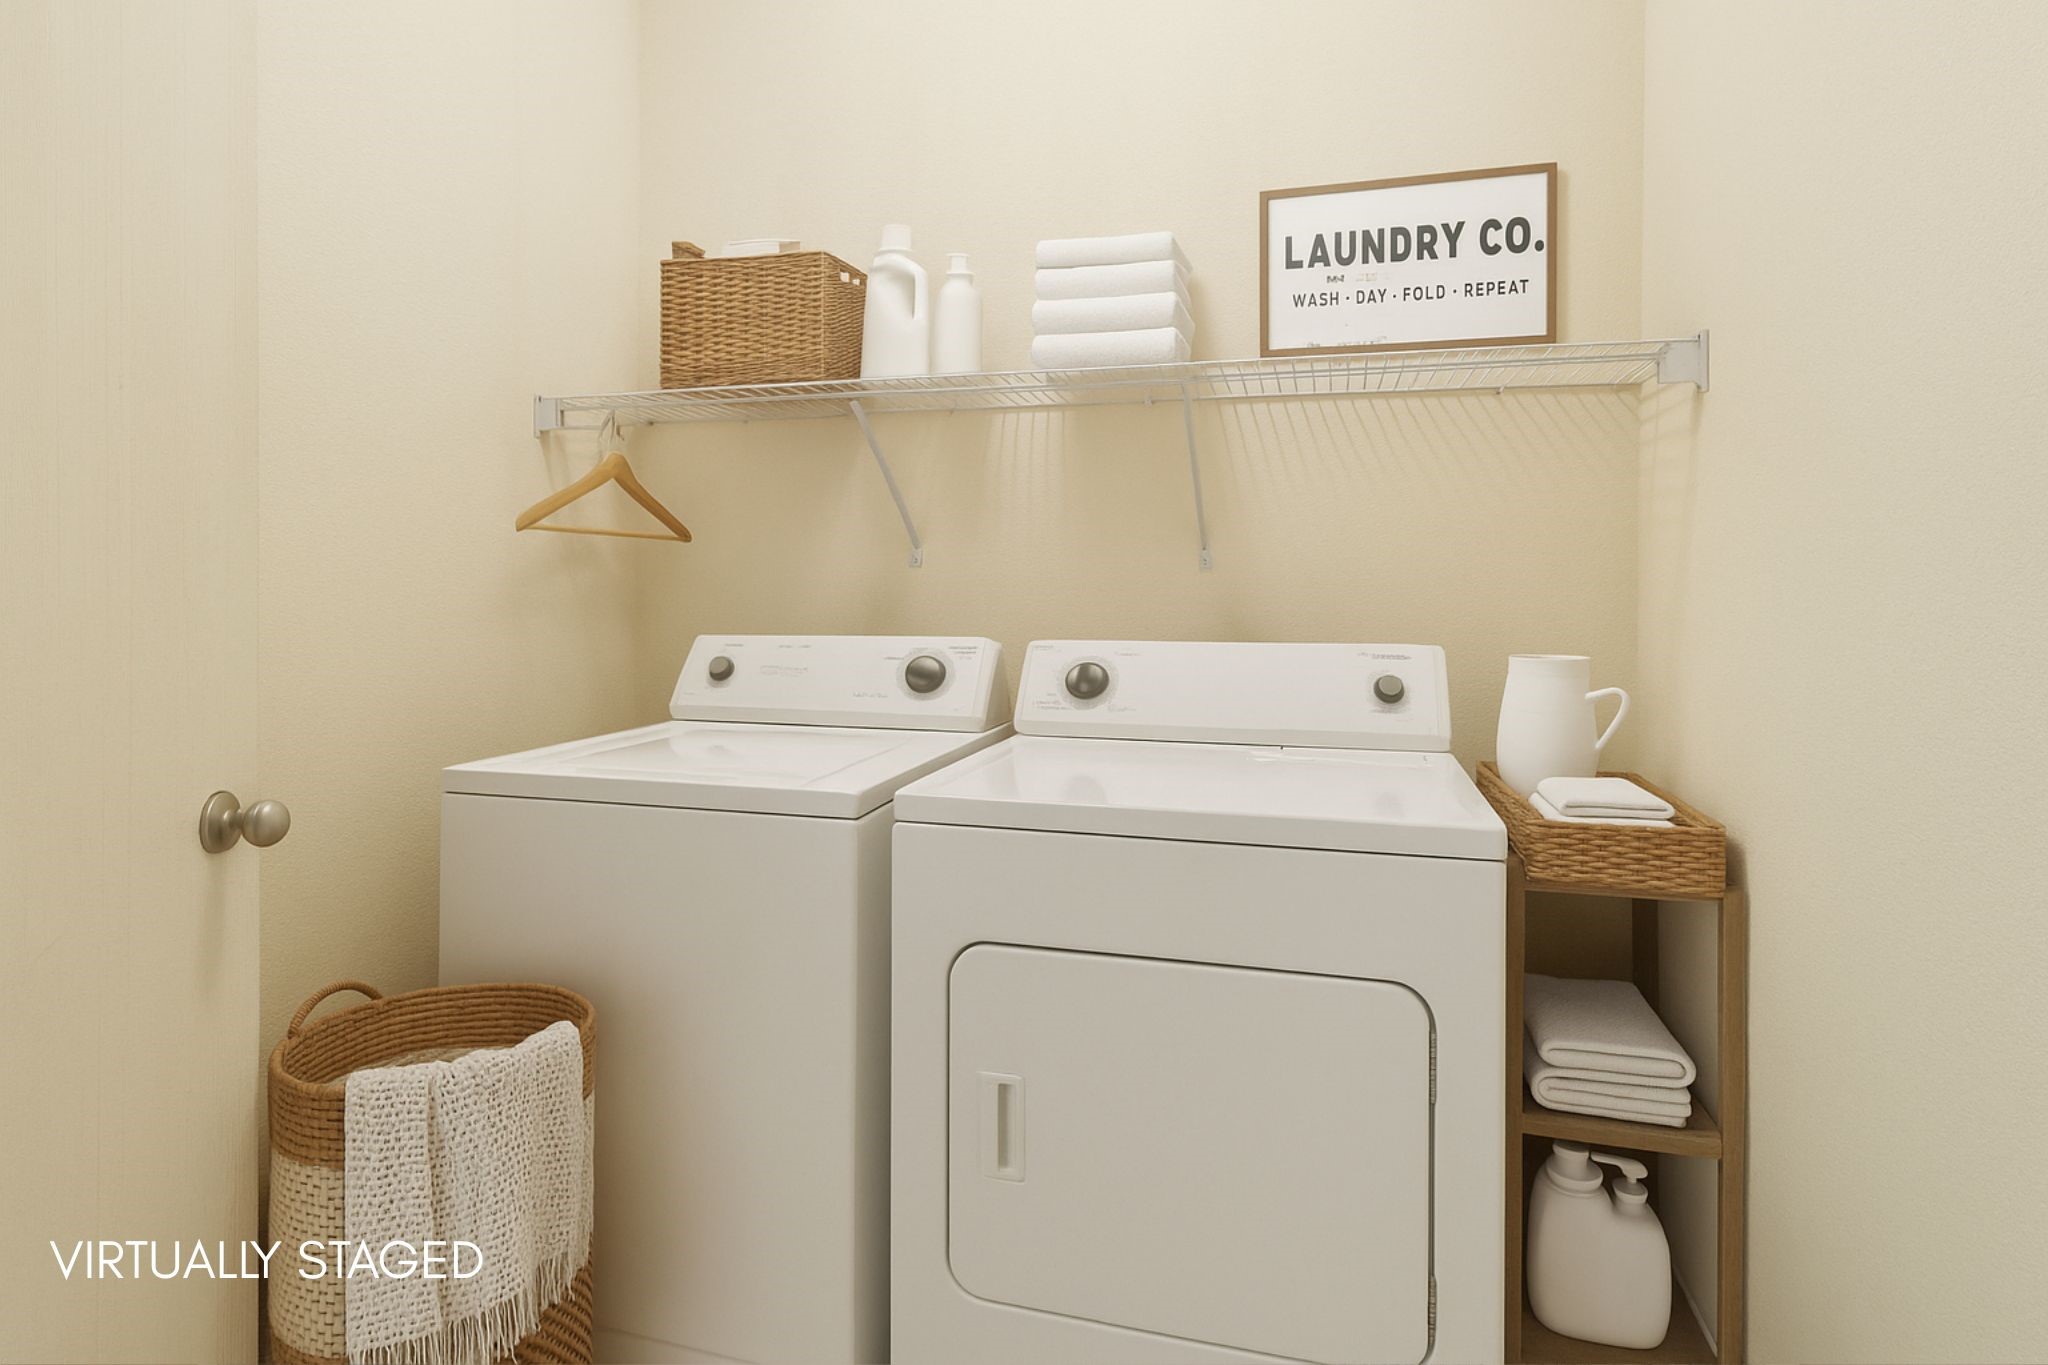
Large appliances are included: fridge, washer and dryer! You can move right in without the extra expense or hassle. A 2-car garage adds convenience and storage for vehicles, hobbies or weekend gear.
The location is a true highlight! You're just minutes from all the shopping and dining at Rayzor Ranch, plus fun nights out at Alamo Drafthouse, Movie Tavern and Andy B's for bowling and games. For outdoor time, North Lake Park and North Lake Recreation Center are in close proximity, which also includes a new dog park. This rental is pet-friendly, afterall, because your 4-legged family member is also well-deserving of a beautiful place to call HOME.
Don't settle for ordinary when you can have a home that checks every box. Schedule your tour today and see why this lease is the easy choice for your next move!
Share Property
Location
2917 Savill Gardens, Denton, TX 76207
Status
Leased
Date Leased
December 14, 2025
Property Amenities
Interior
Laundry roomLaundry in Utility Room
FireplaceLiving Room
AppliancesDryer, Dishwasher, Electric Cooktop, Disposal, Microwave, Refrigerator, Washer
FlooringCarpet, Laminate, Linoleum
Total Bedrooms:3
Full Bathrooms:2
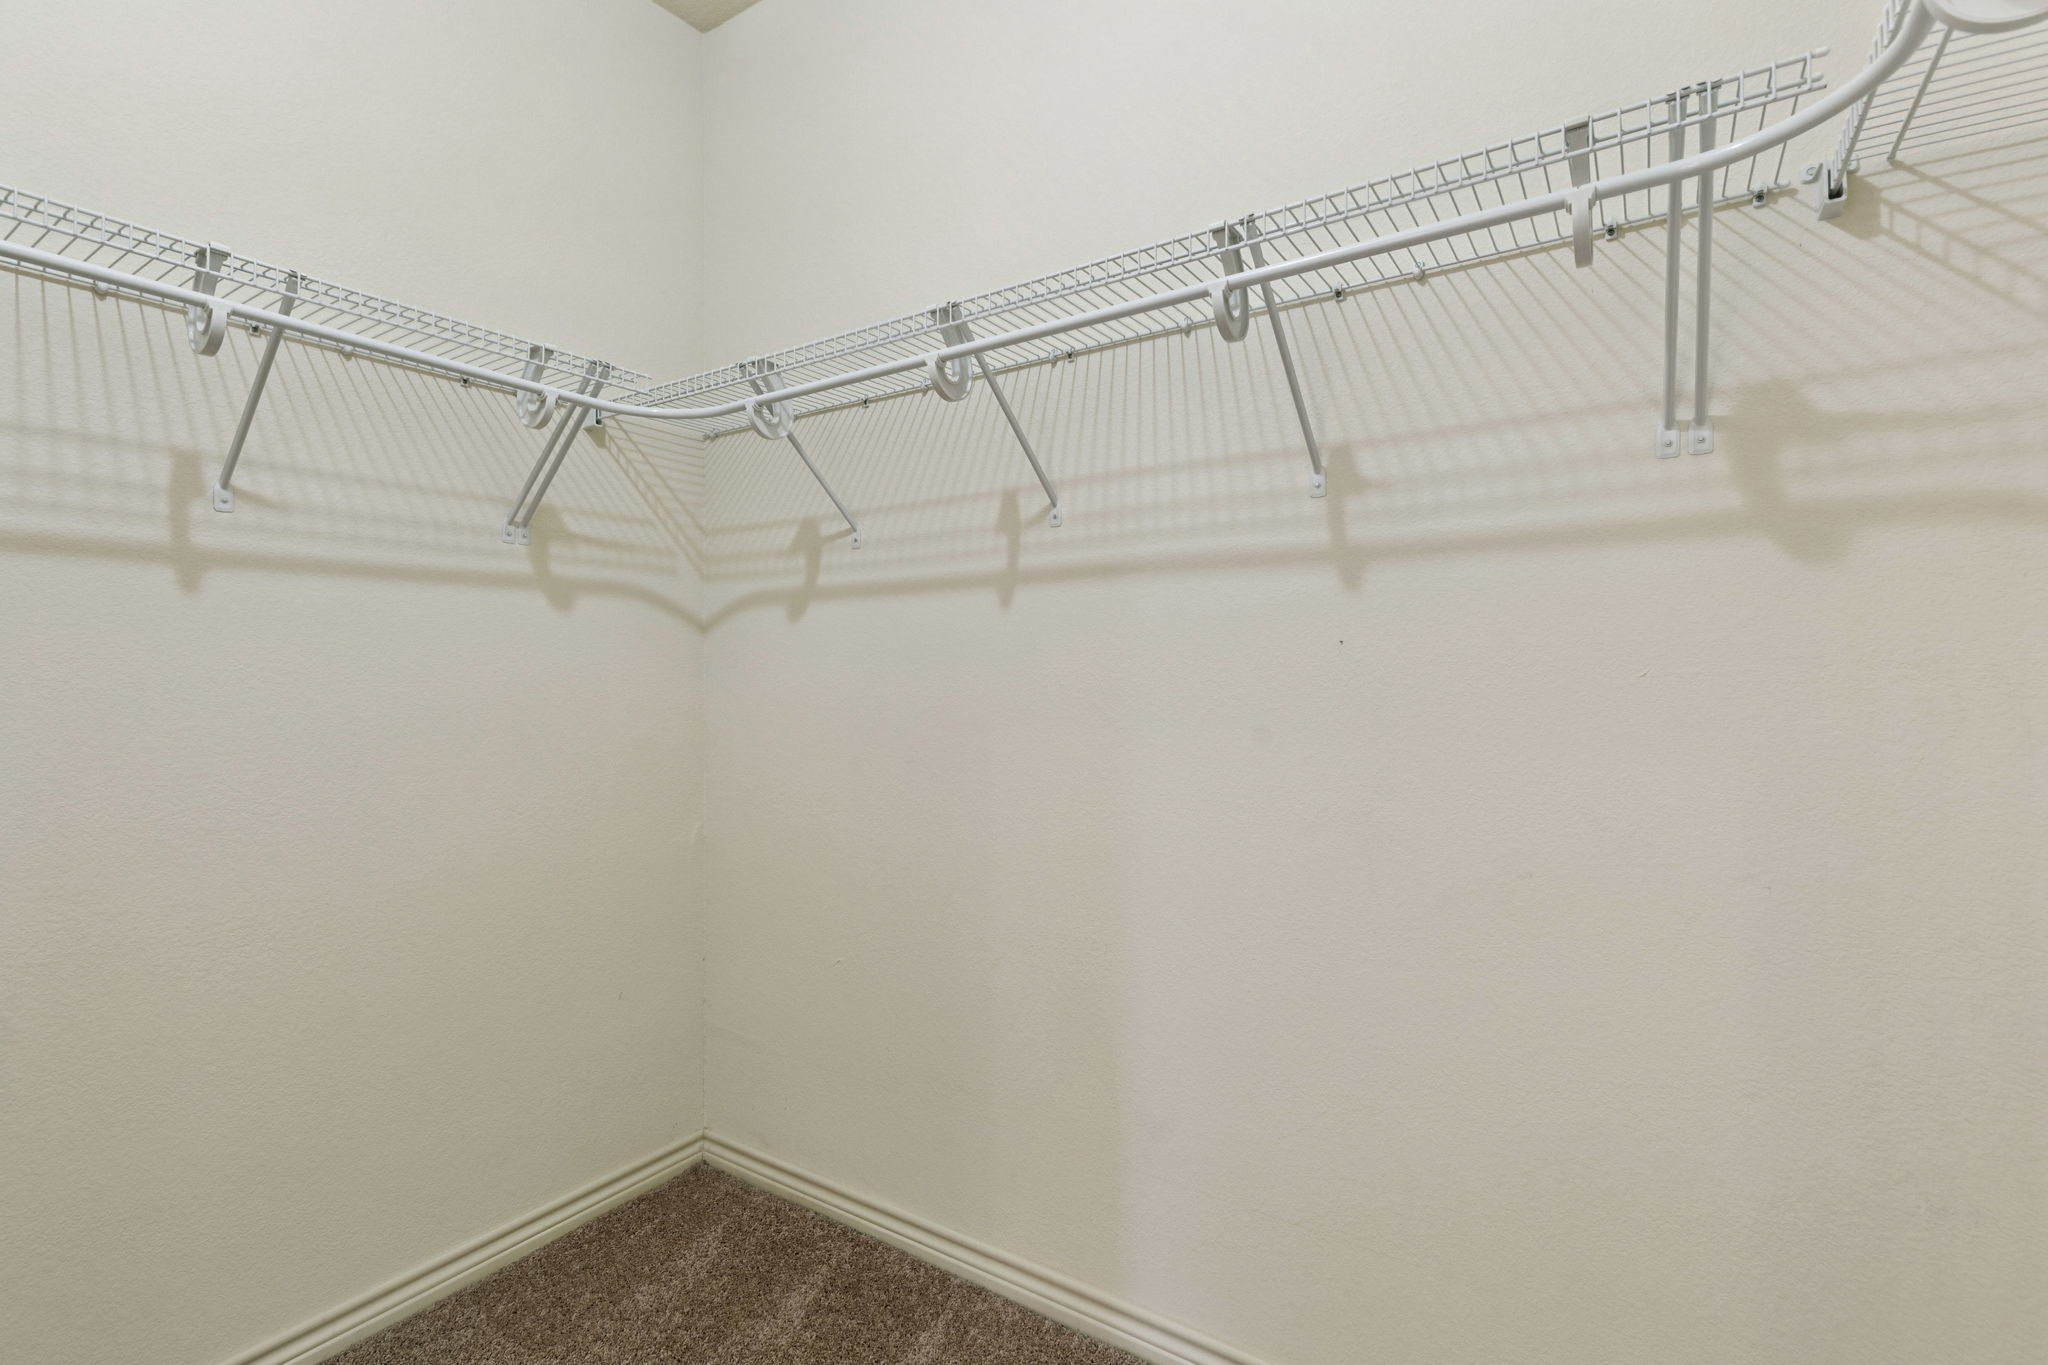
Other Interior FeaturesDecorative/Designer Lighting Fixtures, Eat-in Kitchen, High Speed Internet, Kitchen Island, Open Floorplan, Pantry, Cable TV, Walk-In Closet(s)
Area & Lot
Lot Area5,662.8 Sq.Ft.
Living area1,705 Sq.Ft.
MLS® ID21082241
Year Built2006
School DistrictDenton ISD
High SchoolDenton
Middle SchoolCalhoun
Elementary SchoolEvers Park
Architecture StylesCraftsman, Detached
TypeResidential
StatusLeased
Exterior
Stories1
PoolNone
Air conditioningCentral Air, Ceiling Fan(s)
Heat typeCentral
Water SourcePublic
Garage Space2.0
Security FeaturesSmoke Detector(s)
SewerPublic Sewer
Other Exterior FeaturesRain Gutters
ParkingDriveway, Garage Faces Front
Lot FeaturesInterior Lot, Landscaped, Subdivision, Sprinkler System, Few Trees
RoofComposition
UtilitiesSewer Available, Separate Meters, Underground Utilities, Water Available, Cable Available