Leave a Message

Thank you for your message. I will be in touch with you shortly.

2925 Inn Kitchen Way
VIEW PHOTOS
Price Upon Request

2925 Inn Kitchen Way

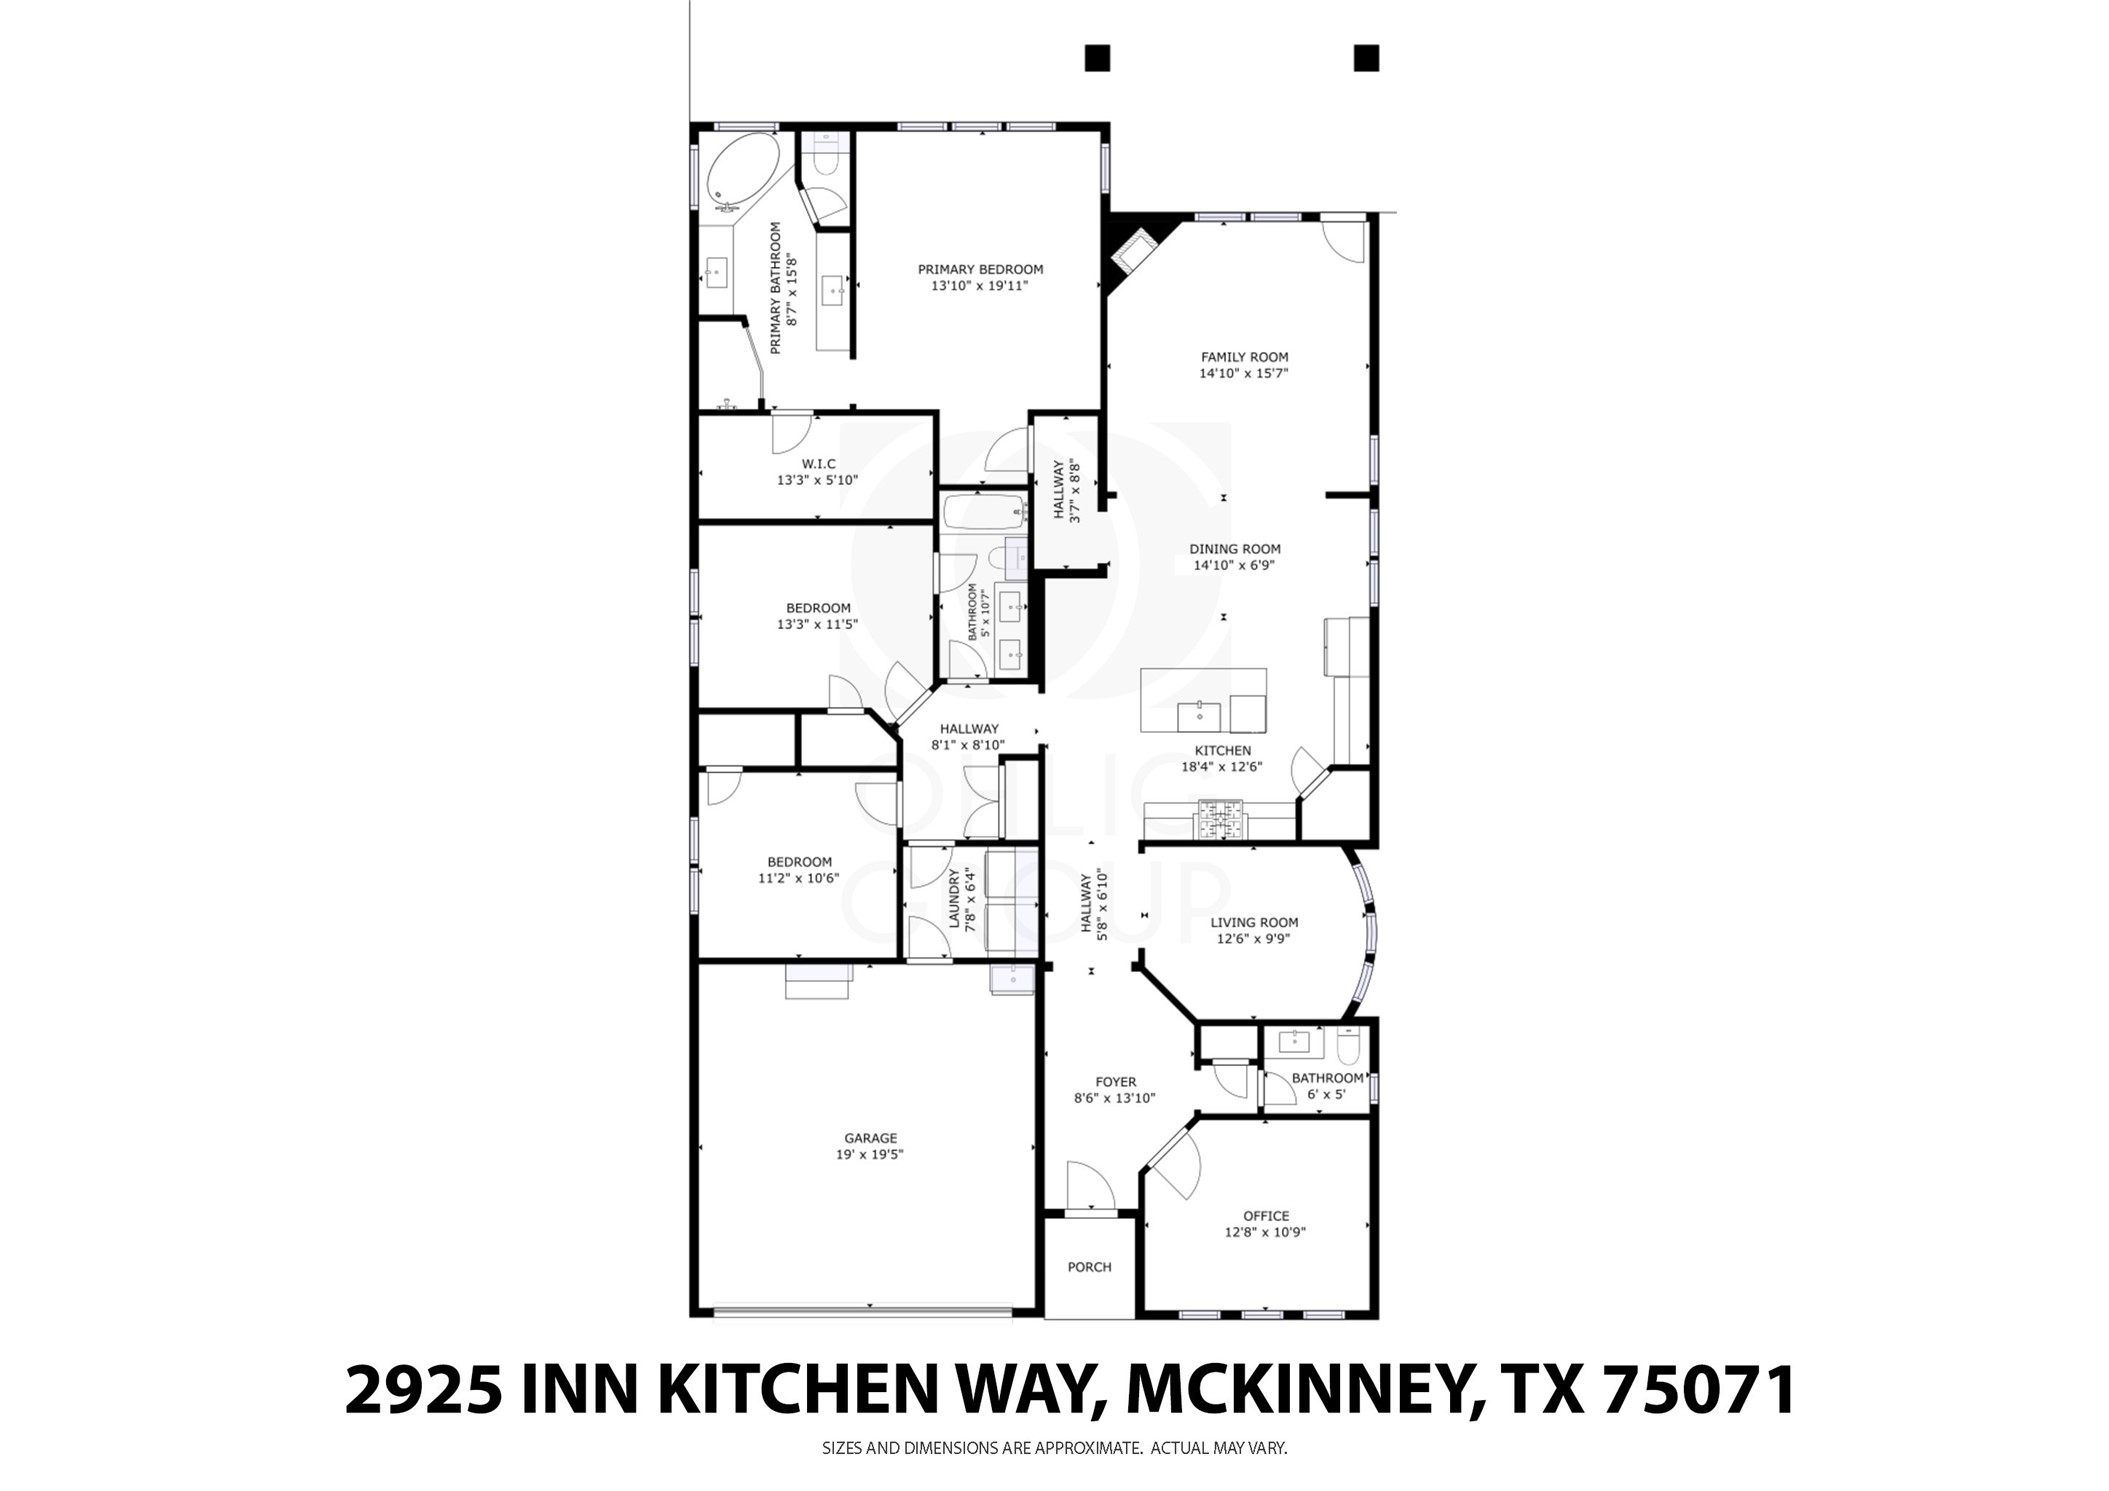
4 Beds 3 Baths 2,246 Sq.Ft. 7,448.76 Sq.Ft.

Description

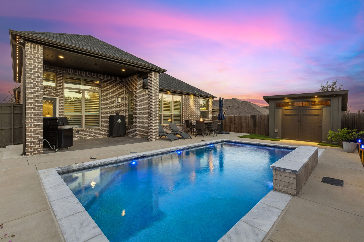
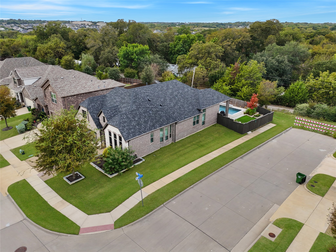
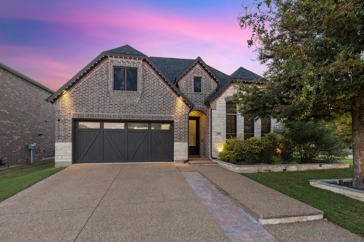
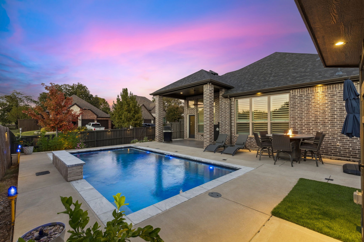
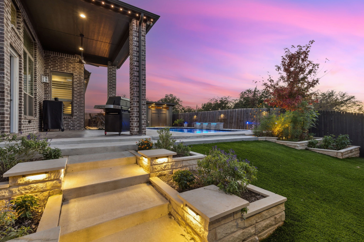
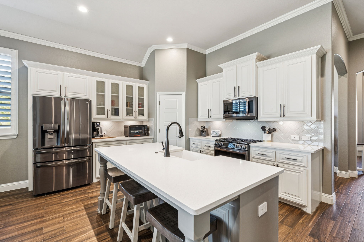
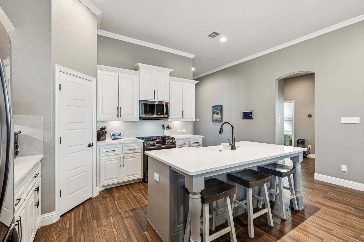
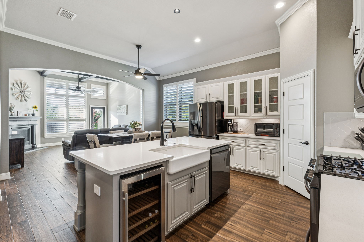
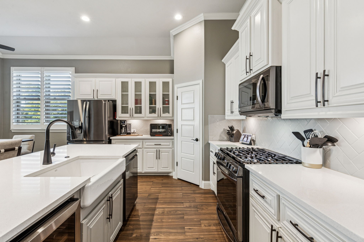
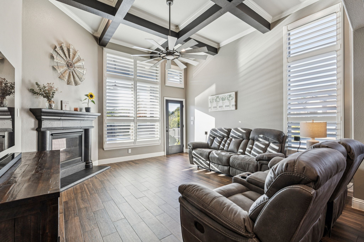
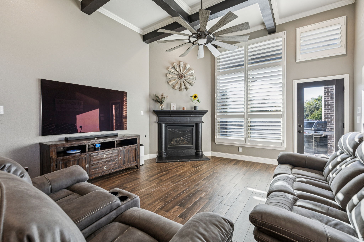
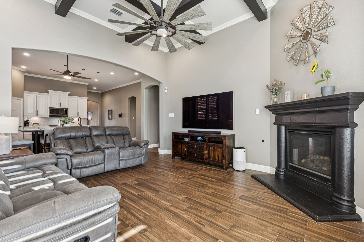
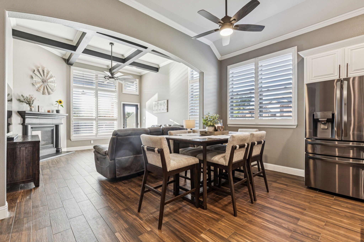
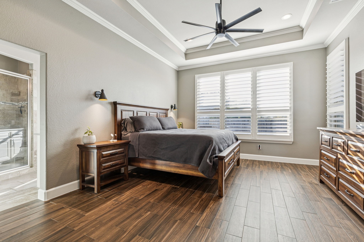
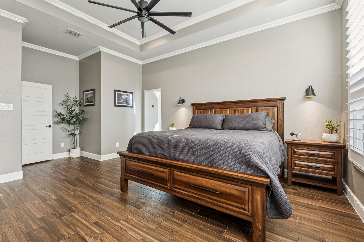
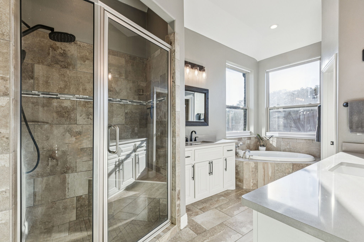
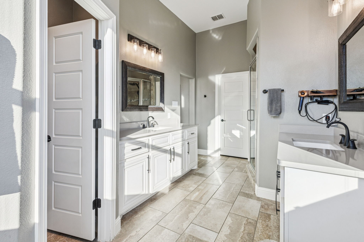
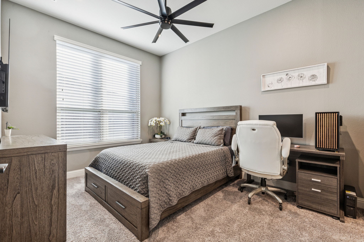
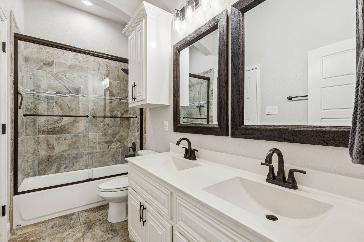
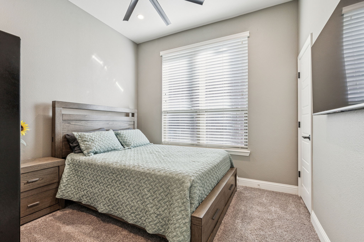
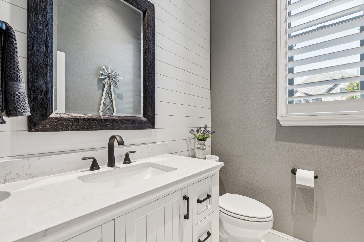
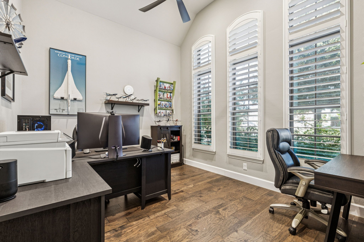
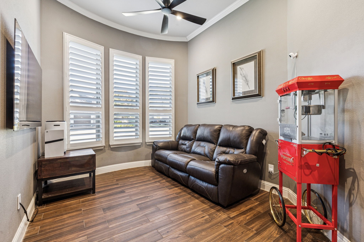
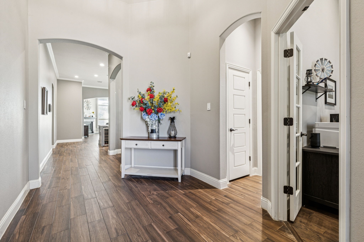
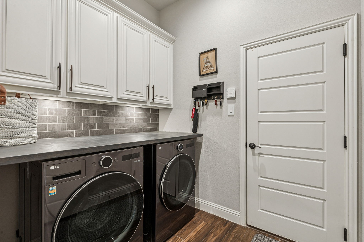
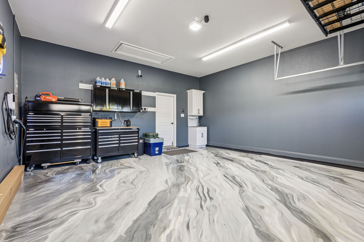
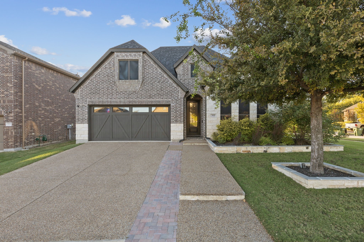
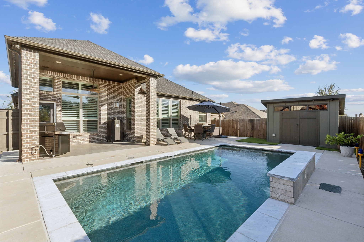
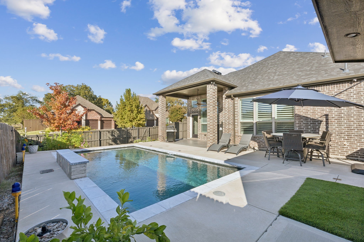
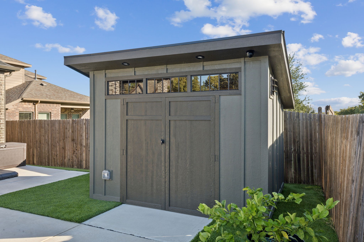
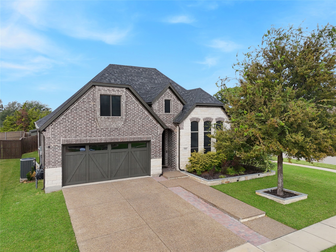
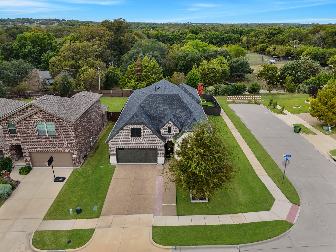
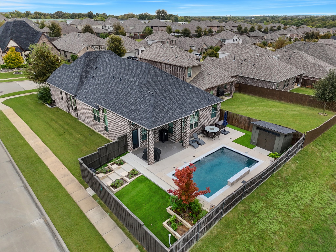
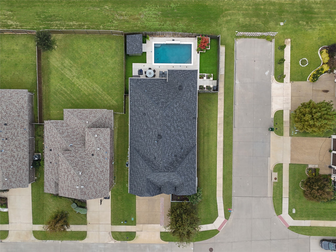
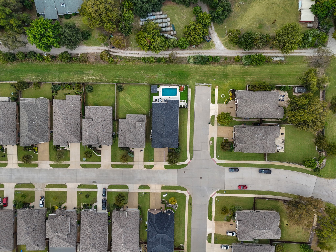
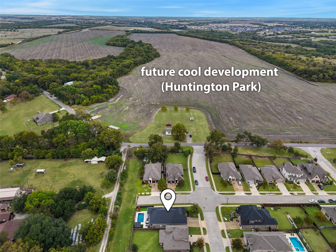
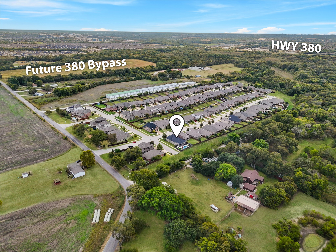
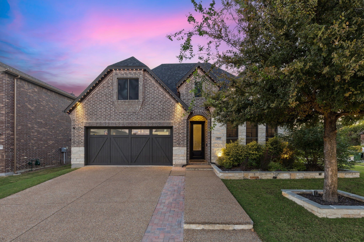
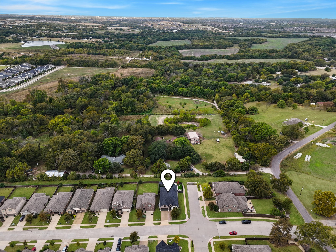
COMPLETELY UPGRADED 4 BEDROOM, 3 BATHROOM, 1-STORY EAST-FACING BRICK HOME WITH 2-CAR GARAGE ON CORNER LOT WITH POOL AND TURF, IN SMALL 100-HOME TIMBERRIDGE COMMUNITY BACKING TO A PRIVATE FARM + NO CITY TAXES + PROSPER ISD. New Black Stainless Steel Appliances, Quartz Countertops, 42 inch Cabinets, Touchless Faucet, Island with Farm Sink all overlooking the Living Area with Coffered Ceilings, and Corner Gas Fireplace. Step out back to the Private Backyard with Extended Covered Patio, Natural Gas Line, 15,000 Gallon Salt Water Pool with 400,000 BTU Jandy Heater and Marble Coping, Internet ready Pool Equipment Shed, Turf Backyard making it zero-maintenance. Energy Efficient with Pella Low-E Windows, Lutron Switches and Recessed Lighting throughout, 34 inches of Attic Insulation, Trane HVAC from 2020, Tankless Water Heater + Garage has Insulated Cedar Clad Steel Garage Door, Marble Styling Epoxy Floor, Overhead Racks, Laundry Sink, whole House Water Filter, Electric Car Charger Outlet, whole house Surge Protector. Jellyfish Lighting, New Class 4 Roof, Pebblestone Driveway, and more. This house has it all plus No City Taxes, No MUD, No PID, and low HOA. Easy to show - Video and 3D Tour + Full Upgrade Lists are available online.

Share Property

Location

2925 Inn Kitchen Way, Mc Kinney, TX 75071

Status

Sold

Date Sold

December 17, 2025

Property Amenities

Interior
Laundry room Common Area, Washer Hookup, Dryer Hookup, Electric Dryer Hookup, Laundry in Utility Room
Fireplace Den, Dining Room, Family Room, Gas, Glass Doors, Gas Log, Gas Starter, Great Room, Living Room, Sealed Combustion
Appliances Some Gas Appliances, Built-In Gas Range, Convection Oven, Dishwasher, Gas Cooktop, Disposal, Gas Oven, Gas Range, Gas Water Heater, Microwave, Plumbed For Gas, Tankless Water Heater, Vented Exhaust Fan, Warming Drawer, Water Purifier, Wine Cooler
Flooring Carpet, Combination, Ceramic Tile, Hardwood, Marble, Tile, Wood
Total Bedrooms: 4
Half Bathrooms: 1
Full Bathrooms: 2
Other Interior Features Built-in Features, Chandelier, Decorative/Designer Lighting Fixtures, Double Vanity, Eat-in Kitchen, Granite Counters, High Speed Internet, In-Law Floorplan, Kitchen Island, Open Floorplan, Pantry, Smart Home, Cable TV, Wired for Data, Walk-In Closet(s), Wired for Sound
Area & Lot
Lot Area 7,448.76 Sq.Ft.
Living area 2,246 Sq.Ft.
MLS® ID 21093135
Year Built 2017
School District Prosper ISD
High School Walnut Grove
Middle School Jones
Elementary School Mike and Janie Reeves
Architecture Styles Traditional, Detached
Type Residential
Status Sold
Exterior
Stories 1
Pool Gunite, Heated, In Ground, Outdoor Pool, Pool, Private, Pool Sweep, Sport, Salt Water, Waterfall, Water Feature
Air conditioning Attic Fan, Central Air, Ceiling Fan(s), Electric, Roof Turbine(s), Zoned
Heat type Central, Fireplace(s), Natural Gas, Zoned
Disability Features Accessible Full Bath, Accessible Bedroom, Accessible Electrical and Environmental Controls, Accessible Kitchen, Accessible Doors, Accessible Entrance, Accessible Hallway(s)
Water Source Public
Garage Space 2.0
Security Features Prewired, Security System, Carbon Monoxide Detector(s), Fire Alarm, Firewall(s), Smoke Detector(s), Wireless
Sewer Public Sewer
Other Exterior Features Lighting, Private Entrance, Permeable Paving, Private Yard, Rain Gutters, Storage
Parking Additional Parking, Concrete, Covered, Door-Multi, Direct Access, Door-Single, Driveway, Epoxy Flooring, Enclosed, Electric Vehicle Charging Station(s), Garage Faces Front, Garage, Garage Door Opener, Inside Entrance, Kitchen Level, Lighted, On Site, Off Street, Private, Secured
Lot Features Back Yard, Cleared, Corner Lot, Cul-De-Sac, Backs to Greenbelt/Park, Greenbelt, Irregular Lot, Lawn, Landscaped, Level, Subdivision, Sprinkler System, Few Trees
Roof Composition, Shingle
Utilities Electricity Available, Electricity Connected, Natural Gas Available, Phone Available, Sewer Available, Separate Meters, Underground Utilities, Water Available, Cable Available
Finance
Price Upon Request

360 Virtual Tour

Take a tour of this property

Work With Jenelle
Start a thoughtful conversation about your next move, whether you're buying, selling, relocating, investing, or building a life that fits you better.