Leave a Message

Thank you for your message. I will be in touch with you shortly.

2925 Jacobson Drive
Price Upon Request

2925 Jacobson Drive

4 Beds 2 Baths 2,330 Sq.Ft. 7,840.8 Sq.Ft.

Description

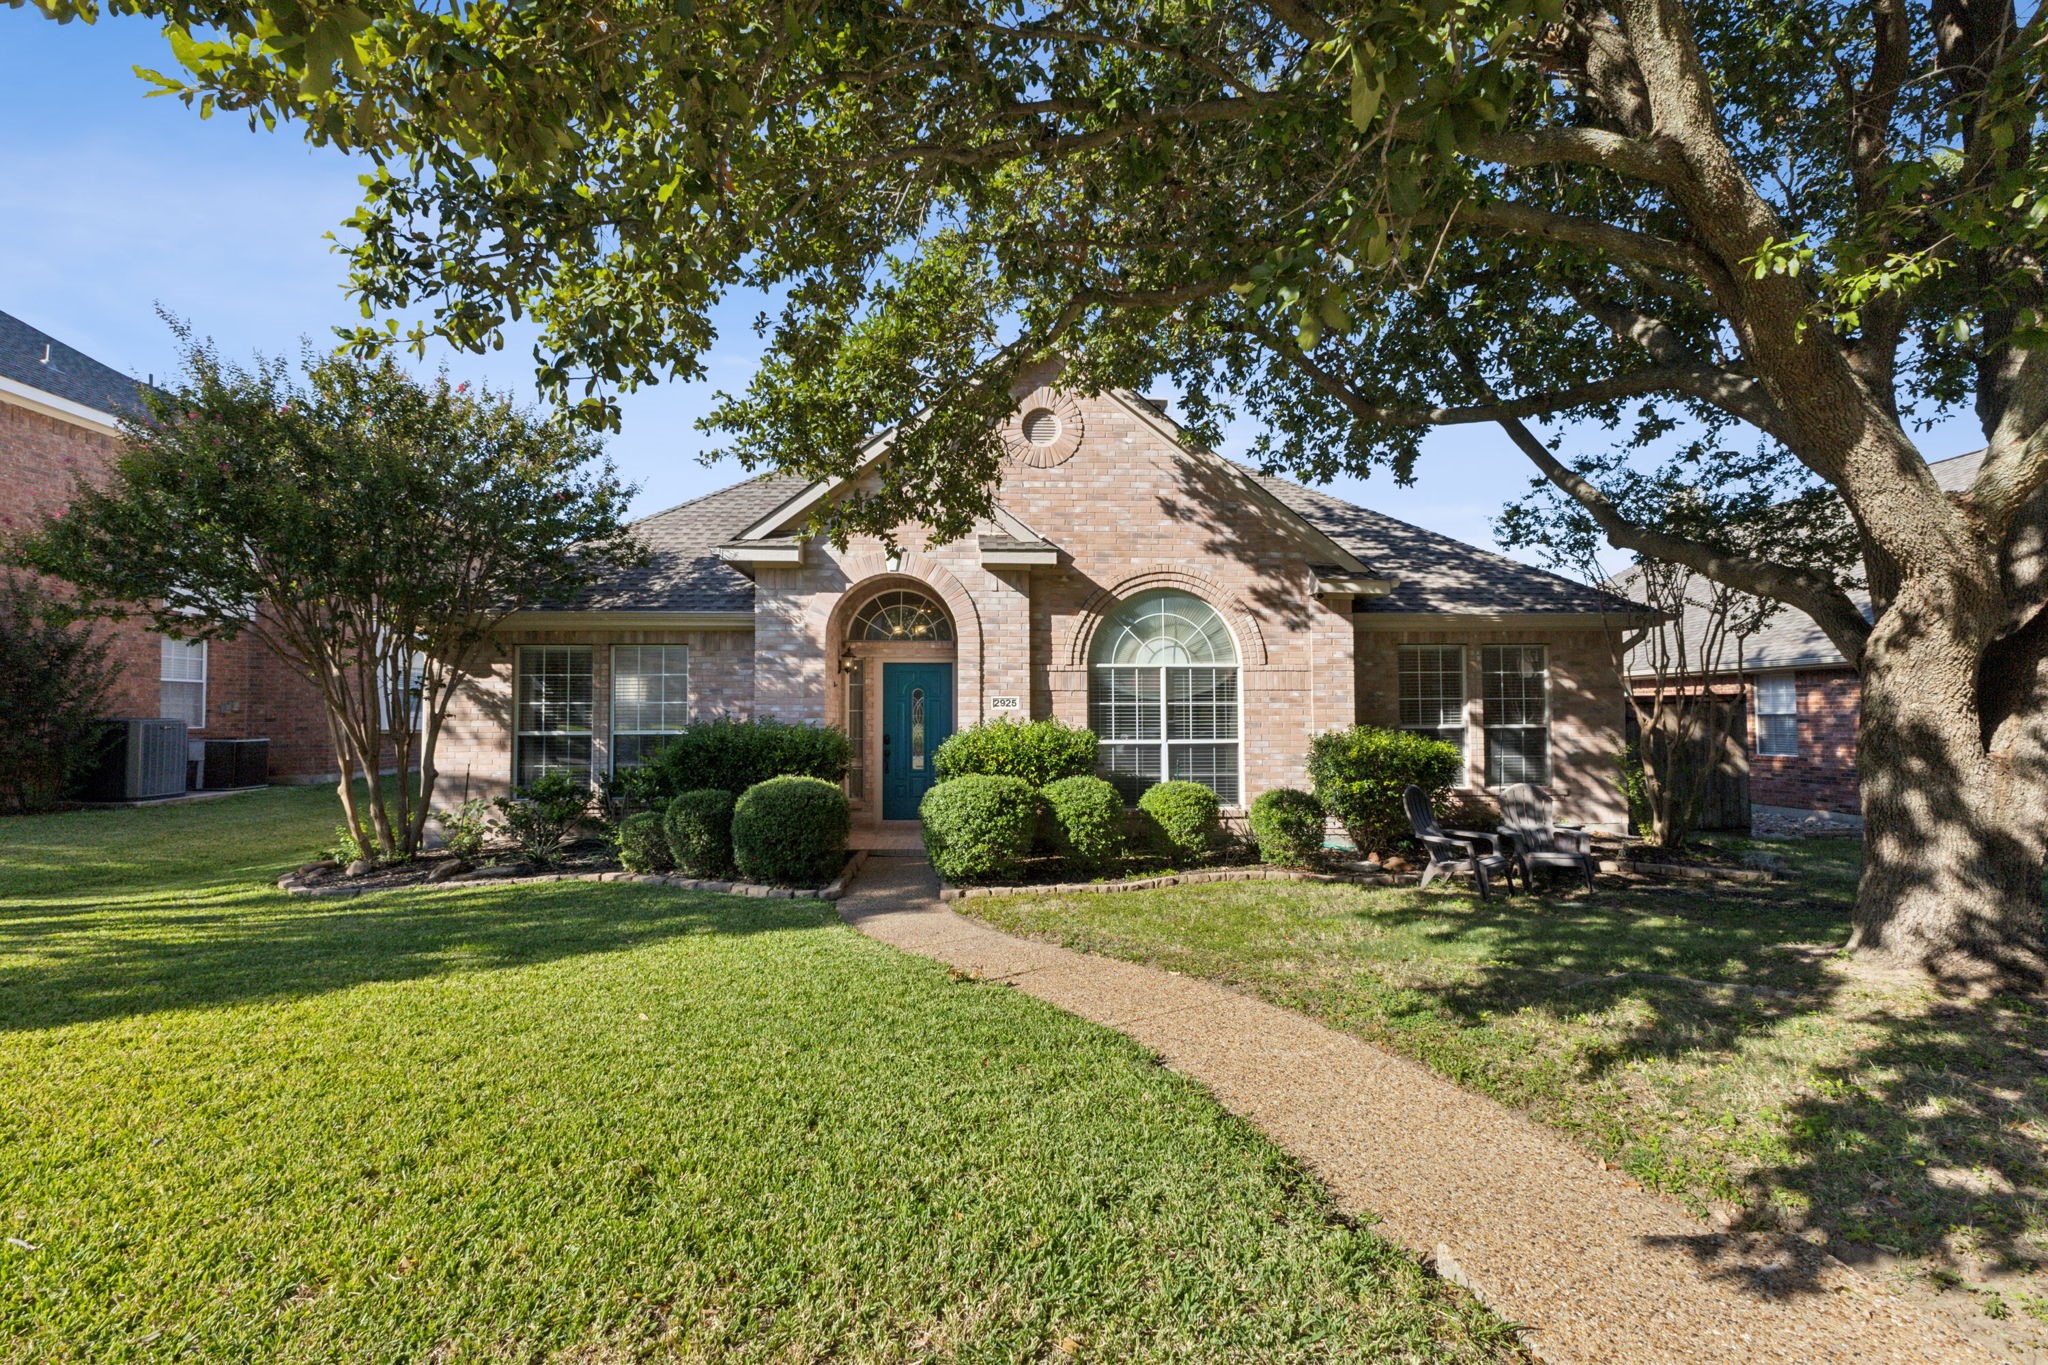
Updated 4 bedroom single story home in the desirable Ridgeview Ranch community with exemplary FRISCO ISD. Step inside to discover an open, light-filled layout enhanced by designer lighting, wood flooring and a warm color palette. The chefs eat-in kitchen is a true centerpiece, equipped with granite countertops, a large island, updated stainless steel appliances + a window seat and workstation. With 2 living areas and 2 dining spaces, this home is perfect for entertaining or for enjoying cozy evenings by the fireplace. All 4 bedrooms have beautiful ceramic tile flooring. The separated spacious primary bedroom includes an ensuite bathroom with an oversized walk-in closet. Outside, the nicely landscaped private yard is perfect for relaxation or entertaining. HVAC and roof replaced last summer. Neighborhood amenities include 2 community pools, tennis courts, a park and Ridgeview Golf Course. Close to 121, 75, shopping, dining and entertainment, this location can't be beat!

Share Property

Location

2925 Jacobson Drive, Plano, TX 75025

Status

Sold

Date Sold

November 29, 2024

Property Amenities

Interior
Laundry room Washer Hookup, Electric Dryer Hookup, Laundry in Utility Room
Fireplace Decorative, Family Room, Gas
Appliances Some Gas Appliances, Dishwasher, Electric Cooktop, Electric Oven, Disposal, Microwave, Plumbed For Gas, Water Purifier
Flooring Carpet, Ceramic Tile, Engineered Hardwood
Total Bedrooms: 4
Full Bathrooms: 2
Other Interior Features Built-in Features, Decorative/Designer Lighting Fixtures, Eat-in Kitchen, Granite Counters, High Speed Internet, Kitchen Island, Open Floorplan, Pantry, Cable TV, Vaulted Ceiling(s), Walk-In Closet(s)
Area & Lot
Lot Area 7,840.8 Sq.Ft.
Living area 2,330 Sq.Ft.
MLS® ID 20745693
Year Built 1997
School District Frisco ISD
High School Liberty
Middle School Vandeventer
Elementary School Anderson
Architecture Styles Detached
Type Residential
Status Sold
Exterior
Stories 1
Pool None, Community
Air conditioning Central Air, Ceiling Fan(s), Electric
Heat type Central, Natural Gas
Water Source Public
Garage Space 2.0
Security Features Security System, Carbon Monoxide Detector(s), Smoke Detector(s)
Sewer Public Sewer
Other Exterior Features Private Yard, Rain Gutters
Parking Alley Access, Garage, Garage Faces Rear
Lot Features Back Yard, Interior Lot, Lawn, Landscaped, Level, Subdivision, Sprinkler System, Few Trees
Roof Composition
Utilities Natural Gas Available, Sewer Available, Separate Meters, Underground Utilities, Water Available, Cable Available
Finance
Price Upon Request

360 Virtual Tour

Take a tour of this property

Work With Jenelle

Start a thoughtful conversation about your next move, whether you're buying, selling, relocating, investing, or building a life that fits you better.


