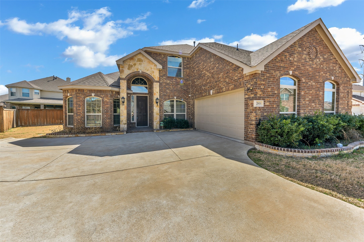
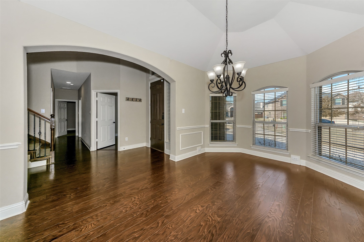
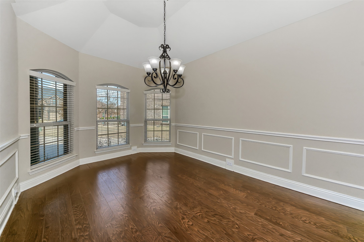
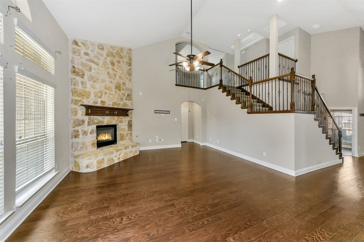
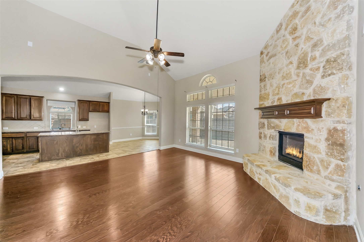
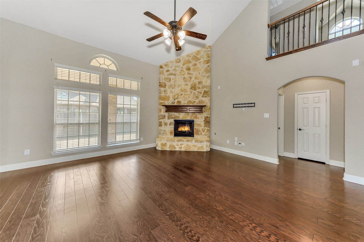
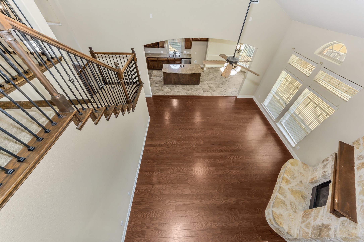
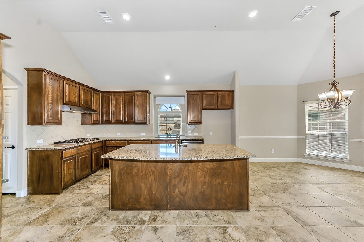
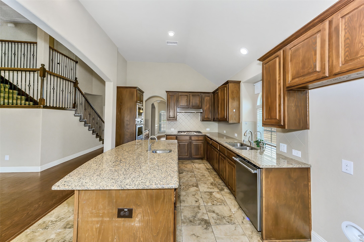
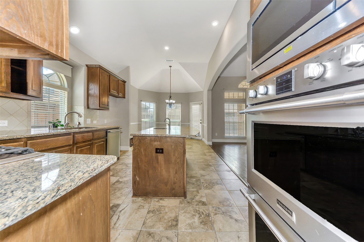
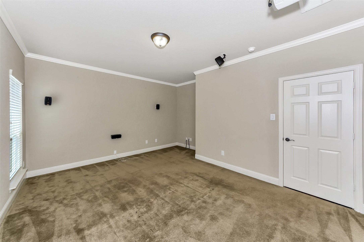
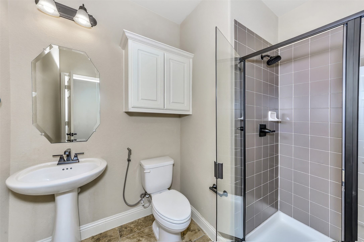
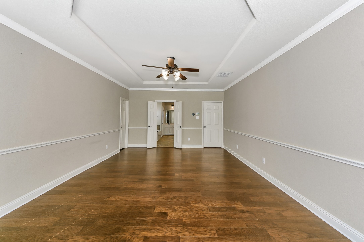
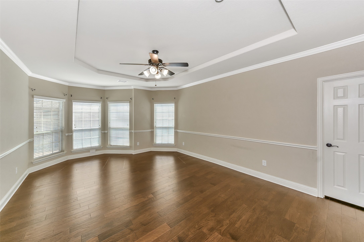
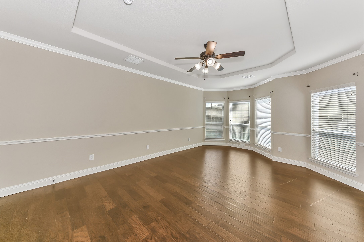
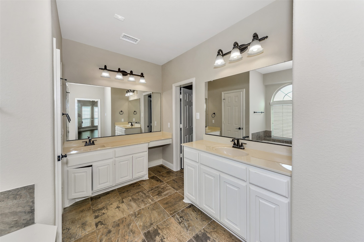
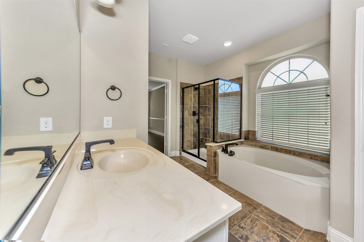
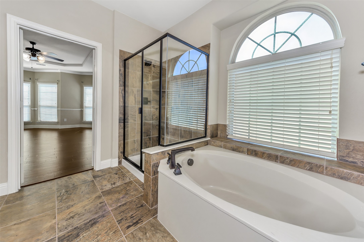
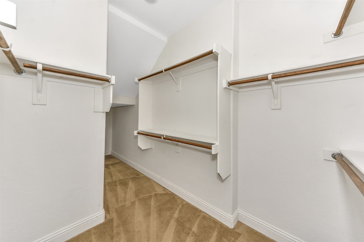
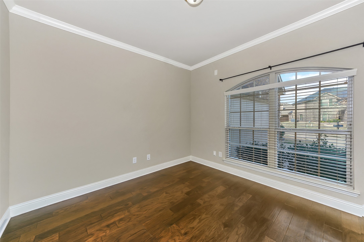
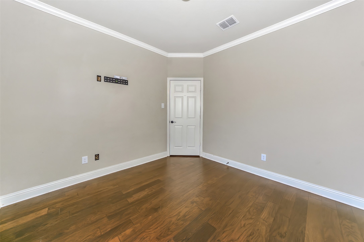
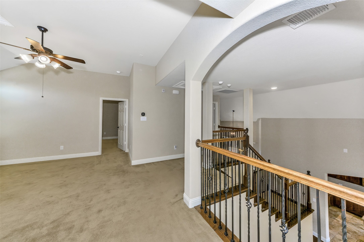
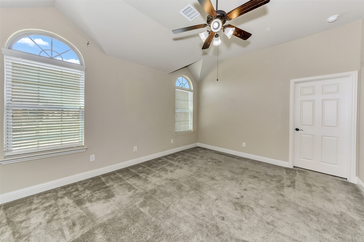
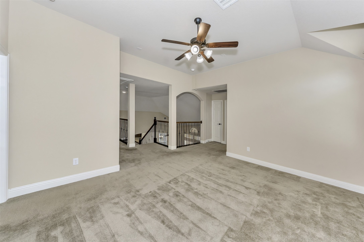
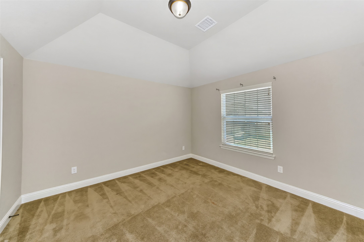
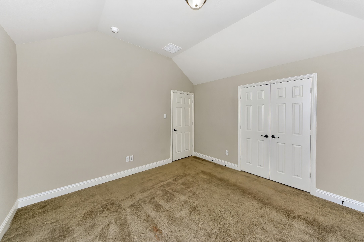
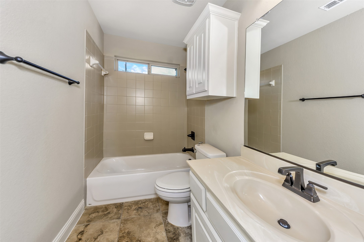
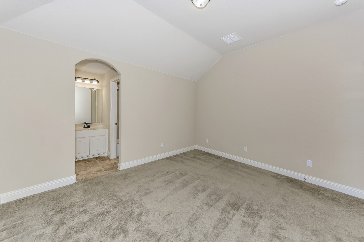
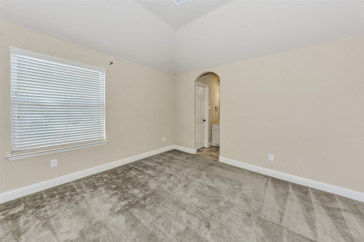
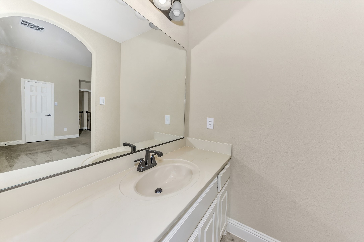
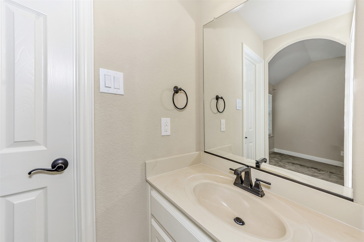
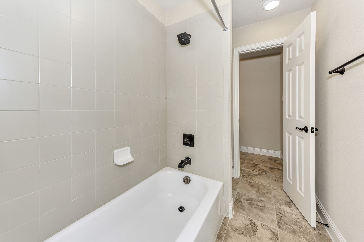
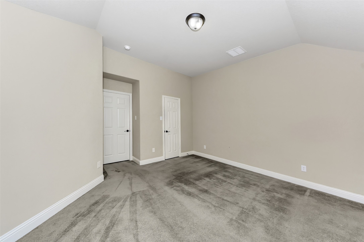
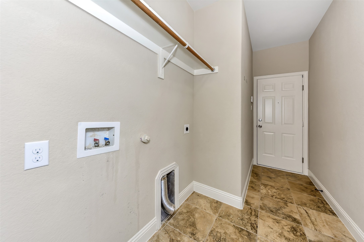
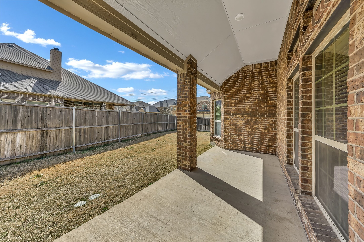
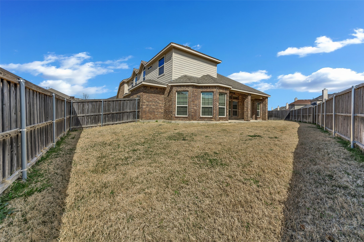
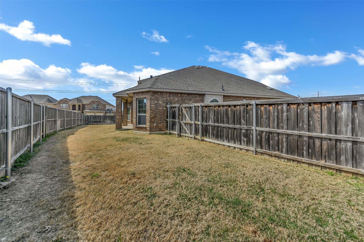
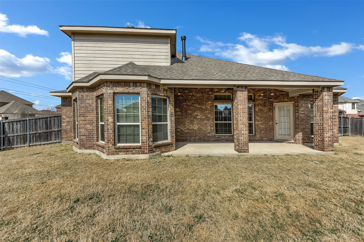
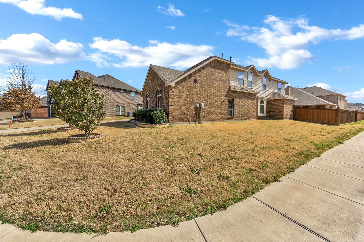
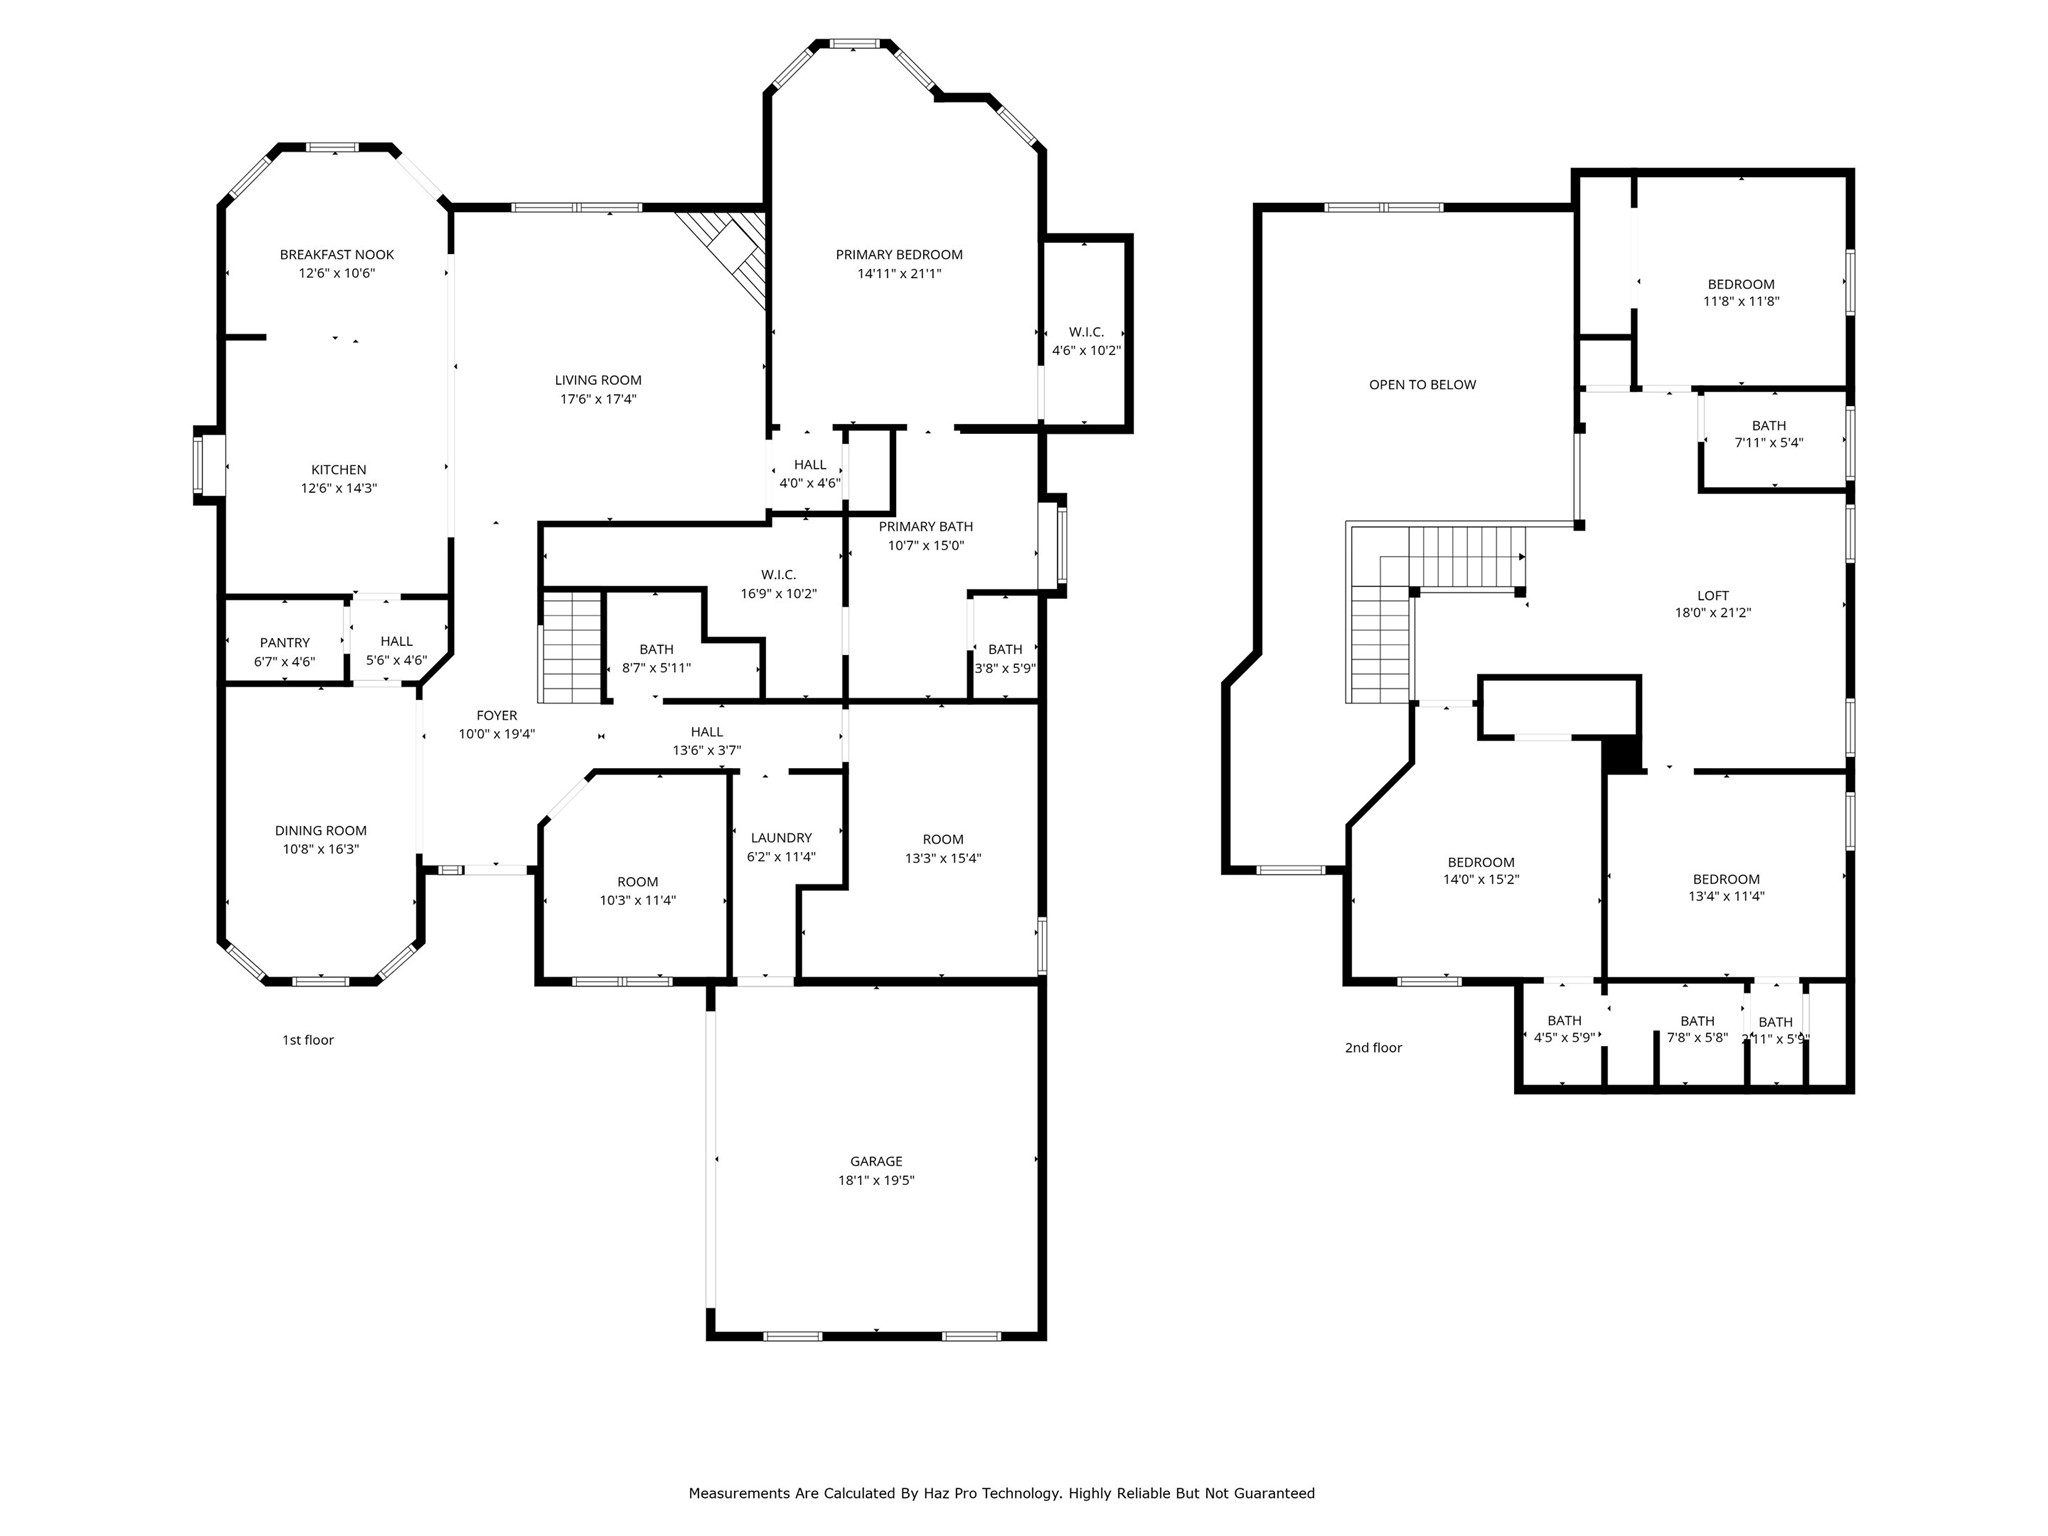
This one checks all the boxes! Fantastic layout with wide open floorplan. Soaring ceilings in living room with a fireplace and wood floors. Large kitchen with island, gas cooktop, double oven, walk in pantry and butlers pantry. Spacious master suite downstairs with wood floors, bathroom has separate vanities, large shower and garden tub along with a walk in closet. 4 bedroom with office and media room downstairs. Media room could also be a 5th bedroom with a full bath nearby. At the top of the stairs you will walk into the gameroom followed by 2 bedrooms with a jack and jill bathroom. An additional bedroom as well with full bathroom nearby. Great size yard on corner lot with covered patio. Located a couple of minutes from Joe Pool Lake, I20, the 360 and 287.
Share Property
Location
2939 Pino, Grand Prairie, TX 75054
Status
Sold
Date Sold
March 25, 2026
Property Amenities
Interior
FireplaceGas
AppliancesSome Gas Appliances, Dishwasher, Electric Oven, Gas Cooktop, Disposal, Microwave, Plumbed For Gas
Total Bedrooms:4
Full Bathrooms:4
Other Interior FeaturesOpen Floorplan, Cable TV
Area & Lot
Lot Area9,321.84 Sq.Ft.
Living area3,325 Sq.Ft.
MLS® ID21189065
Year Built2017
School DistrictMansfield ISD
High SchoolMansfield Lake Ridge
Middle SchoolJones
Elementary SchoolCora Spencer
Architecture StylesDetached
TypeResidential
StatusSold
Exterior
Stories2
PoolNone, Community
Air conditioningCentral Air, Ceiling Fan(s), Electric
Heat typeCentral, Natural Gas
Water SourcePublic
Garage Space2.0
SewerPublic Sewer
ParkingGarage Faces Side
Lot FeaturesCorner Lot
RoofComposition
UtilitiesSewer Available, Water Available, Cable Available