Leave a Message

Thank you for your message. I will be in touch with you shortly.

300 N Alder Drive
300 N Alder Drive
300 N Alder Drive
300 N Alder Drive
300 N Alder Drive
300 N Alder Drive
300 N Alder Drive
300 N Alder Drive
300 N Alder Drive
300 N Alder Drive
300 N Alder Drive
300 N Alder Drive
300 N Alder Drive
300 N Alder Drive
300 N Alder Drive
300 N Alder Drive
300 N Alder Drive
300 N Alder Drive
300 N Alder Drive
300 N Alder Drive
300 N Alder Drive
300 N Alder Drive
300 N Alder Drive
300 N Alder Drive
300 N Alder Drive
300 N Alder Drive
300 N Alder Drive
300 N Alder Drive
VIEW PHOTOS
Price Upon Request

300 N Alder Drive

4 Beds 2 Baths 2,471 Sq.Ft. 8,276.4 Sq.Ft.

Description

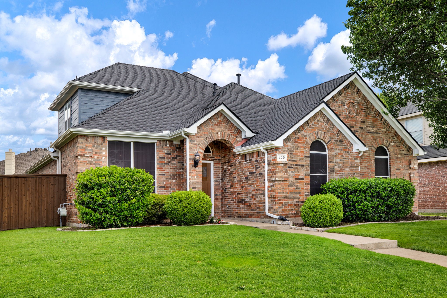
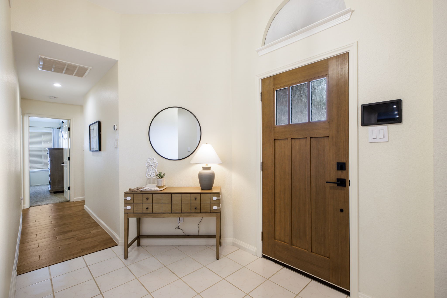
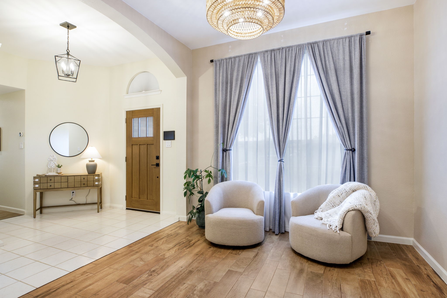
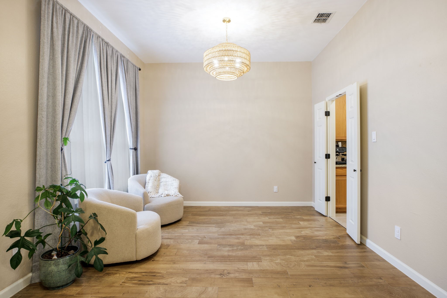
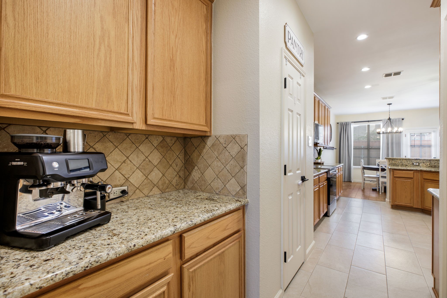
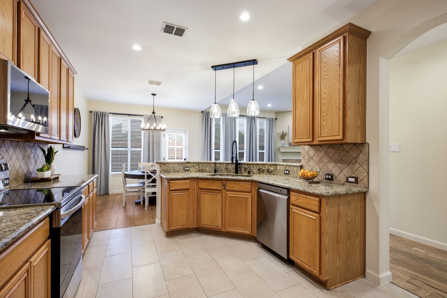
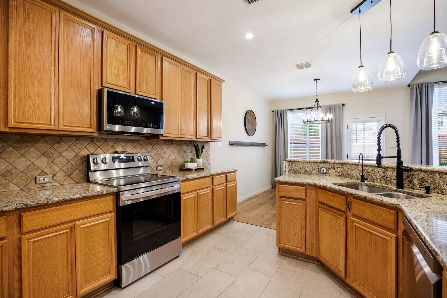
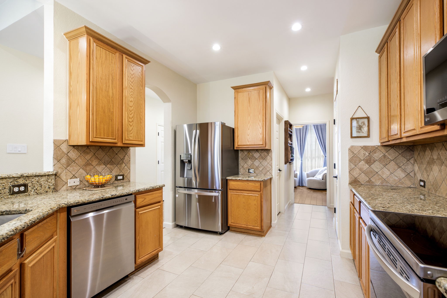
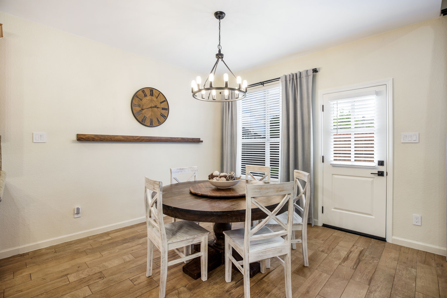
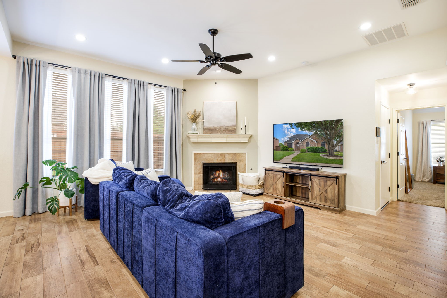
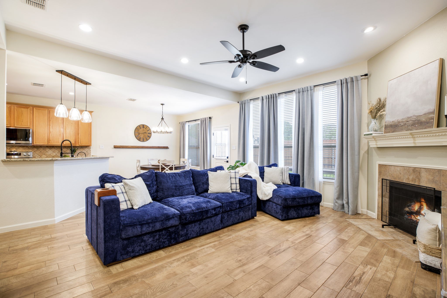
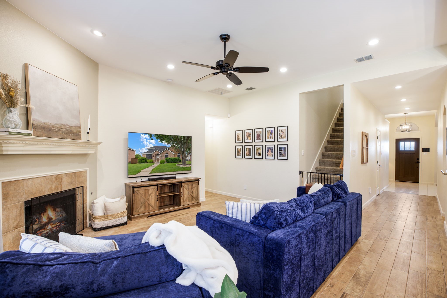
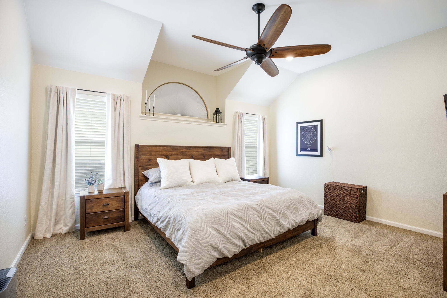
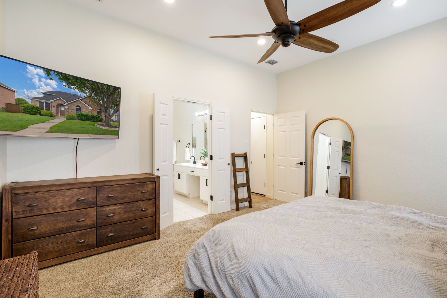
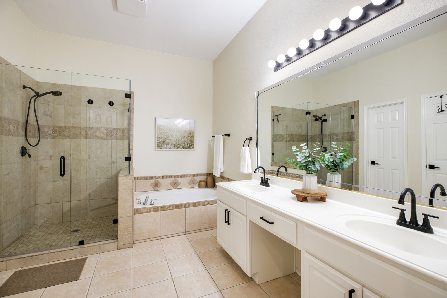
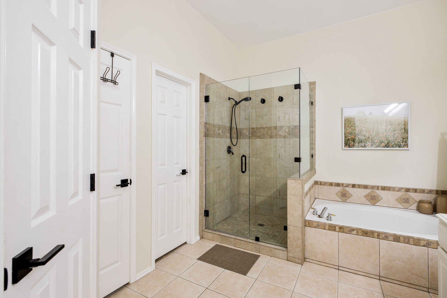
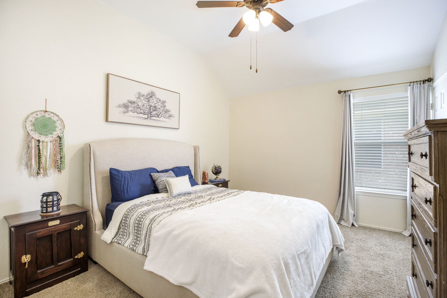
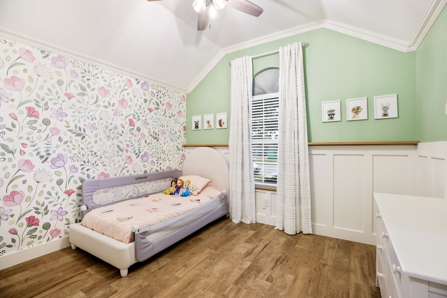
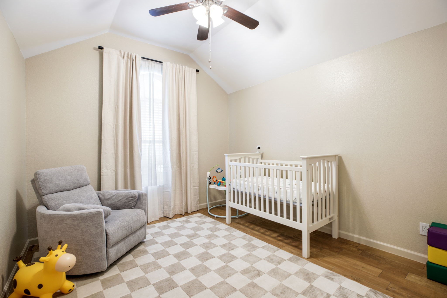
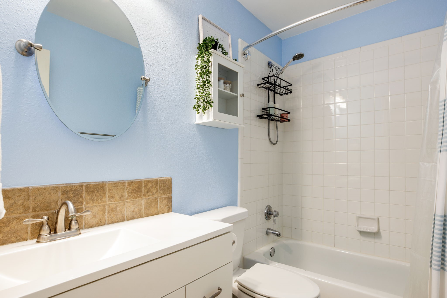
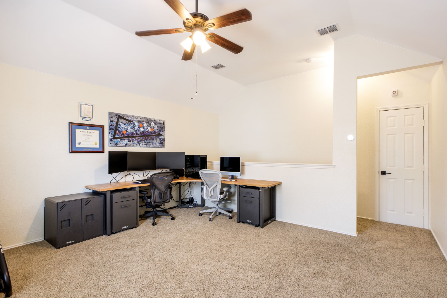
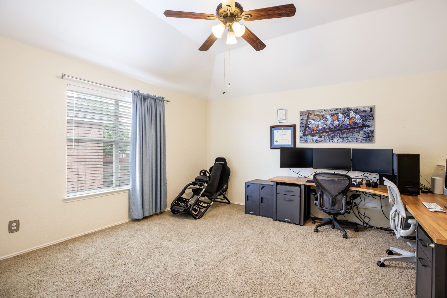
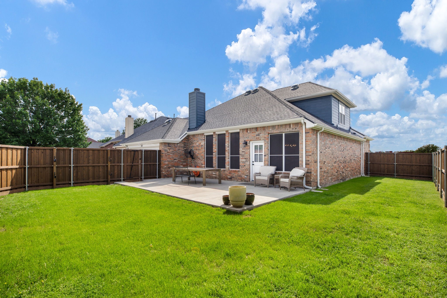
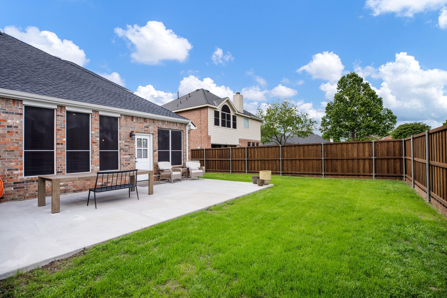
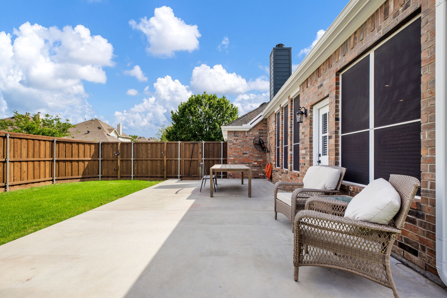
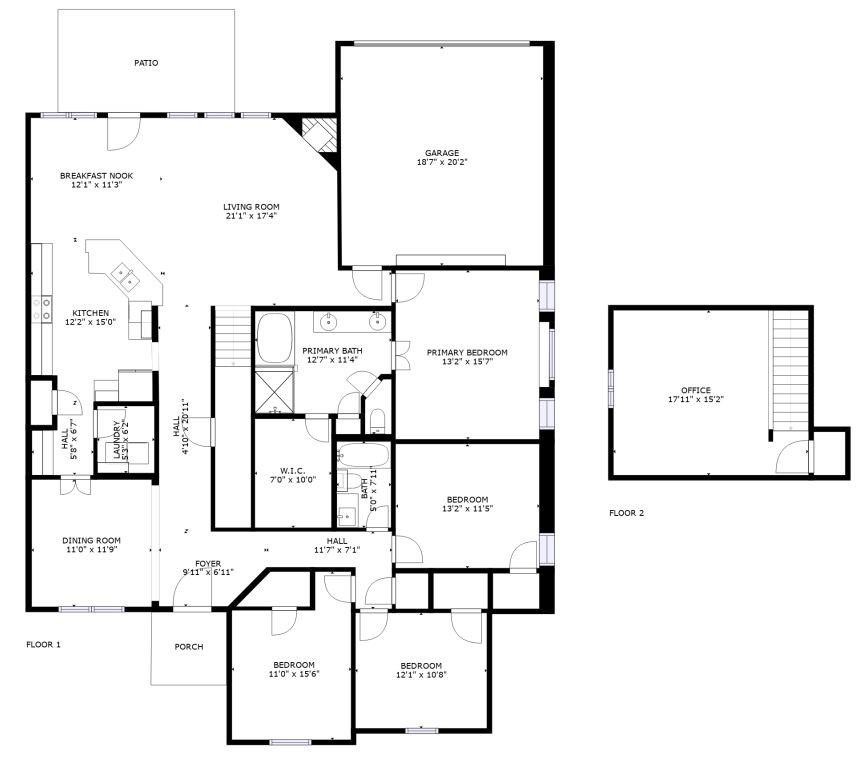
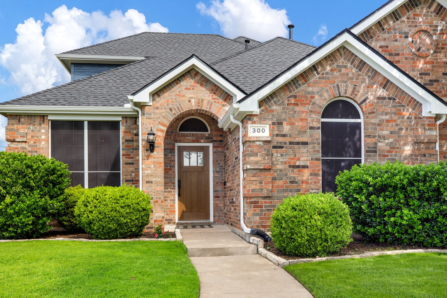
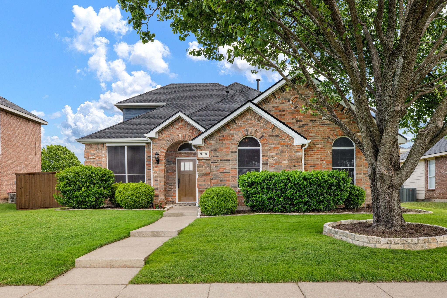
Beautifully lived in and thoughtfully updated, this inviting 4-bedroom home offers 2,471 square feet of comfortable living in the sought-after Morningside neighborhood. The flexible floor plan features a spacious primary suite and three additional bedrooms on the first level, while a large upstairs bonus space provides endless possibilities--perfect as a study, second living area, or playroom. Wood-look tile flooring flows throughout most of the main level, combining style and durability for everyday living. At the heart of the home, the light-filled living area welcomes you with a cozy fireplace and seamless connection to the kitchen. The well-appointed kitchen is equipped with recently updated LG appliances, including an oven, microwave, and dishwasher, offering both function and modern appeal. See improvement list that includes all popcorn ceilings removed and painted smooth, new LG kitchen appliances, new front and patio door, roof 2025, exterior paint, new gutters, lighting and so much more! A charming and lovingly improved home in a wonderful Allen neighborhood--ready to welcome you home. Target to be active for showings April 16.

Share Property

Location

300 N Alder Drive, Allen, TX 75002

Status

Sold

Date Sold

May 12, 2026

Property Amenities

Interior
Laundry room Washer Hookup, Electric Dryer Hookup, Laundry in Utility Room
Fireplace Family Room, Gas, Gas Log, Gas Starter
Appliances Dishwasher, Electric Cooktop, Electric Oven, Disposal, Microwave, Water Purifier
Flooring Carpet, Tile
Total Bedrooms: 4
Full Bathrooms: 2
Other Interior Features Decorative/Designer Lighting Fixtures, High Speed Internet, Cable TV
Area & Lot
Lot Area 8,276.4 Sq.Ft.
Living area 2,471 Sq.Ft.
MLS® ID 21221996
Year Built 1999
School District Allen ISD
High School Allen
Middle School Curtis
Elementary School Olson
Architecture Styles Traditional, Detached
Type Residential
Status Sold
Exterior
Stories 2
Pool None, Community
Air conditioning Central Air, Ceiling Fan(s), Electric
Heat type Central, Natural Gas
Water Source Public
Garage Space 2.0
Security Features Security System, Smoke Detector(s)
Sewer Public Sewer
Parking Alley Access, Driveway, Garage, Garage Door Opener, Inside Entrance, Garage Faces Rear
Lot Features Irregular Lot, Landscaped, Level, Subdivision, Sprinkler System, Few Trees
Roof Composition
Utilities Electricity Available, Electricity Connected, Natural Gas Available, Sewer Available, Separate Meters, Water Available, Cable Available
Finance
Price Upon Request

360 Virtual Tour

Take a tour of this property

Work With Jenelle

Start a thoughtful conversation about your next move, whether you're buying, selling, relocating, investing, or building a life that fits you better.