Leave a Message

Thank you for your message. I will be in touch with you shortly.

3004 Harkness Drive
3004 Harkness Drive
3004 Harkness Drive
3004 Harkness Drive
3004 Harkness Drive
3004 Harkness Drive
3004 Harkness Drive
3004 Harkness Drive
3004 Harkness Drive
3004 Harkness Drive
3004 Harkness Drive
3004 Harkness Drive
3004 Harkness Drive
3004 Harkness Drive
3004 Harkness Drive
3004 Harkness Drive
3004 Harkness Drive
3004 Harkness Drive
3004 Harkness Drive
3004 Harkness Drive
3004 Harkness Drive
3004 Harkness Drive
3004 Harkness Drive
3004 Harkness Drive
3004 Harkness Drive
3004 Harkness Drive
3004 Harkness Drive
3004 Harkness Drive
3004 Harkness Drive
3004 Harkness Drive
3004 Harkness Drive
3004 Harkness Drive
3004 Harkness Drive
3004 Harkness Drive
3004 Harkness Drive
3004 Harkness Drive
3004 Harkness Drive
3004 Harkness Drive
VIEW PHOTOS
Price Upon Request

3004 Harkness Drive

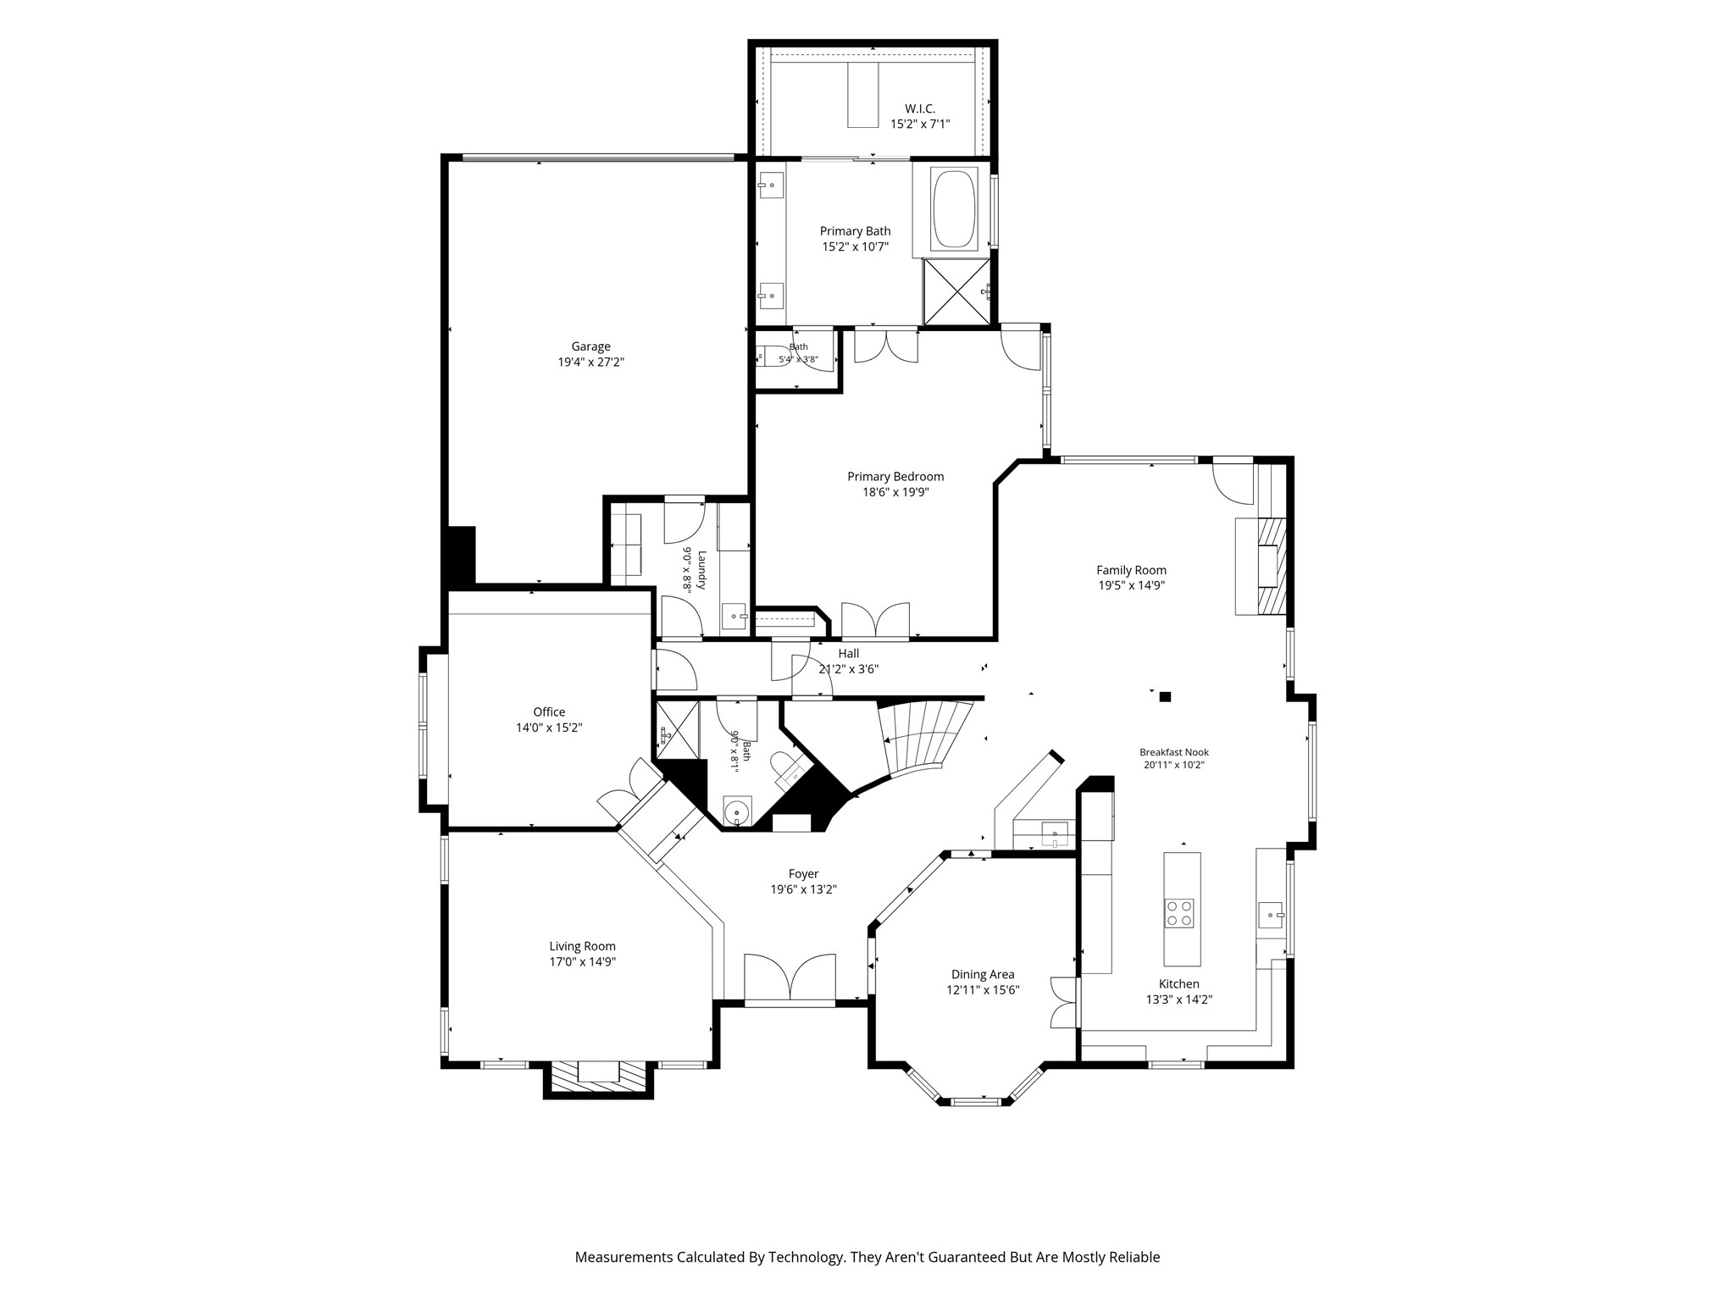
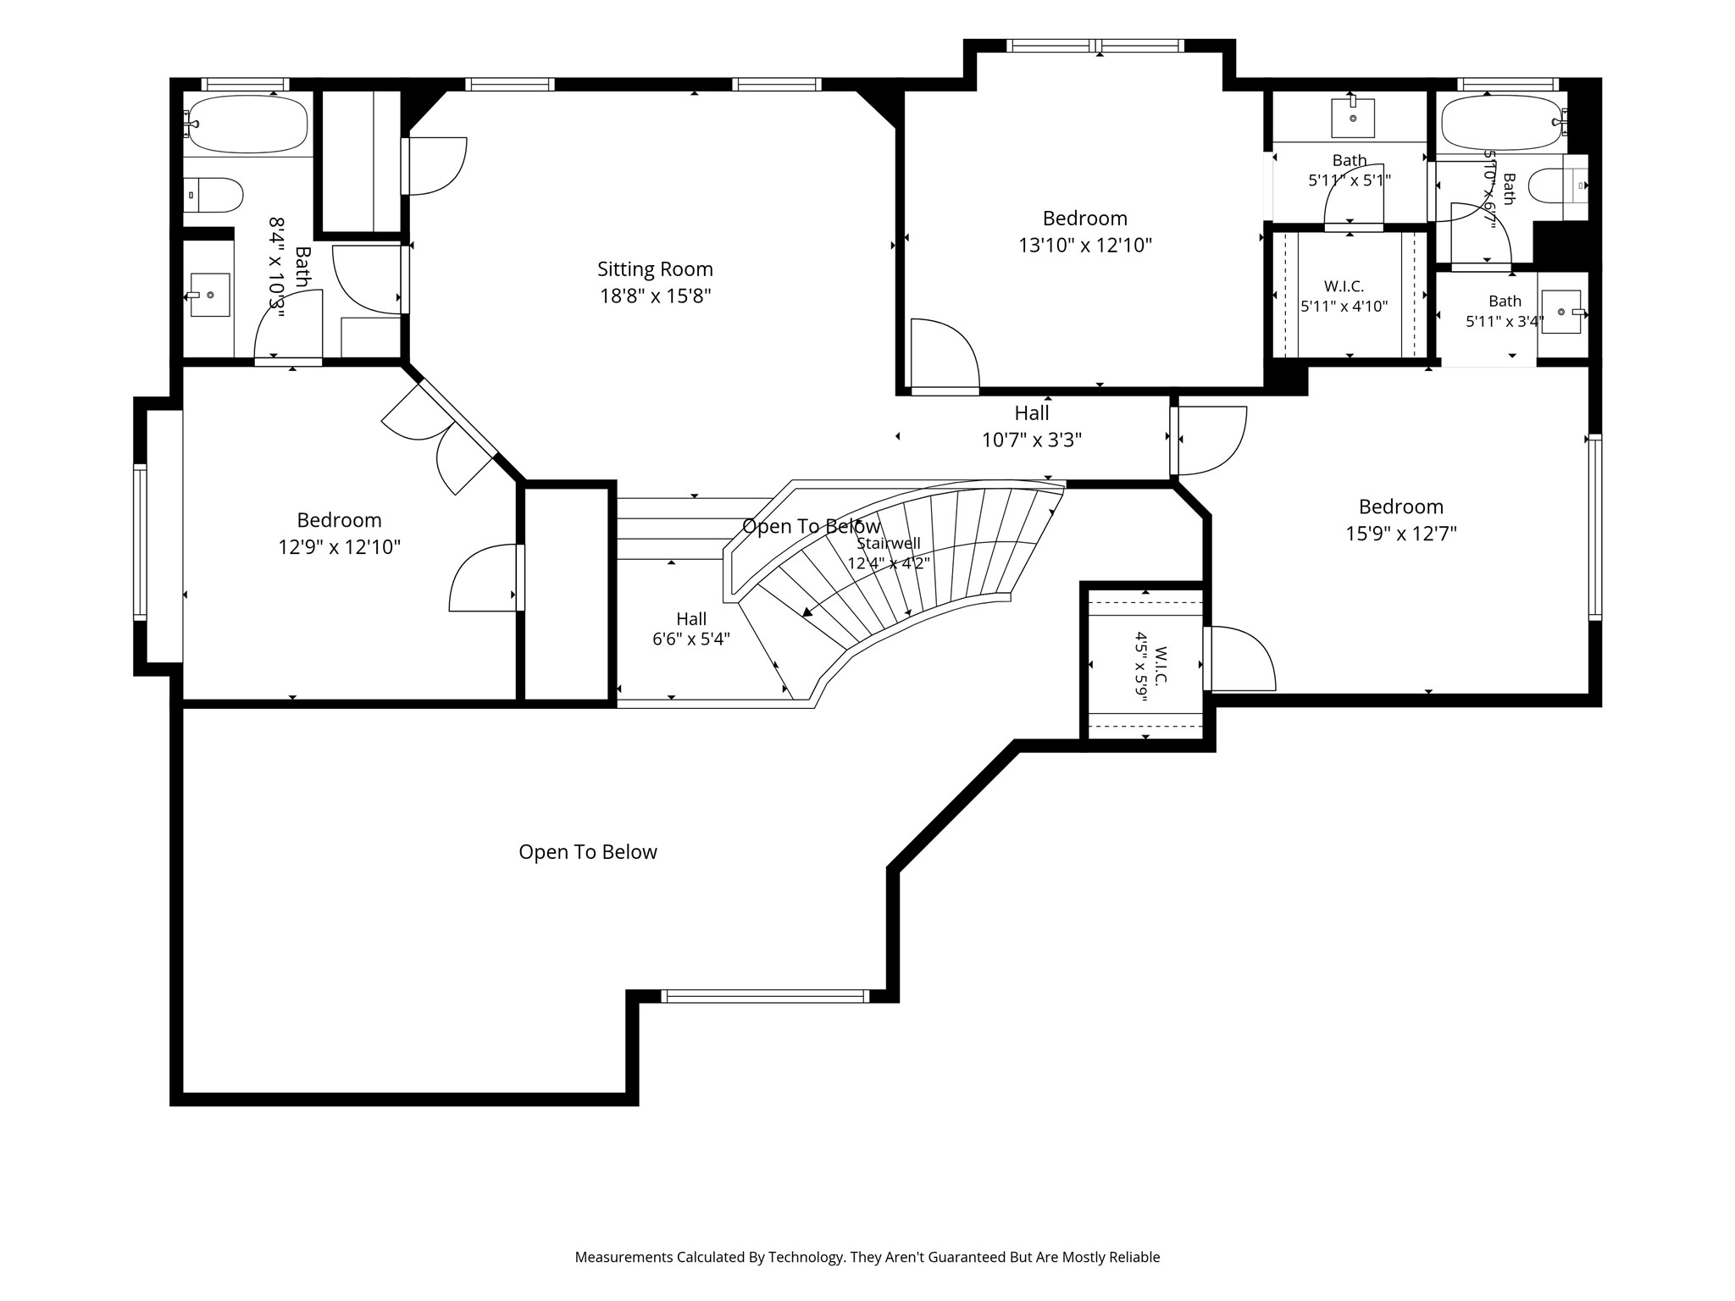
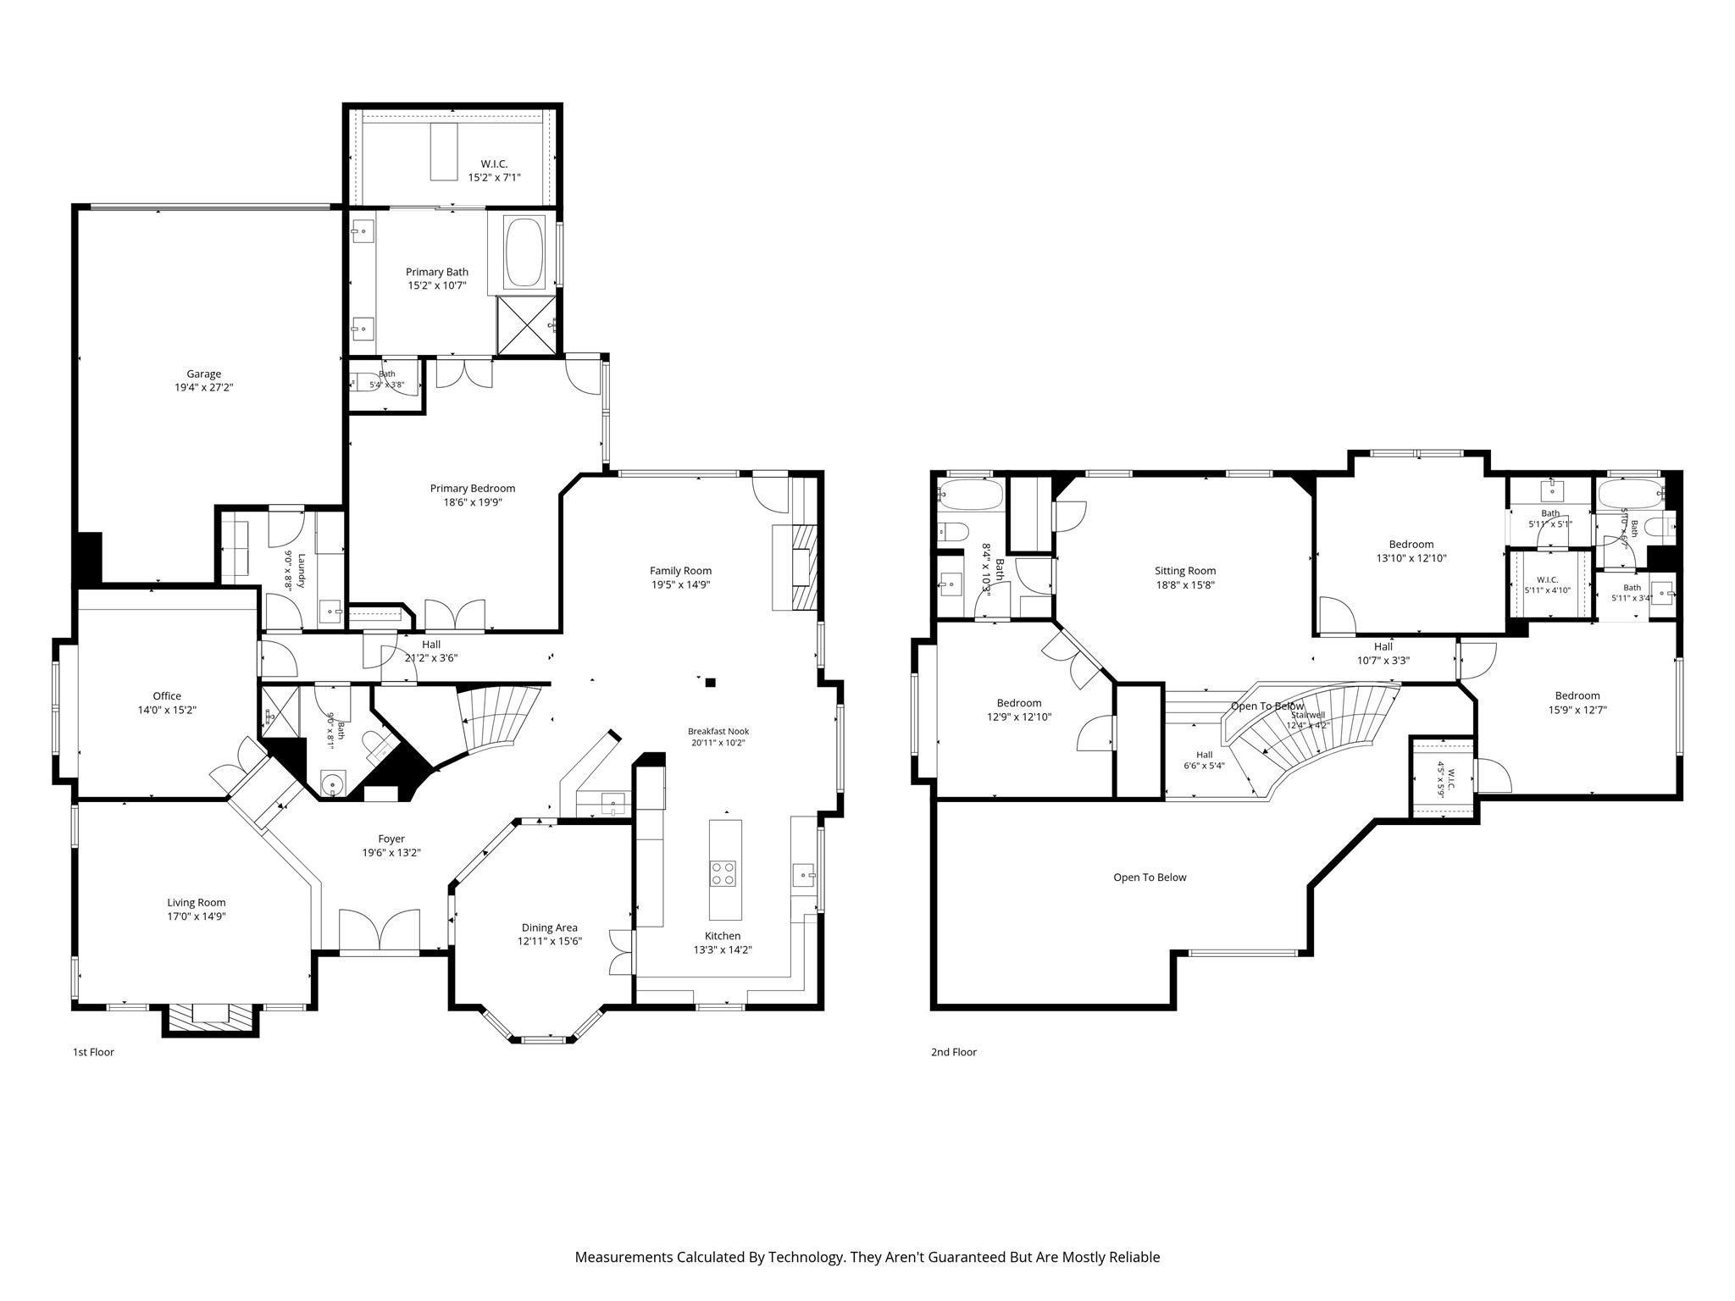
4 Beds 4 Baths 3,618 Sq.Ft. 8,276.4 Sq.Ft.

Description

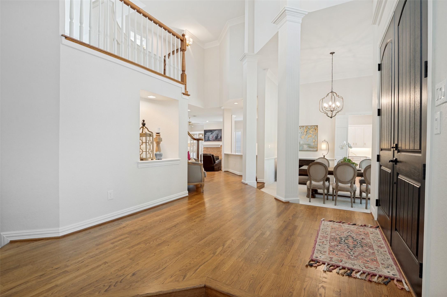
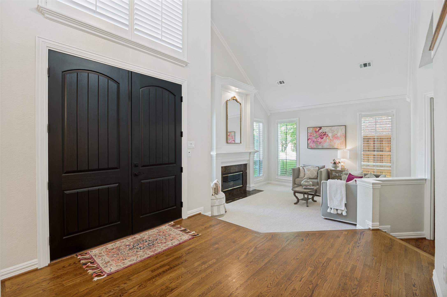
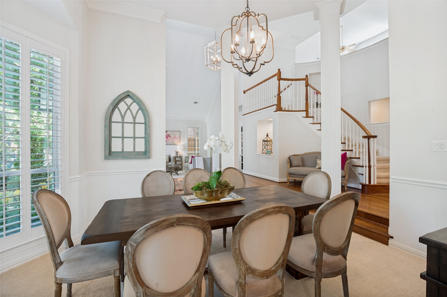
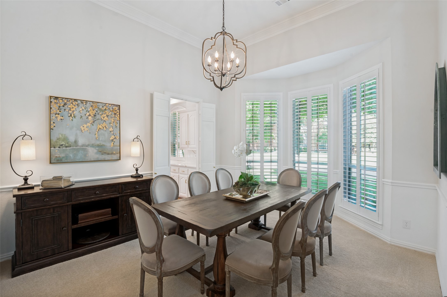
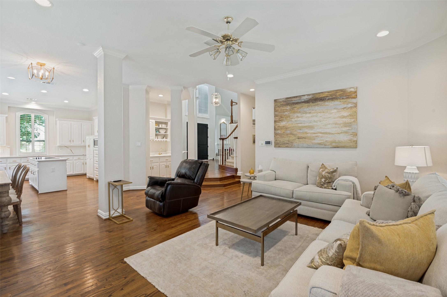
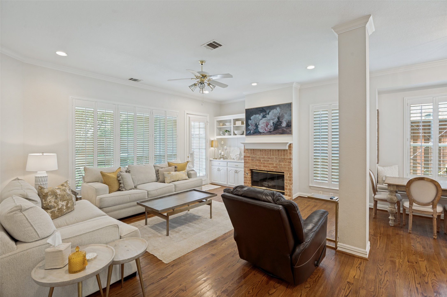
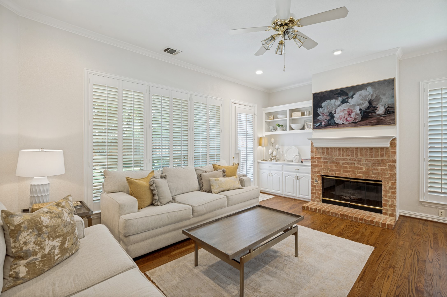
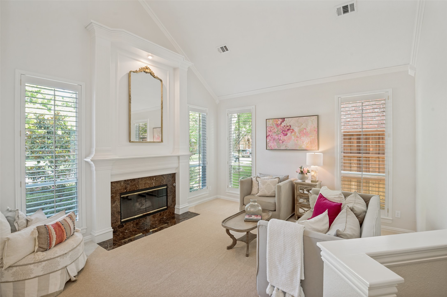
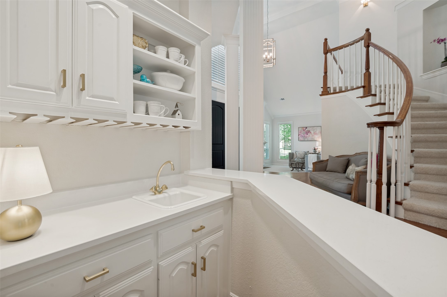
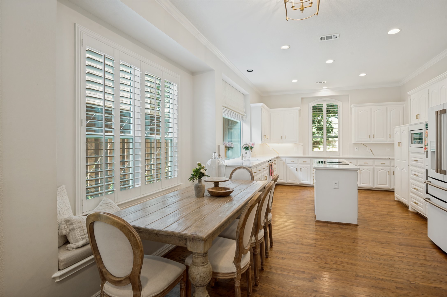
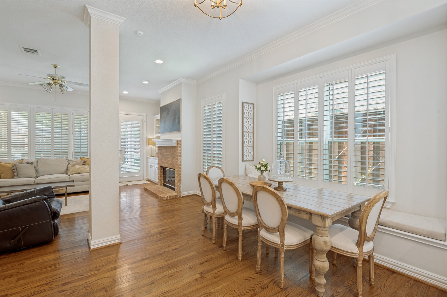
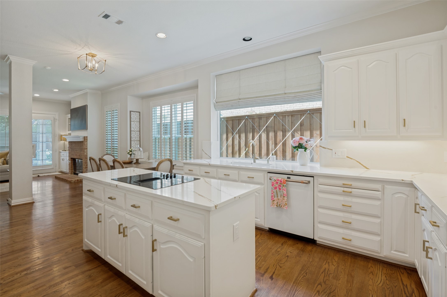
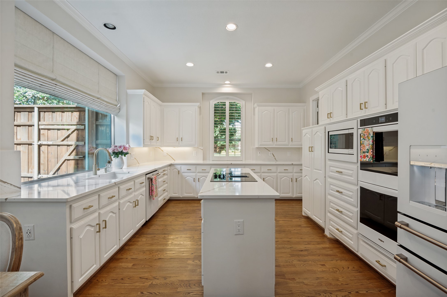
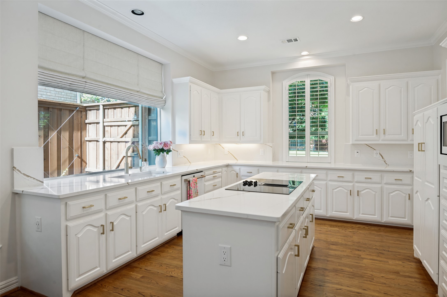
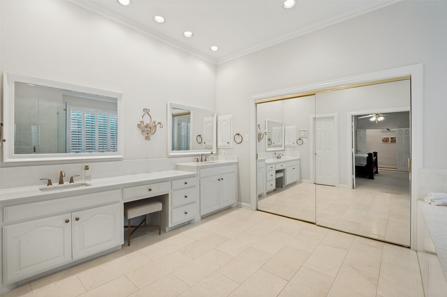
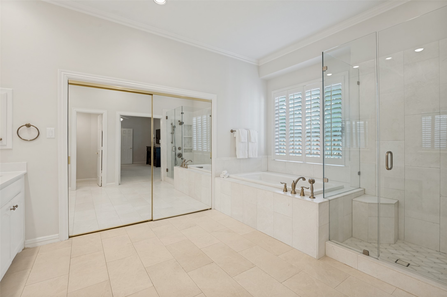
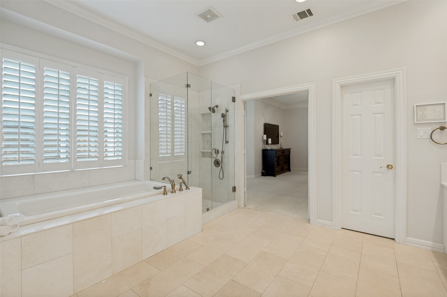
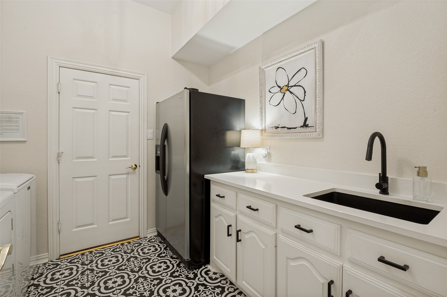
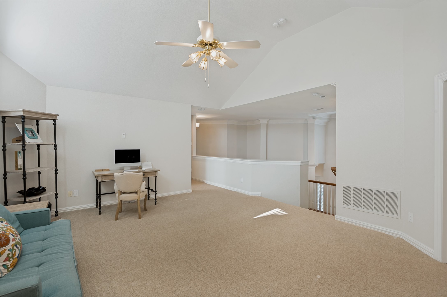
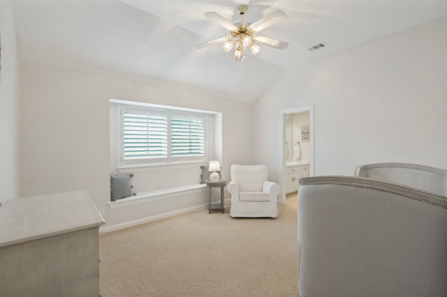
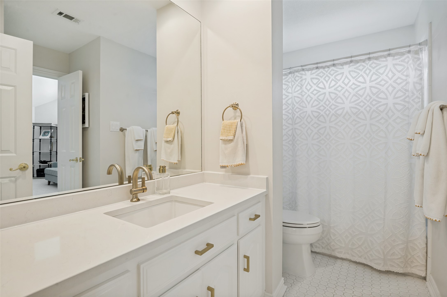
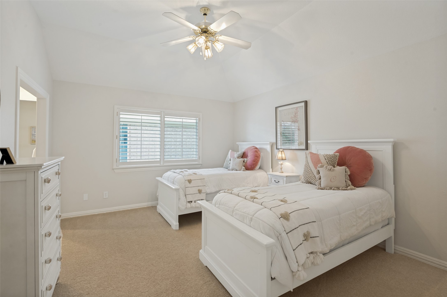
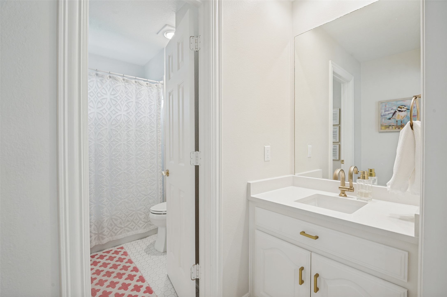
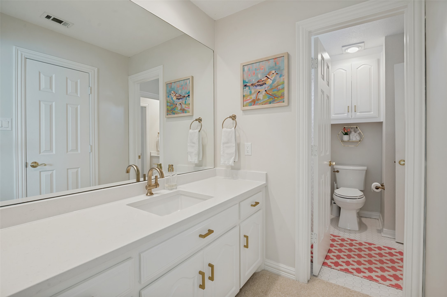
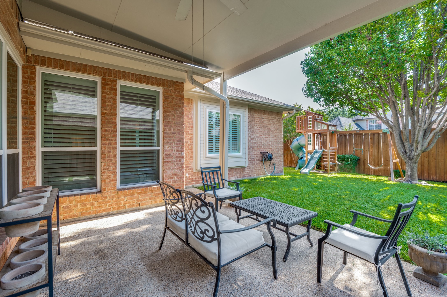
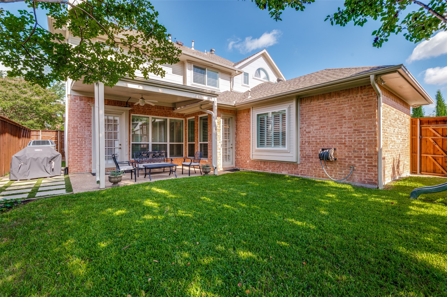
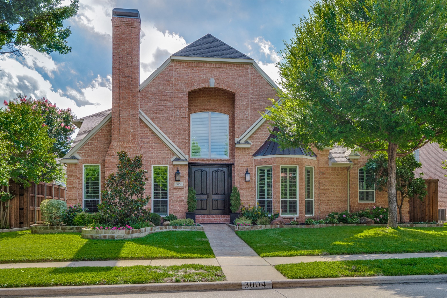
Welcome to 3004 Harkness Drive, a meticulously updated estate in West Plano's coveted 75093. Maintained with intention, this home reflects a non-toxic, health-conscious lifestyle from the water you drink to the air you breathe. Striking black double doors and lush professional landscaping set the tone for what's inside. Major upgrades include a fully renovated kitchen (including appliances), primary bath, all-new windows, a tankless water heater, Aquasana whole-home filtration system, smart AC, and a freshly painted exterior. New turf, French drains, updated landscaping and exterior lighting complete the outdoor package. The work has been done, just move in and enjoy.

Share Property

Location

3004 Harkness Drive, Plano, TX 75093

Status

Sold

Date Sold

July 21, 2026

Property Amenities

Interior
Fireplace Gas, Gas Log, Gas Starter
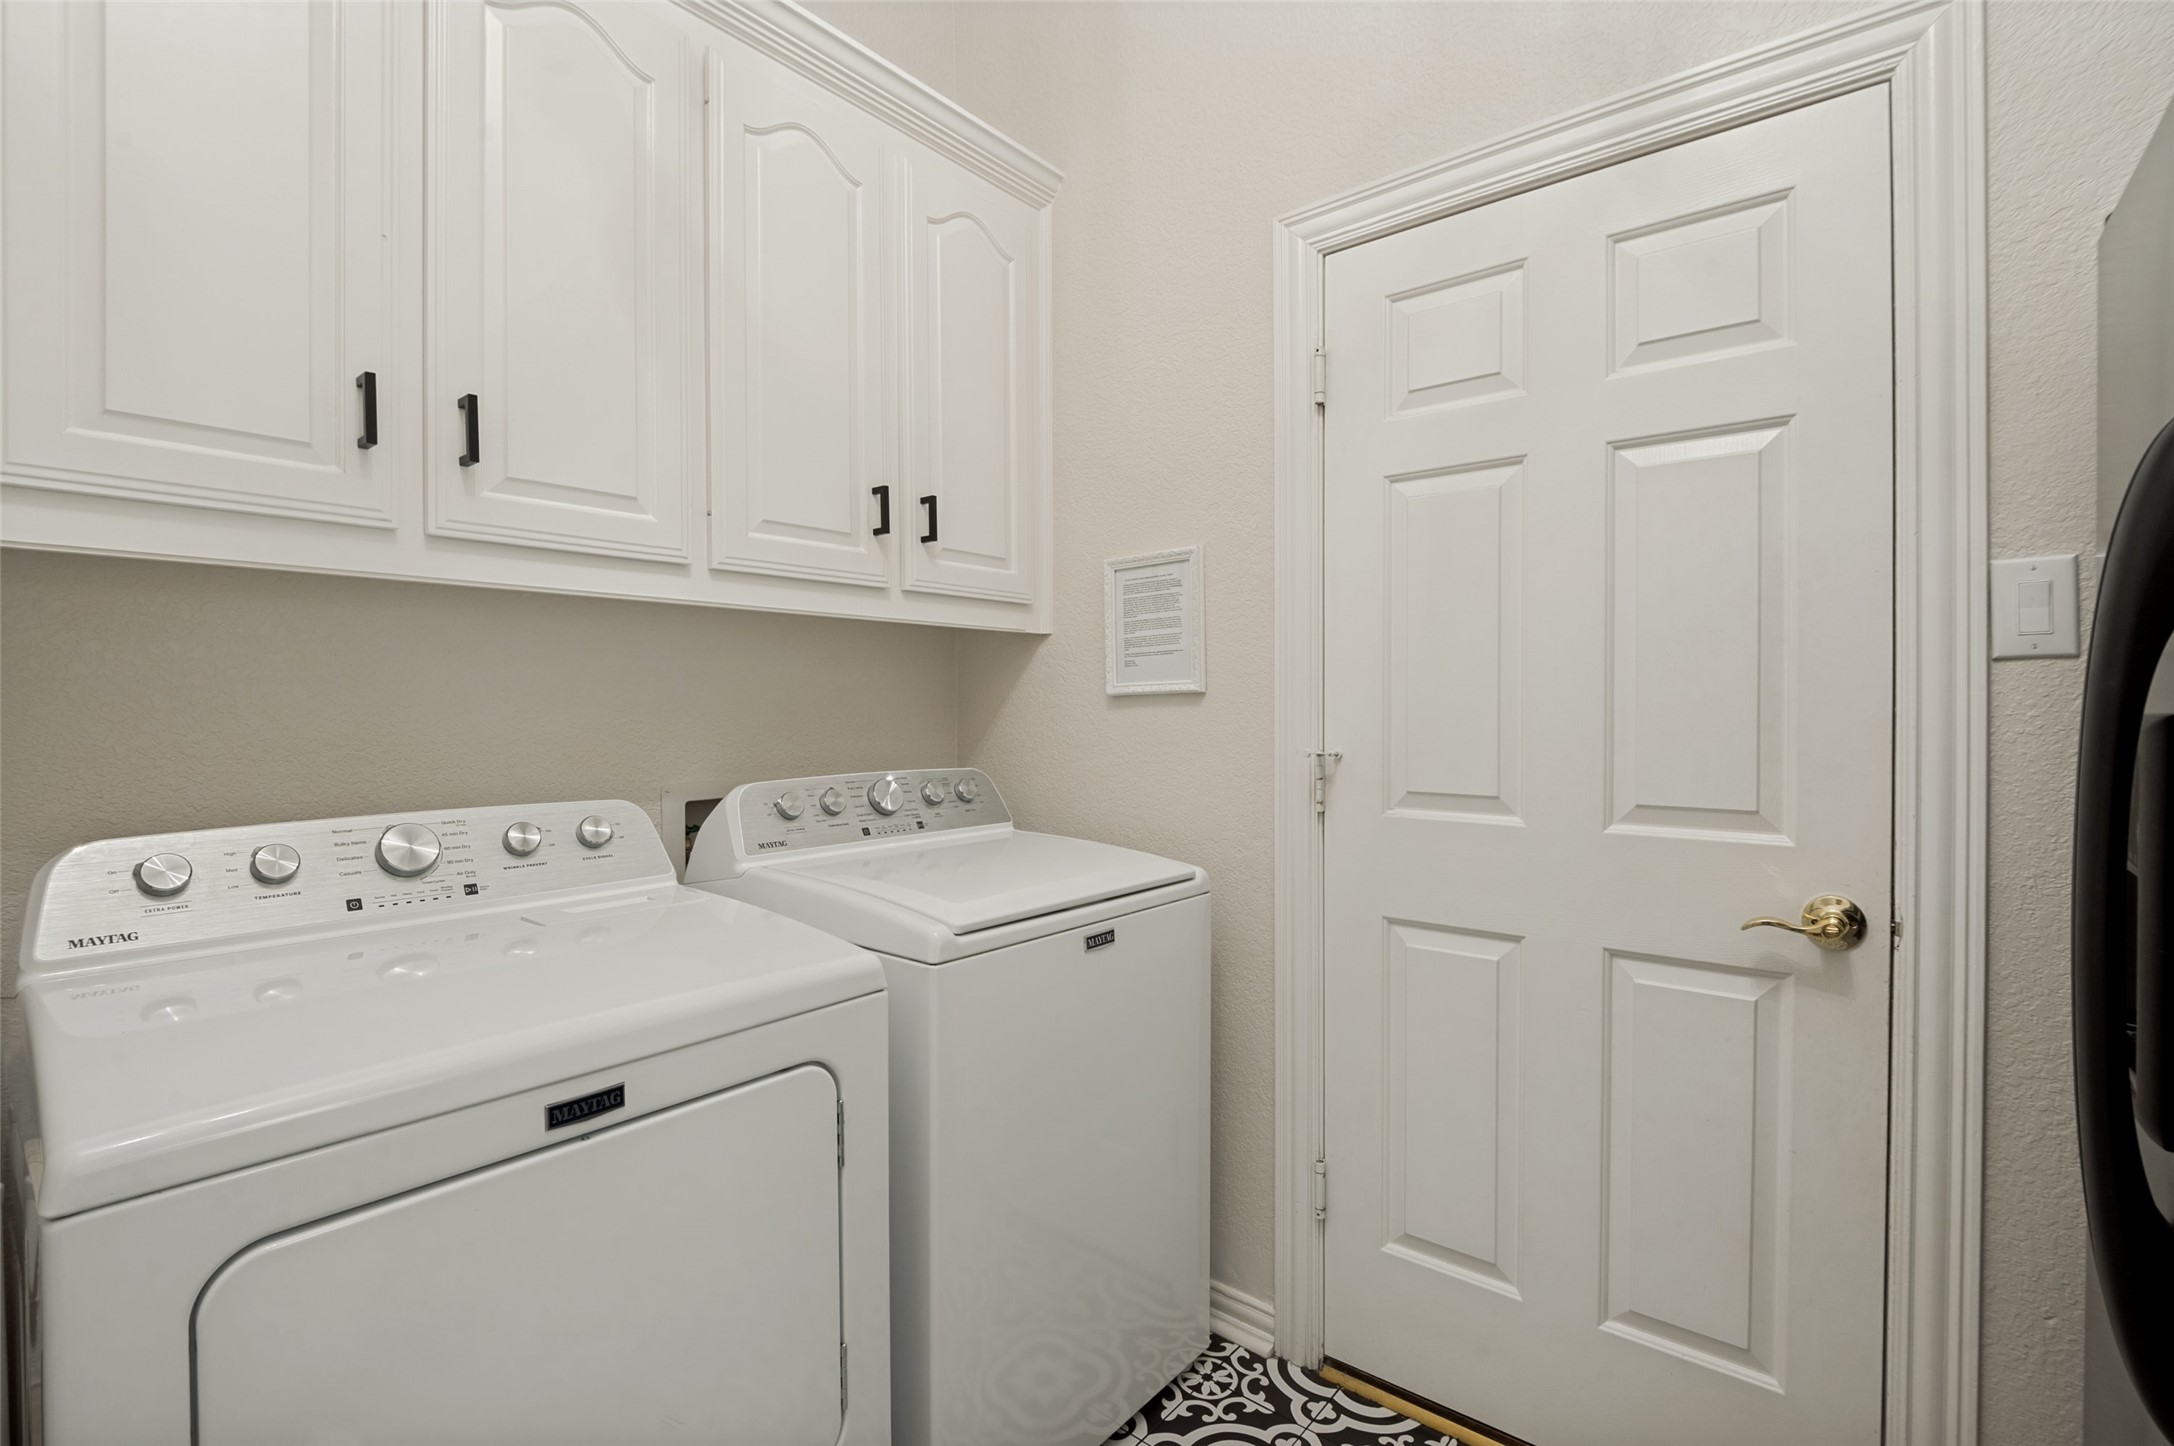
Appliances Double Oven, Dishwasher, Electric Cooktop, Electric Oven, Disposal, Microwave, Refrigerator
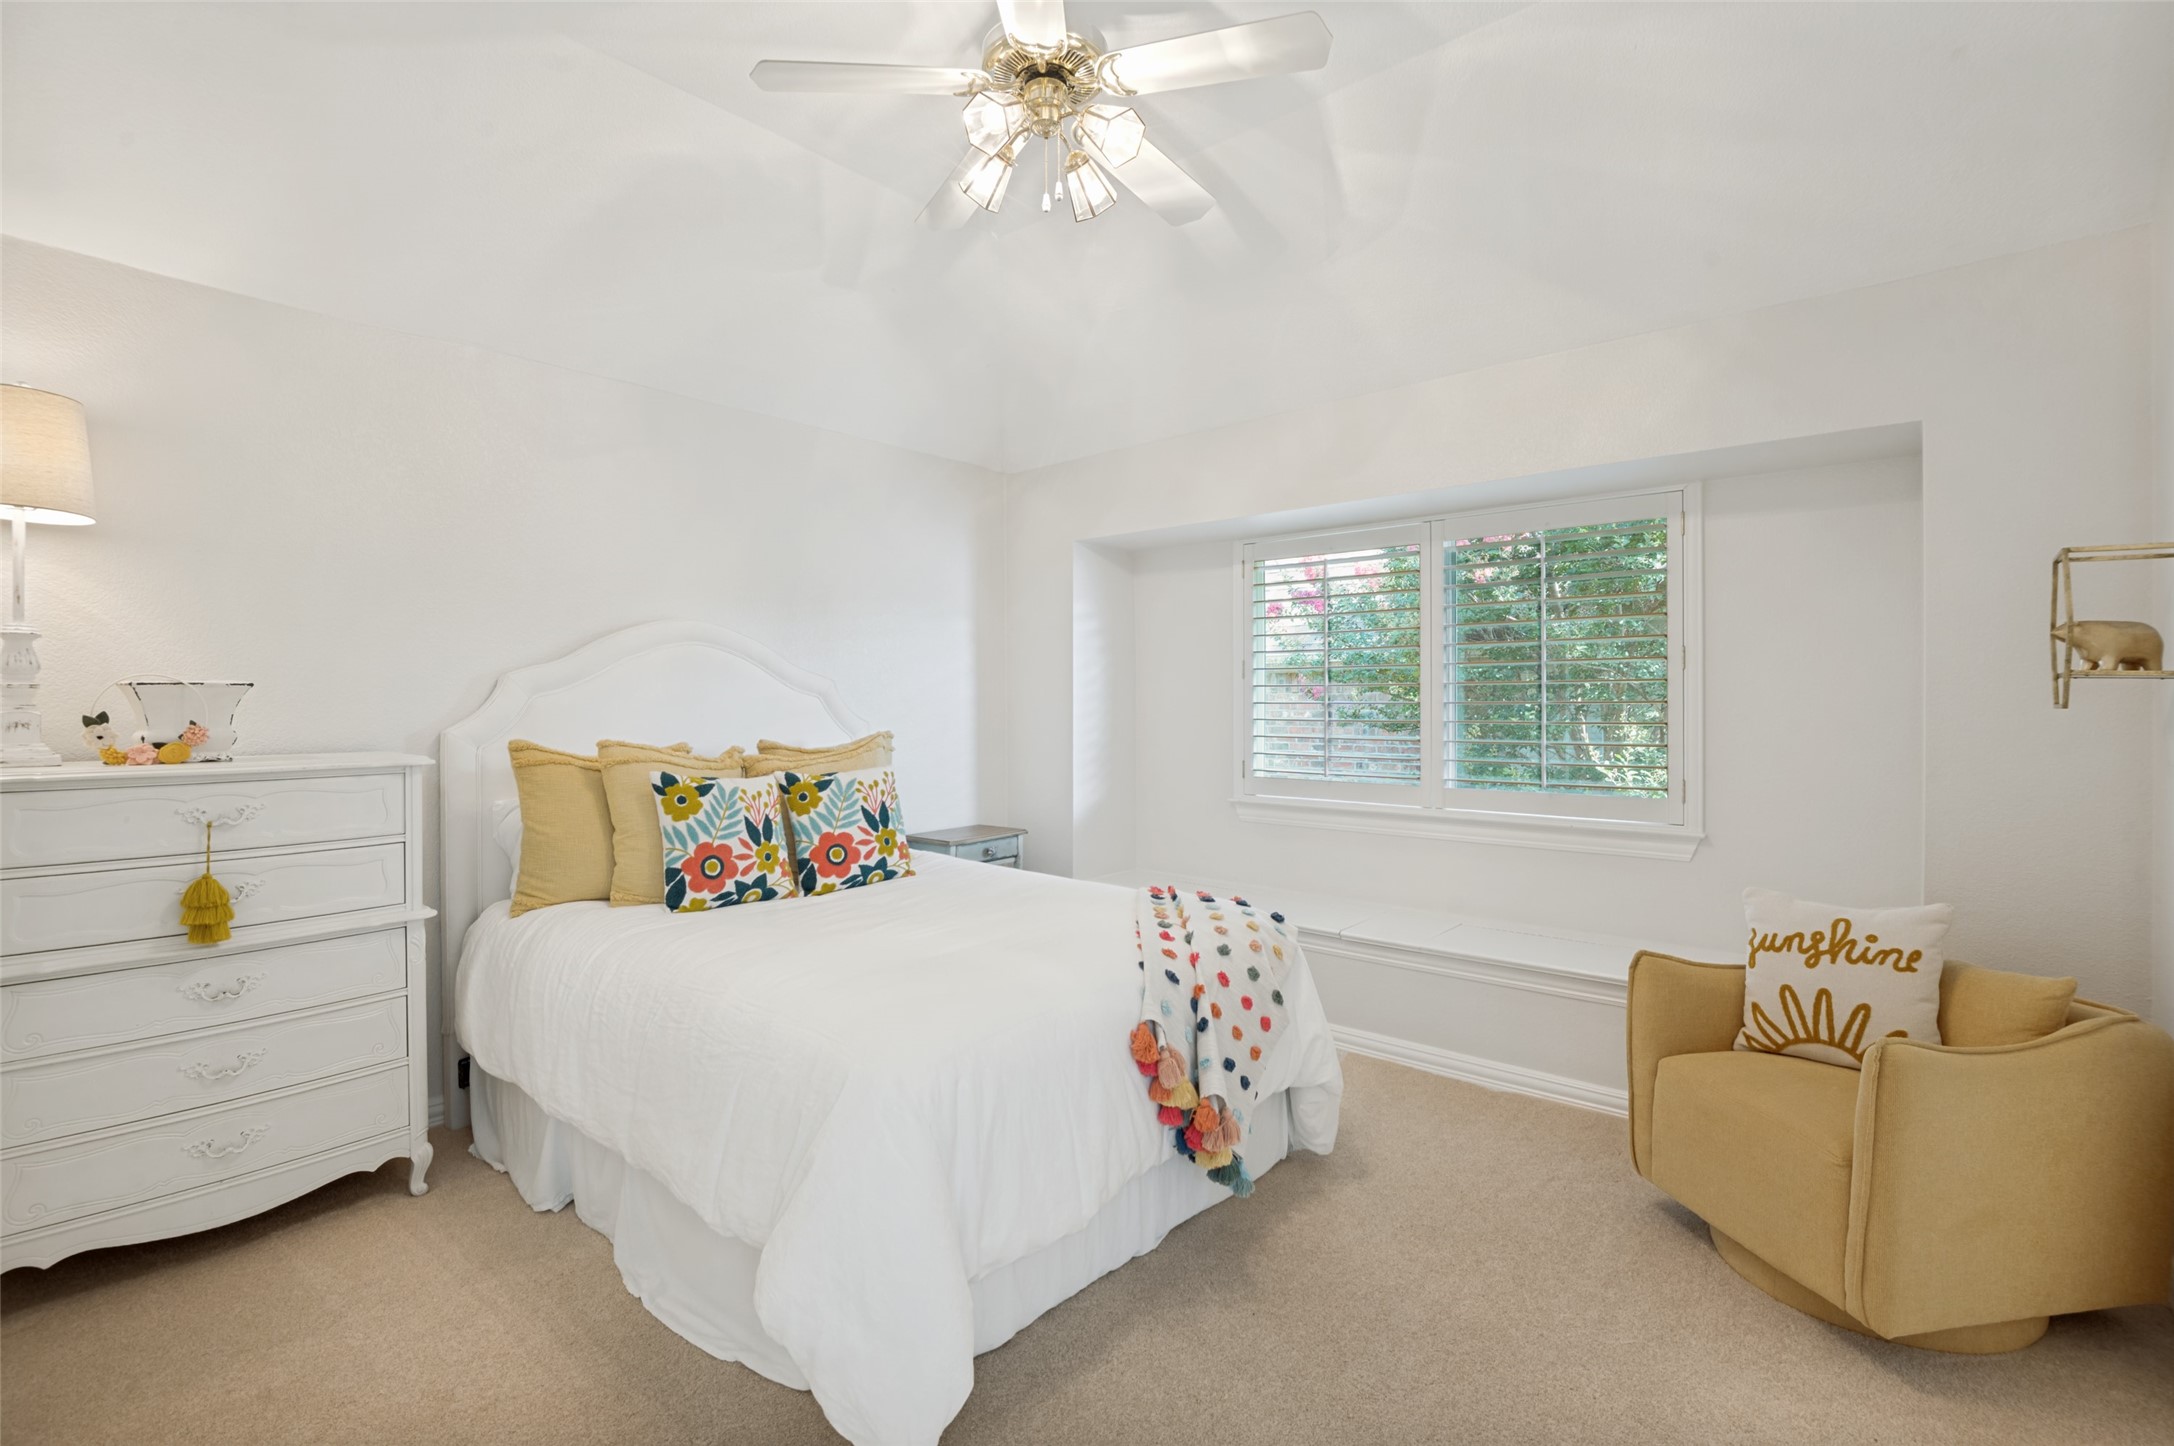
Total Bedrooms: 4
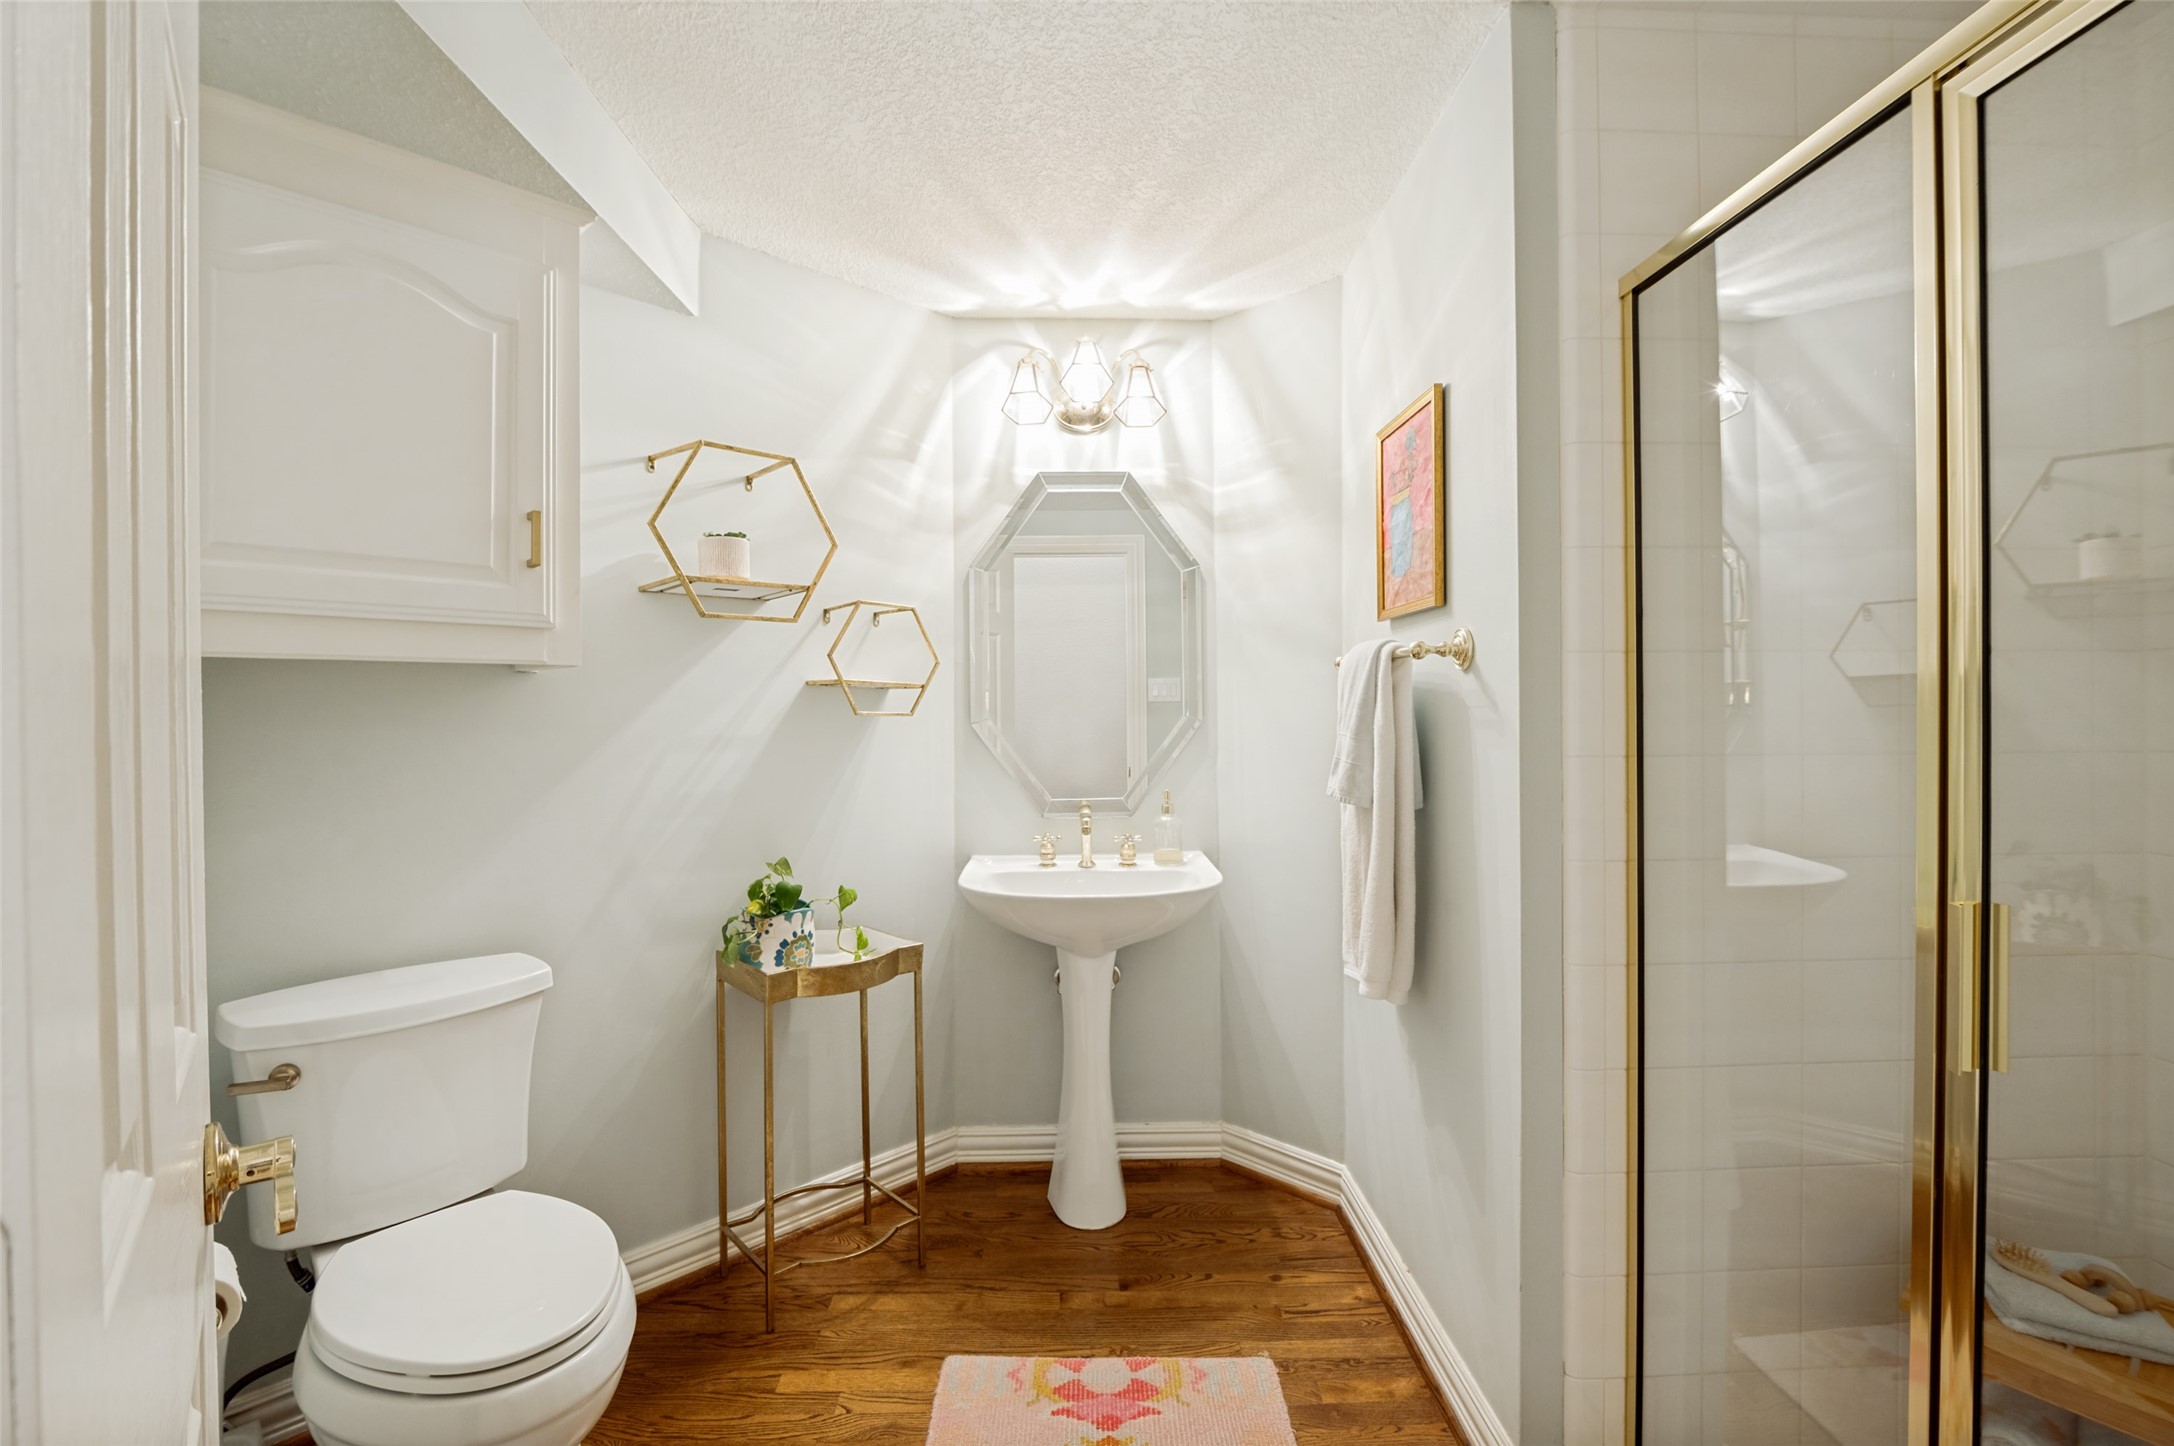
Full Bathrooms: 4
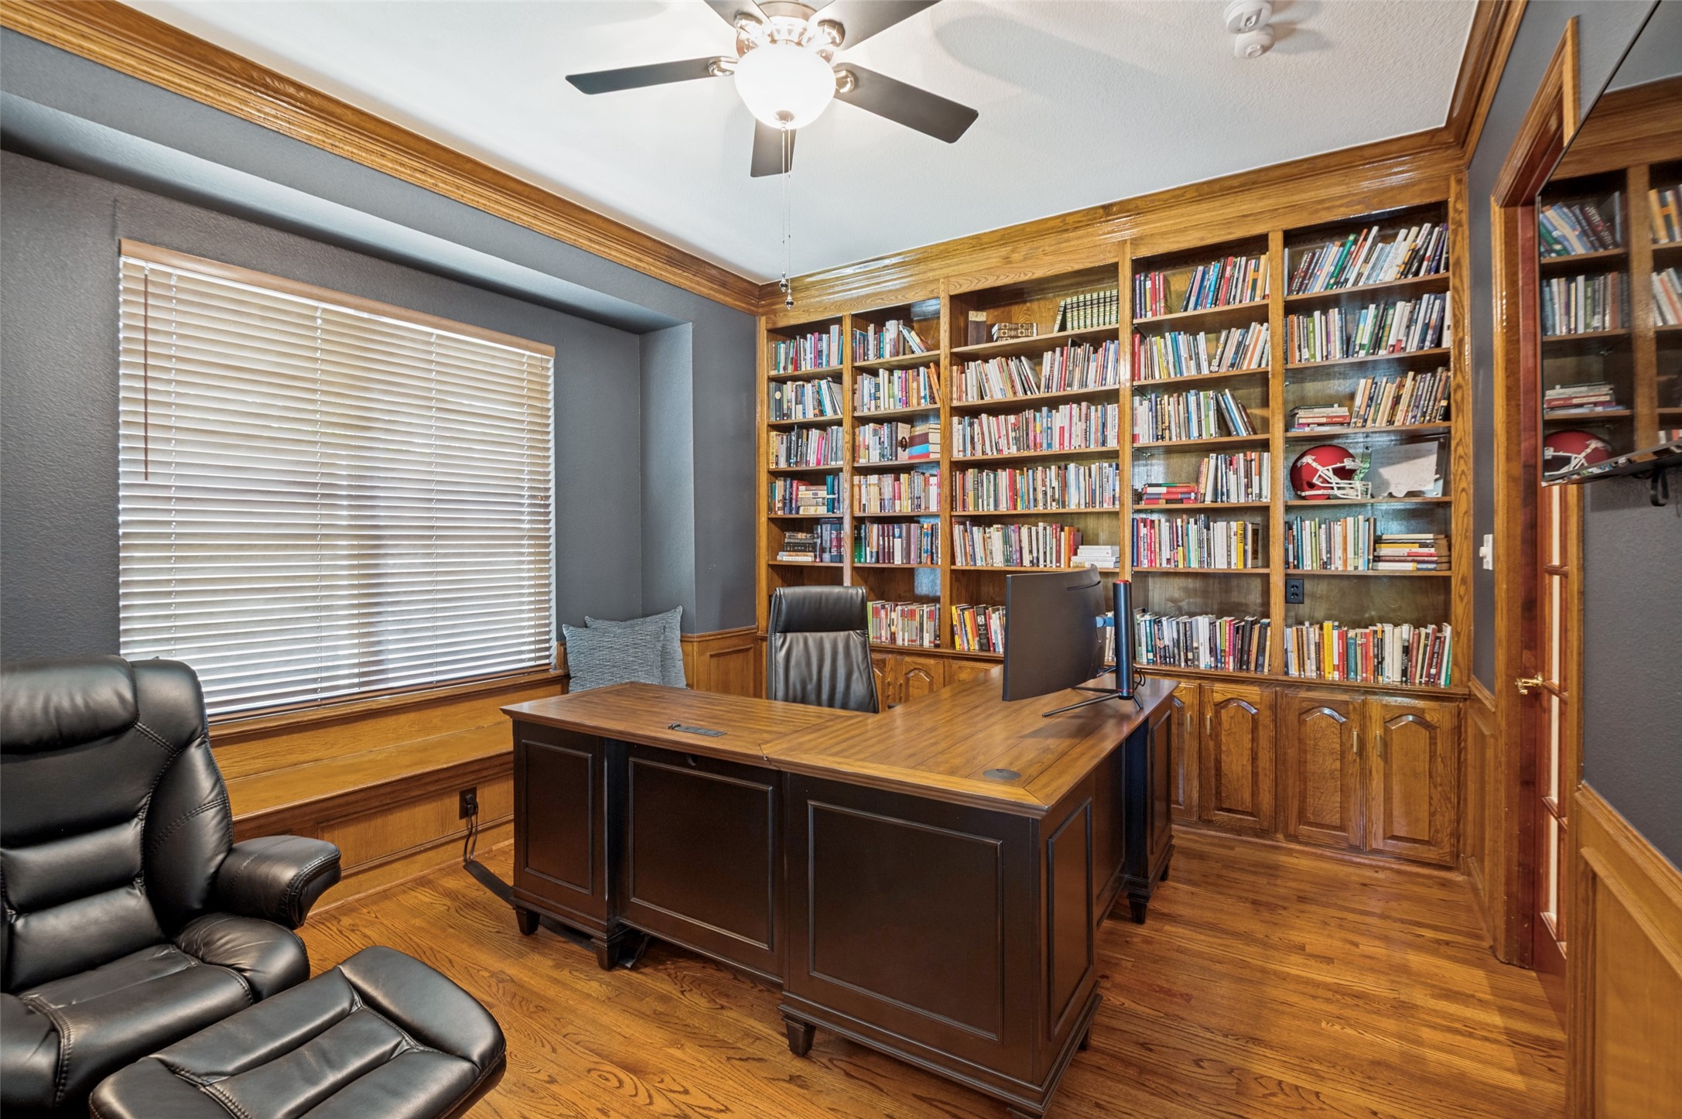
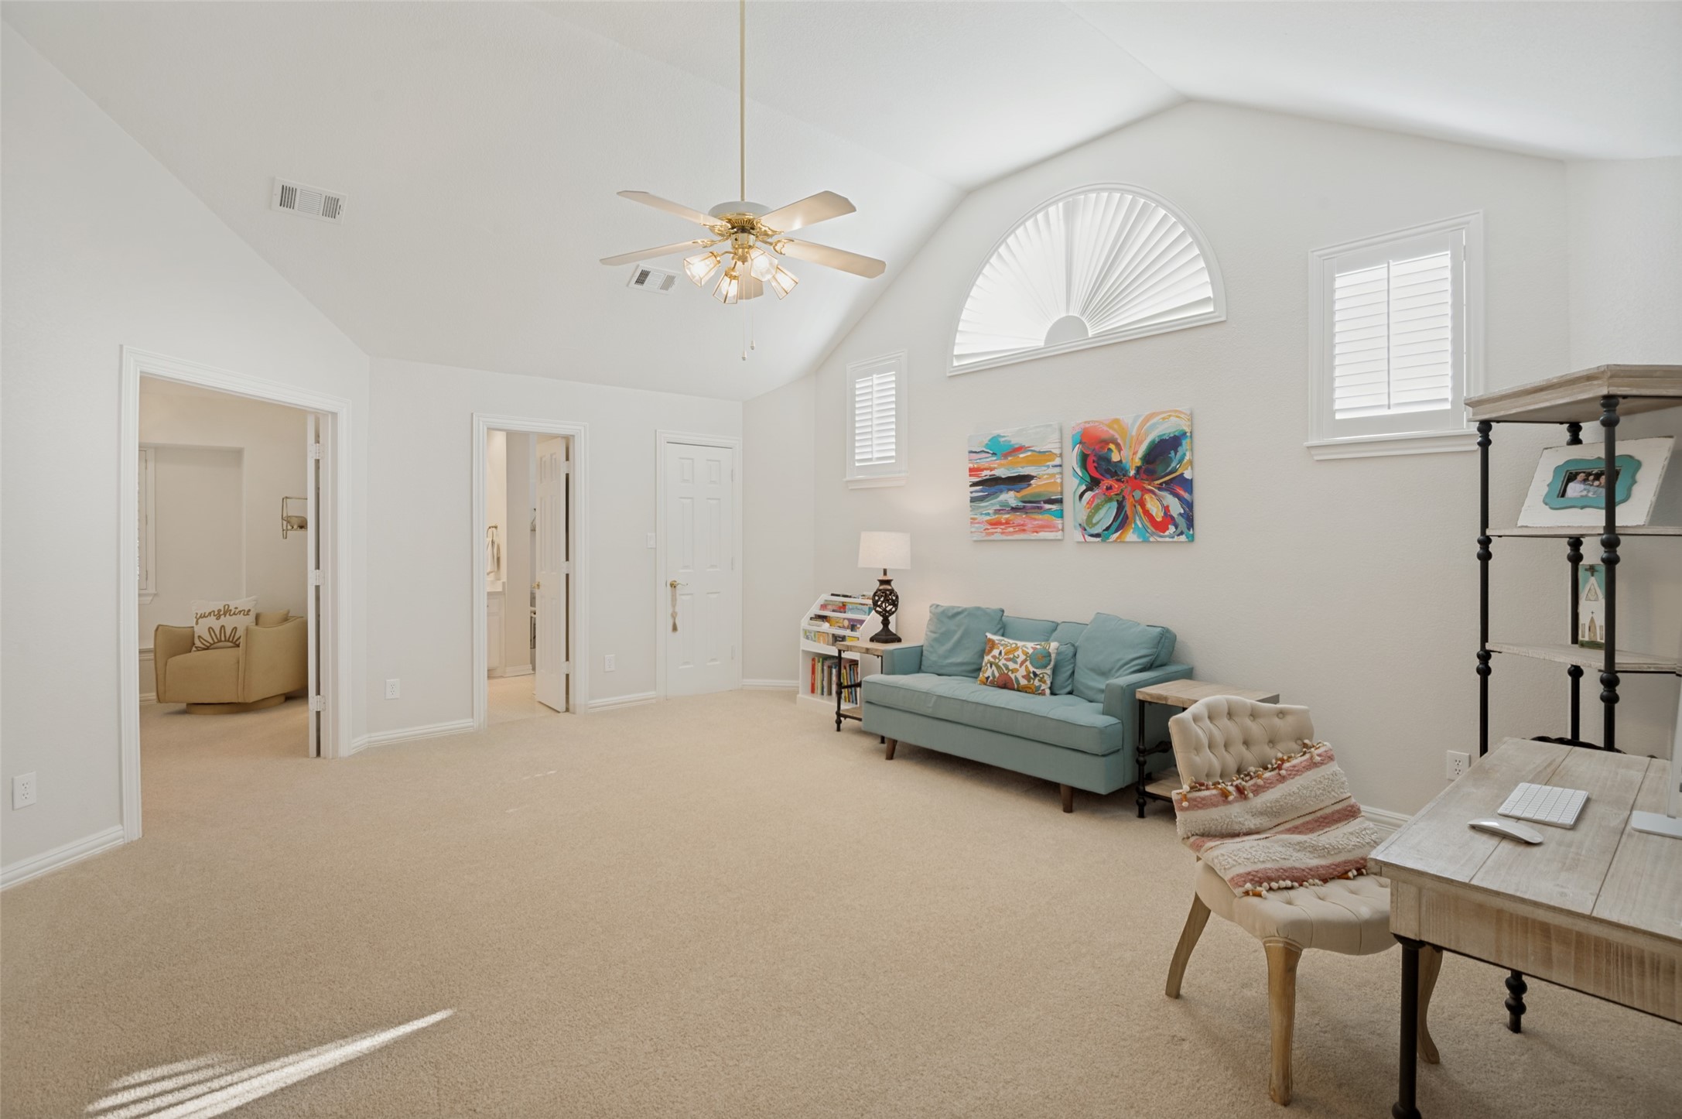
Other Interior Features Built-in Features, Decorative/Designer Lighting Fixtures, Dumbwaiter, Eat-in Kitchen, Granite Counters, High Speed Internet, Kitchen Island, Open Floorplan, Smart Home, Cable TV, Vaulted Ceiling(s), Natural Woodwork, Walk-In Closet(s), Wired for Sound
Area & Lot
Lot Area 8,276.4 Sq.Ft.
Living area 3,618 Sq.Ft.
MLS® ID 21306895
Year Built 1992
School District Plano ISD
High School Plano West
Middle School Renner
Elementary School Barksdale
Architecture Styles Detached

Type Residential
Status Sold
Exterior
Stories 2
Pool None
Water Source Public
Garage Space 2.0
Sewer Public Sewer
Parking Driveway, Garage, Garage Faces Rear
Utilities Sewer Available, Water Available, Cable Available
Finance
Price Upon Request

360 Virtual Tour

Take a tour of this property

Work With Jenelle

Start a thoughtful conversation about your next move, whether you're buying, selling, relocating, investing, or building a life that fits you better.