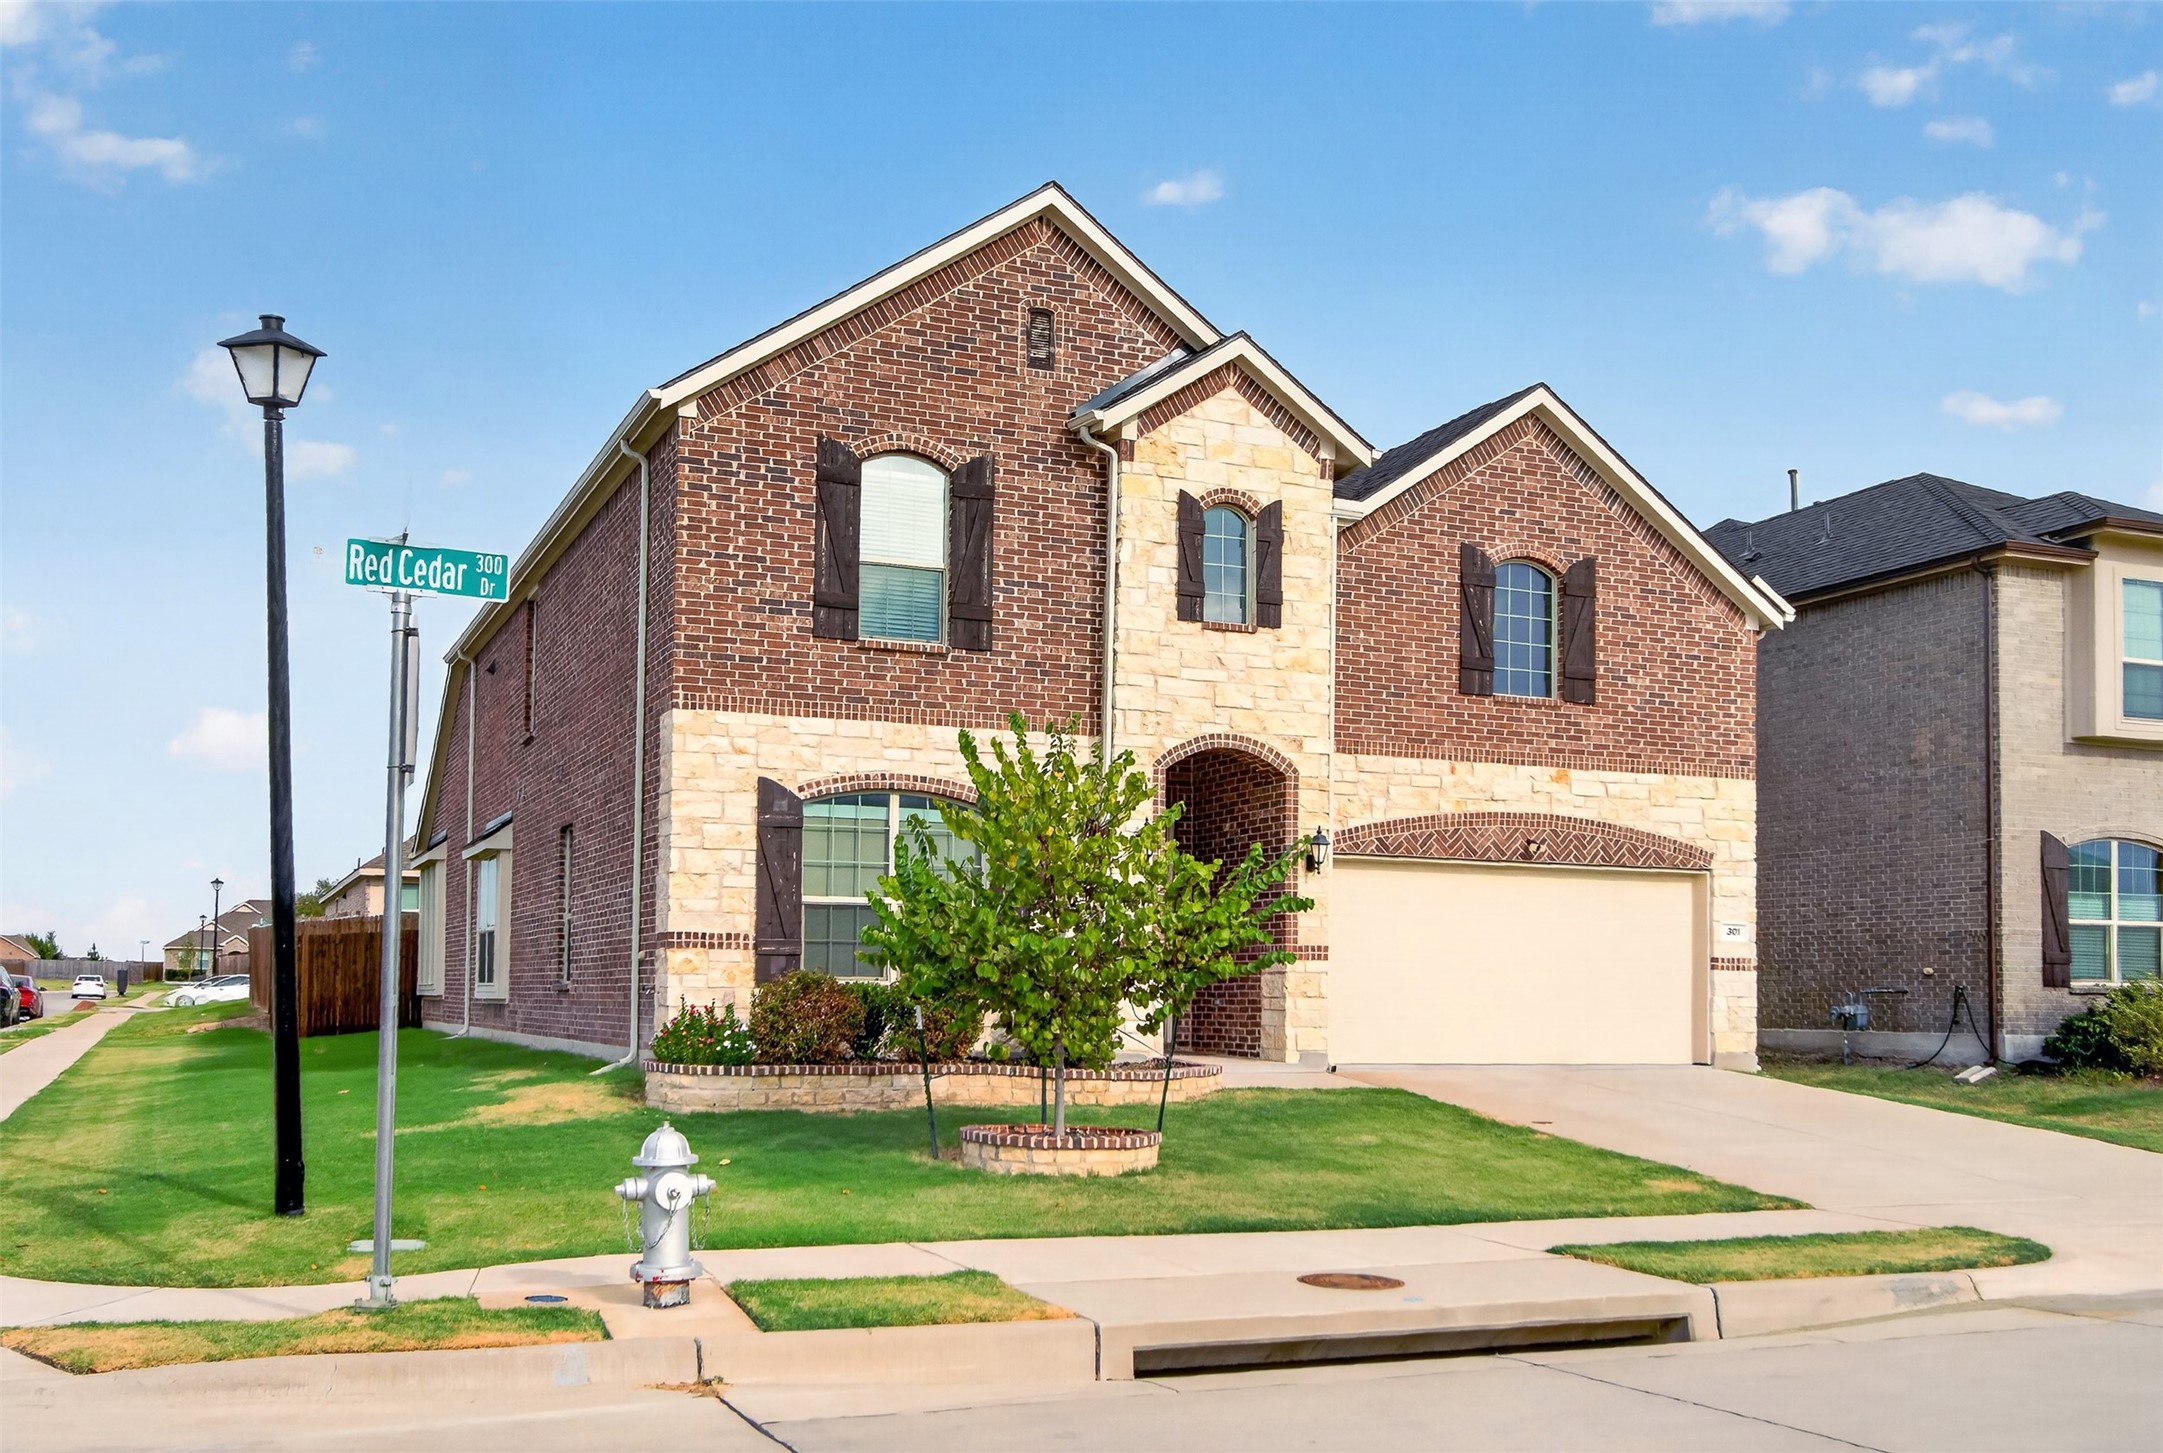
Two-story brick and stone house with dark shutters, attached garage, and landscaped front lawn.
301 Red Cedar Drive
301 Red Cedar Drive
301 Red Cedar Drive
301 Red Cedar Drive
301 Red Cedar Drive
301 Red Cedar Drive
301 Red Cedar Drive
301 Red Cedar Drive
301 Red Cedar Drive
301 Red Cedar Drive
301 Red Cedar Drive
301 Red Cedar Drive
301 Red Cedar Drive
301 Red Cedar Drive
301 Red Cedar Drive
301 Red Cedar Drive
301 Red Cedar Drive
301 Red Cedar Drive
301 Red Cedar Drive
301 Red Cedar Drive
301 Red Cedar Drive
301 Red Cedar Drive
VIEW PHOTOS
$555,000

301 Red Cedar Drive

4 Beds 4 Baths 3,464 Sq.Ft. 6,838.92 Sq.Ft.

Description

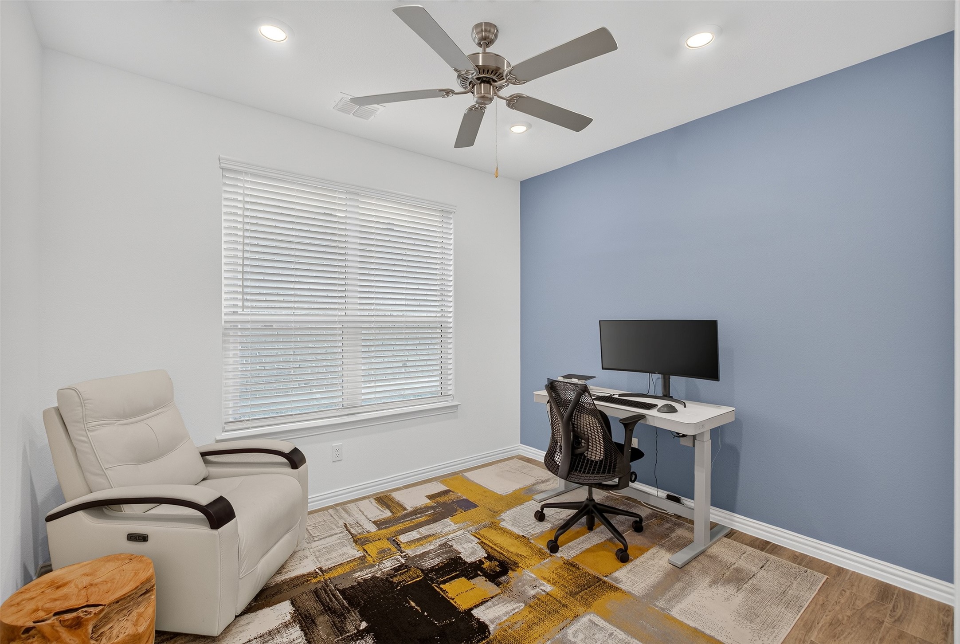
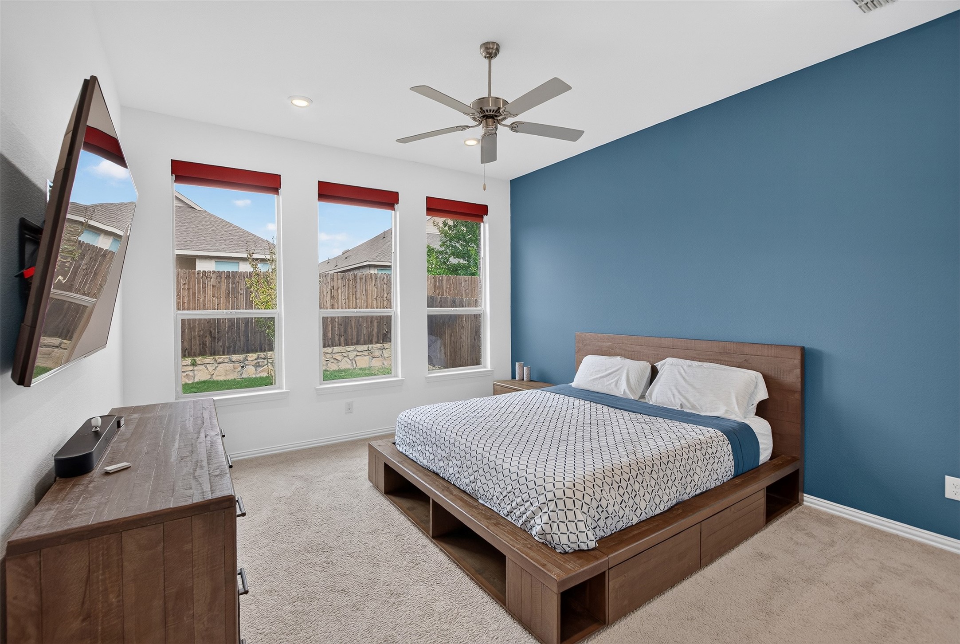
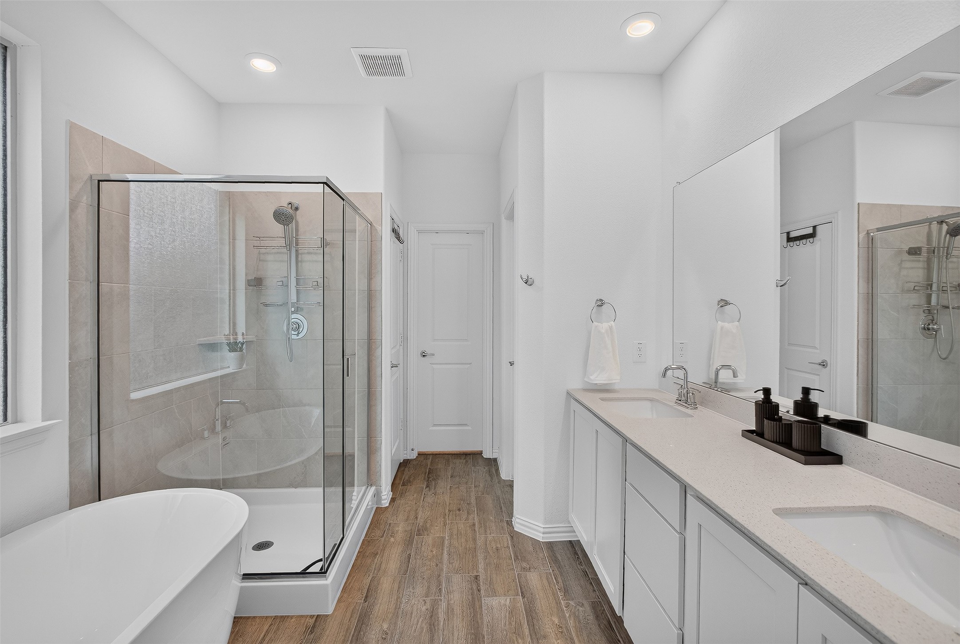
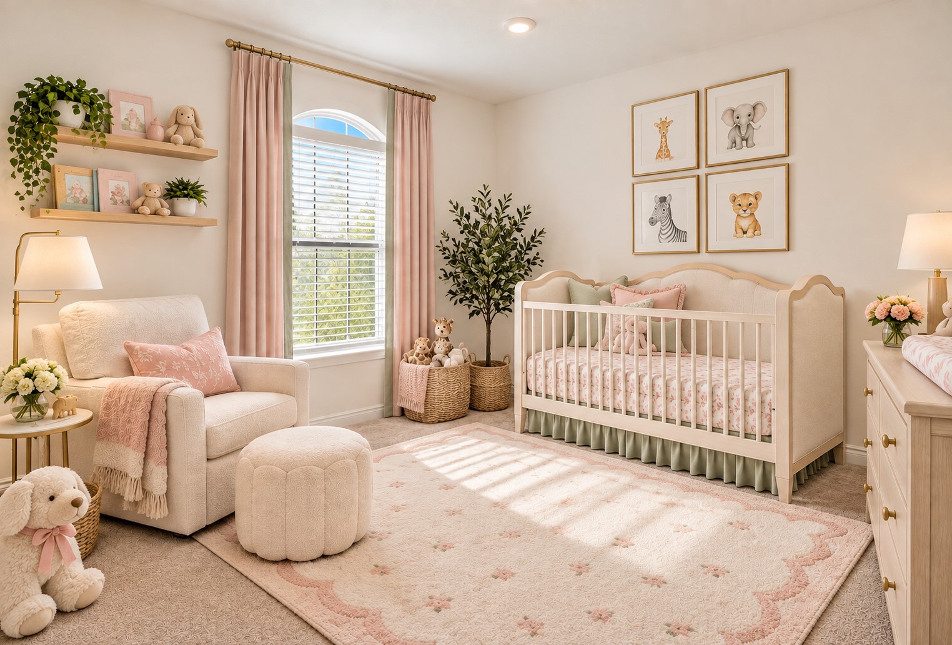
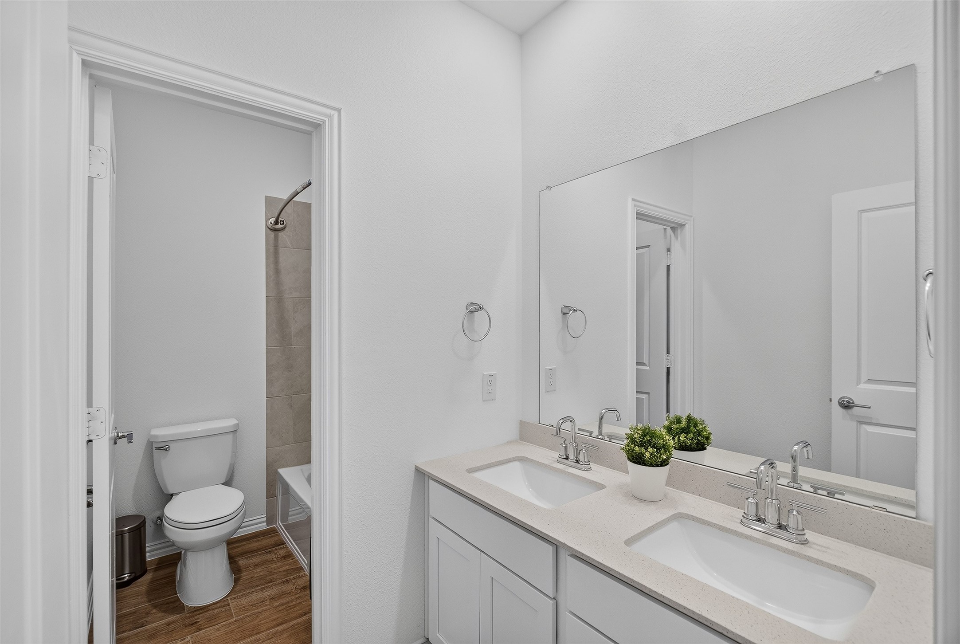
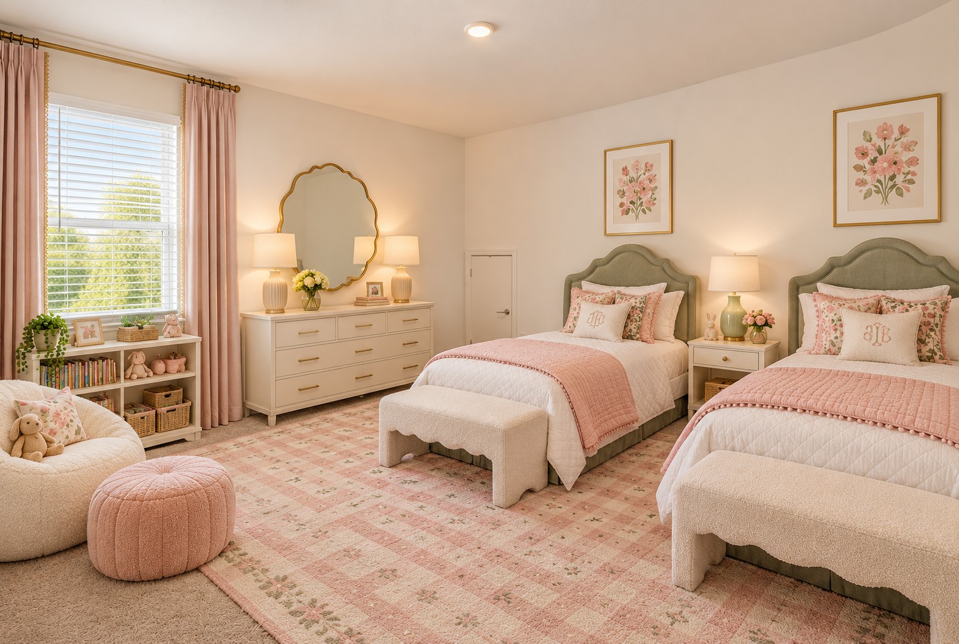
This 2022 Lennar Next Gen home in Arcadia Farms makes multigenerational living effortless. With 4 bedrooms, 3.5 baths, a dedicated office, and just under 3,500 square feet on a generous corner lot, this flexible and open floor plan is designed around the way you actually live.

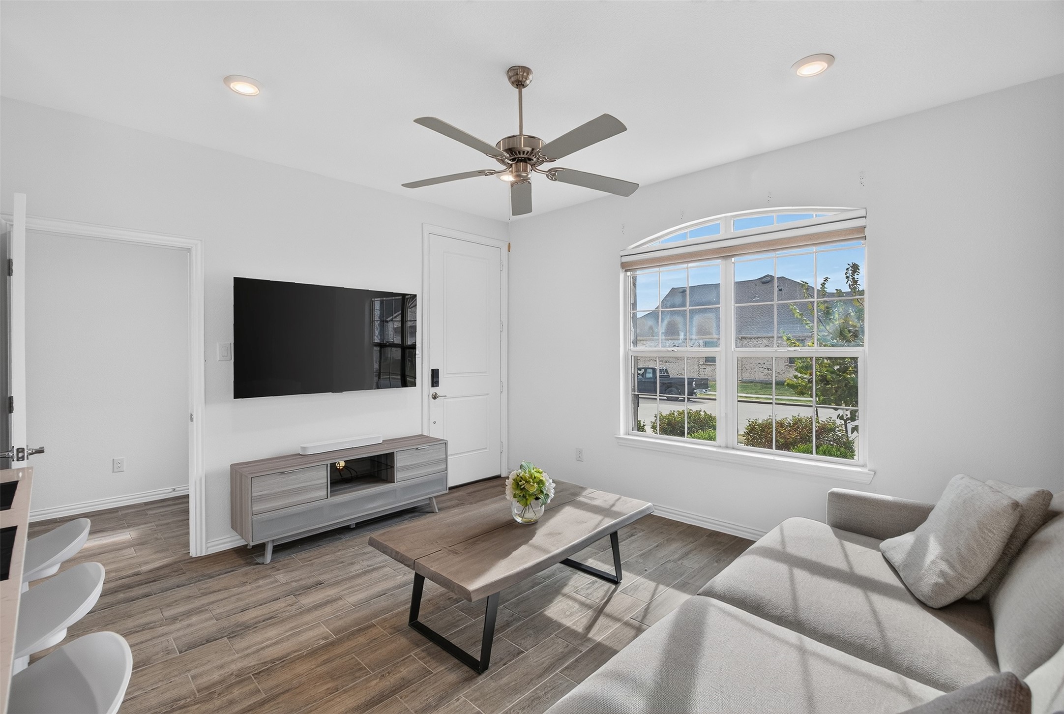
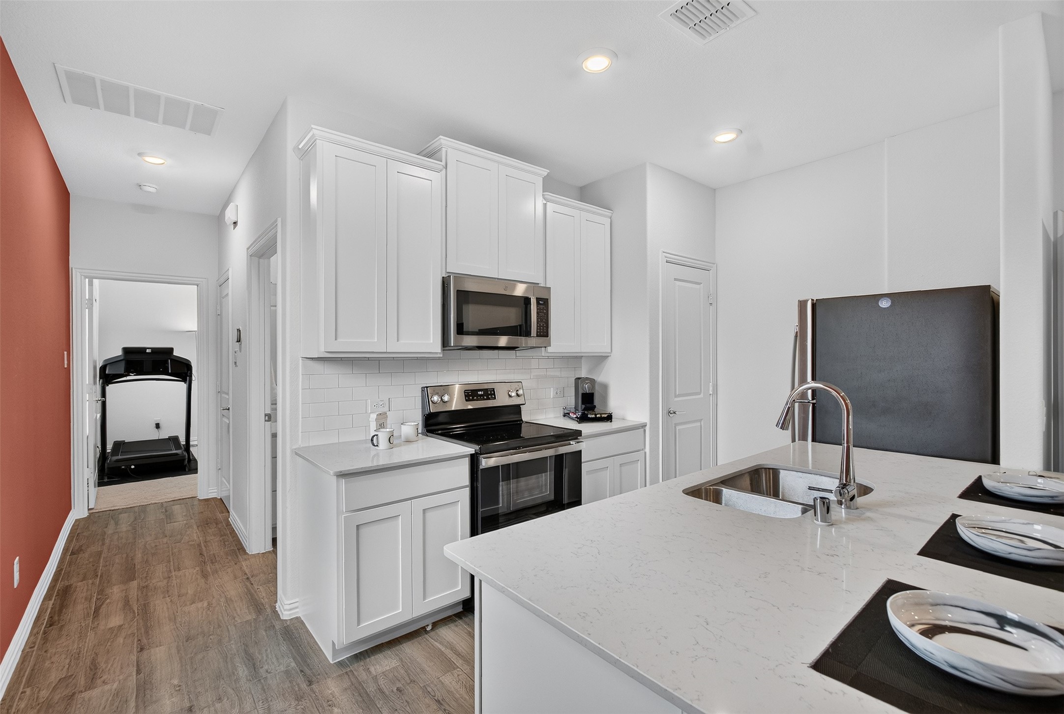
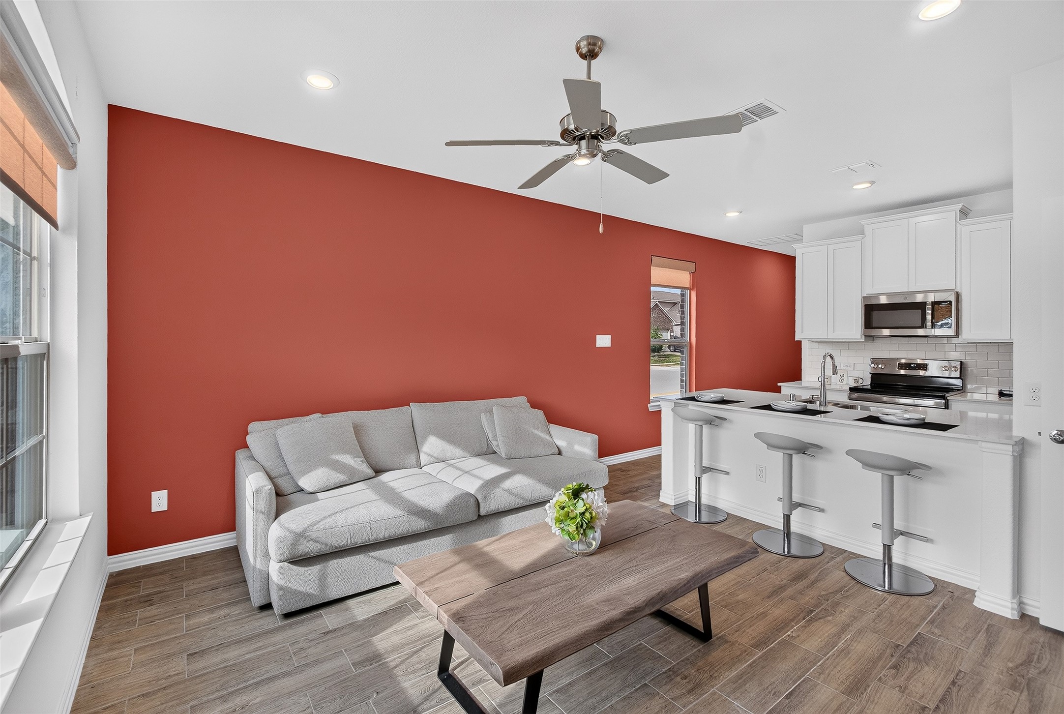
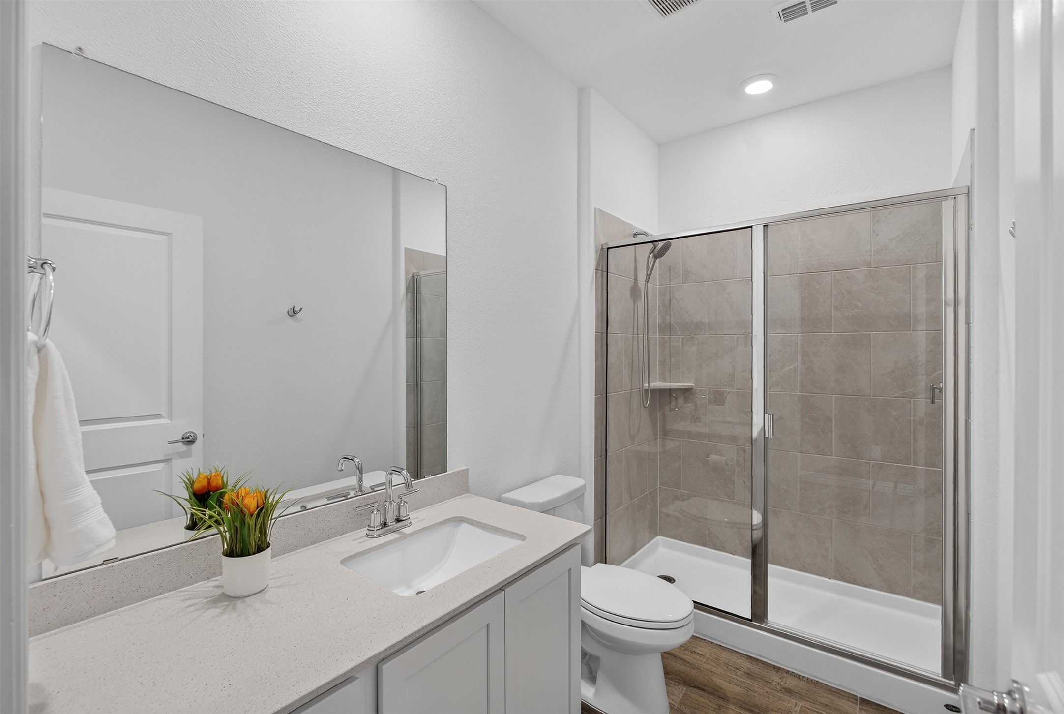
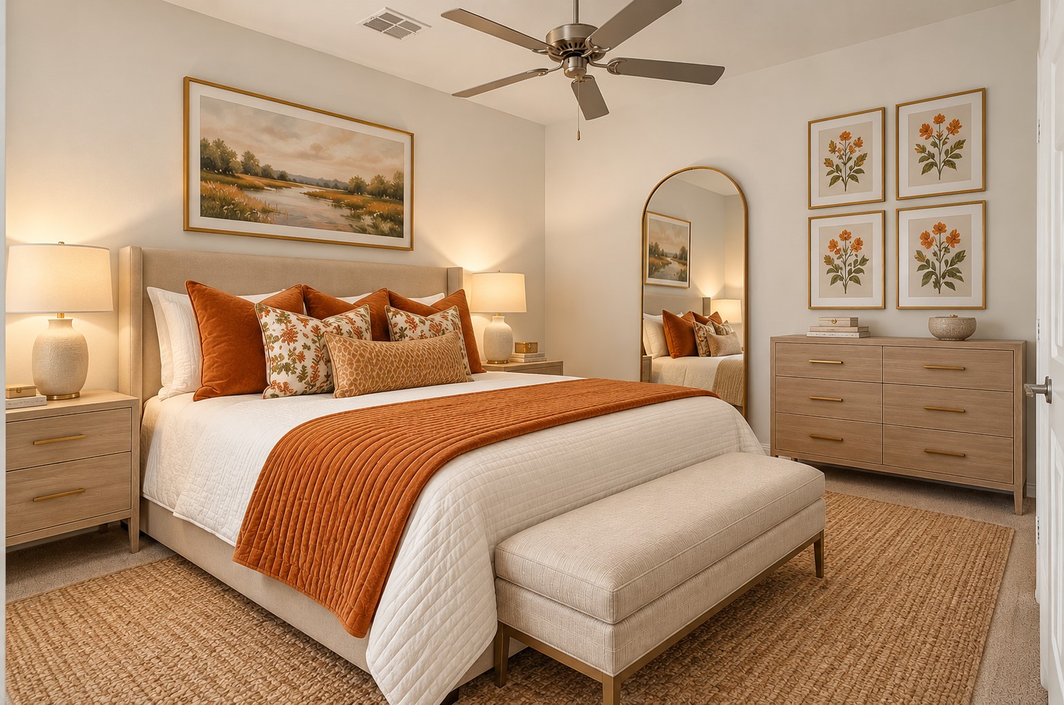
The guest suite isn't a spare room; it's a home of its own. A private entrance opens to a comfortable living area and a kitchenette with a 4-burner electric range, full-size microwave, dishwasher, and refrigerator. A bedroom with walk'n closet and a full bath complete the suite, giving loved ones true independence while keeping them close enough to drop in for coffee.

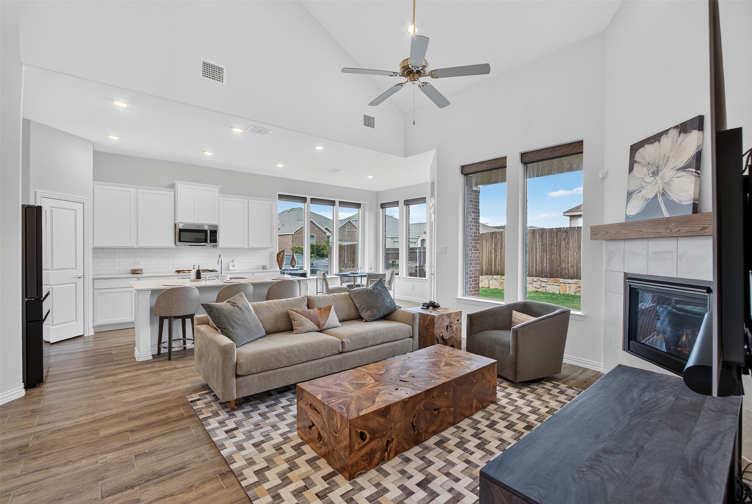
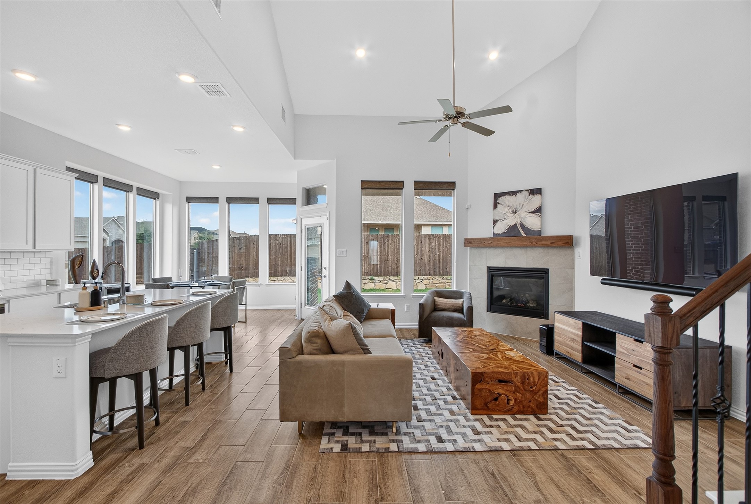
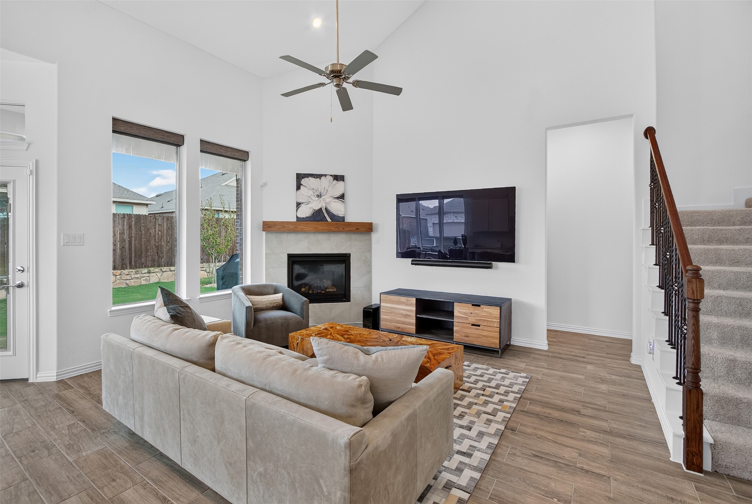
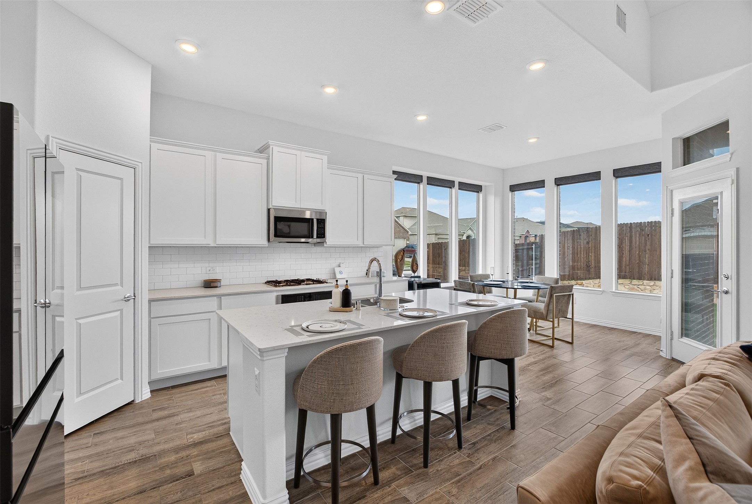
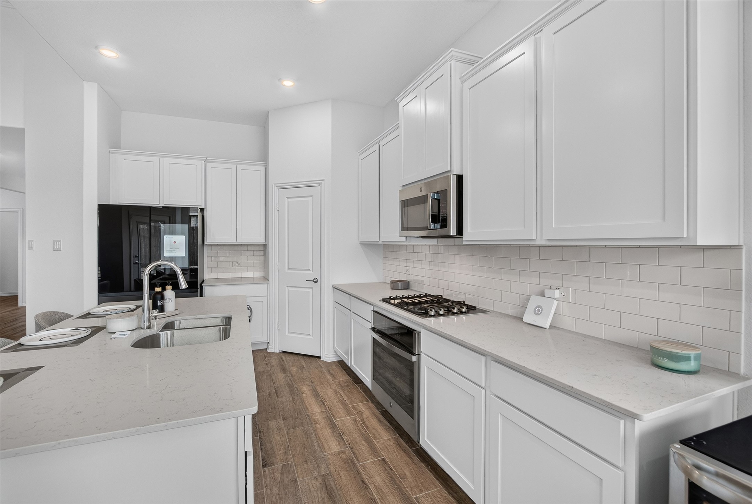
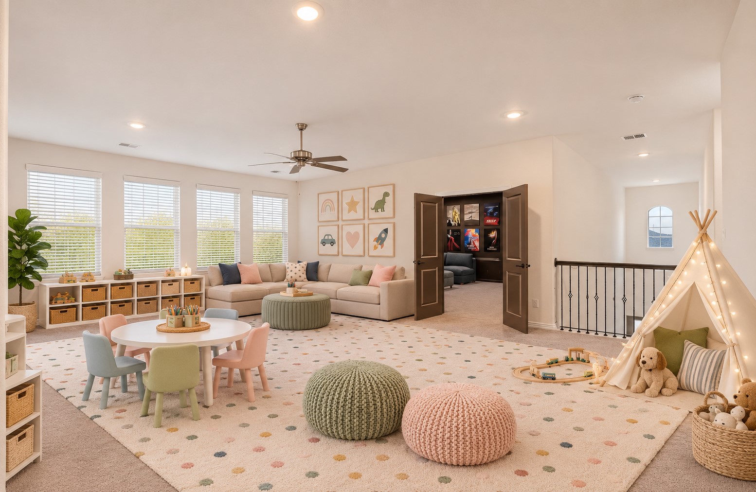
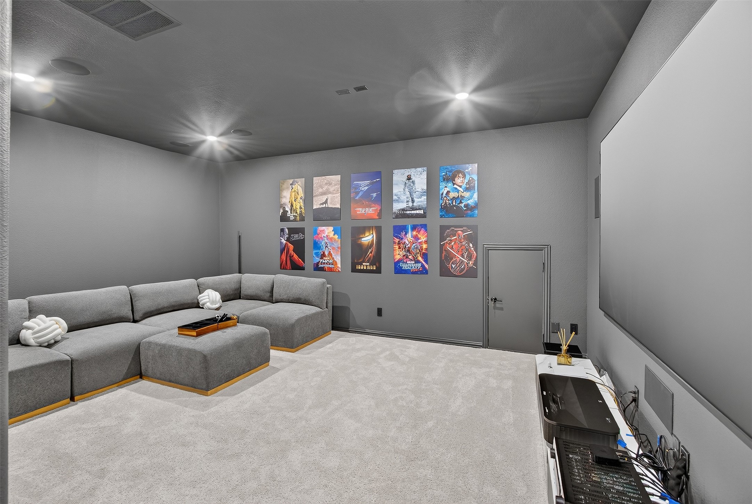
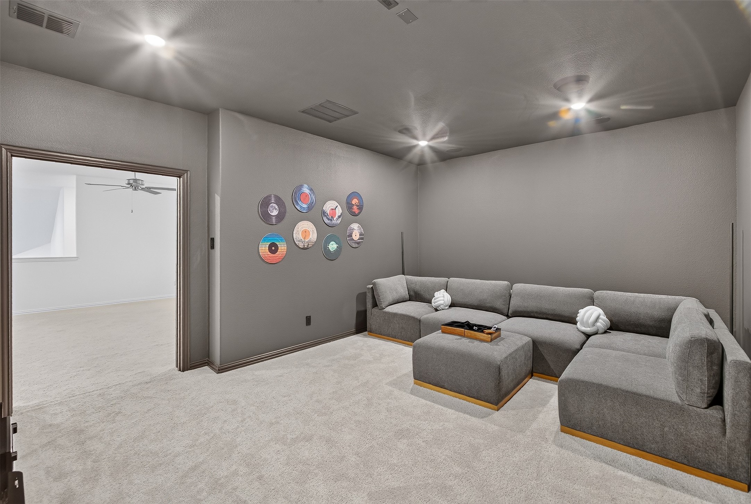
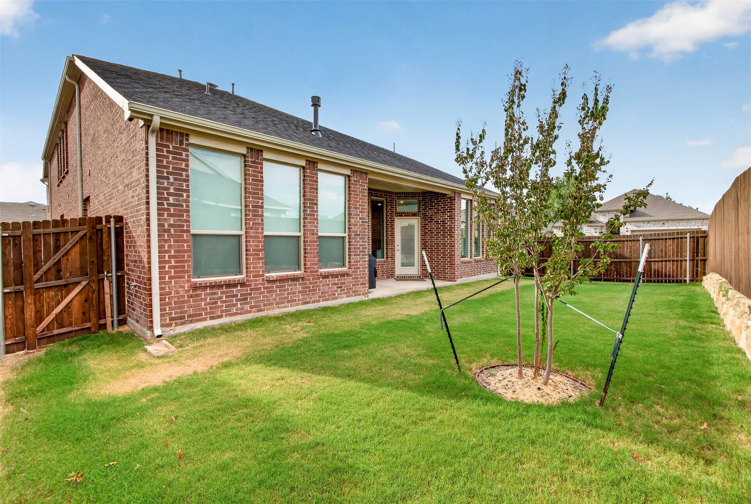
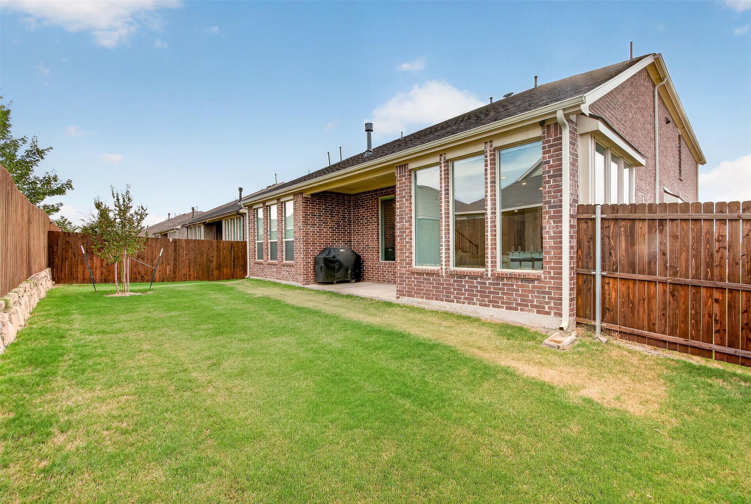
The main home is built for gathering. The expansive kitchen bright white cabinetry, a gas cooktop, and a large island that naturally becomes the heart of the home flows right into the living room. The breakfast room overlooks the backyard, and the living room's gas fireplace sets the scene for cozy evenings before opening to a covered patio and spacious yard ready for cookouts and celebrations. When it's time to focus, French doors close off the dedicated office. When it's time to unwind, the expansive media room hosts movie marathons and game days. An epoxy-finished garage rounds out this nearly new, move-in-ready home.

Whether you're welcoming parents, adult children, or long-term guests, this home gives everyone privacy without the distance. Schedule your private tour of 301 Red Cedar Drive in Princeton today.

Share Property

Location

301 Red Cedar Drive, Princeton, TX 75407

Status

For Sale

Property Amenities

Interior
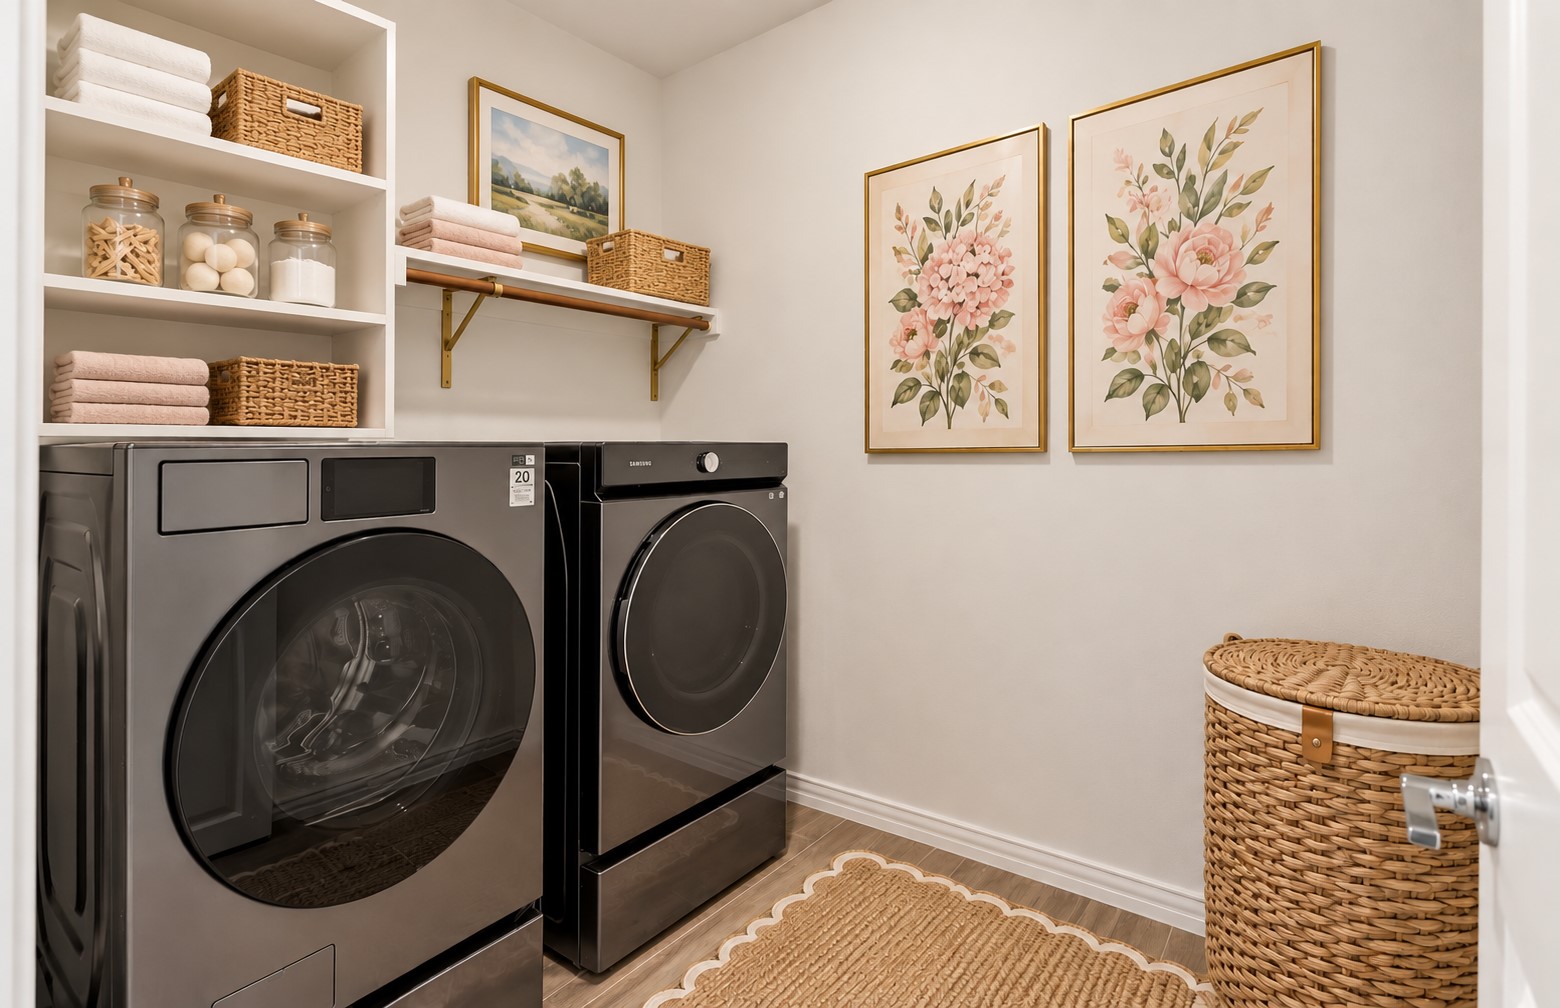
Laundry room Washer Hookup, Dryer Hookup, Electric Dryer Hookup, Gas Dryer Hookup, Laundry in Utility Room
Fireplace Decorative, Family Room, Gas, Glass Doors, Gas Log, Living Room
Appliances Built-In Gas Range, Dishwasher, Gas Cooktop, Disposal, Microwave
Flooring Carpet, Tile
Total Bedrooms: 4
Half Bathrooms: 1
Full Bathrooms: 3
Other Interior Features Decorative/Designer Lighting Fixtures, Eat-in Kitchen, High Speed Internet, In-Law Floorplan, Kitchen Island, Open Floorplan, Pantry, Cable TV, Walk-In Closet(s), Wired for Sound
Area & Lot
Lot Area 6,838.92 Sq.Ft.
Living area 3,464 Sq.Ft.
MLS® ID 21371365
Year Built 2022
School District Princeton ISD
High School Lovelady,Princeton
Middle School Clark
Elementary School Lowe
Architecture Styles Traditional, Detached
Type Residential
Status For Sale
Exterior
Stories 2
Pool None, Community
Air conditioning Central Air, Ceiling Fan(s), Evaporative Cooling, Electric, Zoned
Heat type Central, Electric, Fireplace(s), Zoned
Water Source Public
Garage Space 2.0
Security Features Smoke Detector(s)
Sewer Public Sewer
Other Exterior Features Private Yard, Rain Gutters
Parking Covered, Door-Single, Driveway, Epoxy Flooring, Garage Faces Front, Garage, Garage Door Opener, Electric Vehicle Charging Station(s)
Lot Features Corner Lot, Landscaped, Subdivision, Sprinkler System, Few Trees
Roof Composition
Utilities Electricity Available, Sewer Available, Separate Meters, Underground Utilities, Water Available, Cable Available
Finance
Sales Price $555,000
HOA Fees $475 yearly
Real Estate Tax $8,593 yearly

360 Virtual Tour

Take a tour of this property
image

Schedule a Showing

I would love to show you this beautiful property. Please select your preferred date and time below. I will be in touch shortly to confirm your appointment.

Schedule a Showing

I would love to show you this beautiful property. Please select your preferred date and time below. I will be in touch shortly to confirm your appointment.

Thank you for your interest in 301 Red Cedar Drive, Princeton, TX 75407. We are reviewing your request and will be in touch shortly!

Mortgage Calculator

Estimate your monthly mortgage payment, including the principal and interest, property taxes, and HOA. Adjust the values to generate a more accurate rate.

All estimates are provided for informational purposes only. Actual amounts may vary.
$0,000 Your Payment 20 15 65
$0,000 Your Payment

Work With Jenelle

Start a thoughtful conversation about your next move, whether you're buying, selling, relocating, investing, or building a life that fits you better.