Leave a Message

Thank you for your message. I will be in touch with you shortly.

3012 Galveston Street
VIEW PHOTOS
Price Upon Request

3012 Galveston Street

3 Beds 3 Baths 1,870 Sq.Ft. 2,874.96 Sq.Ft.

Description

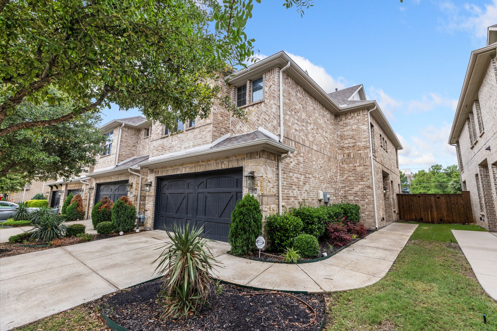
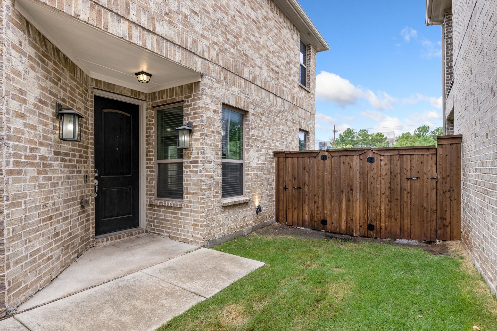
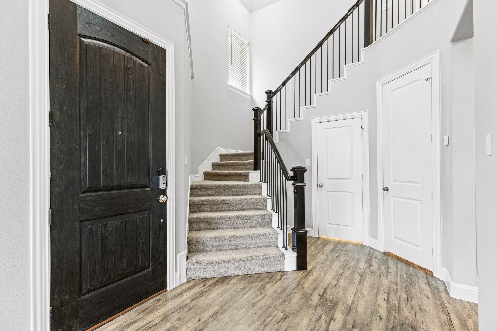
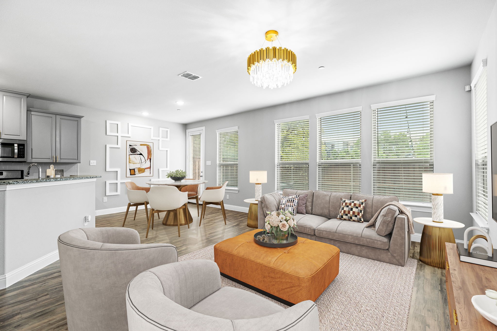
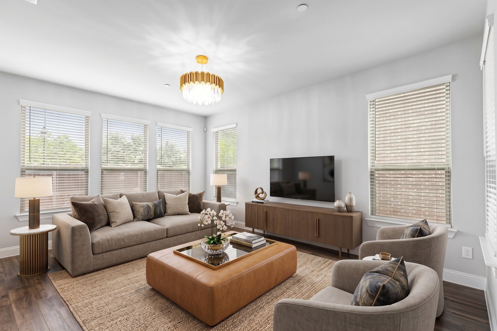
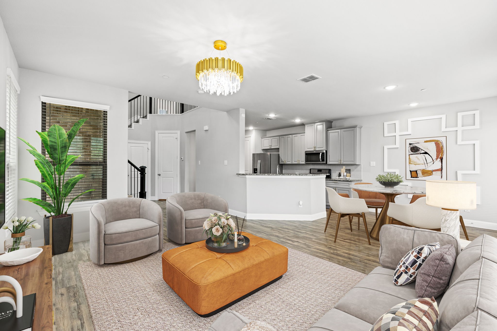
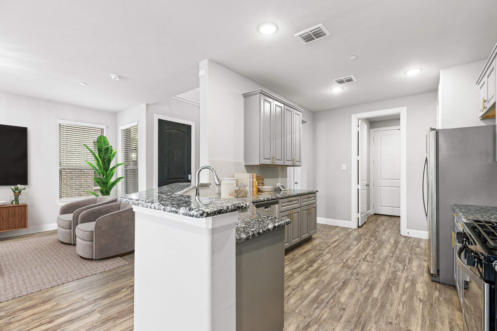
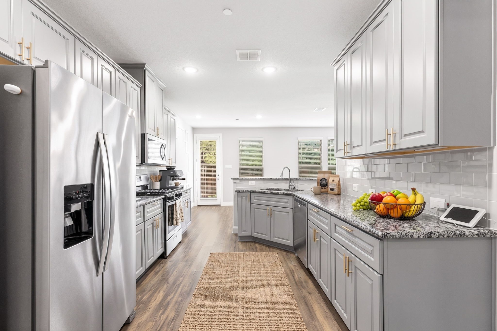
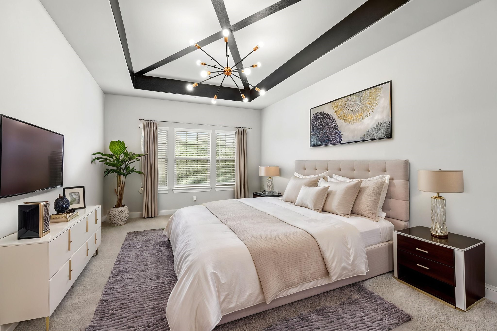
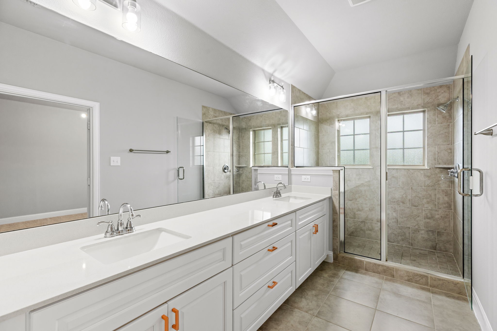
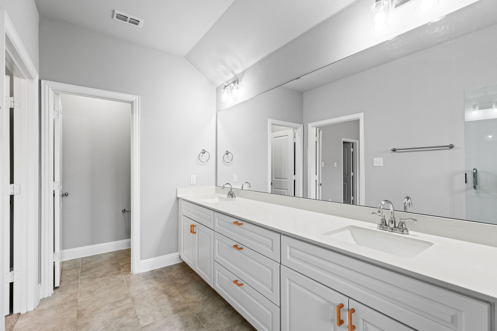
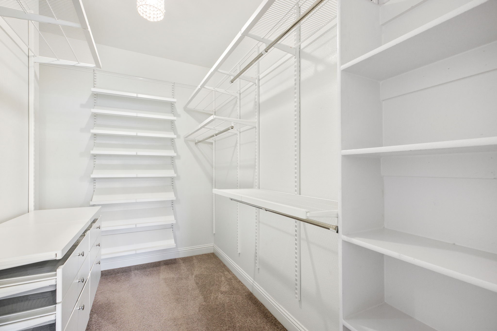
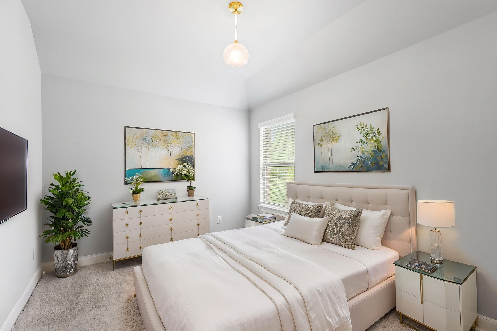
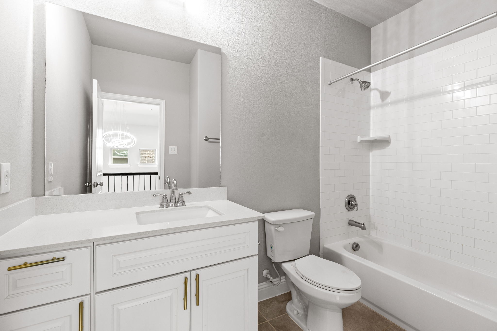
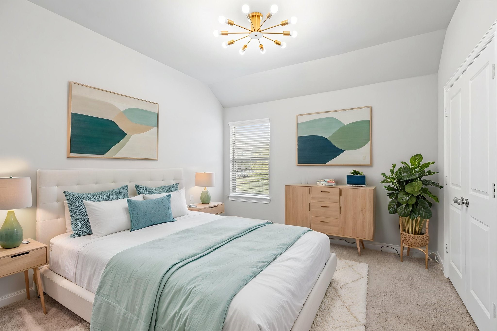
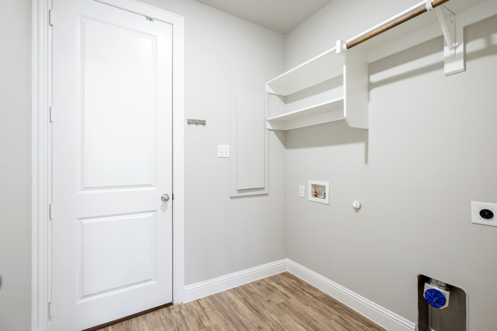
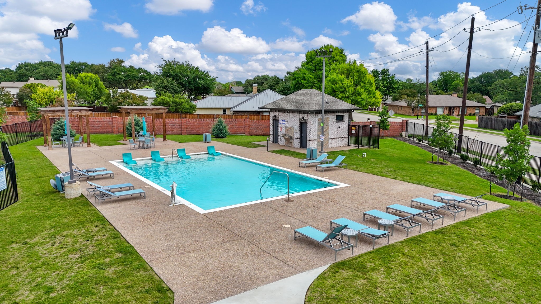
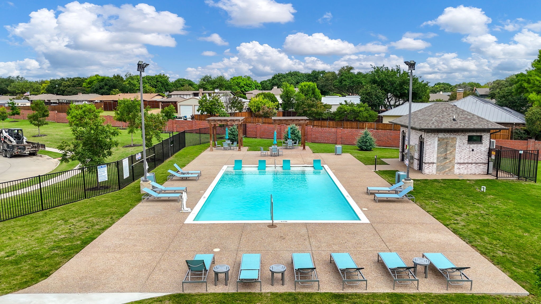
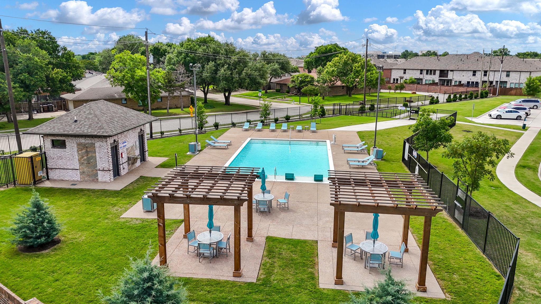
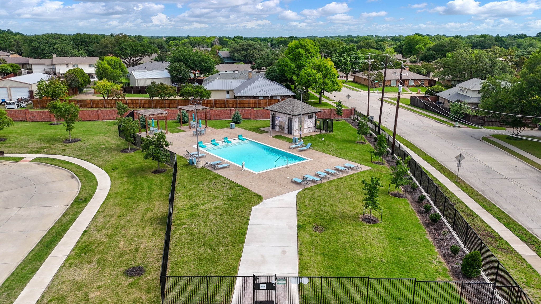
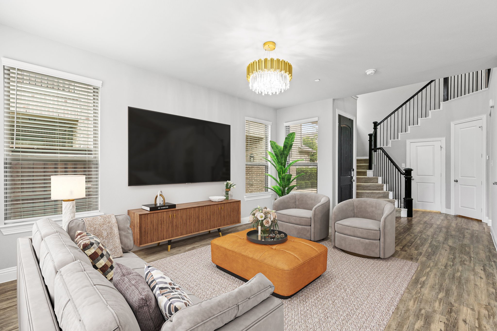
This gently lived-in 3 bedroom, 2.5 bath home welcomes you with a dramatic two-story entry and thoughtfully designed open-concept living. The first level features durable wood-like flooring, freshly painted interiors, designer light fixtures, elegant chandeliers and updated cabinet hardware that elevate the home with a modern, upscale feel. The spacious living, dining and kitchen areas flow seamlessly together, creating the perfect setting for everyday living and entertaining. The kitchen is beautifully appointed with thick granite countertops, stainless steel appliances, a gas cooktop, refrigerator and abundant cabinetry. Retreat to the spacious primary suite featuring a spa-inspired bath with quartz countertops, an oversized shower with built-in bench seating and a custom walk-in closet installed by The Container Store. Step outside to enjoy a private backyard with board-on-board fencing, while the community offers beautifully maintained greenbelts, walking trails and a sparkling pool. The HOA conveniently maintains the front yard for true low-maintenance living. Ideally located with quick access to PGBT, Central Expressway (US-75) and the Dallas North Tollway, plus exceptional nearby shopping, dining and entertainment, this home offers the perfect blend of comfort, style and convenience in the heart of North Dallas.

Share Property

Location

3012 Galveston Street, Plano, TX 75075

Status

Leased

Date Leased

June 30, 2026

Property Amenities

Interior
Appliances Dishwasher, Gas Cooktop, Disposal, Gas Water Heater, Microwave, Tankless Water Heater, Vented Exhaust Fan
Flooring Carpet, Ceramic Tile
Total Bedrooms: 3
Half Bathrooms: 1
Full Bathrooms: 2
Other Interior Features Decorative/Designer Lighting Fixtures, Eat-in Kitchen, Granite Counters, High Speed Internet, Open Floorplan, Cable TV, Vaulted Ceiling(s), Walk-In Closet(s)
Area & Lot
Lot Area 2,874.96 Sq.Ft.
Living area 1,870 Sq.Ft.
MLS® ID 21312203
Year Built 2018
School District Plano ISD
High School Vines,Plano Senior
Middle School Wilson
Elementary School Jackson
Architecture Styles Traditional
Type Townhouse
Status Leased
Exterior
Stories 2
Pool None
Air conditioning Ceiling Fan(s), Electric, ENERGY STAR Qualified Equipment, Zoned
Heat type Central, ENERGY STAR Qualified Equipment, Natural Gas, Zoned
Water Source Public
Garage Space 2.0
Security Features Security System, Carbon Monoxide Detector(s), Smoke Detector(s), Security Lights
Sewer Public Sewer
Other Exterior Features Lighting, Rain Gutters
Parking Covered, Door-Single, Driveway, Garage Faces Front, Garage, Garage Door Opener, Inside Entrance, Kitchen Level, Lighted, On Street
Lot Features Corner Lot, Landscaped, Sprinkler System
Roof Composition
Utilities Electricity Available, Phone Available, Sewer Available, Water Available, Cable Available
Finance
Price Upon Request

360 Virtual Tour

Take a tour of this property

Hillcrest Forest

Established North Dallas neighborhood offering greenbelt access, classic ranch homes, and top elementary schools.

Work With Jenelle

Start a thoughtful conversation about your next move, whether you're buying, selling, relocating, investing, or building a life that fits you better.