Leave a Message

Thank you for your message. I will be in touch with you shortly.

3012 Mason Avenue
3012 Mason Avenue
3012 Mason Avenue
3012 Mason Avenue
3012 Mason Avenue
3012 Mason Avenue
3012 Mason Avenue
3012 Mason Avenue
3012 Mason Avenue
3012 Mason Avenue
3012 Mason Avenue
3012 Mason Avenue
3012 Mason Avenue
3012 Mason Avenue
3012 Mason Avenue
3012 Mason Avenue
3012 Mason Avenue
3012 Mason Avenue
3012 Mason Avenue
3012 Mason Avenue
3012 Mason Avenue
3012 Mason Avenue
3012 Mason Avenue
3012 Mason Avenue
3012 Mason Avenue
3012 Mason Avenue
3012 Mason Avenue
3012 Mason Avenue
VIEW PHOTOS
Price Upon Request

3012 Mason Avenue

3 Beds 2 Baths 2,068 Sq.Ft. 6,185.52 Sq.Ft.

Description

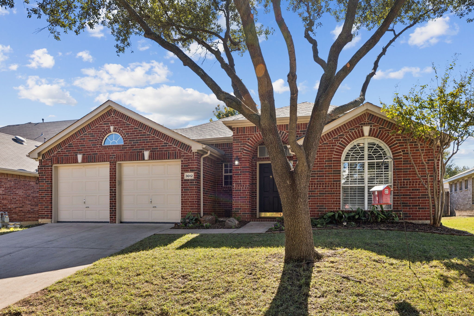
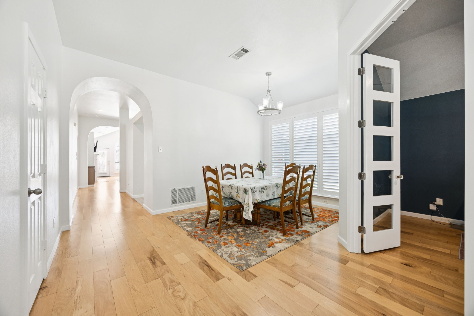
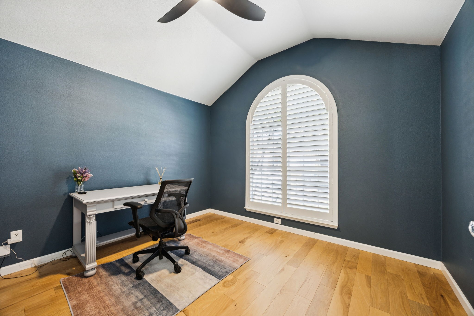
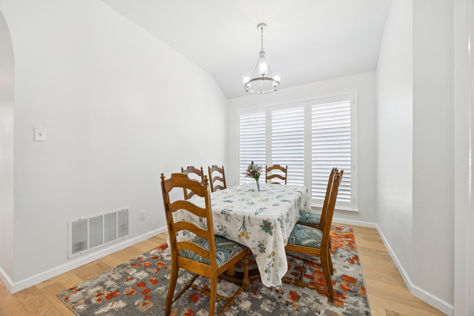
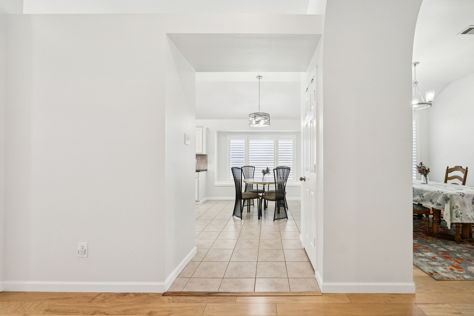
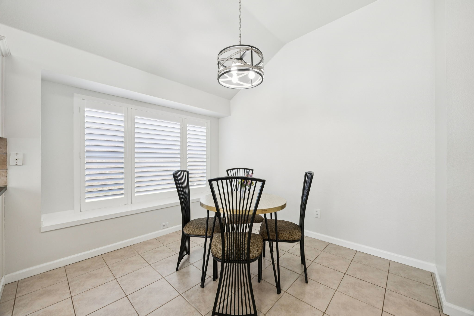
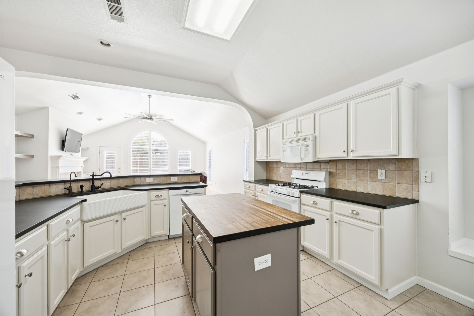
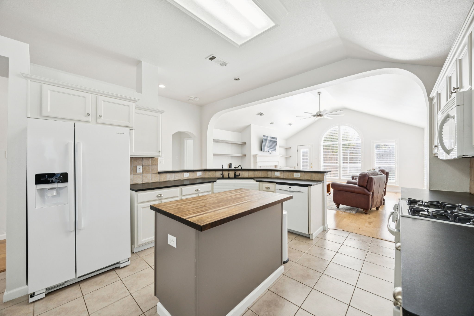
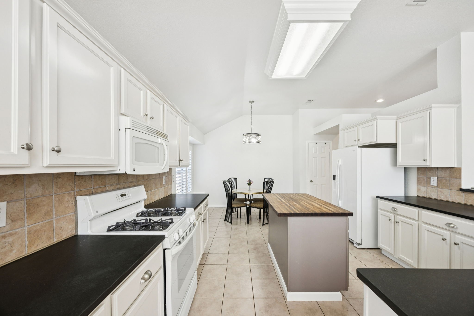
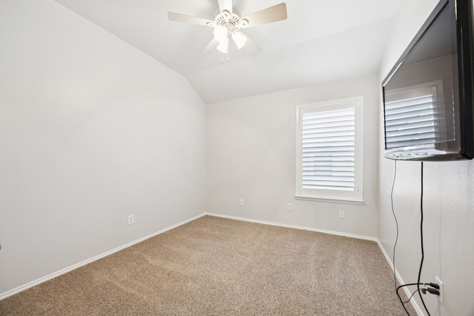
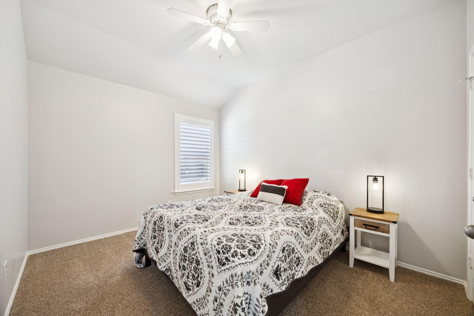
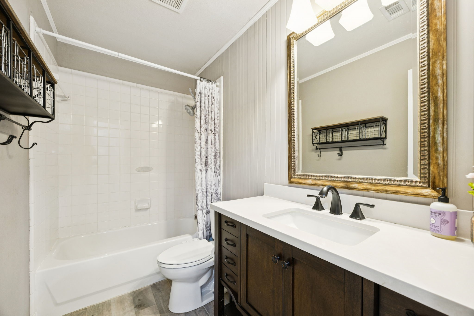
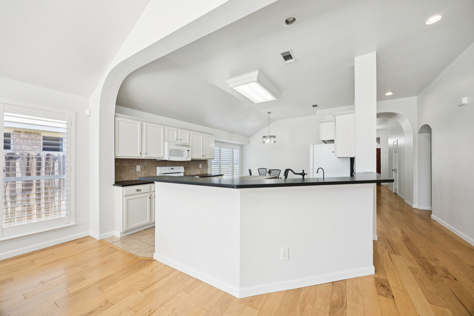
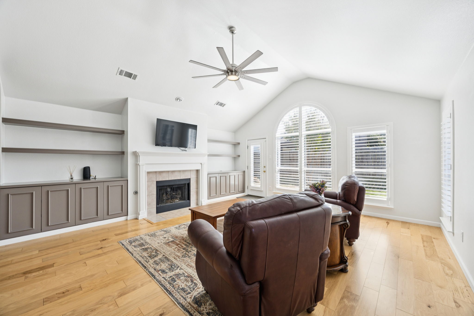
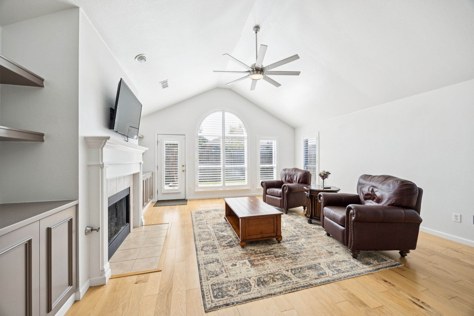
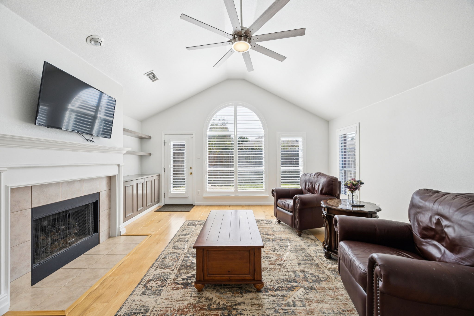
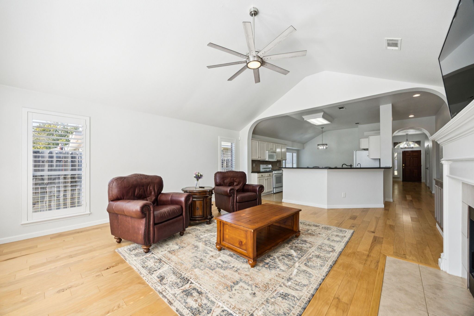
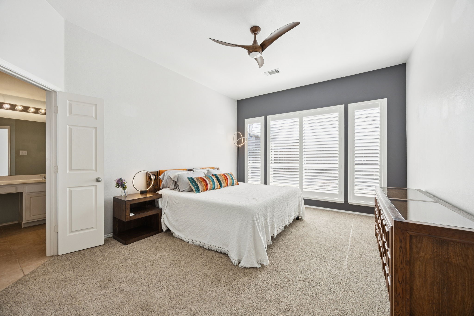
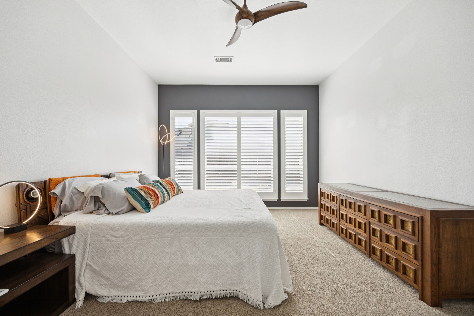
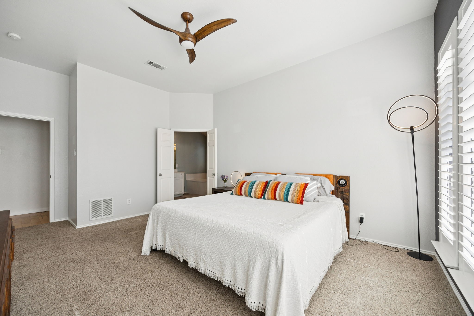
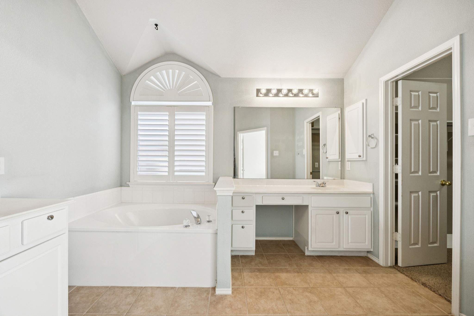
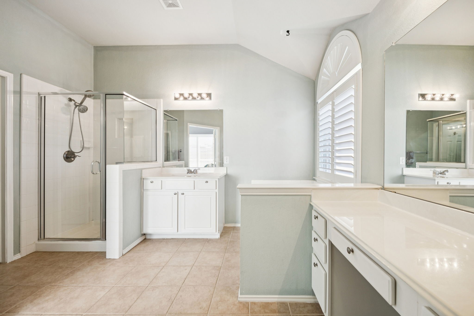
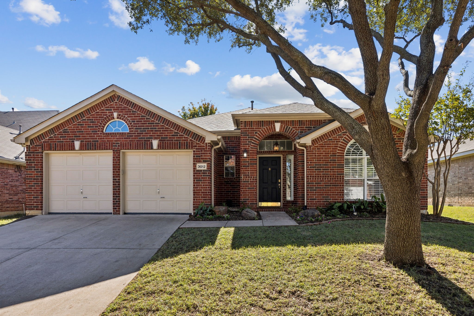
Welcome to this updated and well maintained 3 BR, 2 BA home with a dedicated Study situated in peaceful Meadow Oaks subdivision. Just minutes from HWY 35E, Lake Lewisville, Meadow Oaks Park, this location offers convenient access to schools, shopping, dining, outdoor recreation and more. Step inside to an open-concept layout featuring elegant wood flooring, a cozy Gas Fireplace, updated lighting, Plantation Shutters throughout, Stainless Steel appliances, a butcher block center island, natural stone counter tops and water softener. The spacious owners suite includes a garden tub, dual vanities and a separate shower.
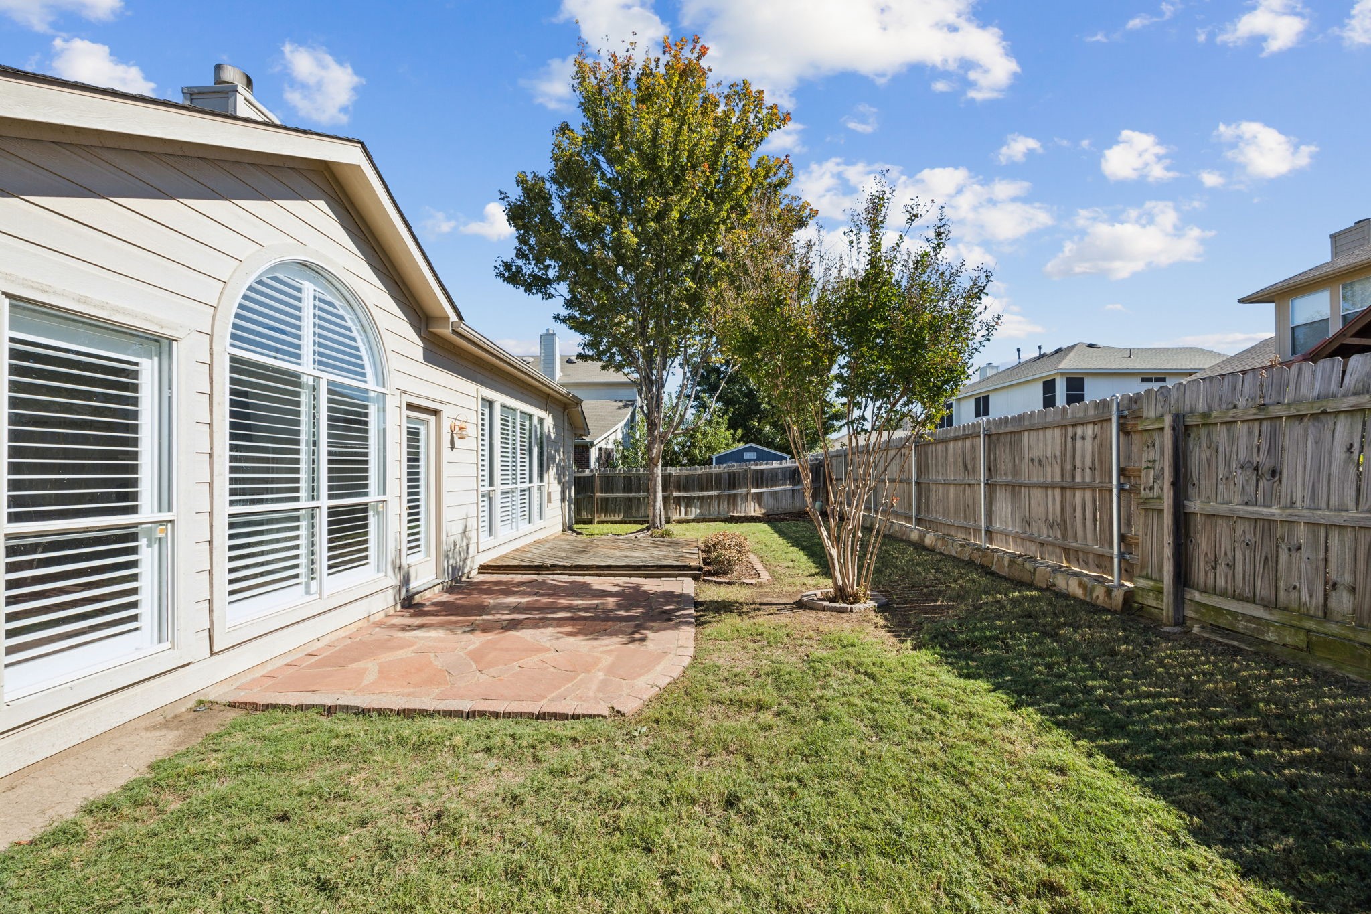
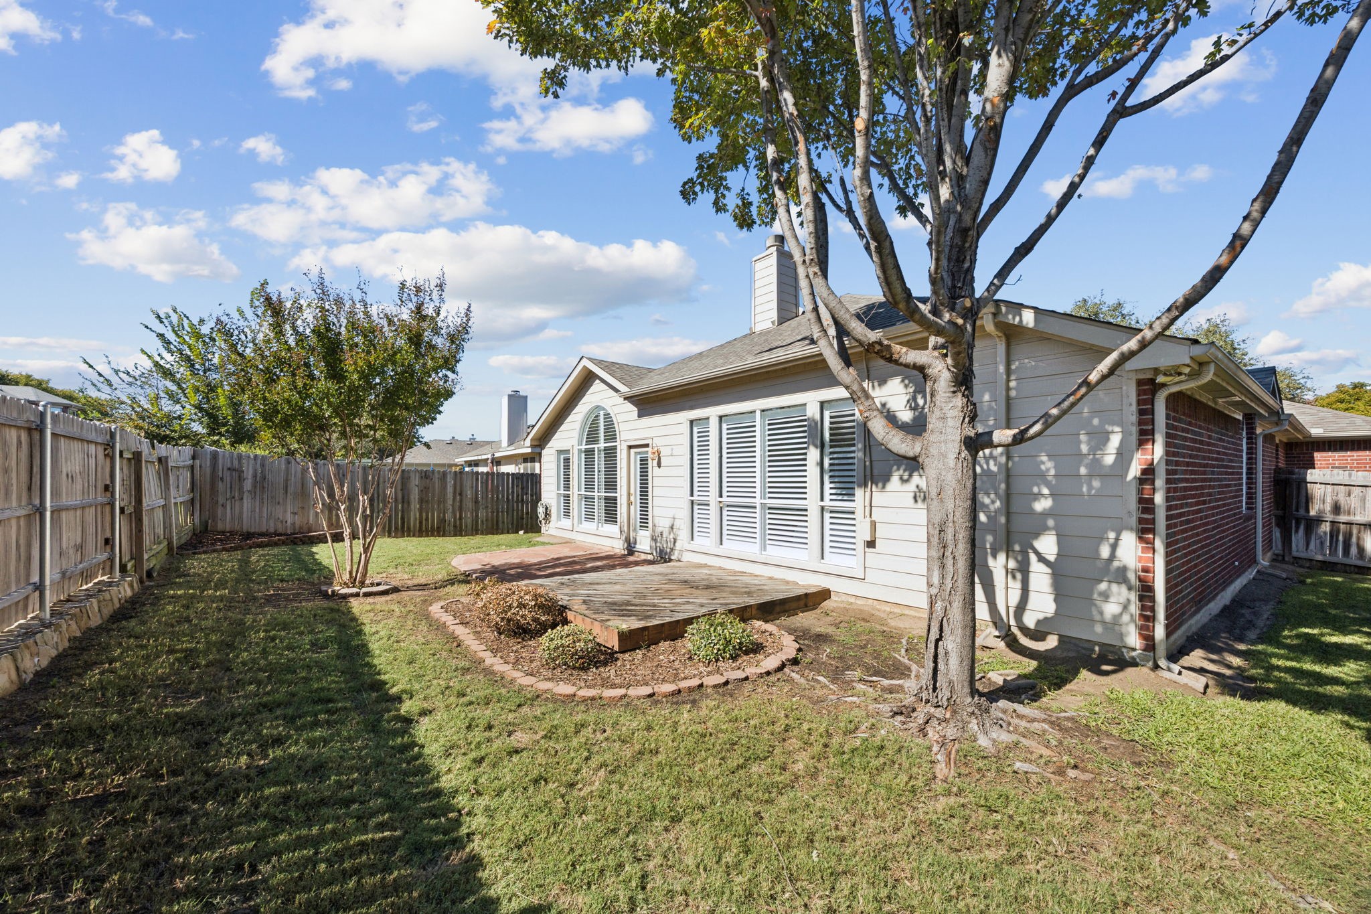
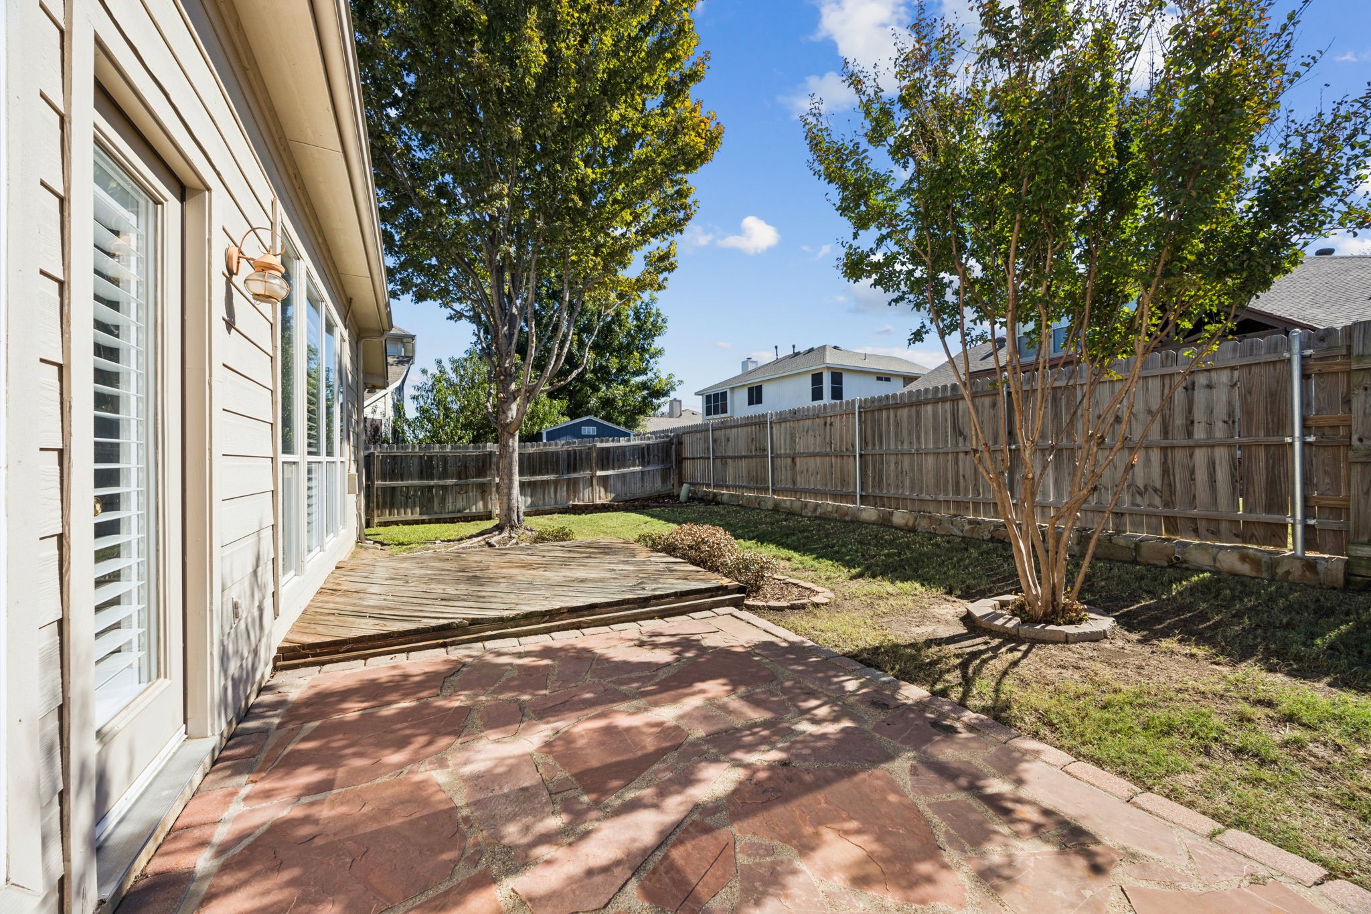
Retreat to your large wood fenced back yard to relax on the stamped concrete patio or wooden deck, perfect for entertaining or unwinding.
Additional photos will be available on Oct 31. Showings to begin that day.

Share Property

Location

3012 Mason Avenue, Corinth, TX 76210

Status

Sold

Date Sold

February 13, 2026

Property Amenities

Interior
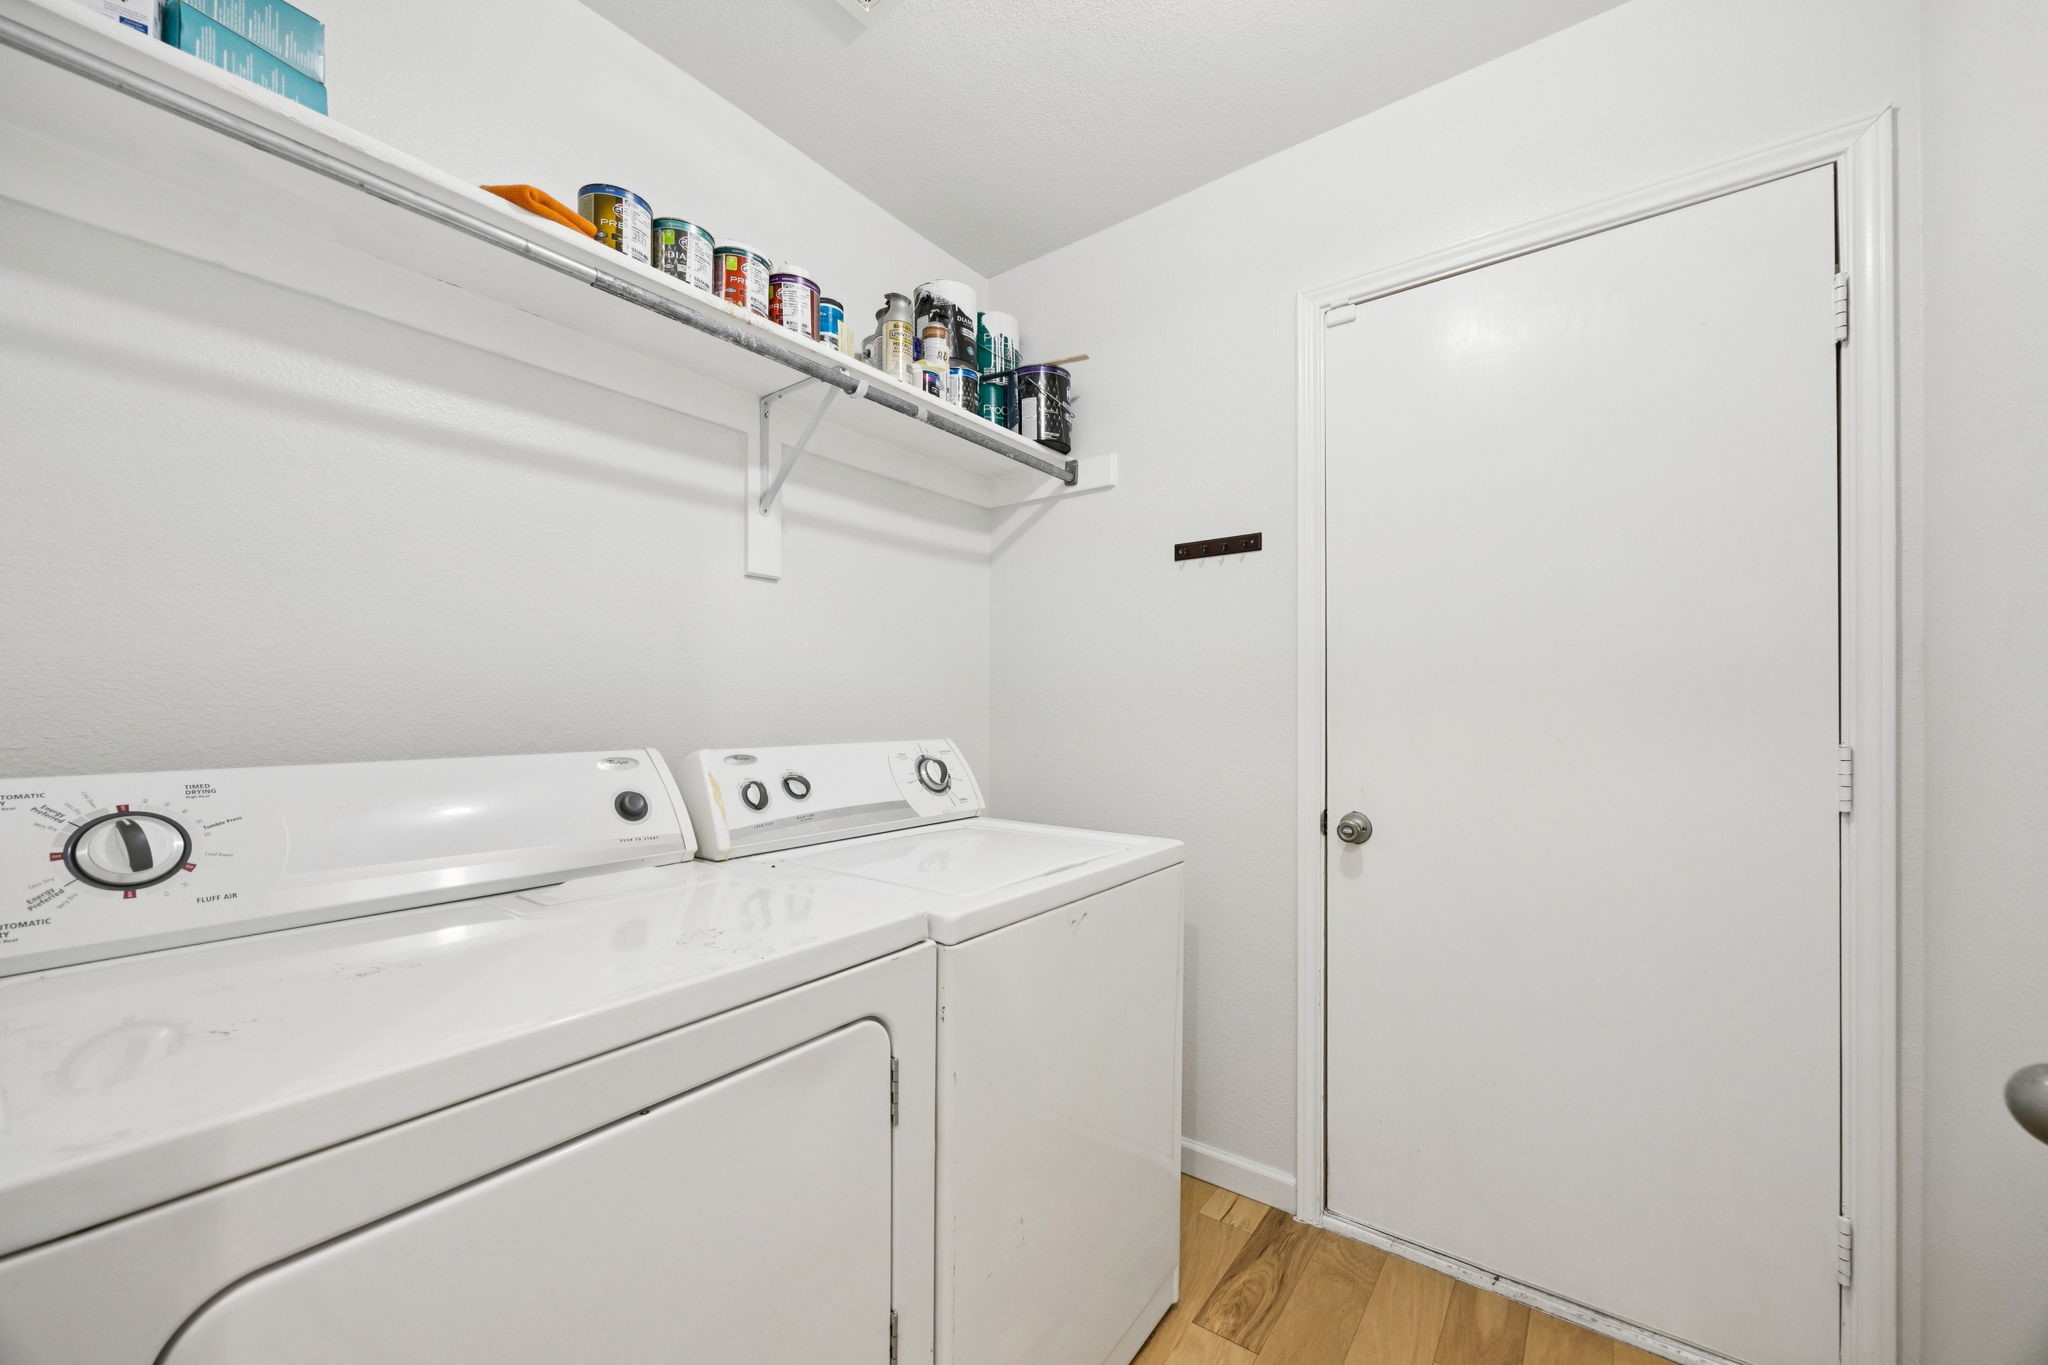
Laundry room Washer Hookup, Electric Dryer Hookup, Laundry in Utility Room
Fireplace Gas, Gas Log, Living Room
Appliances Dishwasher, Electric Oven, Disposal, Gas Range, Gas Water Heater, Water Softener
Flooring Carpet, Tile, Wood
Total Bedrooms: 3
Full Bathrooms: 2
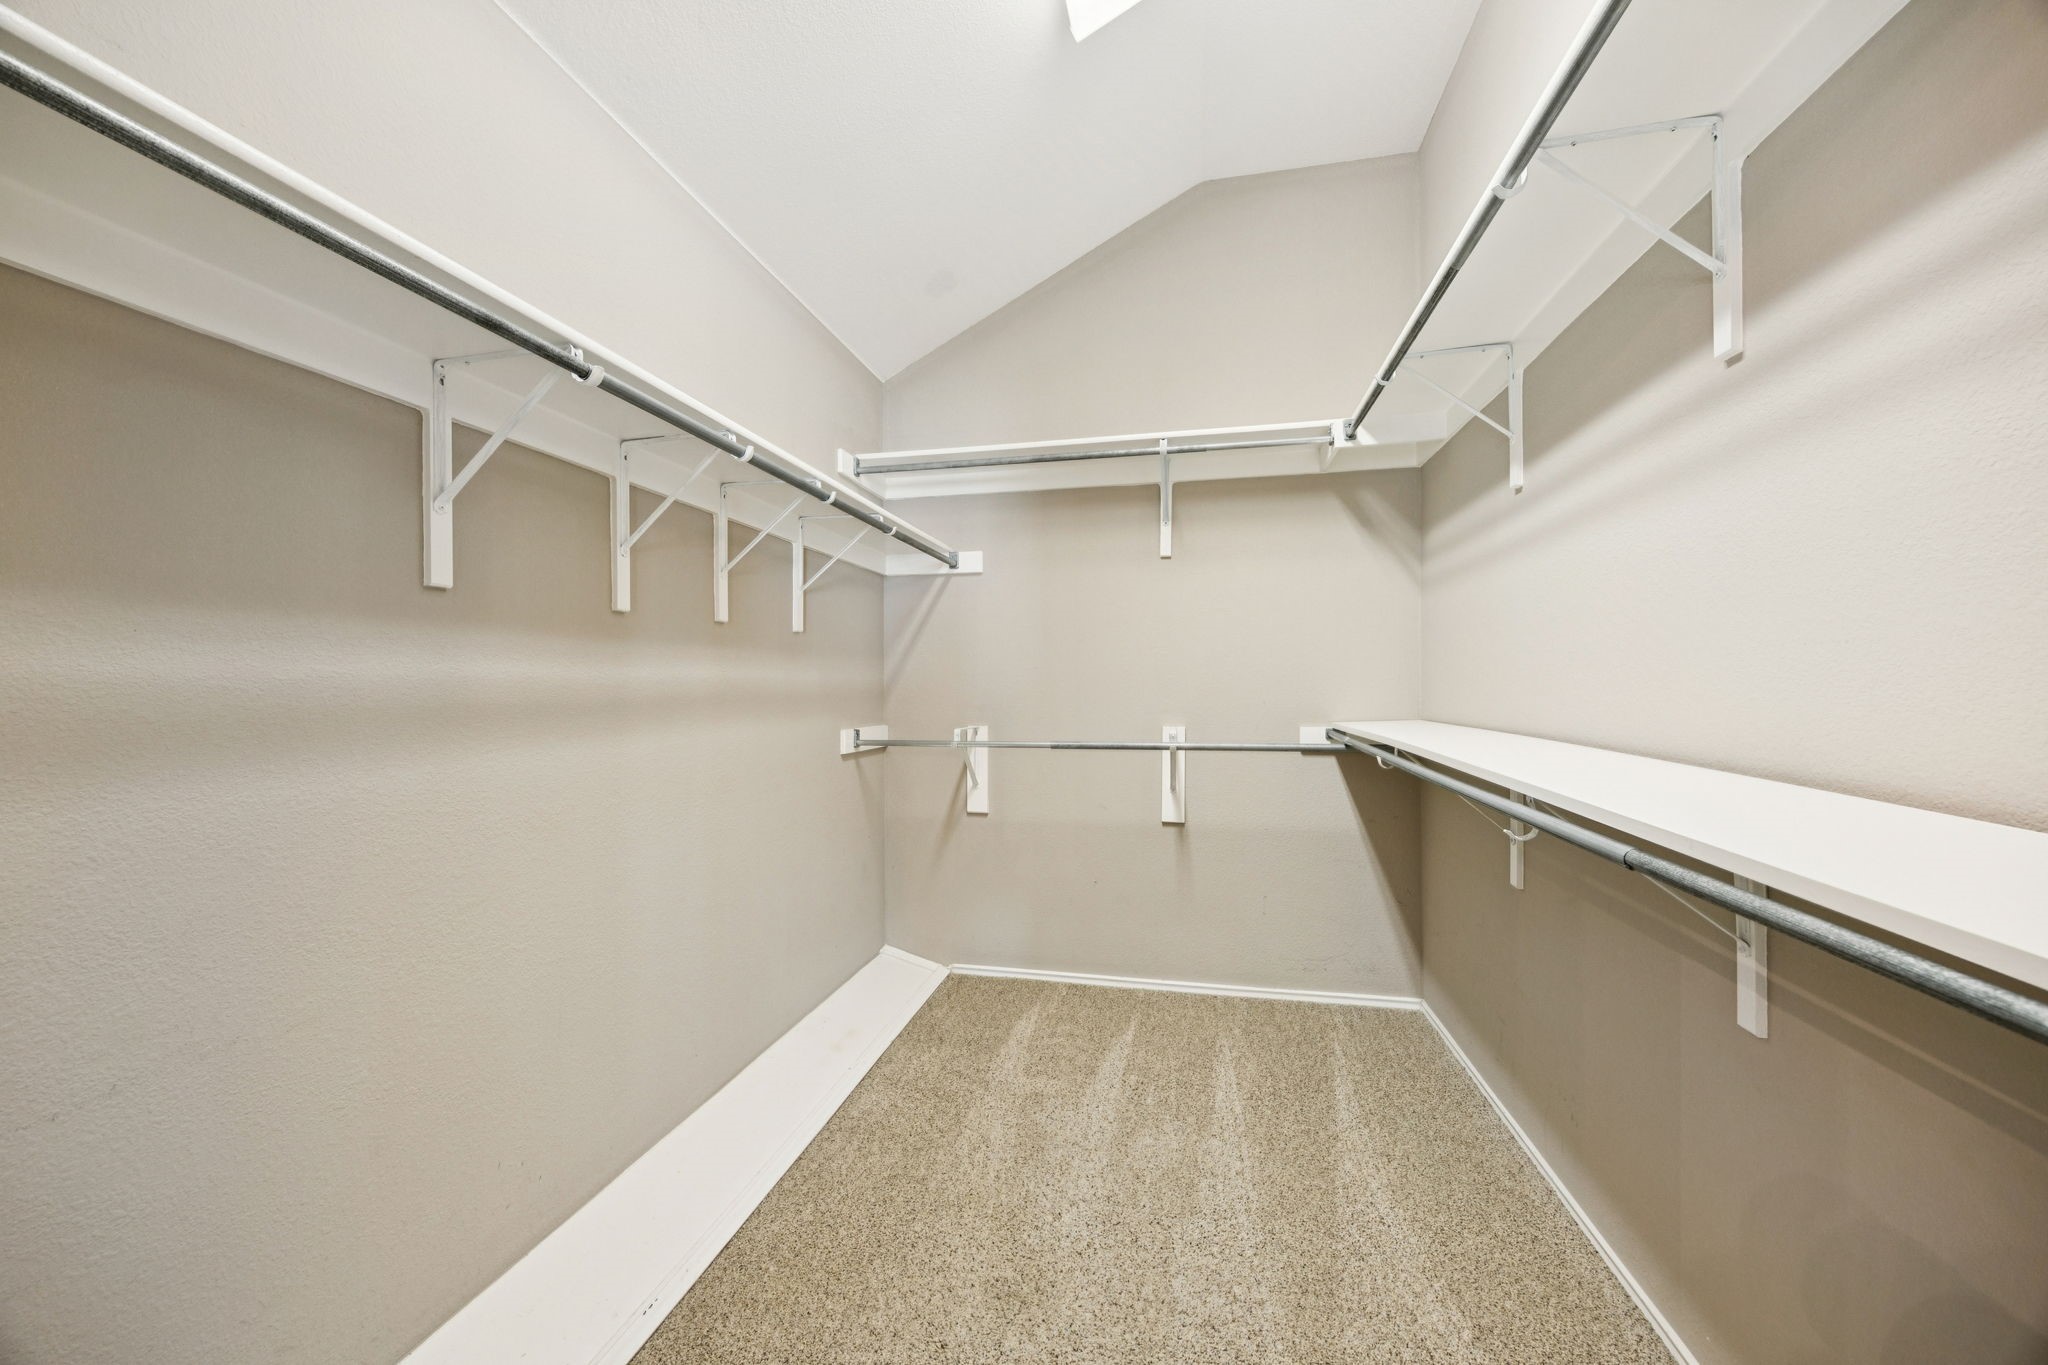
Other Interior Features Built-in Features, Decorative/Designer Lighting Fixtures, Double Vanity, Eat-in Kitchen, Open Floorplan, Cable TV, Walk-In Closet(s)
Area & Lot
Lot Area 6,185.52 Sq.Ft.
Living area 2,068 Sq.Ft.
MLS® ID 21092596
Year Built 1999
School District Lake Dallas ISD
High School Lake Dallas
Middle School Lake Dallas
Elementary School Corinth
Architecture Styles Traditional, Detached
Type Residential
Status Sold
Exterior
Stories 1
Pool None
Air conditioning Central Air, Ceiling Fan(s), Electric
Heat type Central, Gas
Water Source Public
Garage Space 2.0
Security Features Smoke Detector(s)
Sewer Public Sewer
Parking Driveway, Garage Faces Front, Garage
Lot Features Interior Lot, Landscaped, Subdivision, Sprinkler System
Roof Composition, Shingle
Utilities Electricity Connected, Natural Gas Available, Sewer Available, Separate Meters, Water Available, Cable Available
Finance
Price Upon Request

360 Virtual Tour

Take a tour of this property

Work With Jenelle

Start a thoughtful conversation about your next move, whether you're buying, selling, relocating, investing, or building a life that fits you better.