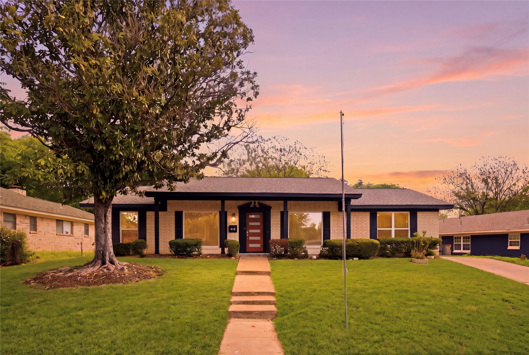
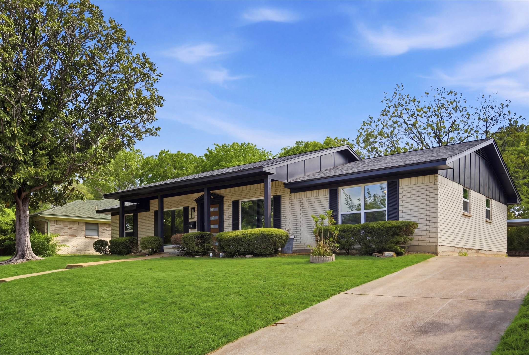
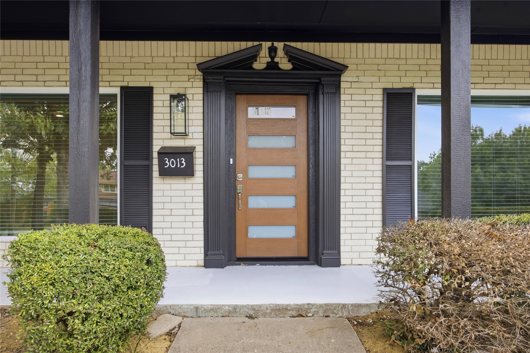
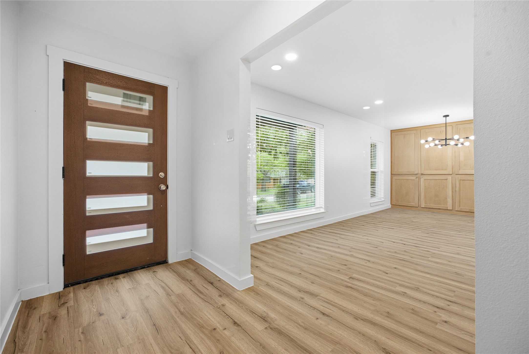
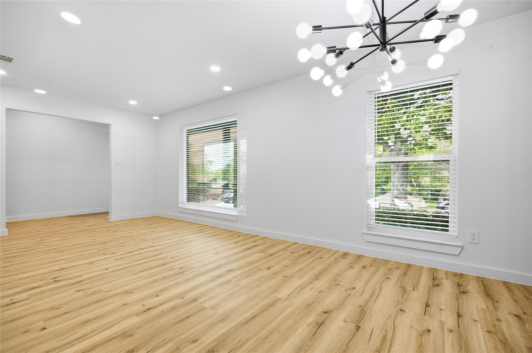
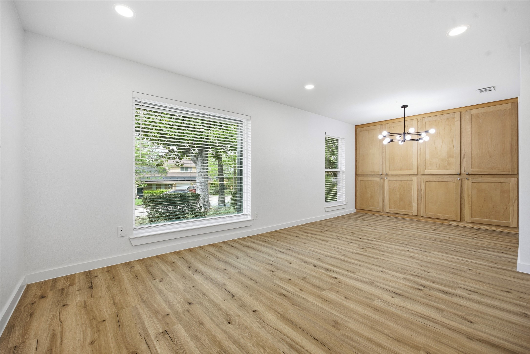
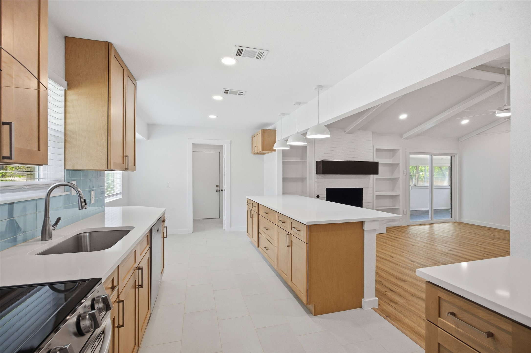
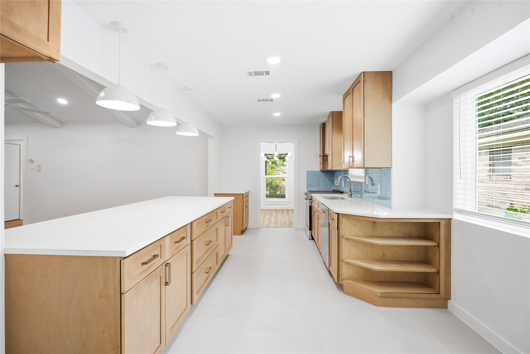
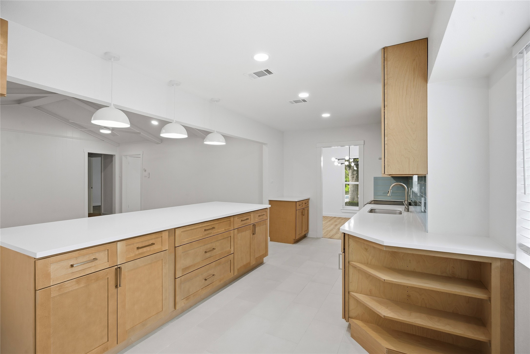
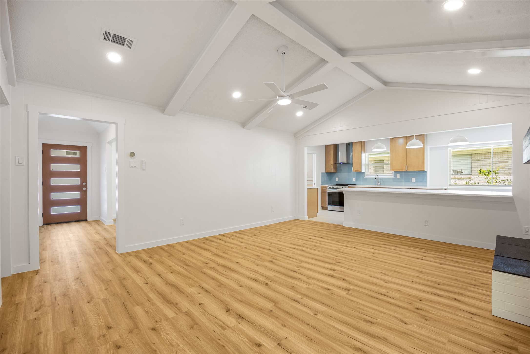
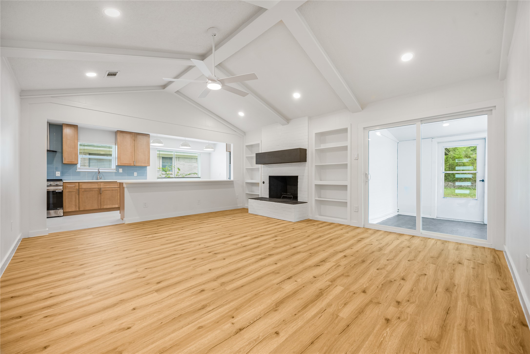
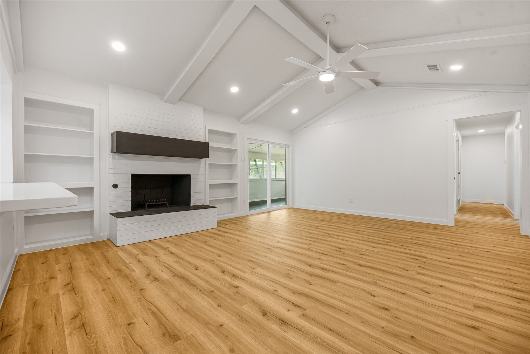
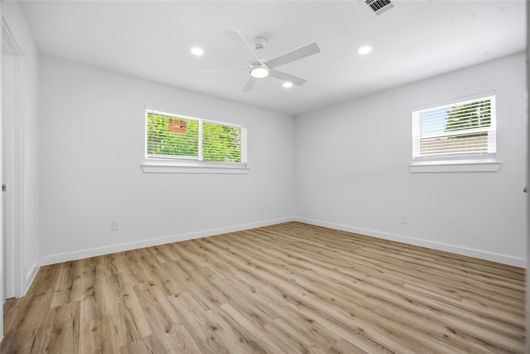
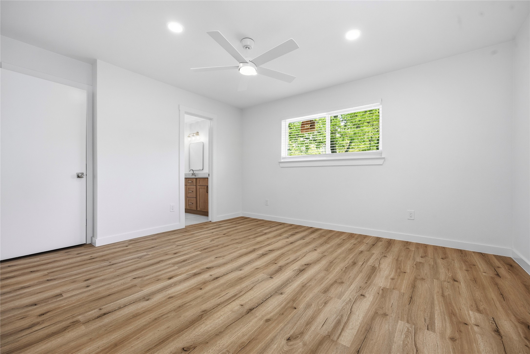
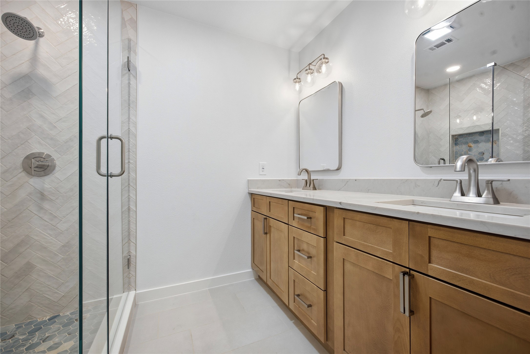
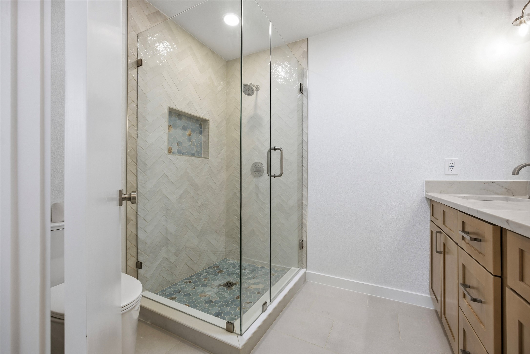
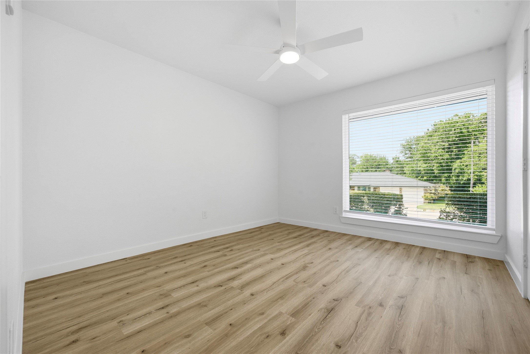
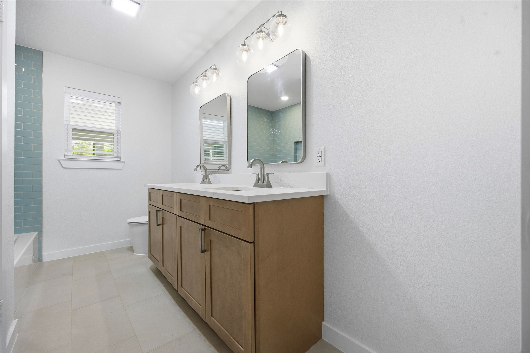
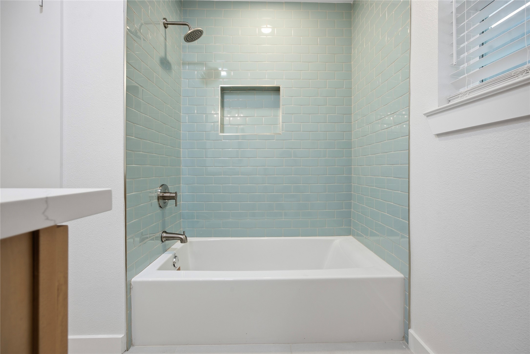
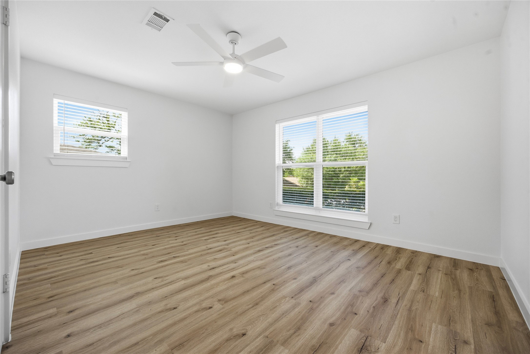
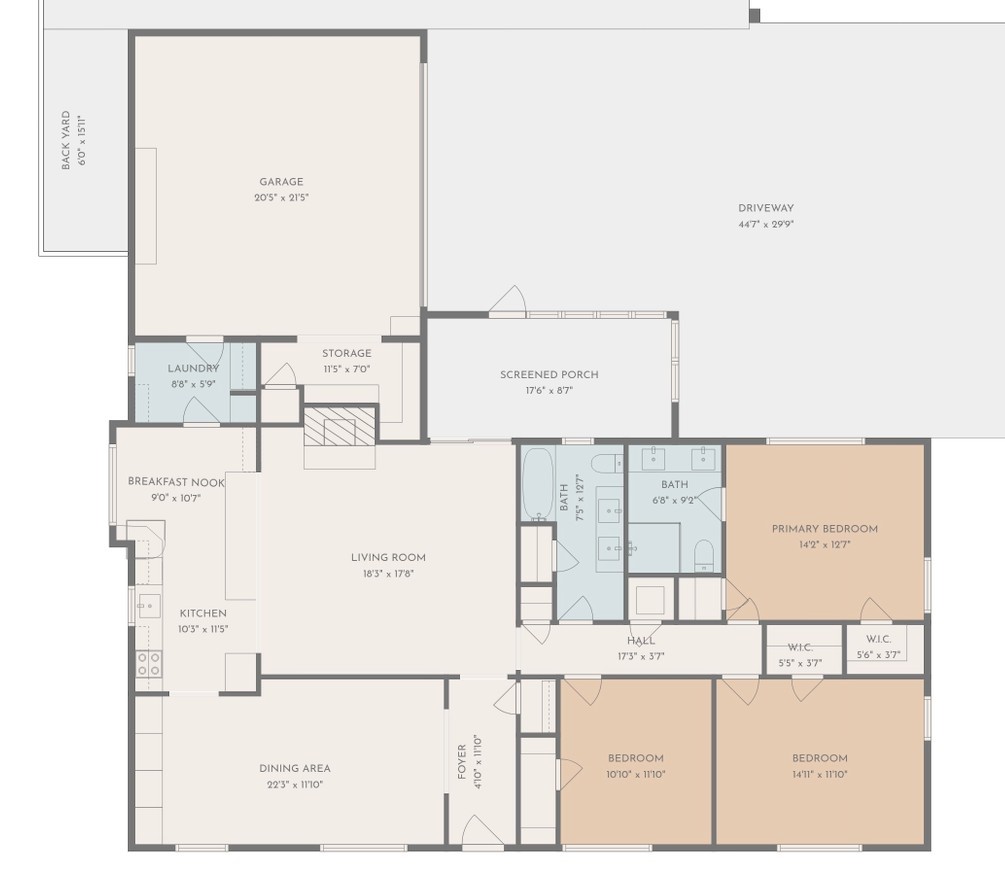
Welcome to this stunningly renovated home in Western Hills, where modern upgrades meet exceptional value and versatility. The owner has thoughtfully completed an extensive list of improvements, including a brand-new roof, energy-efficient windows with new blinds, updated plumbing, and a fully repaired foundation backed by a transferable warranty--giving you peace of mind from day one.
Inside, you'll find all-new flooring, beautifully redesigned bathrooms, and a stylish, fully updated kitchen that's ready for both everyday living and entertaining.
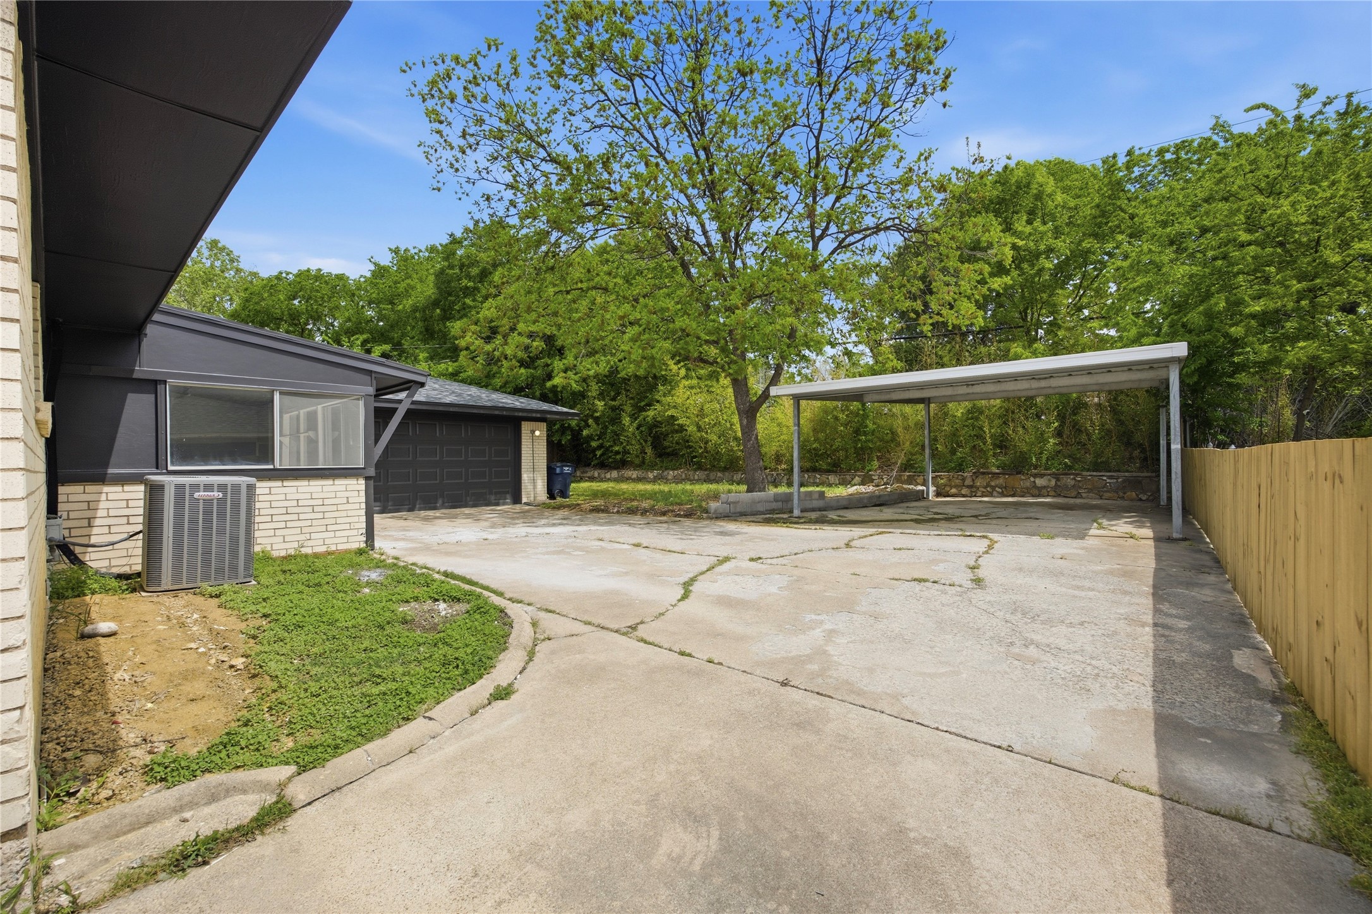
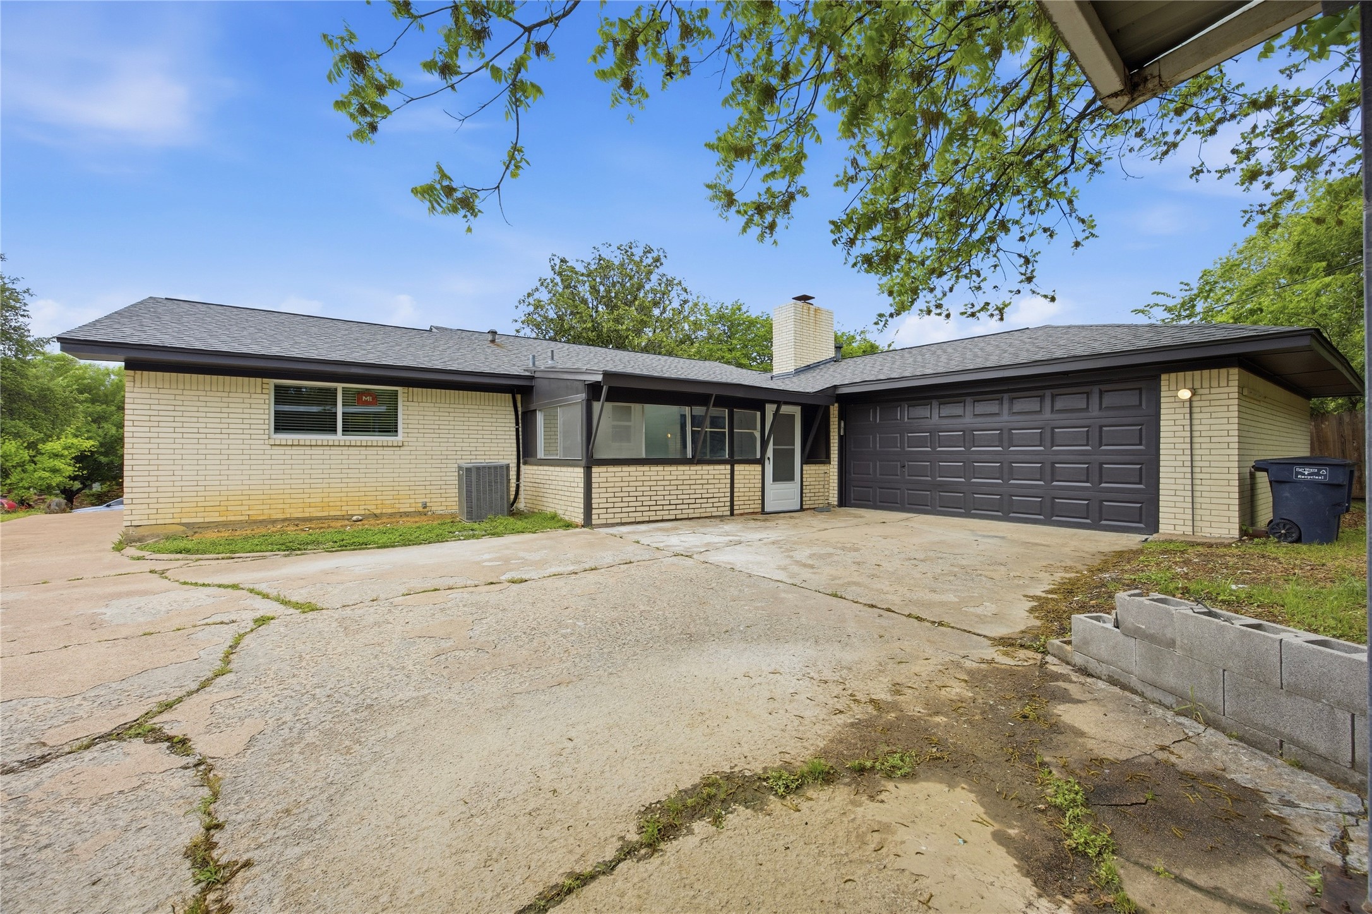
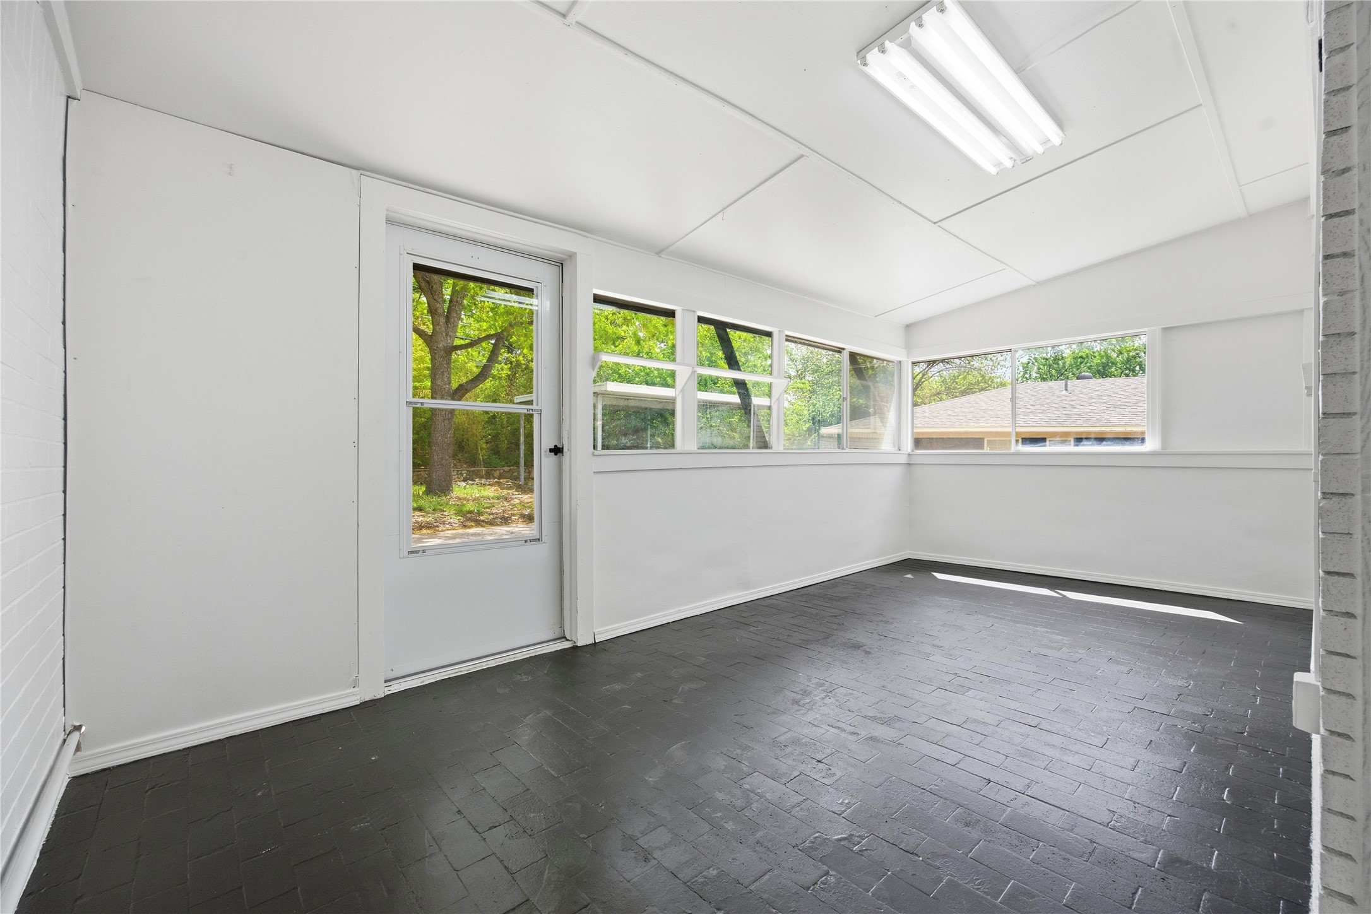
But what truly sets this home apart are the added bonuses: a spacious sunroom perfect for relaxing or hosting guests, an oversized two-car garage with dedicated storage or workshop space, and an additional two-car carport--offering a rare total of four covered parking spaces.
With its extensive upgrades, flexible living spaces, and standout features, this home is easily one of the most desirable opportunities in Western Hills. Whether you're a first-time buyer or searching for a move-in-ready upgrade, this is a property you won't want to miss.
Share Property
Location
3013 Conejos Drive, Fort Worth, TX 76116
Status
Leased
Date Leased
August 10, 2026
Property Amenities
Interior
FireplaceWood Burning
AppliancesDishwasher, Electric Oven, Disposal
Total Bedrooms:3
Full Bathrooms:2
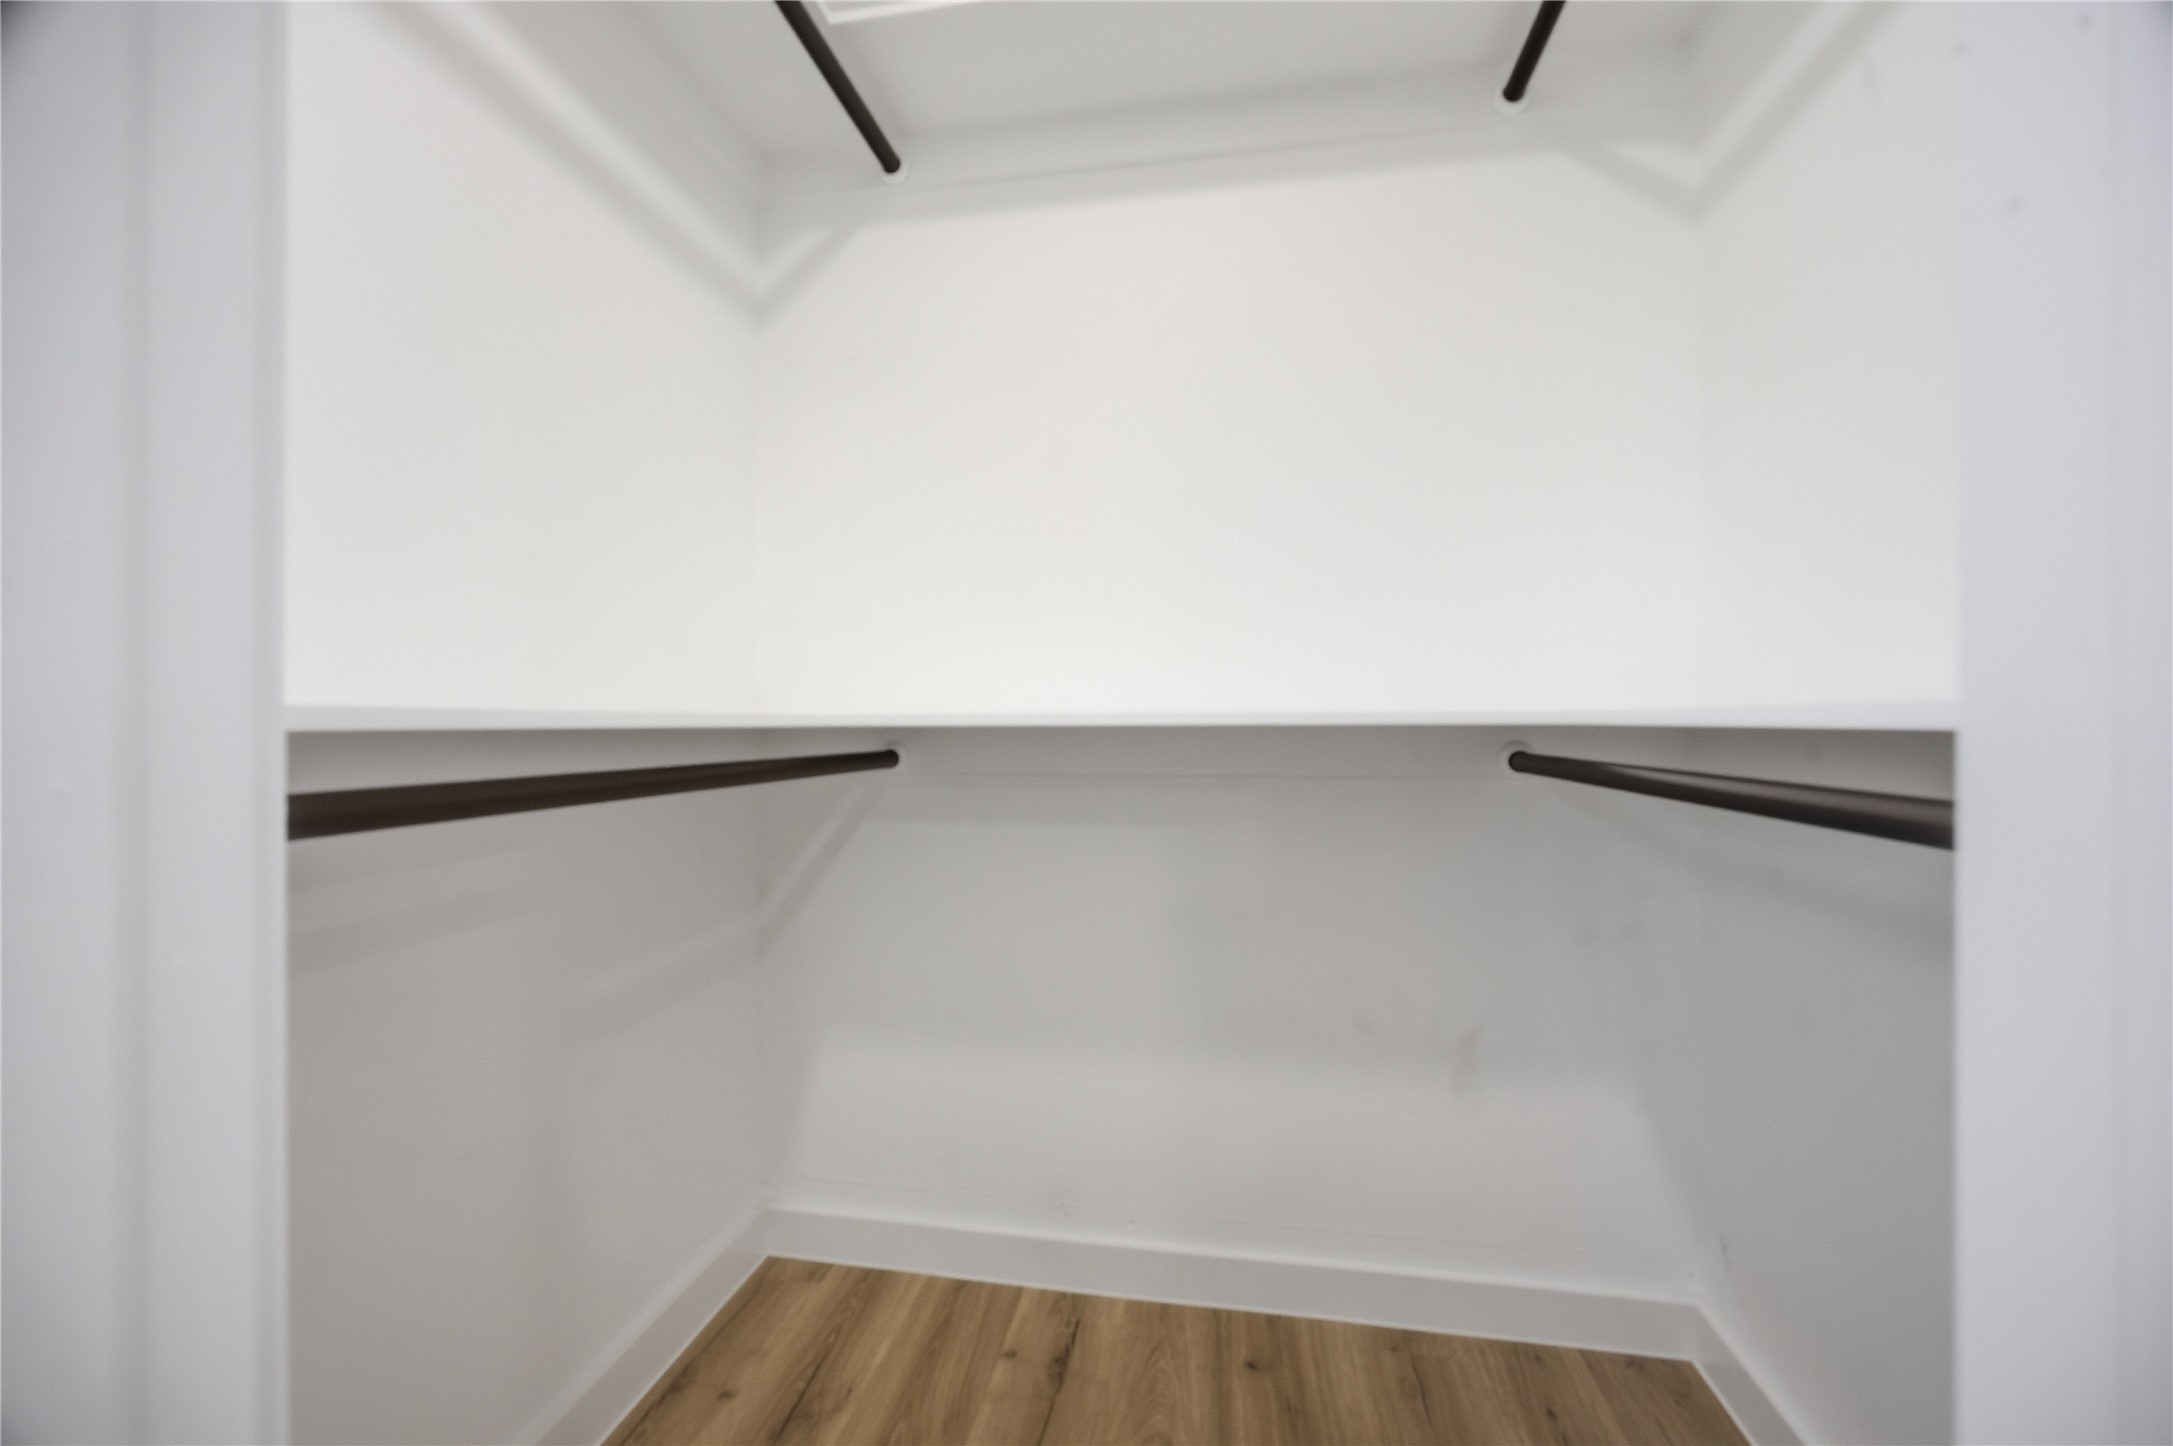
Other Interior FeaturesEat-in Kitchen, Vaulted Ceiling(s), Walk-In Closet(s)
Area & Lot
Lot Area9,496.08 Sq.Ft.
Living area1,752 Sq.Ft.
MLS® ID21327549
Year Built1967
School DistrictFort Worth ISD
High SchoolWestn Hill
Middle SchoolLeonard
Elementary SchoolWestn Hill
Architecture StylesOther, Ranch, Detached
TypeResidential
StatusLeased
Exterior
Stories1
PoolNone
Air conditioningCentral Air
Heat typeCentral
Water SourcePublic
Garage Space2.0
SewerPublic Sewer
ParkingAdditional Parking, Covered, Carport, Detached Carport, Door-Single, Driveway, Garage, On Street