Leave a Message

Thank you for your message. I will be in touch with you shortly.

3043 Mitchell Way
Price Upon Request

3043 Mitchell Way

4 Beds 4 Baths 3,783 Sq.Ft. 5,401.44 Sq.Ft.

Description

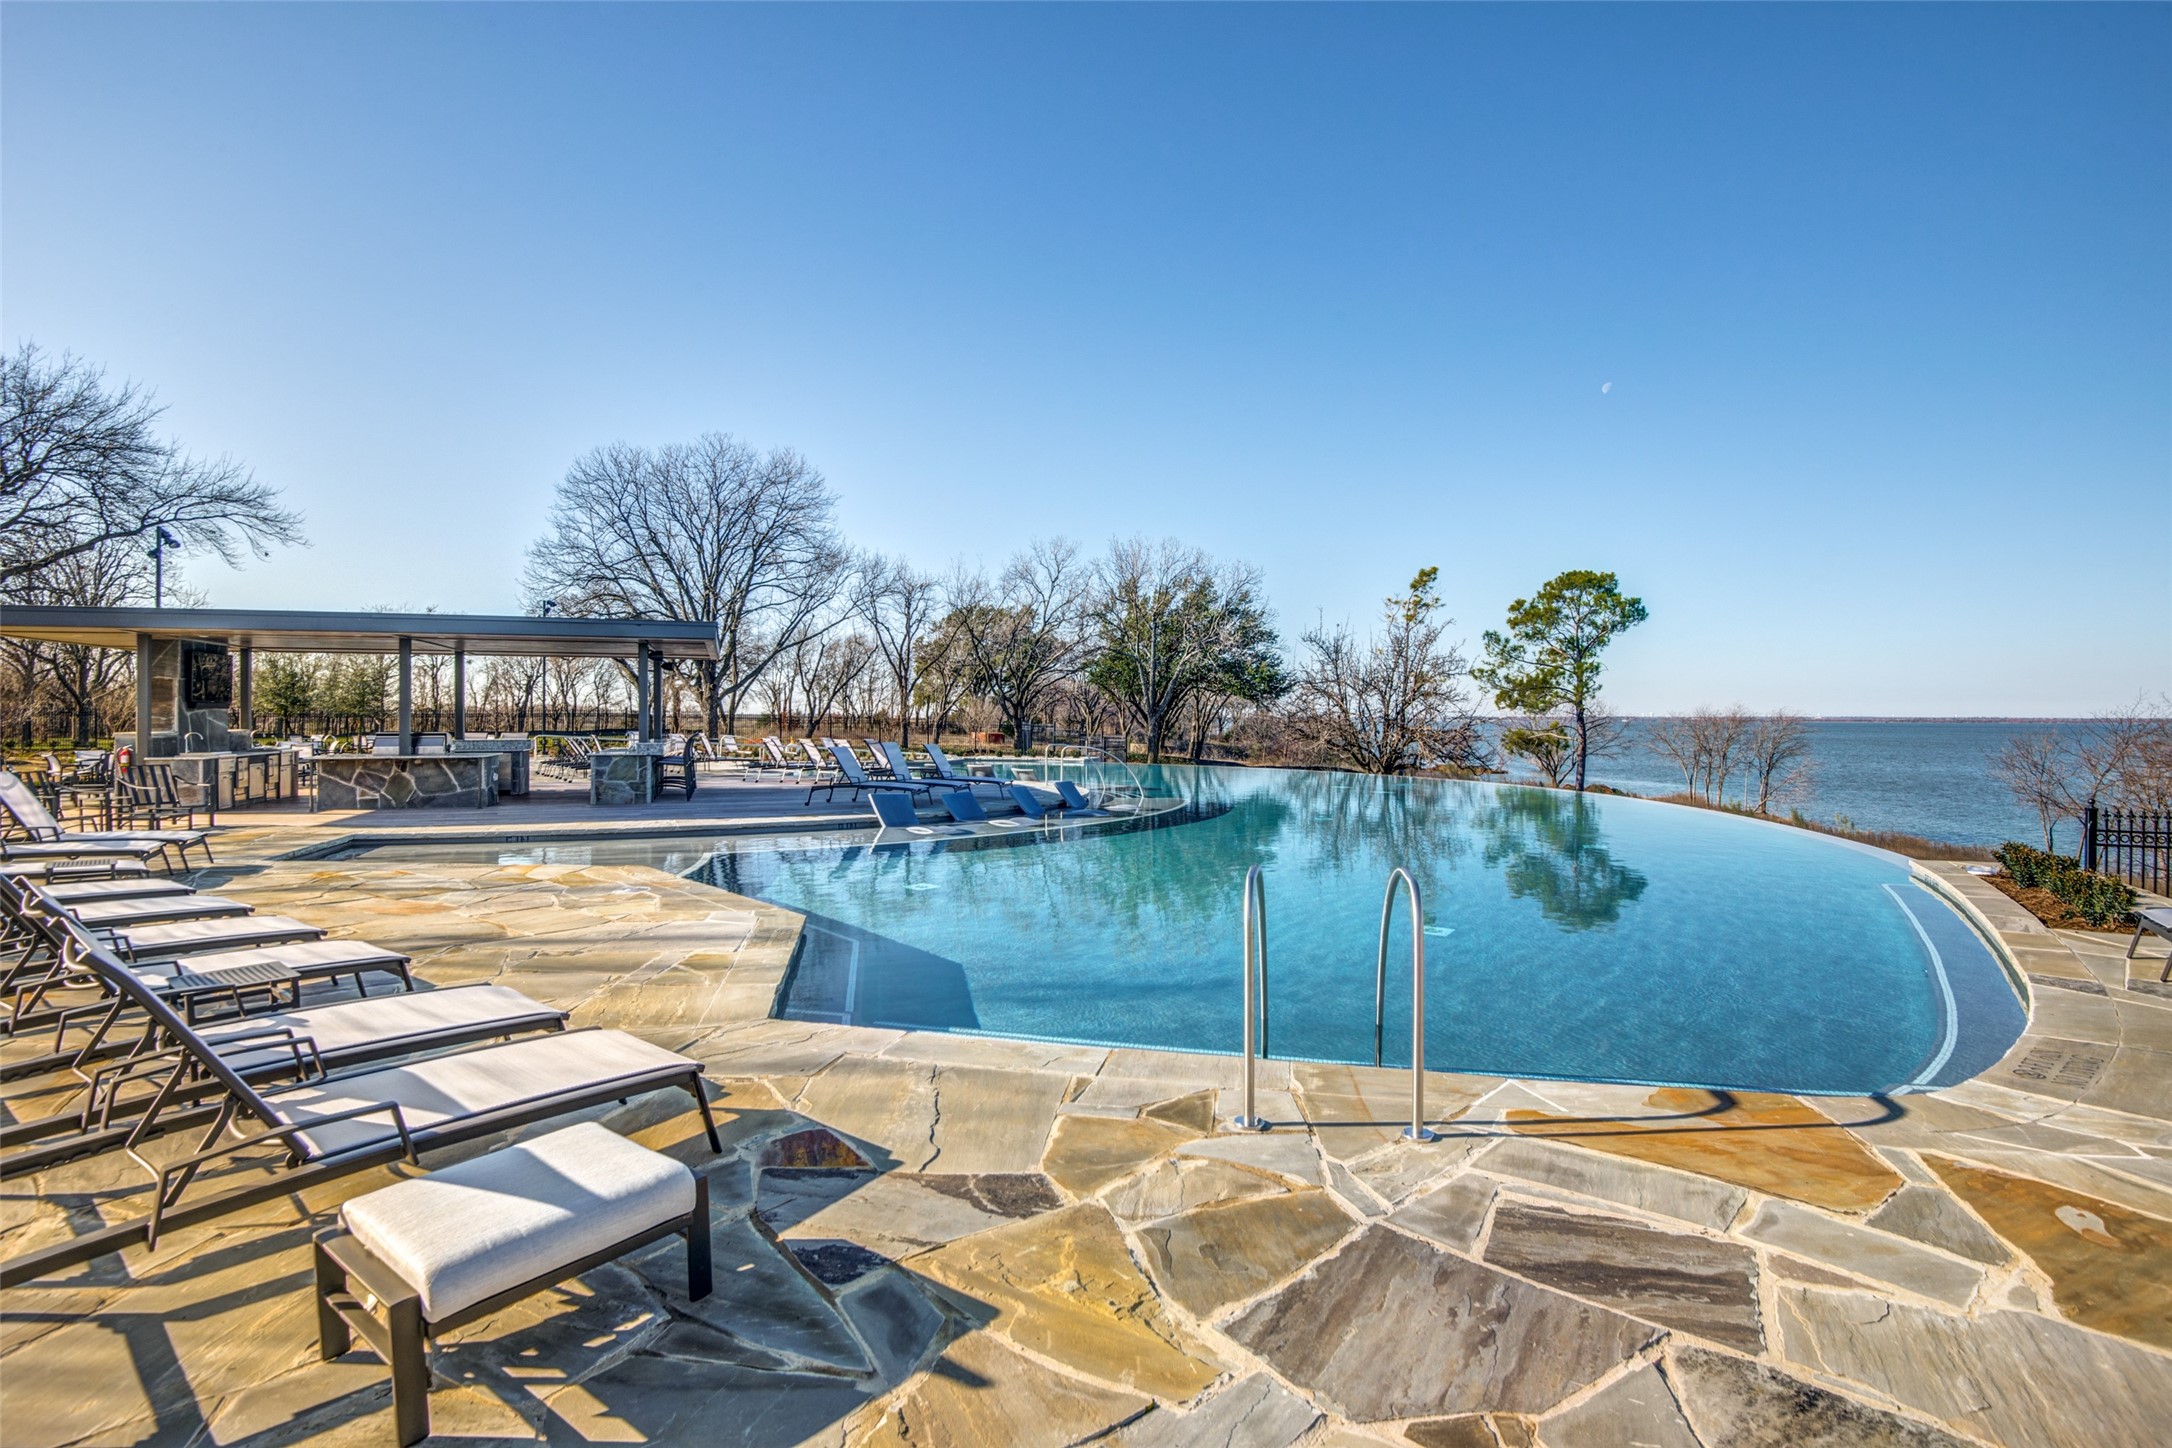
Live and play in The Tribute! Stunning Highland Home sits adjacent to green space in an award-winning golf community. This two-story, open floor plan features a remodeled kitchen with quartz countertops and stainless appliances. Gorgeous hardwood floors and new carpet. Stately study with fireplace. The primary suite features custom California Closets. Upstairs, enjoy the media room, over-sized game room, and dry bar, perfect for relaxation or entertaining! Three secondary bedrooms and a bonus storage room. Trending paint colors and lighting. This vibrant community provides year-round amenities, including nature trails, lakefront hike and bike paths, a resort-style infinity pool overlooking Lake Lewisville, kids' splash pad, dog park, pickleball courts, and playgrounds. Future plans include a marina with private slips. Conveniently located near the Dallas Cowboys Star Center and Legacy West shopping and entertainment. This is a must-see with an irresistible location. OPEN HOUSE Saturday 12-2.

Share Property

Location

3043 Mitchell Way, The Colony, TX 75056

Status

Sold

Date Sold

March 21, 2025

Property Amenities

Interior
Laundry room Washer Hookup, Electric Dryer Hookup, Laundry in Utility Room
Fireplace Den, Gas, Living Room
Appliances Some Gas Appliances, Double Oven, Dishwasher, Gas Cooktop, Disposal, Microwave, Plumbed For Gas
Flooring Carpet, Ceramic Tile, Hardwood
Total Bedrooms: 4
Half Bathrooms: 1
Full Bathrooms: 3
Other Interior Features Built-in Features, Chandelier, Dry Bar, Decorative/Designer Lighting Fixtures, Double Vanity, Eat-in Kitchen, Granite Counters, High Speed Internet, Kitchen Island, Loft, Open Floorplan, Pantry, Cable TV, Vaulted Ceiling(s), Natural Woodwork, Walk-In Closet(s), Wired for Sound
Area & Lot
Lot Area 5,401.44 Sq.Ft.
Living area 3,783 Sq.Ft.
MLS® ID 20812985
Year Built 2007
School District Little Elm ISD
High School Little Elm
Middle School Lowell Strike
Elementary School Prestwick
Architecture Styles Traditional, Detached
Type Residential
Status Sold
Exterior
Stories 2
Pool None, Community
Air conditioning Central Air, Ceiling Fan(s), Electric, Zoned
Heat type Central, Natural Gas, Zoned
Water Source Public
Garage Space 2.0
Security Features Security System, Carbon Monoxide Detector(s), Fire Alarm, Smoke Detector(s), Security Service
Sewer Public Sewer
Other Exterior Features Rain Gutters
Parking Door-Single, Epoxy Flooring, Garage Faces Front
Lot Features Back Yard, Backs to Greenbelt/Park, Interior Lot, Lawn, Subdivision, Sprinkler System, Few Trees
Roof Composition
Utilities Natural Gas Available, Sewer Available, Separate Meters, Water Available, Cable Available
Finance
Price Upon Request

360 Virtual Tour

Take a tour of this property

Work With Jenelle

Start a thoughtful conversation about your next move, whether you're buying, selling, relocating, investing, or building a life that fits you better.


