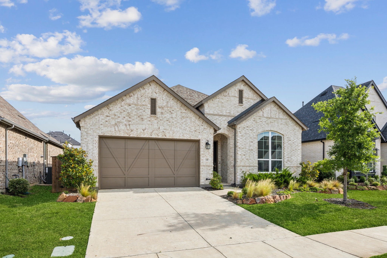
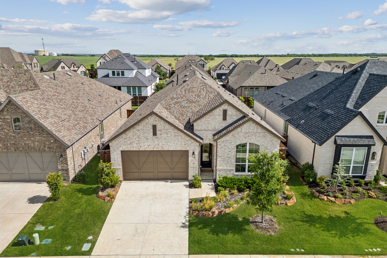
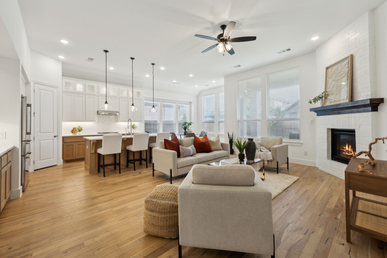
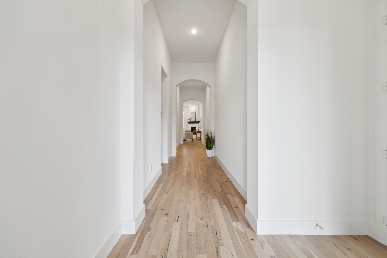
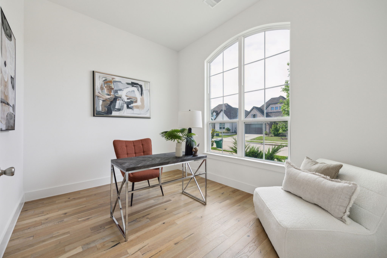
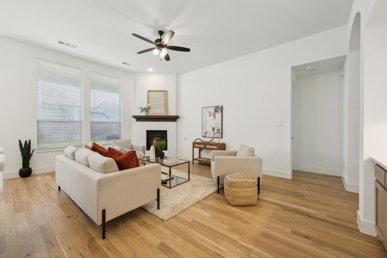
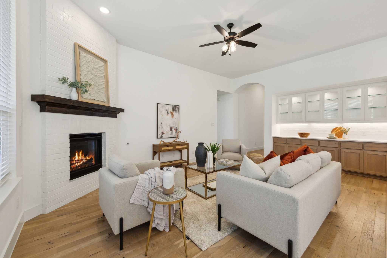
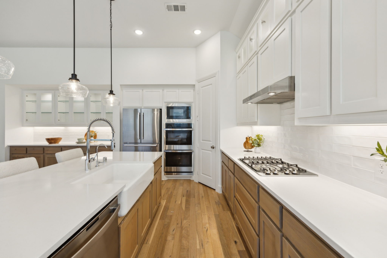
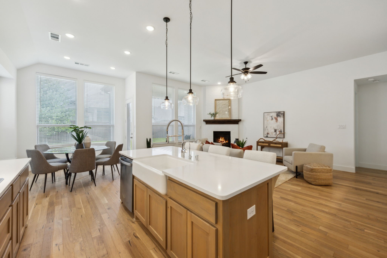
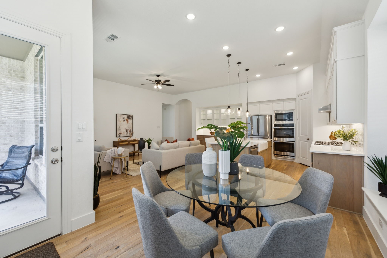
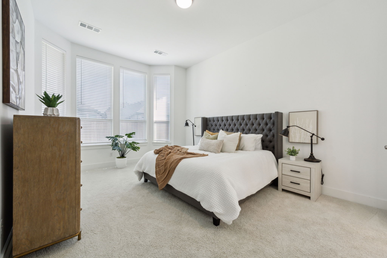
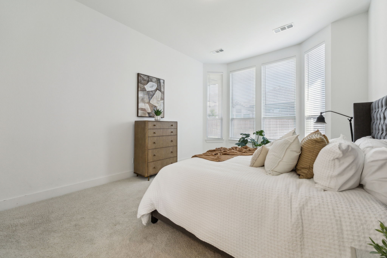
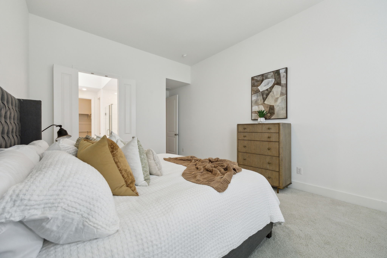
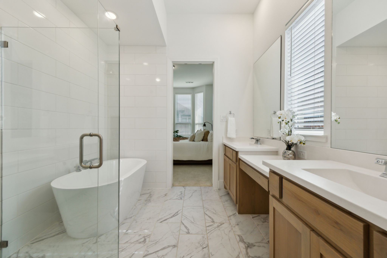
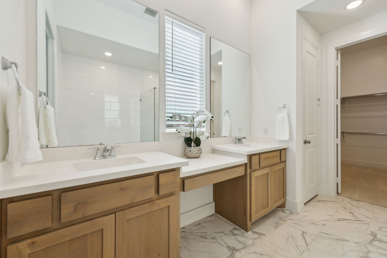
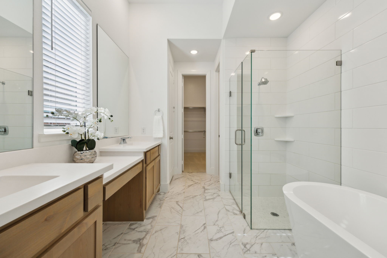
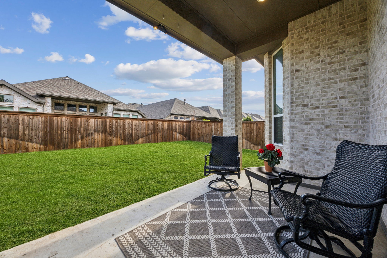
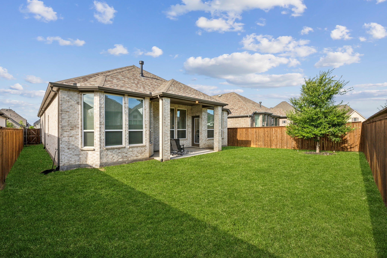
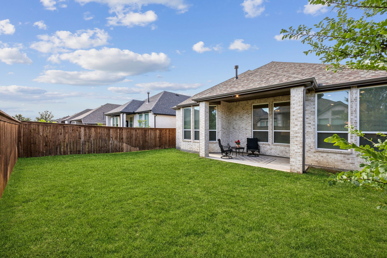
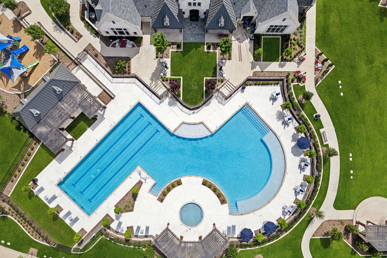
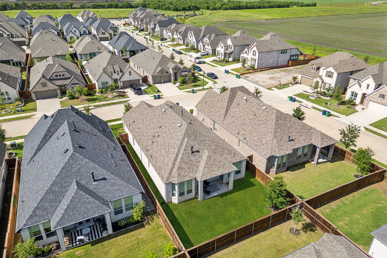
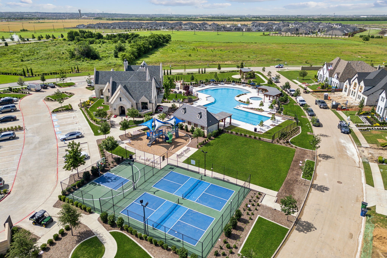
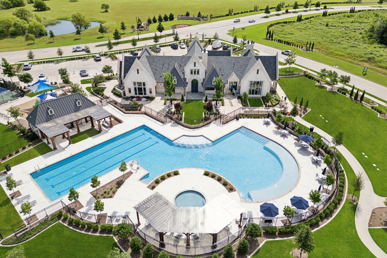
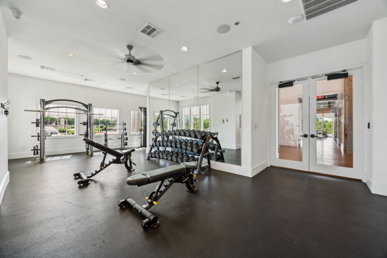
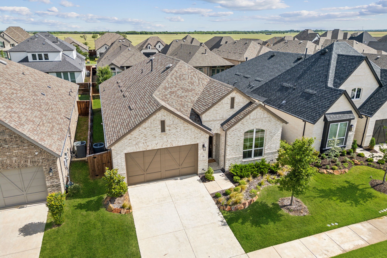
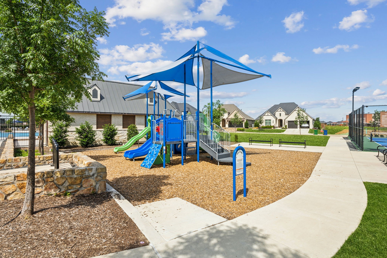
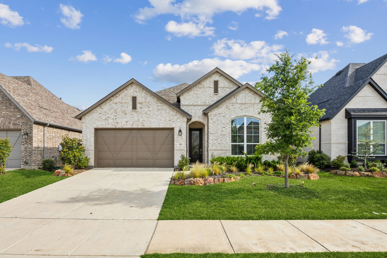
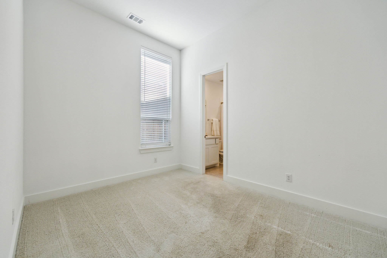
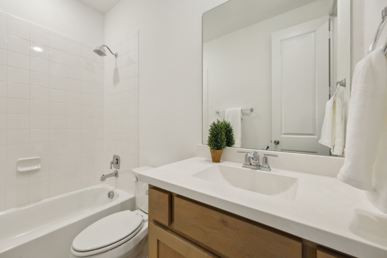
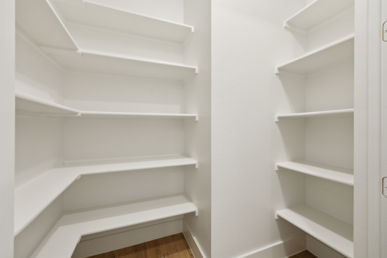
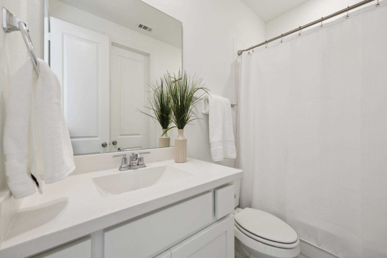
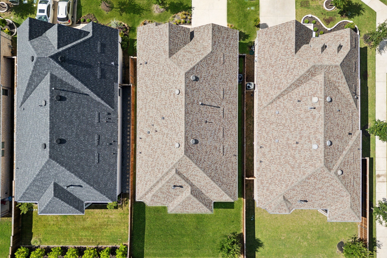
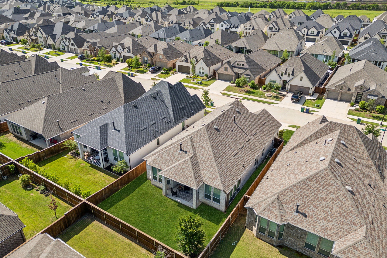
Stunning single-story Highland Home - Denton floor plan - in the desirable Cambridge Crossing community with over 40K in designer upgrades! This 4-bedroom, 3-bathroom home includes a private study with French doors, an extended primary suite & hardwood flooring throughout main living areas. The gourmet kitchen features quartz countertops, a white Kohler farmhouse sink, upgraded backsplash, pendant lighting, and glass-front cabinets with interior lighting. The open layout connects the kitchen, dining, and family room, which boasts a painted brick fireplace with wood mantle and abundant natural light. The spacious primary suite offers bay windows, a sitting area, frameless glass shower, freestanding tub, large walk-in closet, and linen storage. Bathrooms showcase upgraded tile and custom patterns. Incredible storage options! Enjoy outdoor living with an extended covered patio and large backyard. Additional features include an upgraded 8' front door, window blinds, custom lighting! Located minutes from Downtown Celina with access to resort-style amenities, trails, parks, clubhouse, pool, and 2024 Celina ISD built on-site elementary school.
Share Property
Location
3105 Eccleston Street, Celina, TX 75009
Status
Sold
Date Sold
September 25, 2025
Property Amenities
Interior
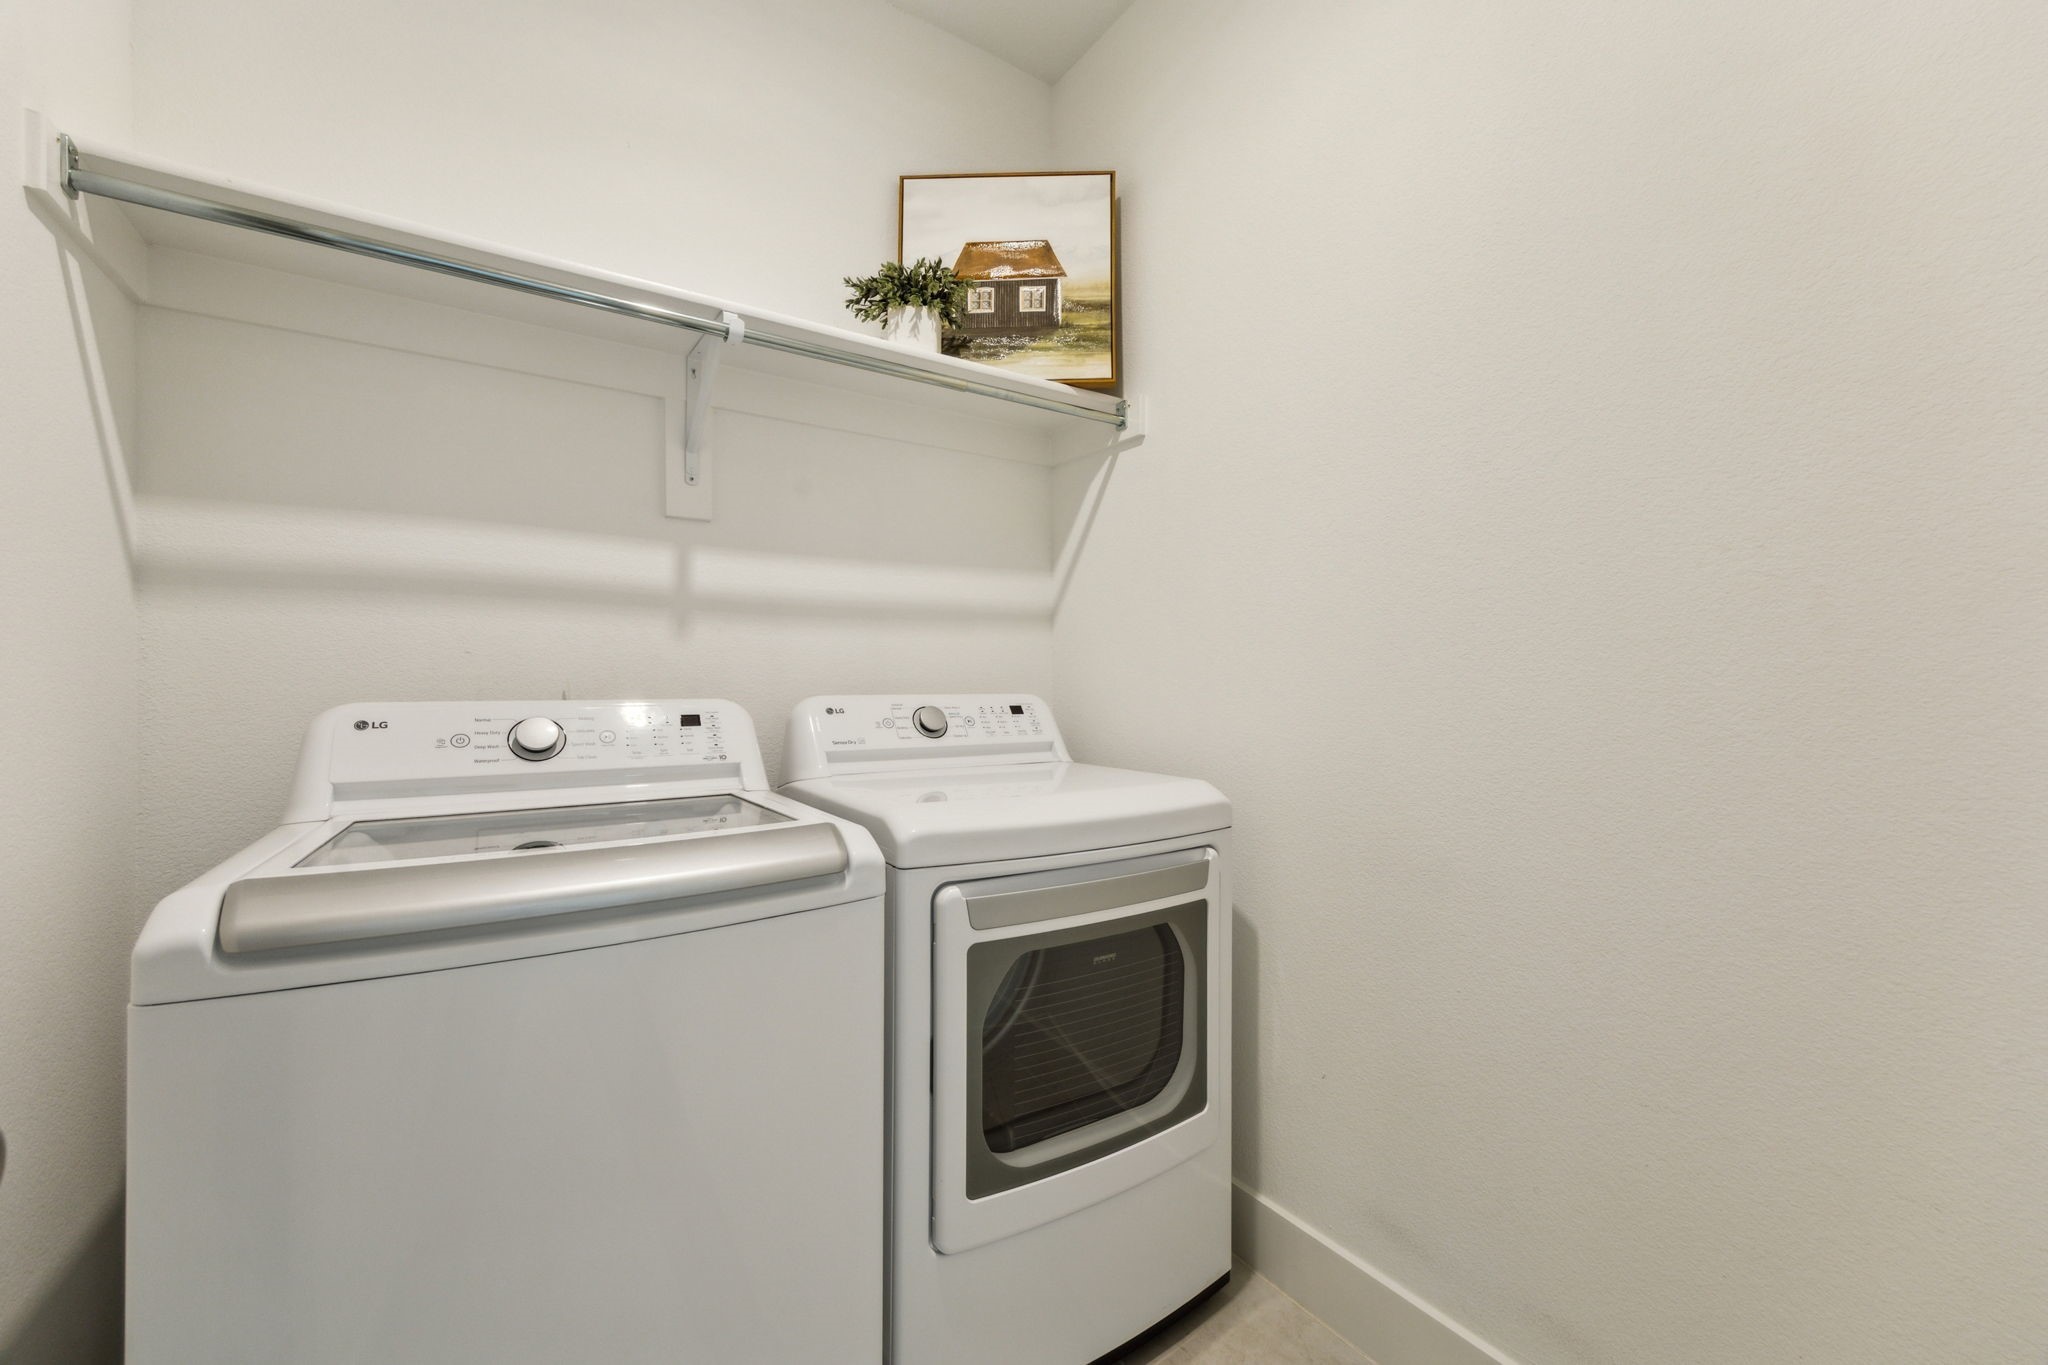
Laundry roomIn Hall
FireplaceGas, Gas Log
AppliancesDouble Oven, Dishwasher, Gas Cooktop, Disposal, Gas Range, Microwave, Tankless Water Heater
FlooringCarpet, Tile, Wood
Total Bedrooms:4
Full Bathrooms:3
Other Interior FeaturesDecorative/Designer Lighting Fixtures, Eat-in Kitchen, Granite Counters, Kitchen Island, Open Floorplan, Pantry, Cable TV, Walk-In Closet(s)
Area & Lot
Lot Area6,098.4 Sq.Ft.
Living area2,292 Sq.Ft.
MLS® ID20945793
Year Built2021
School DistrictCelina ISD
High SchoolCelina
Middle SchoolJerry & Linda Moore
Elementary SchoolTommie Dobie Bothwell
Architecture StylesTraditional, Detached
TypeResidential
StatusSold
Exterior
Stories1
PoolNone, Community
Air conditioningCentral Air
Water SourcePublic
Garage Space2.0
Security FeaturesSecurity System
SewerPublic Sewer
ParkingGarage Faces Front, Garage, Garage Door Opener
Lot FeaturesInterior Lot
RoofComposition
UtilitiesSewer Available, Water Available, Cable Available