Leave a Message

Thank you for your message. I will be in touch with you shortly.

3107 Meadow Wood Drive
VIEW PHOTOS
Price Upon Request

3107 Meadow Wood Drive

4 Beds 4 Baths 3,359 Sq.Ft. 9,777 Sq.Ft.

Description

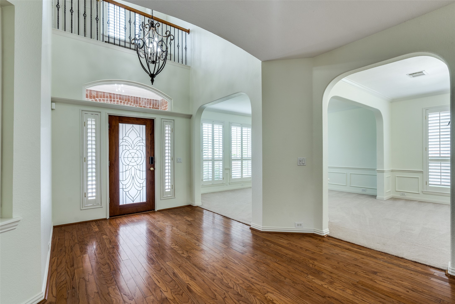
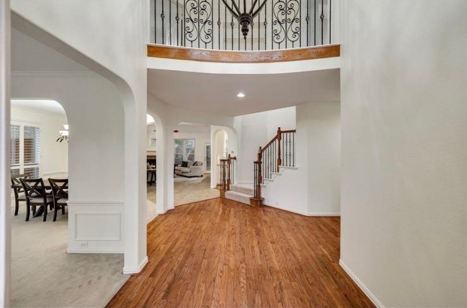
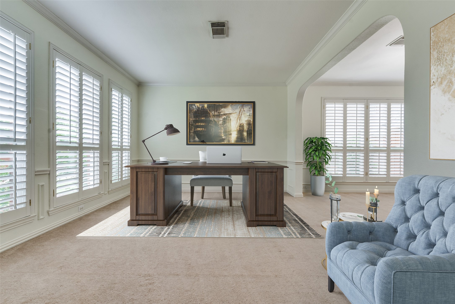
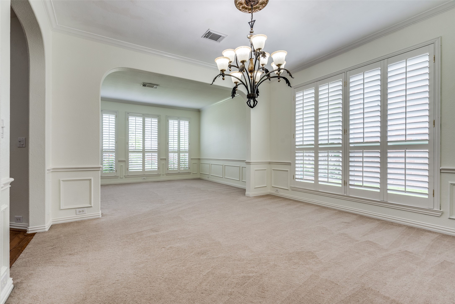
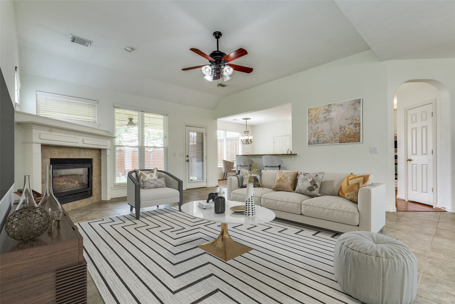
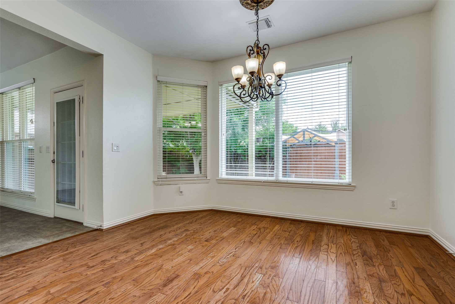
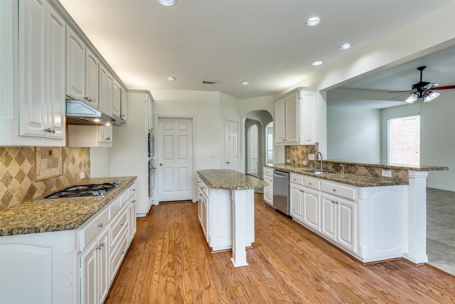
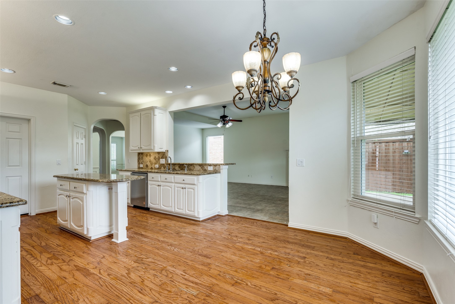
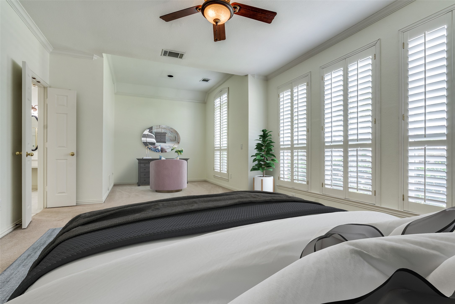
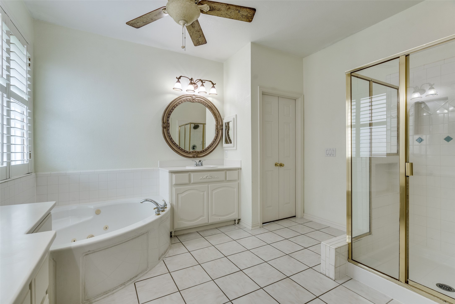
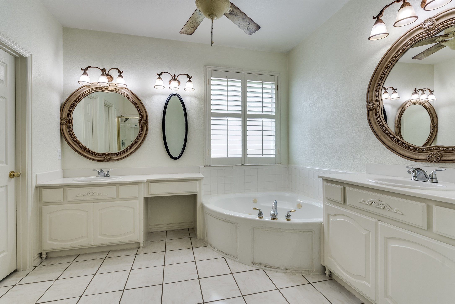
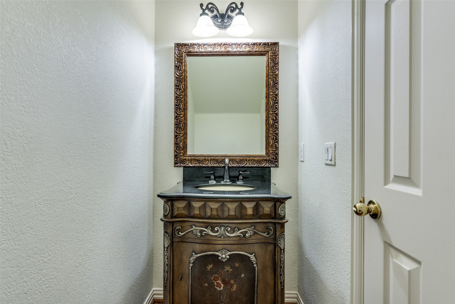
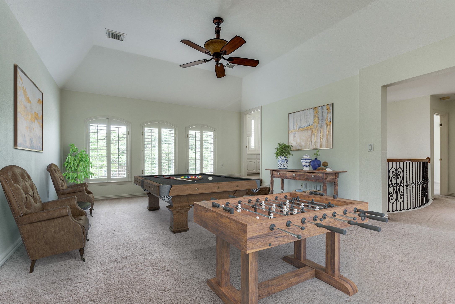
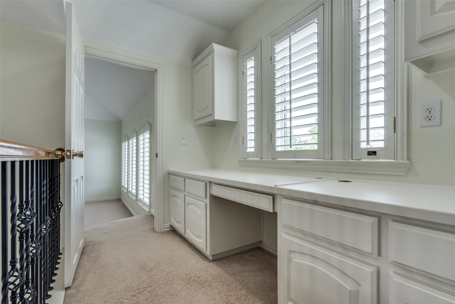
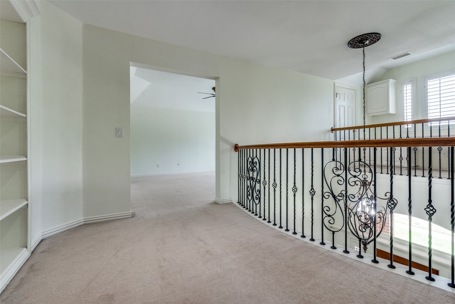
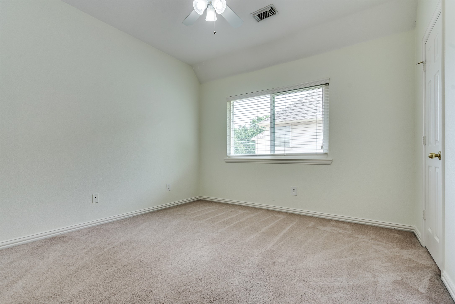
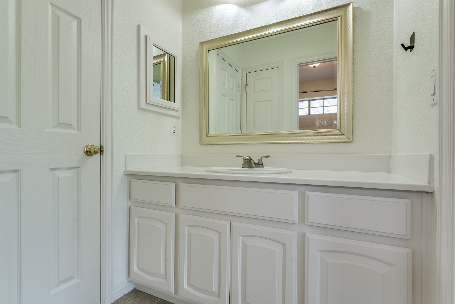
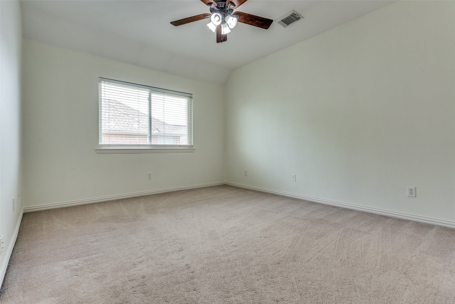
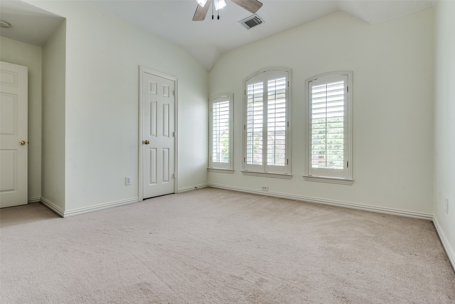
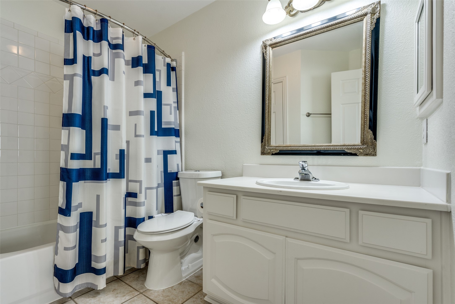
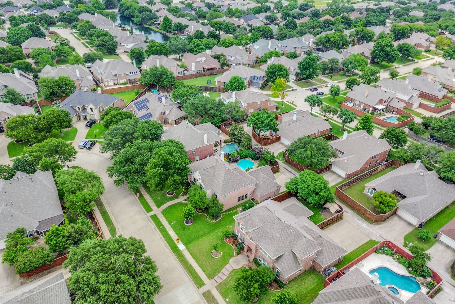
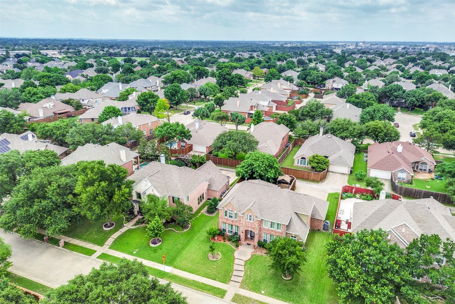
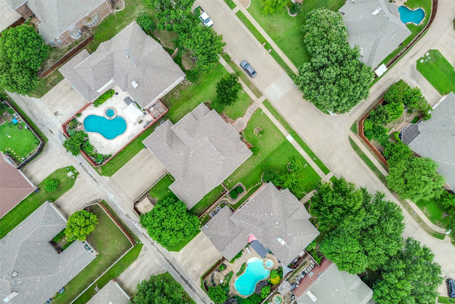
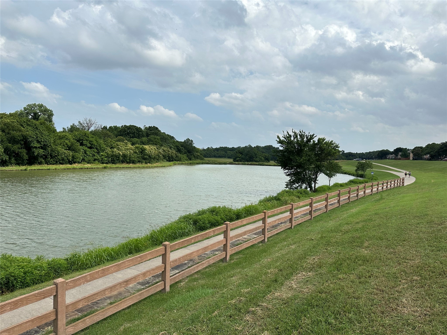
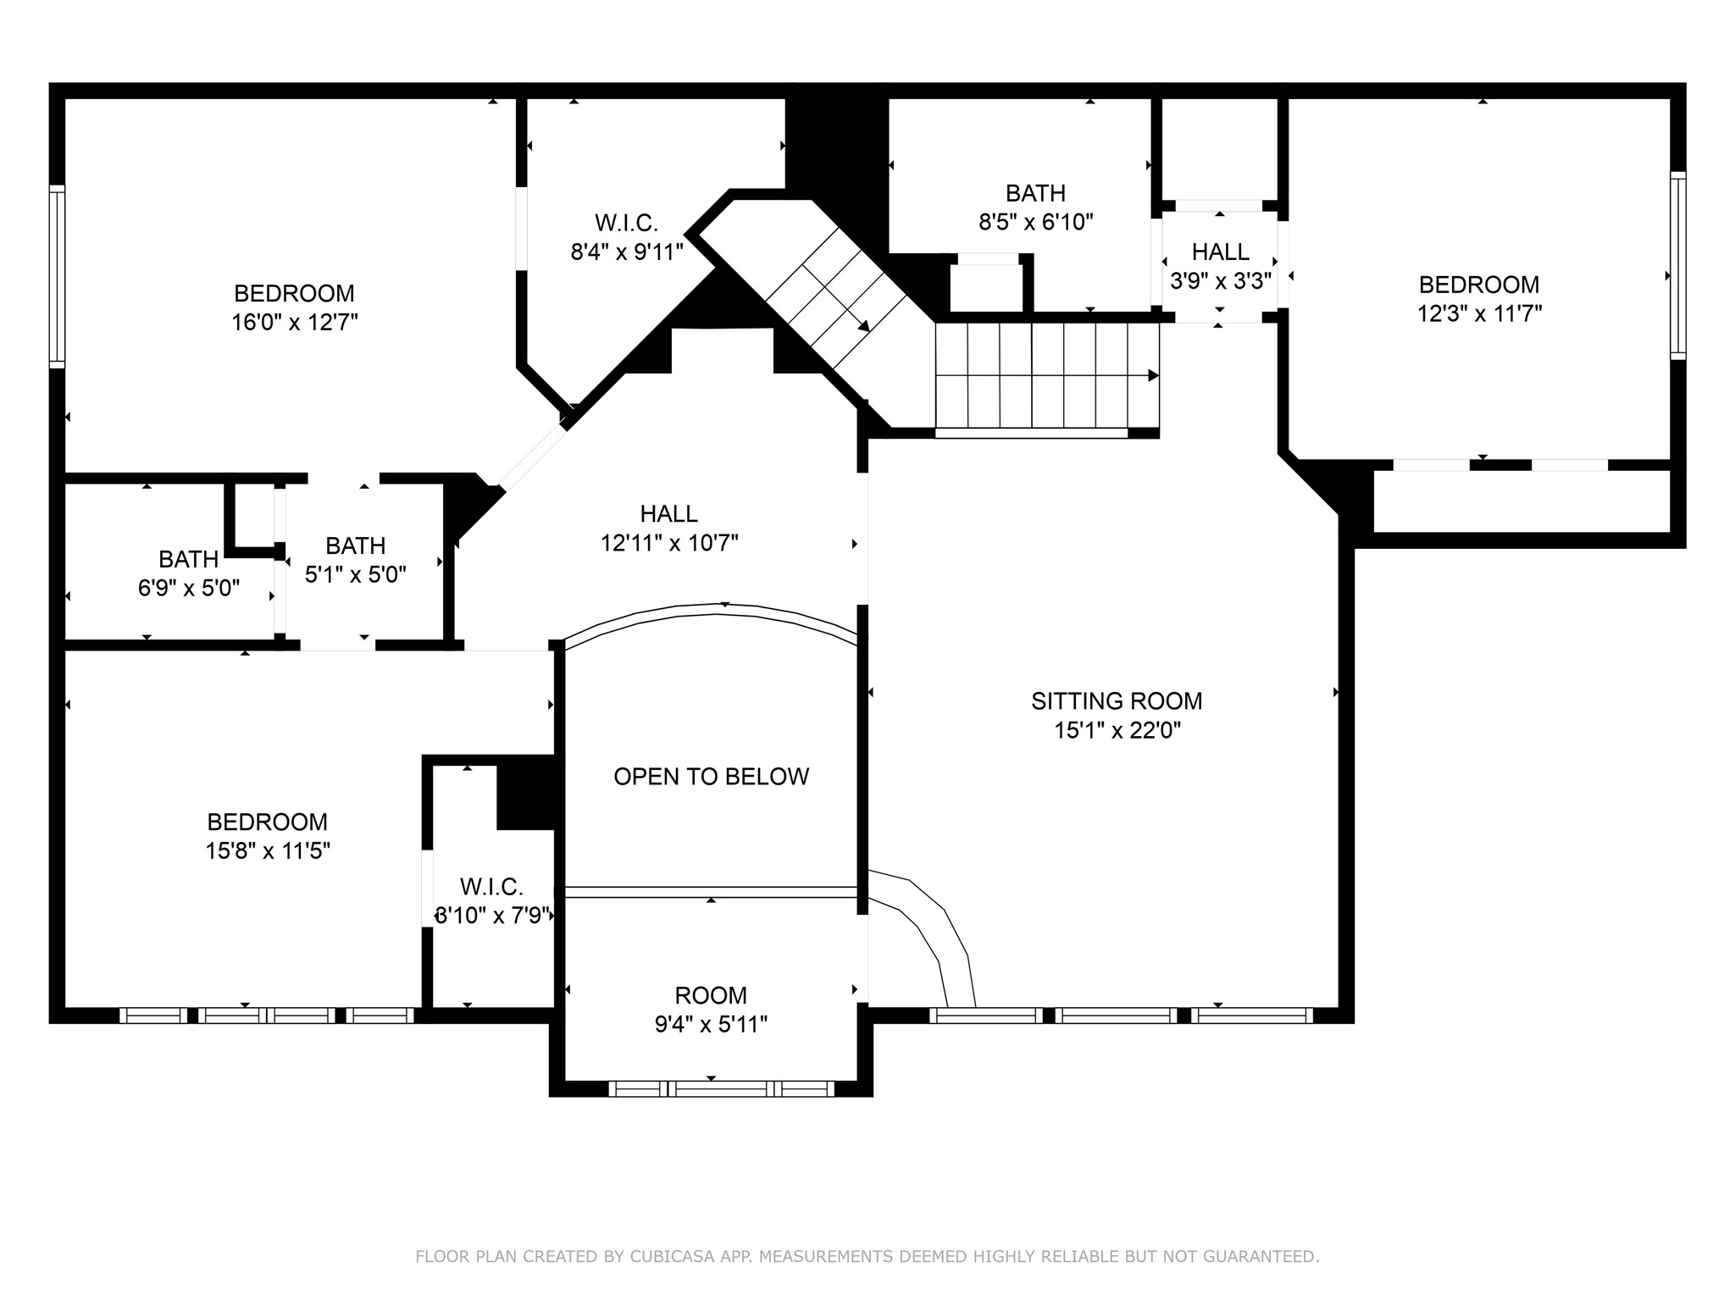
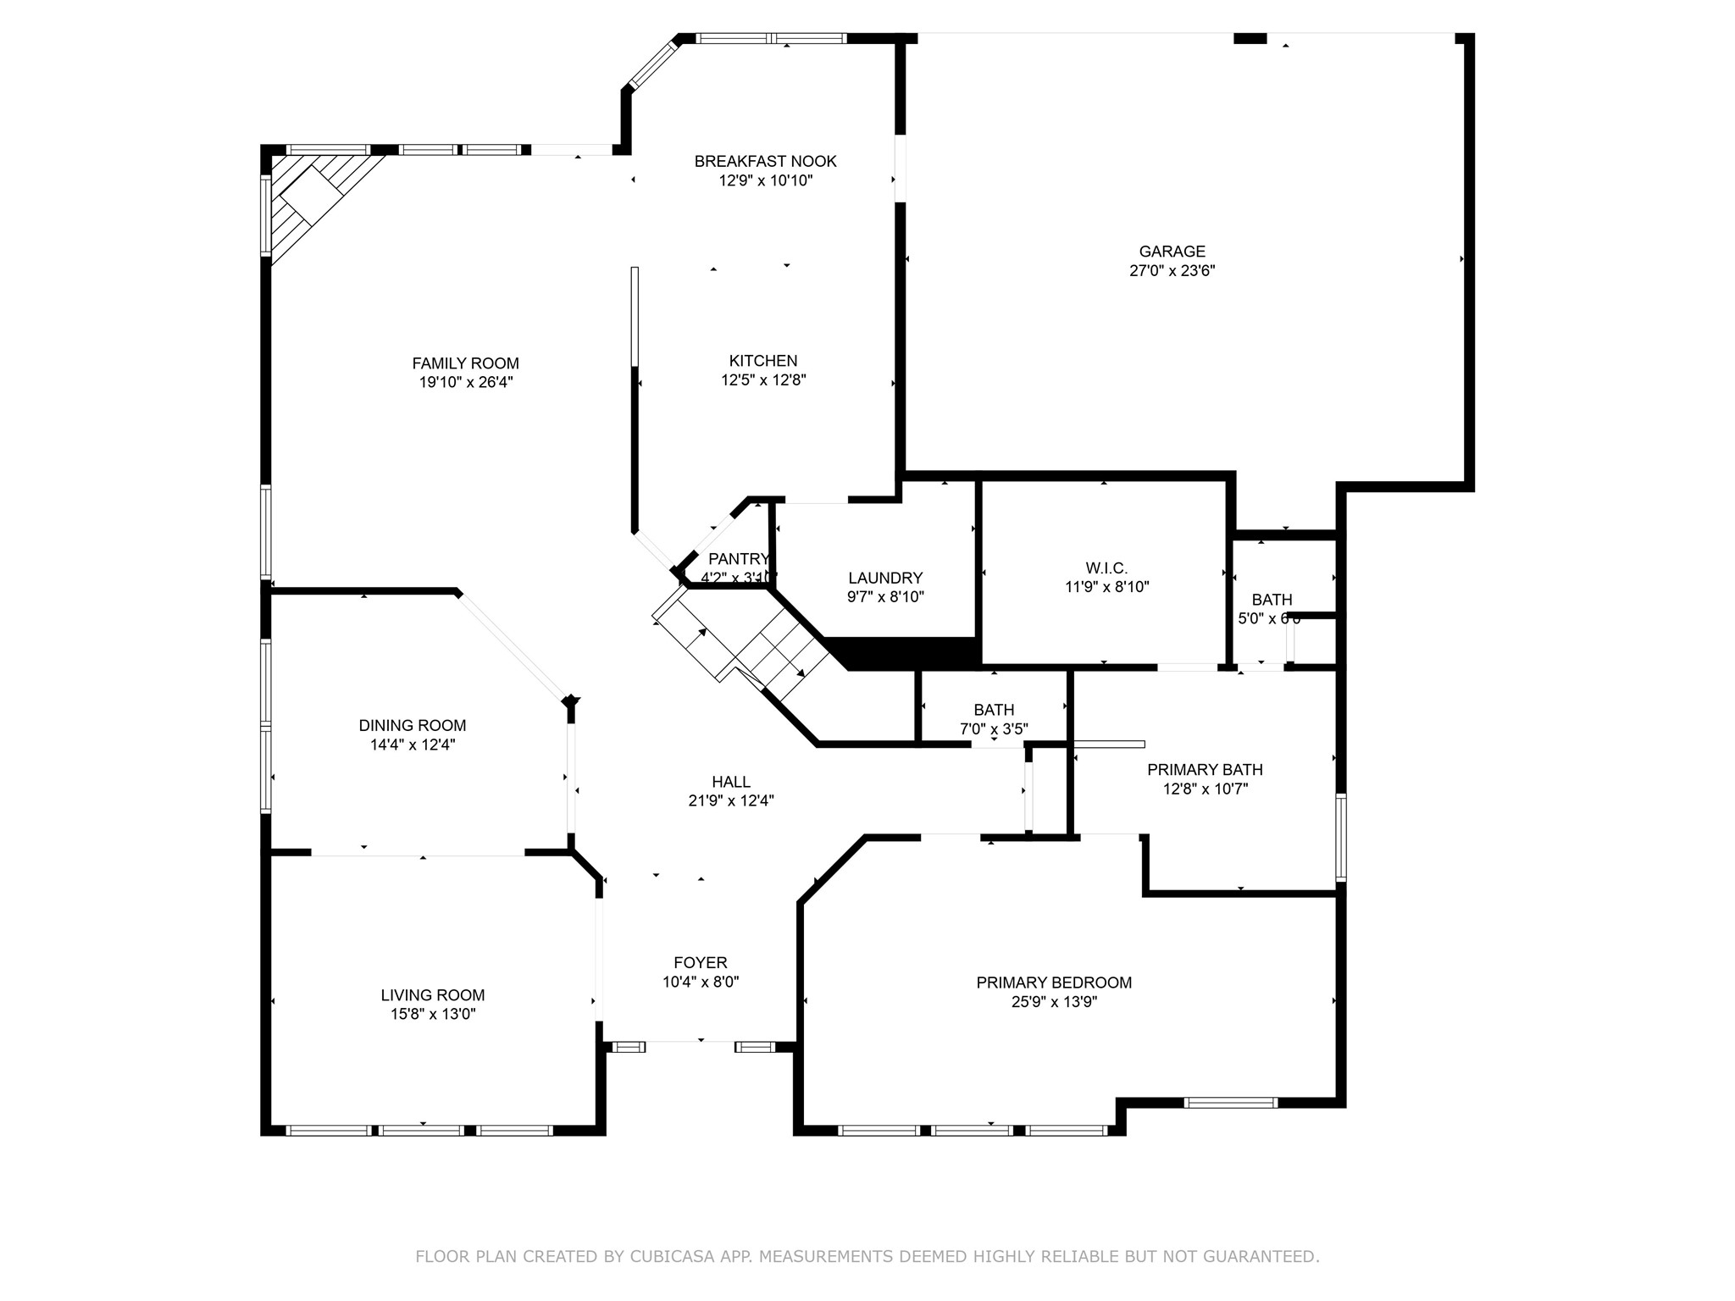
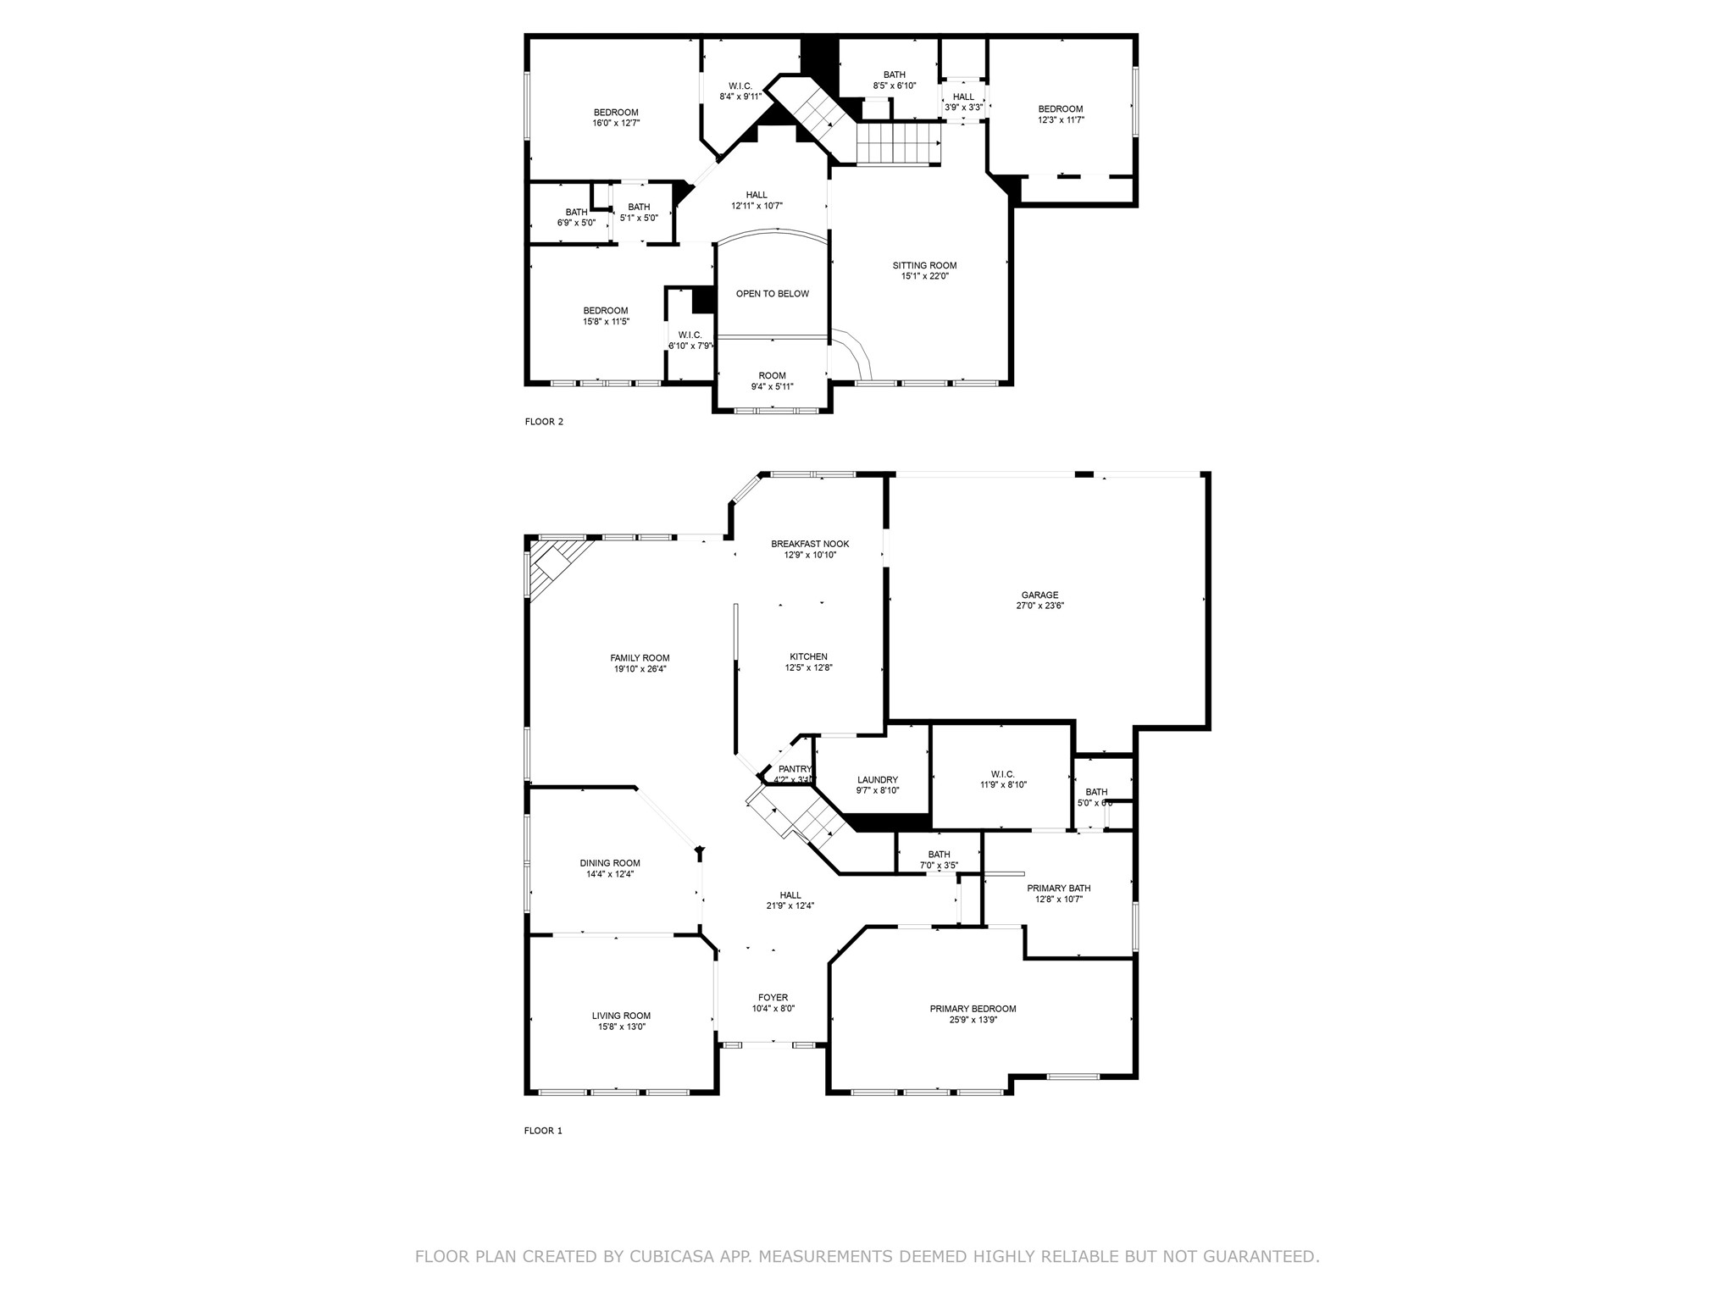
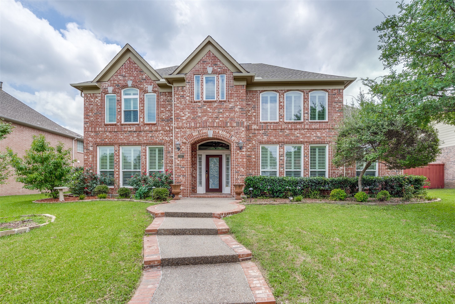
Timeless traditional elegance in the heart of Sharps Farm! Perfectly positioned in a prime central location, this beautifully maintained home offers a warm blend of classic charm and comfort. The formal living and dining rooms are ideal for hosting gatherings and special occasions, while the open concept kitchen and family room create a bright, inviting space for everyday living and entertaining. The main level Primary Suite is a true retreat, featuring a spacious walk-in closet, walkin shower, and luxurious jetted tub perfect for unwinding at the end of the day. Upstairs, you'll find a large game room that flows seamlessly into a private pocket office with built in workstation, along with three generously sized bedrooms and two full baths. Significant upgrades include $47K in window replacements with transferable warranty, Fresh interior Paint throughout, new AC unit. Minutes to Collins Aerospace, shopping, dining, parks, Plano ISD schools.

Share Property

Location

3107 Meadow Wood Drive, Richardson, TX 75082

Status

Sold

Date Sold

July 8, 2025

Property Amenities

Interior
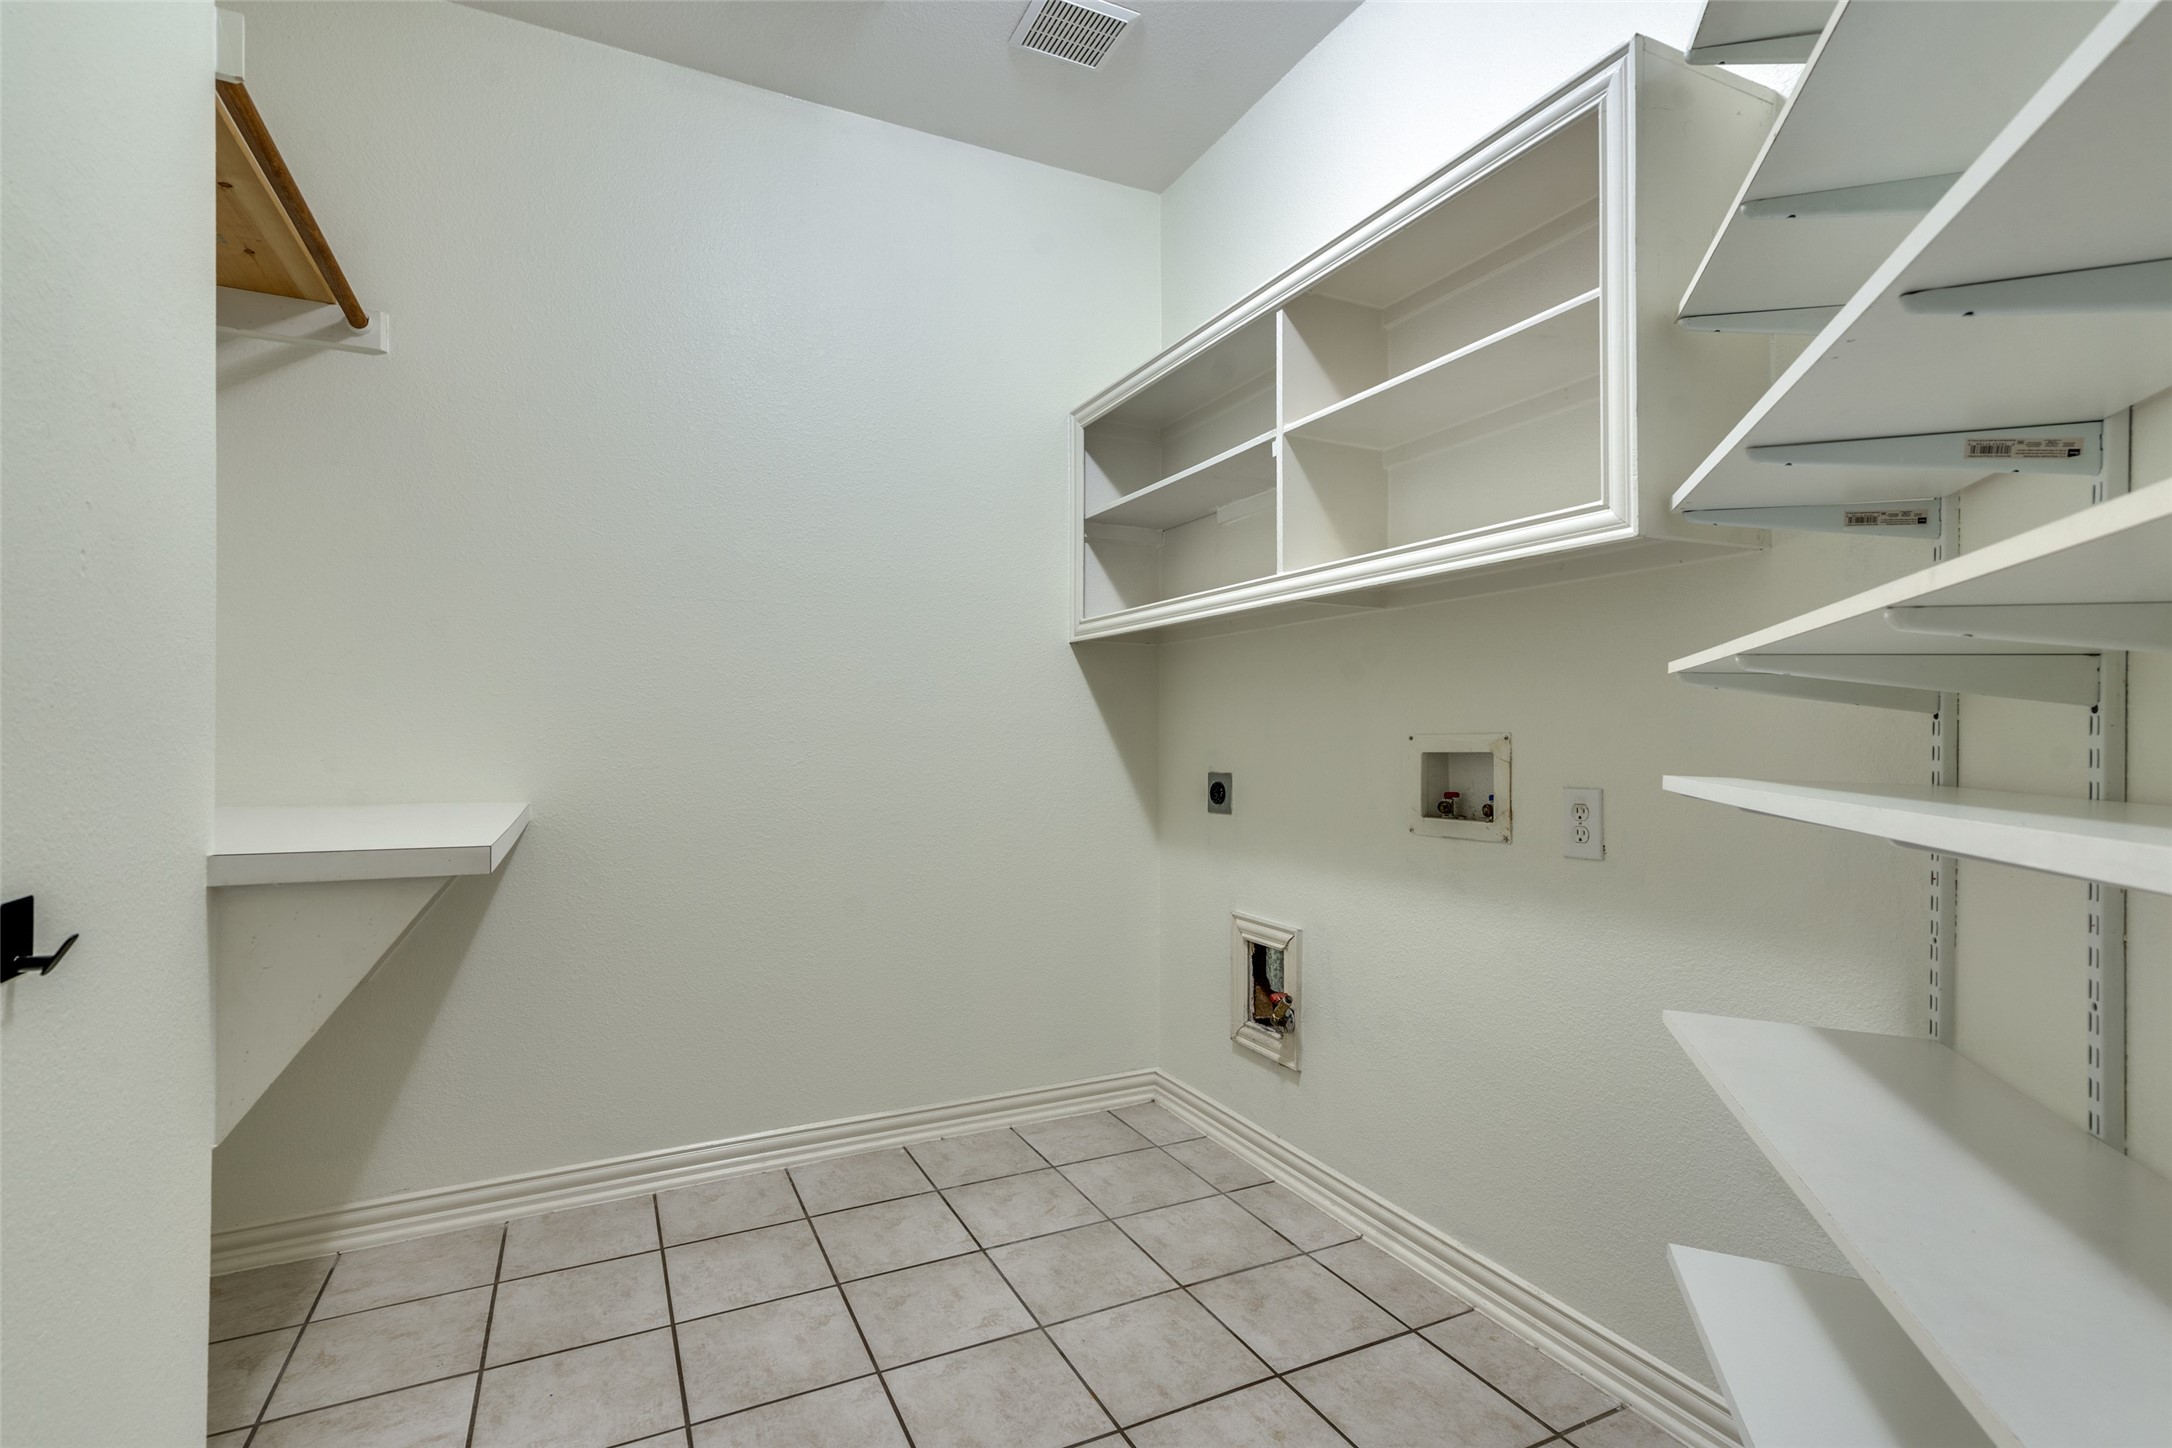
Laundry room Washer Hookup, Electric Dryer Hookup, Laundry in Utility Room
Fireplace Family Room, Gas, Gas Log, Gas Starter
Appliances Convection Oven, Dishwasher, Gas Cooktop, Disposal, Gas Water Heater, Microwave
Flooring Carpet, Ceramic Tile, Hardwood
Total Bedrooms: 4
Half Bathrooms: 1
Full Bathrooms: 3
Other Interior Features Chandelier, Double Vanity, Eat-in Kitchen, Granite Counters, High Speed Internet, Kitchen Island, Open Floorplan, Pantry, Cable TV, Vaulted Ceiling(s), Walk-In Closet(s)
Area & Lot
Lot Area 9,777 Sq.Ft.
Living area 3,359 Sq.Ft.
MLS® ID 20957848
Year Built 1999
School District Plano ISD
High School Williams
Elementary School Stinson
Architecture Styles Traditional, Detached
Type Residential
Status Sold
Exterior
Stories 2
Pool None
Air conditioning Central Air, Ceiling Fan(s)
Heat type Central, Fireplace(s)
Water Source Public
Garage Space 3.0
Security Features Carbon Monoxide Detector(s), Smoke Detector(s)
Sewer Public Sewer
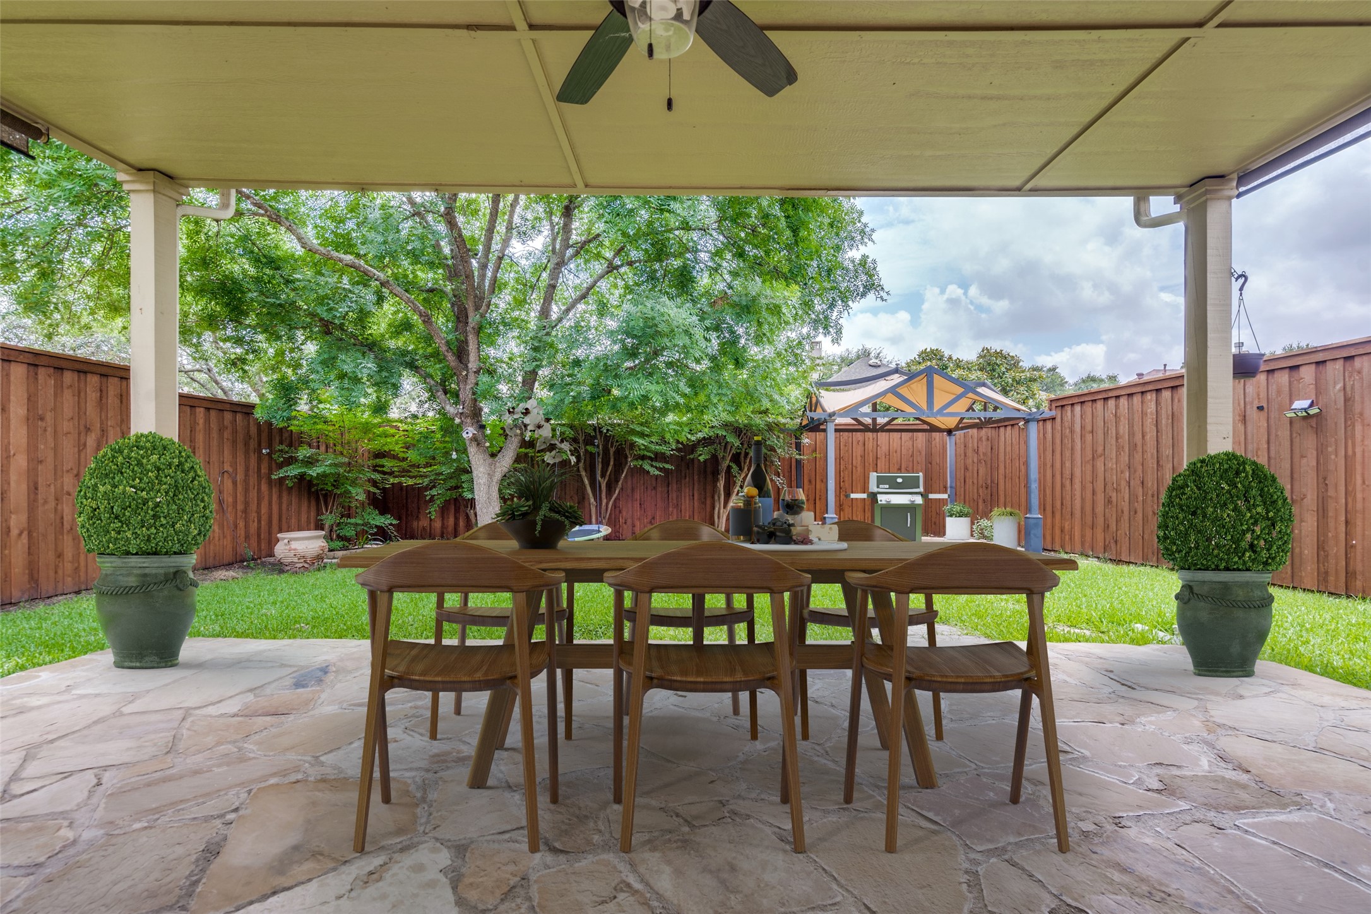
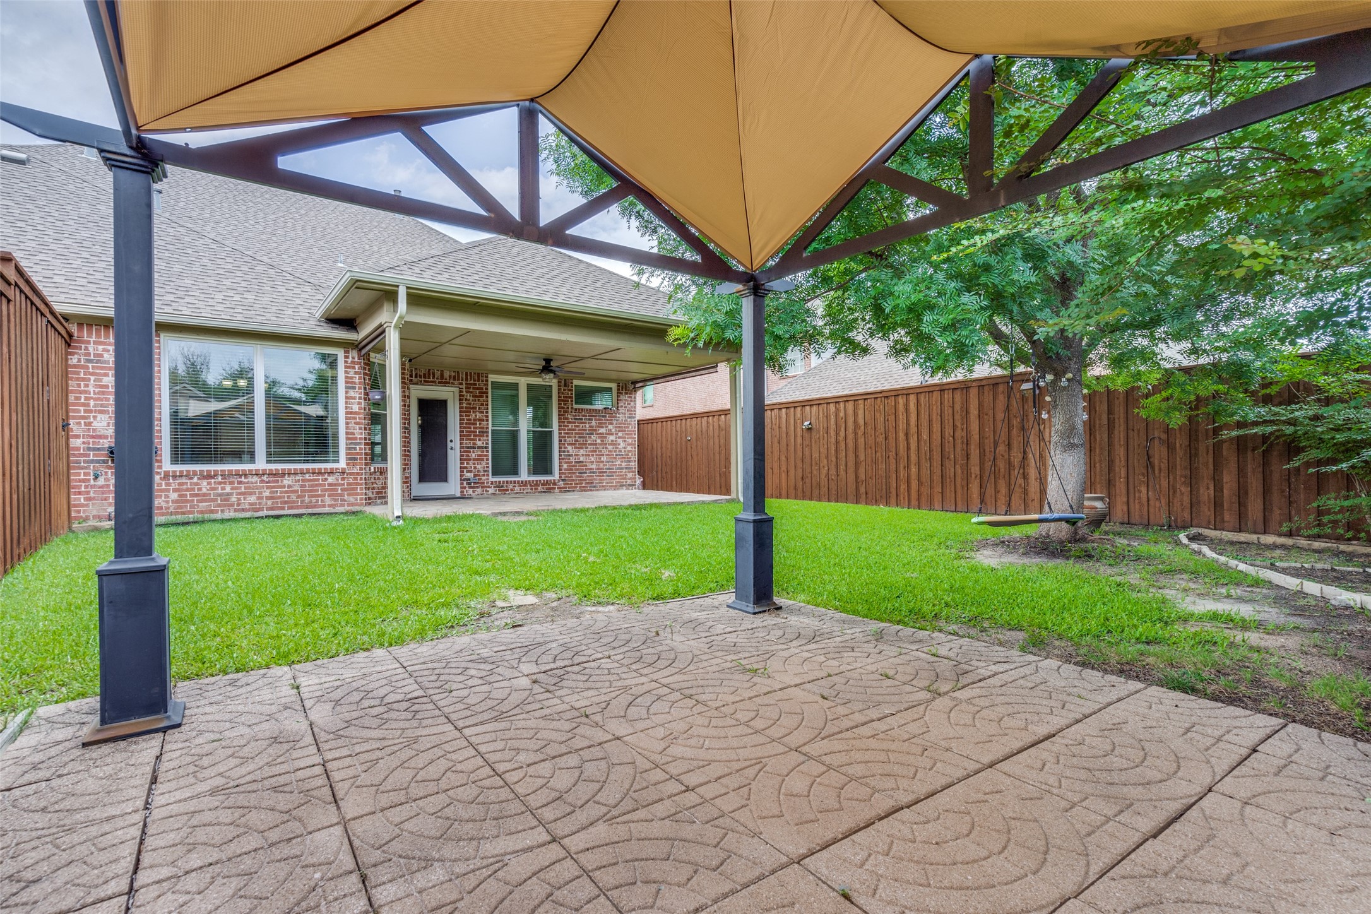
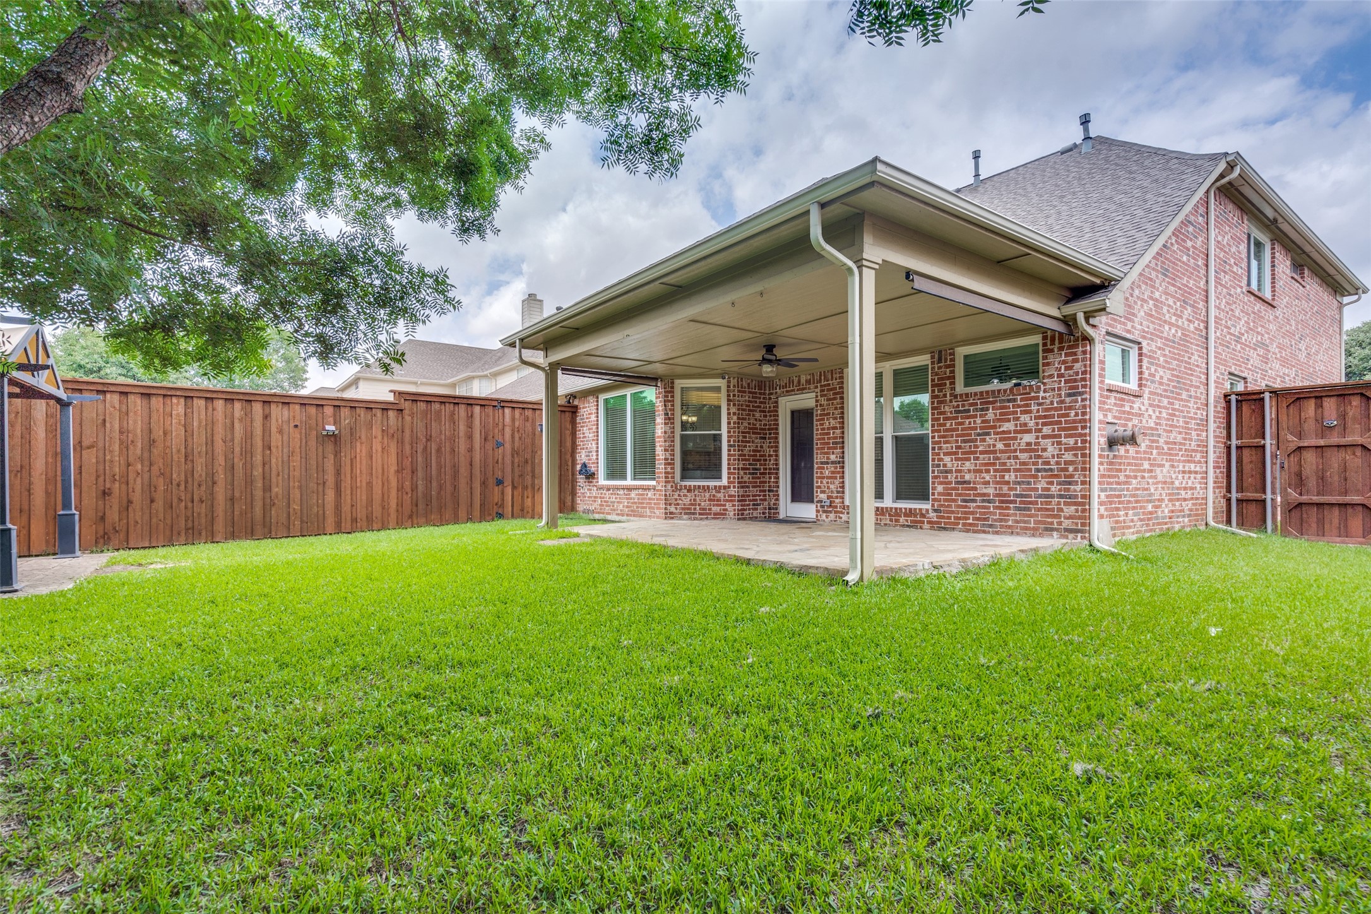
Other Exterior Features Lighting, Rain Gutters
Parking Additional Parking, Alley Access, Door-Multi, Door-Single, Driveway, Garage, Garage Door Opener, Paved, Garage Faces Rear, Storage
Lot Features Back Yard, Lawn, Landscaped, Level, Subdivision, Sprinkler System, Few Trees
Roof Composition, Shingle
Utilities Electricity Connected, Natural Gas Available, Sewer Available, Separate Meters, Underground Utilities, Water Available, Cable Available
Finance
Price Upon Request

360 Virtual Tour

Take a tour of this property

Hillcrest Forest

Established North Dallas neighborhood offering greenbelt access, classic ranch homes, and top elementary schools.

Work With Jenelle

Start a thoughtful conversation about your next move, whether you're buying, selling, relocating, investing, or building a life that fits you better.