Leave a Message

Thank you for your message. I will be in touch with you shortly.

3128 Darby Lane
3128 Darby Lane
3128 Darby Lane
3128 Darby Lane
3128 Darby Lane
3128 Darby Lane
3128 Darby Lane
3128 Darby Lane
3128 Darby Lane
3128 Darby Lane
3128 Darby Lane
3128 Darby Lane
3128 Darby Lane
3128 Darby Lane
3128 Darby Lane
3128 Darby Lane
3128 Darby Lane
3128 Darby Lane
3128 Darby Lane
3128 Darby Lane
3128 Darby Lane
3128 Darby Lane
3128 Darby Lane
3128 Darby Lane
3128 Darby Lane
3128 Darby Lane
3128 Darby Lane
3128 Darby Lane
3128 Darby Lane
3128 Darby Lane
3128 Darby Lane
3128 Darby Lane
3128 Darby Lane
3128 Darby Lane
3128 Darby Lane
3128 Darby Lane
3128 Darby Lane
3128 Darby Lane
3128 Darby Lane
3128 Darby Lane
VIEW PHOTOS
$475,000

3128 Darby Lane

4 Beds 3 Baths 2,332 Sq.Ft. 0.71 Acres

Description

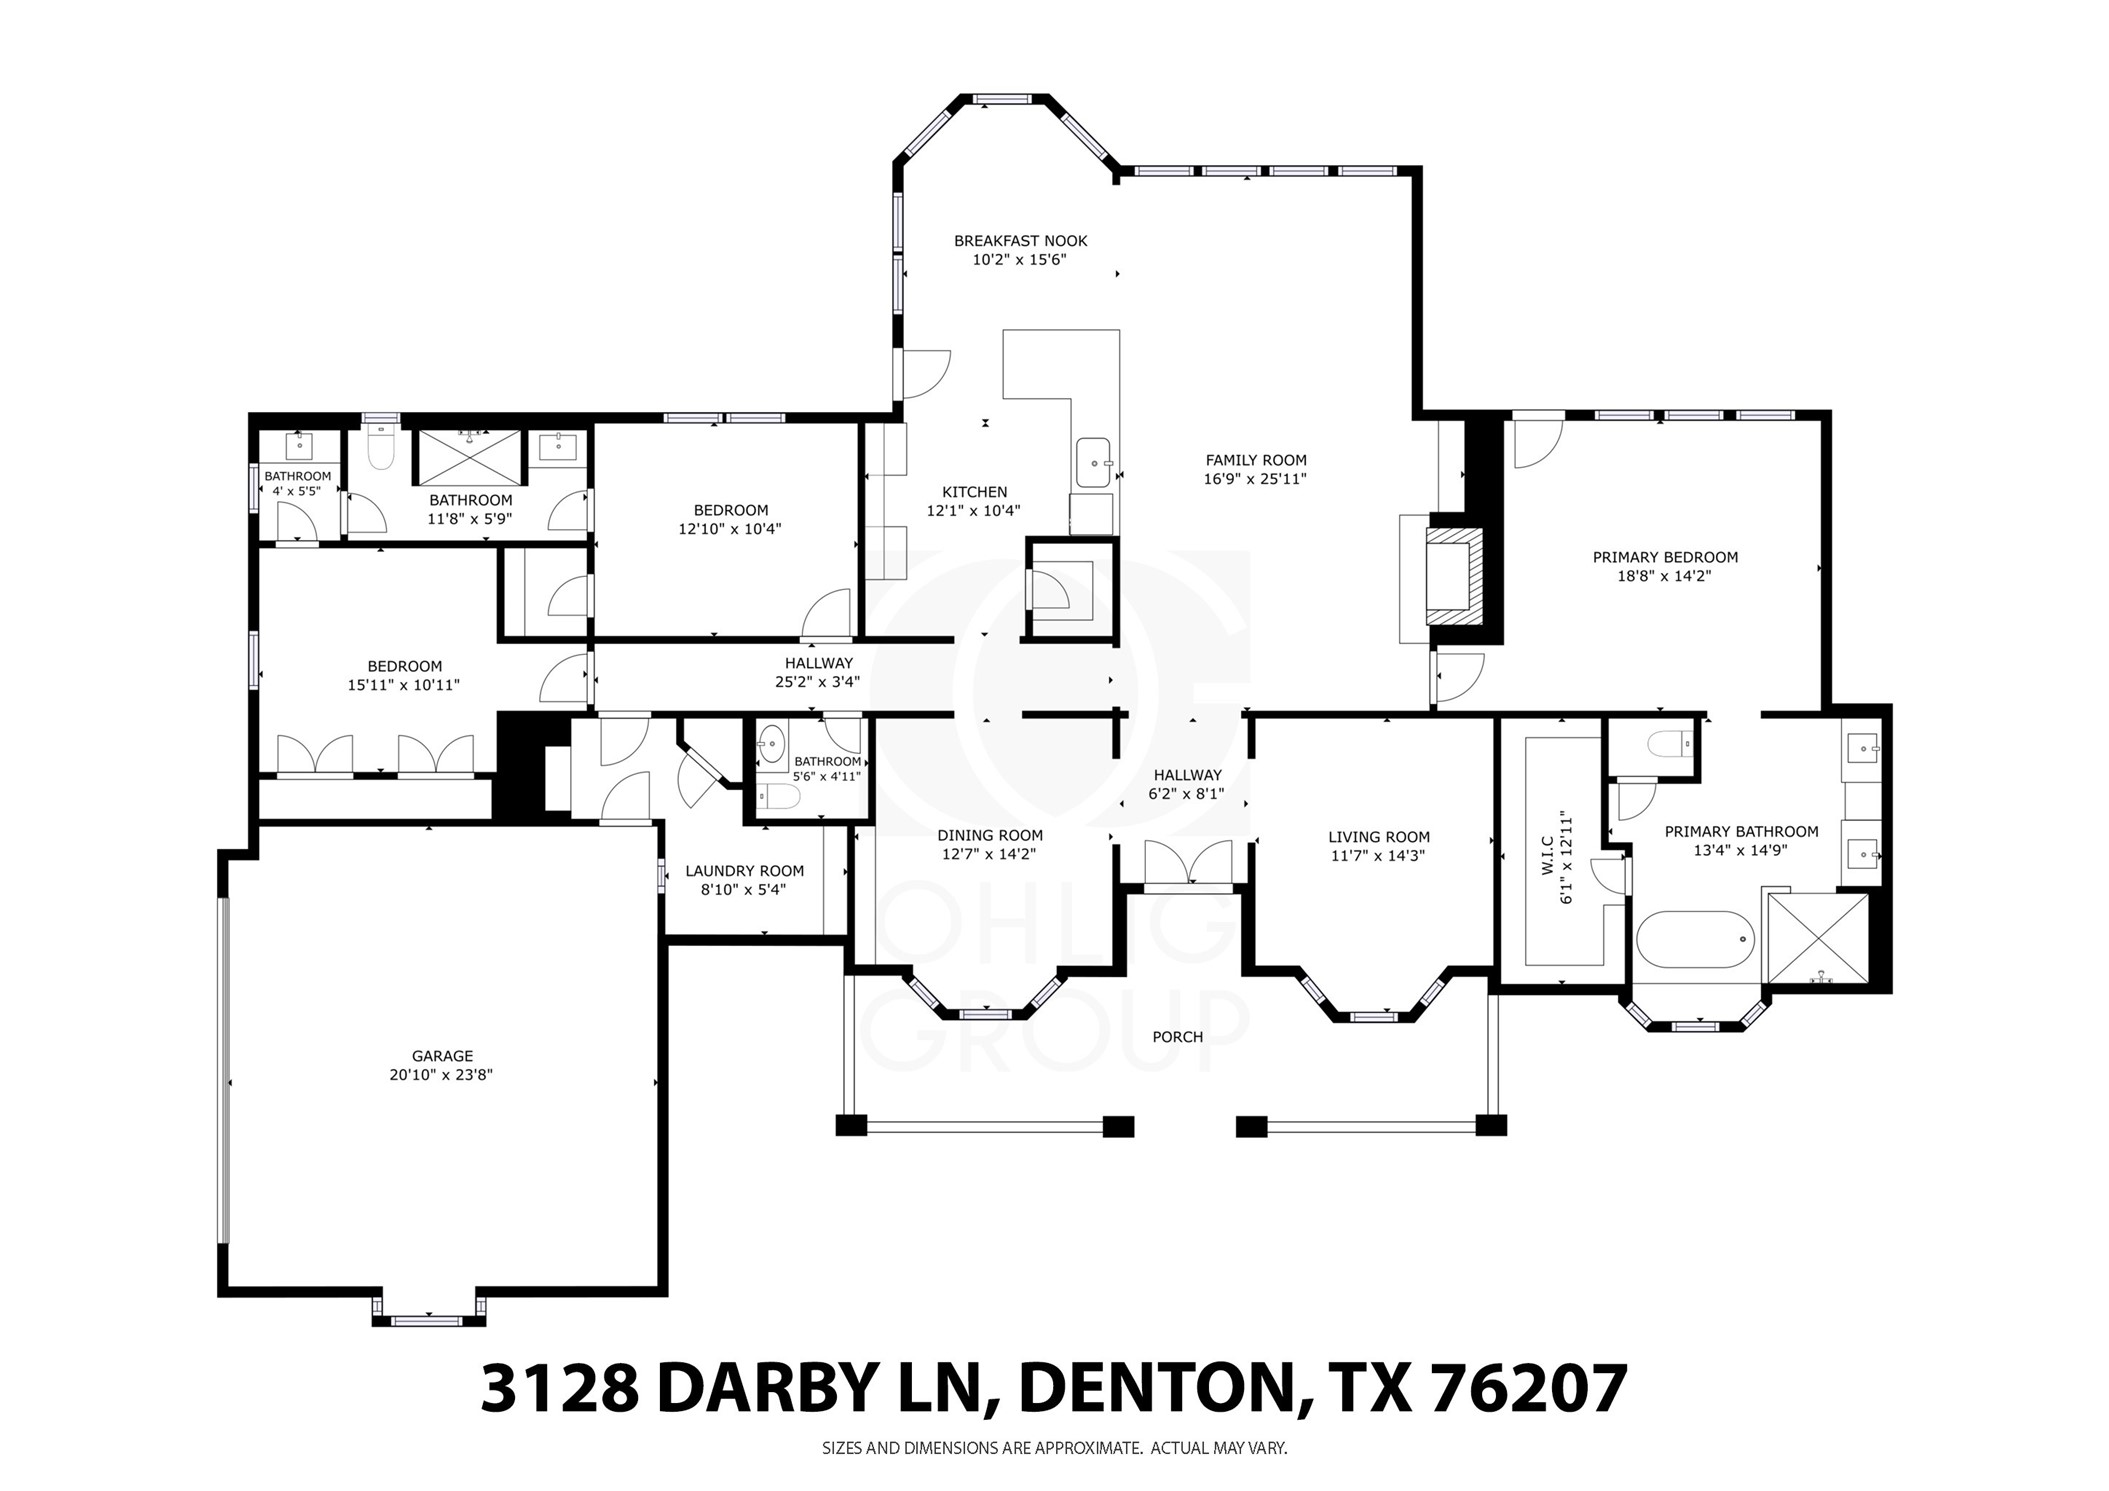
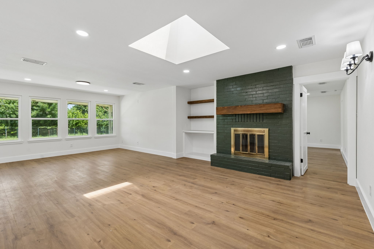
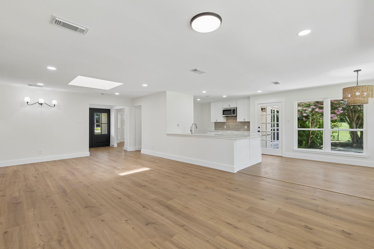
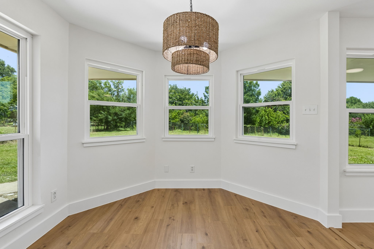
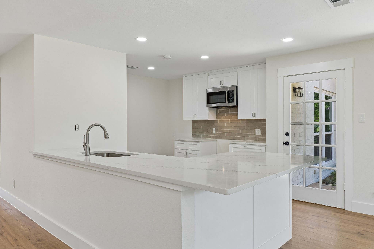
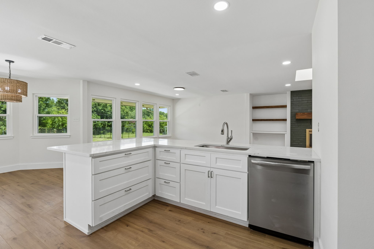
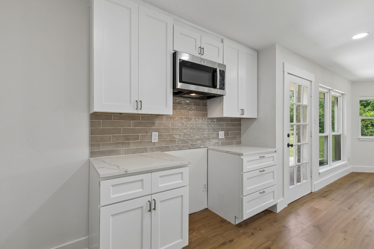
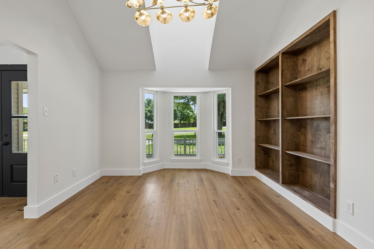
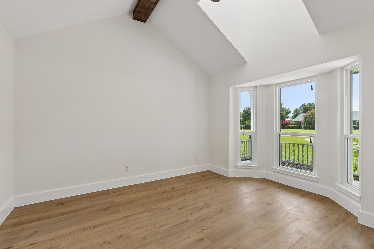
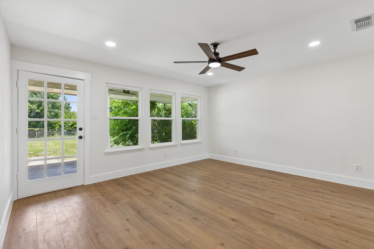
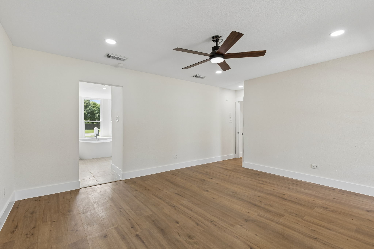
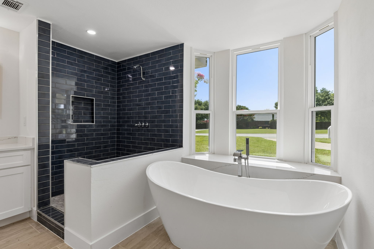
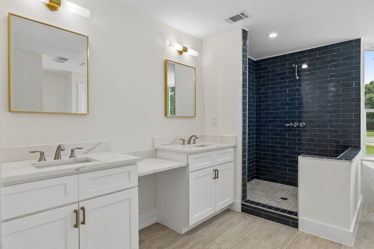
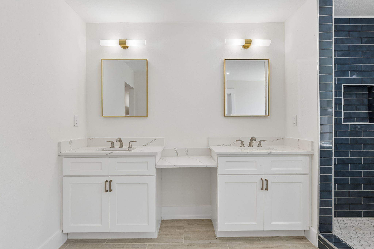
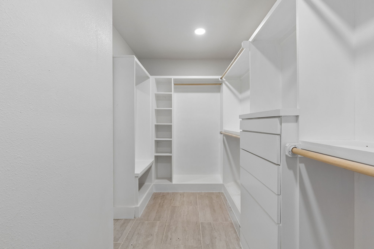
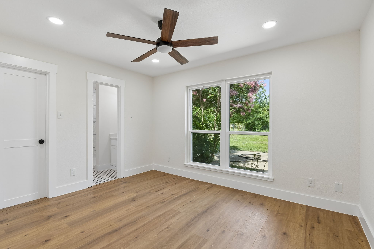
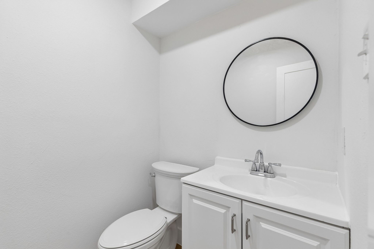
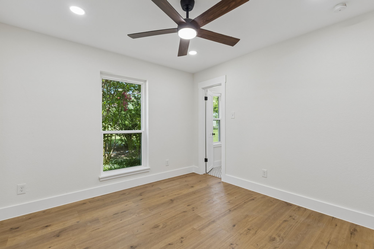
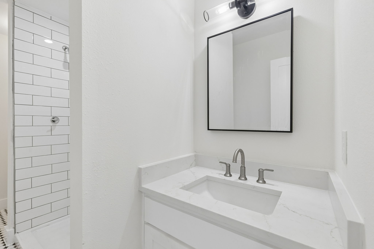
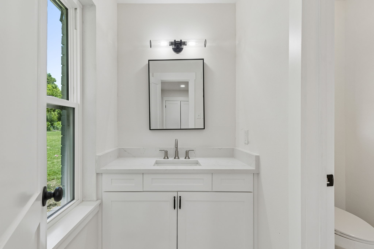
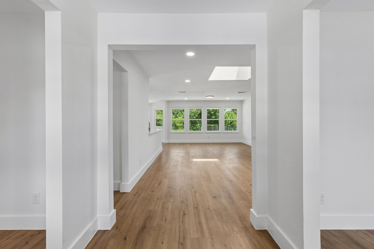
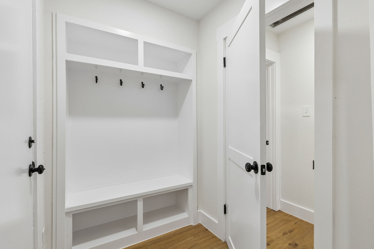
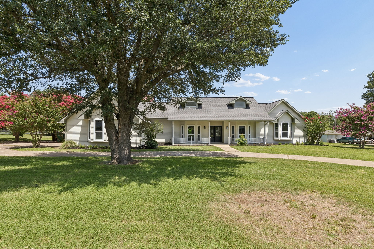
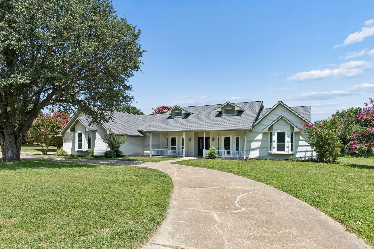
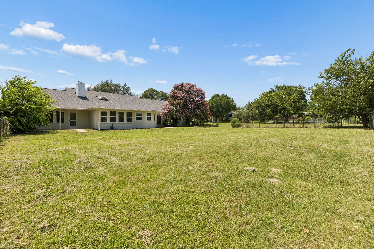
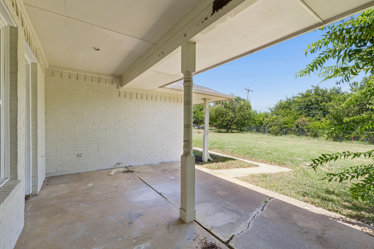
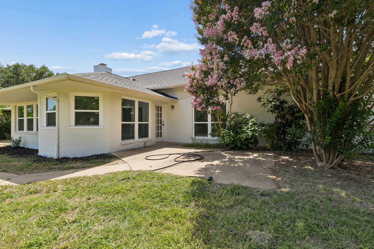
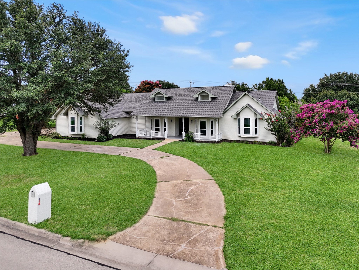
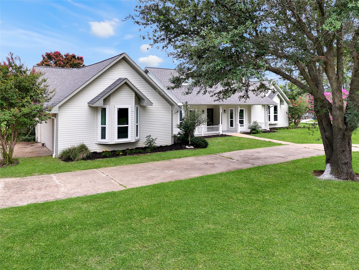
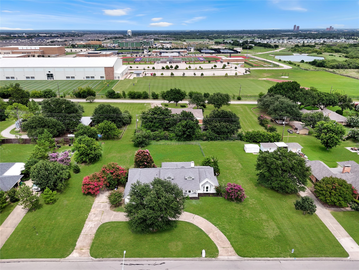
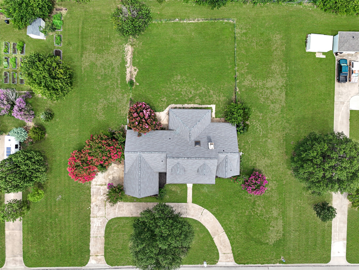
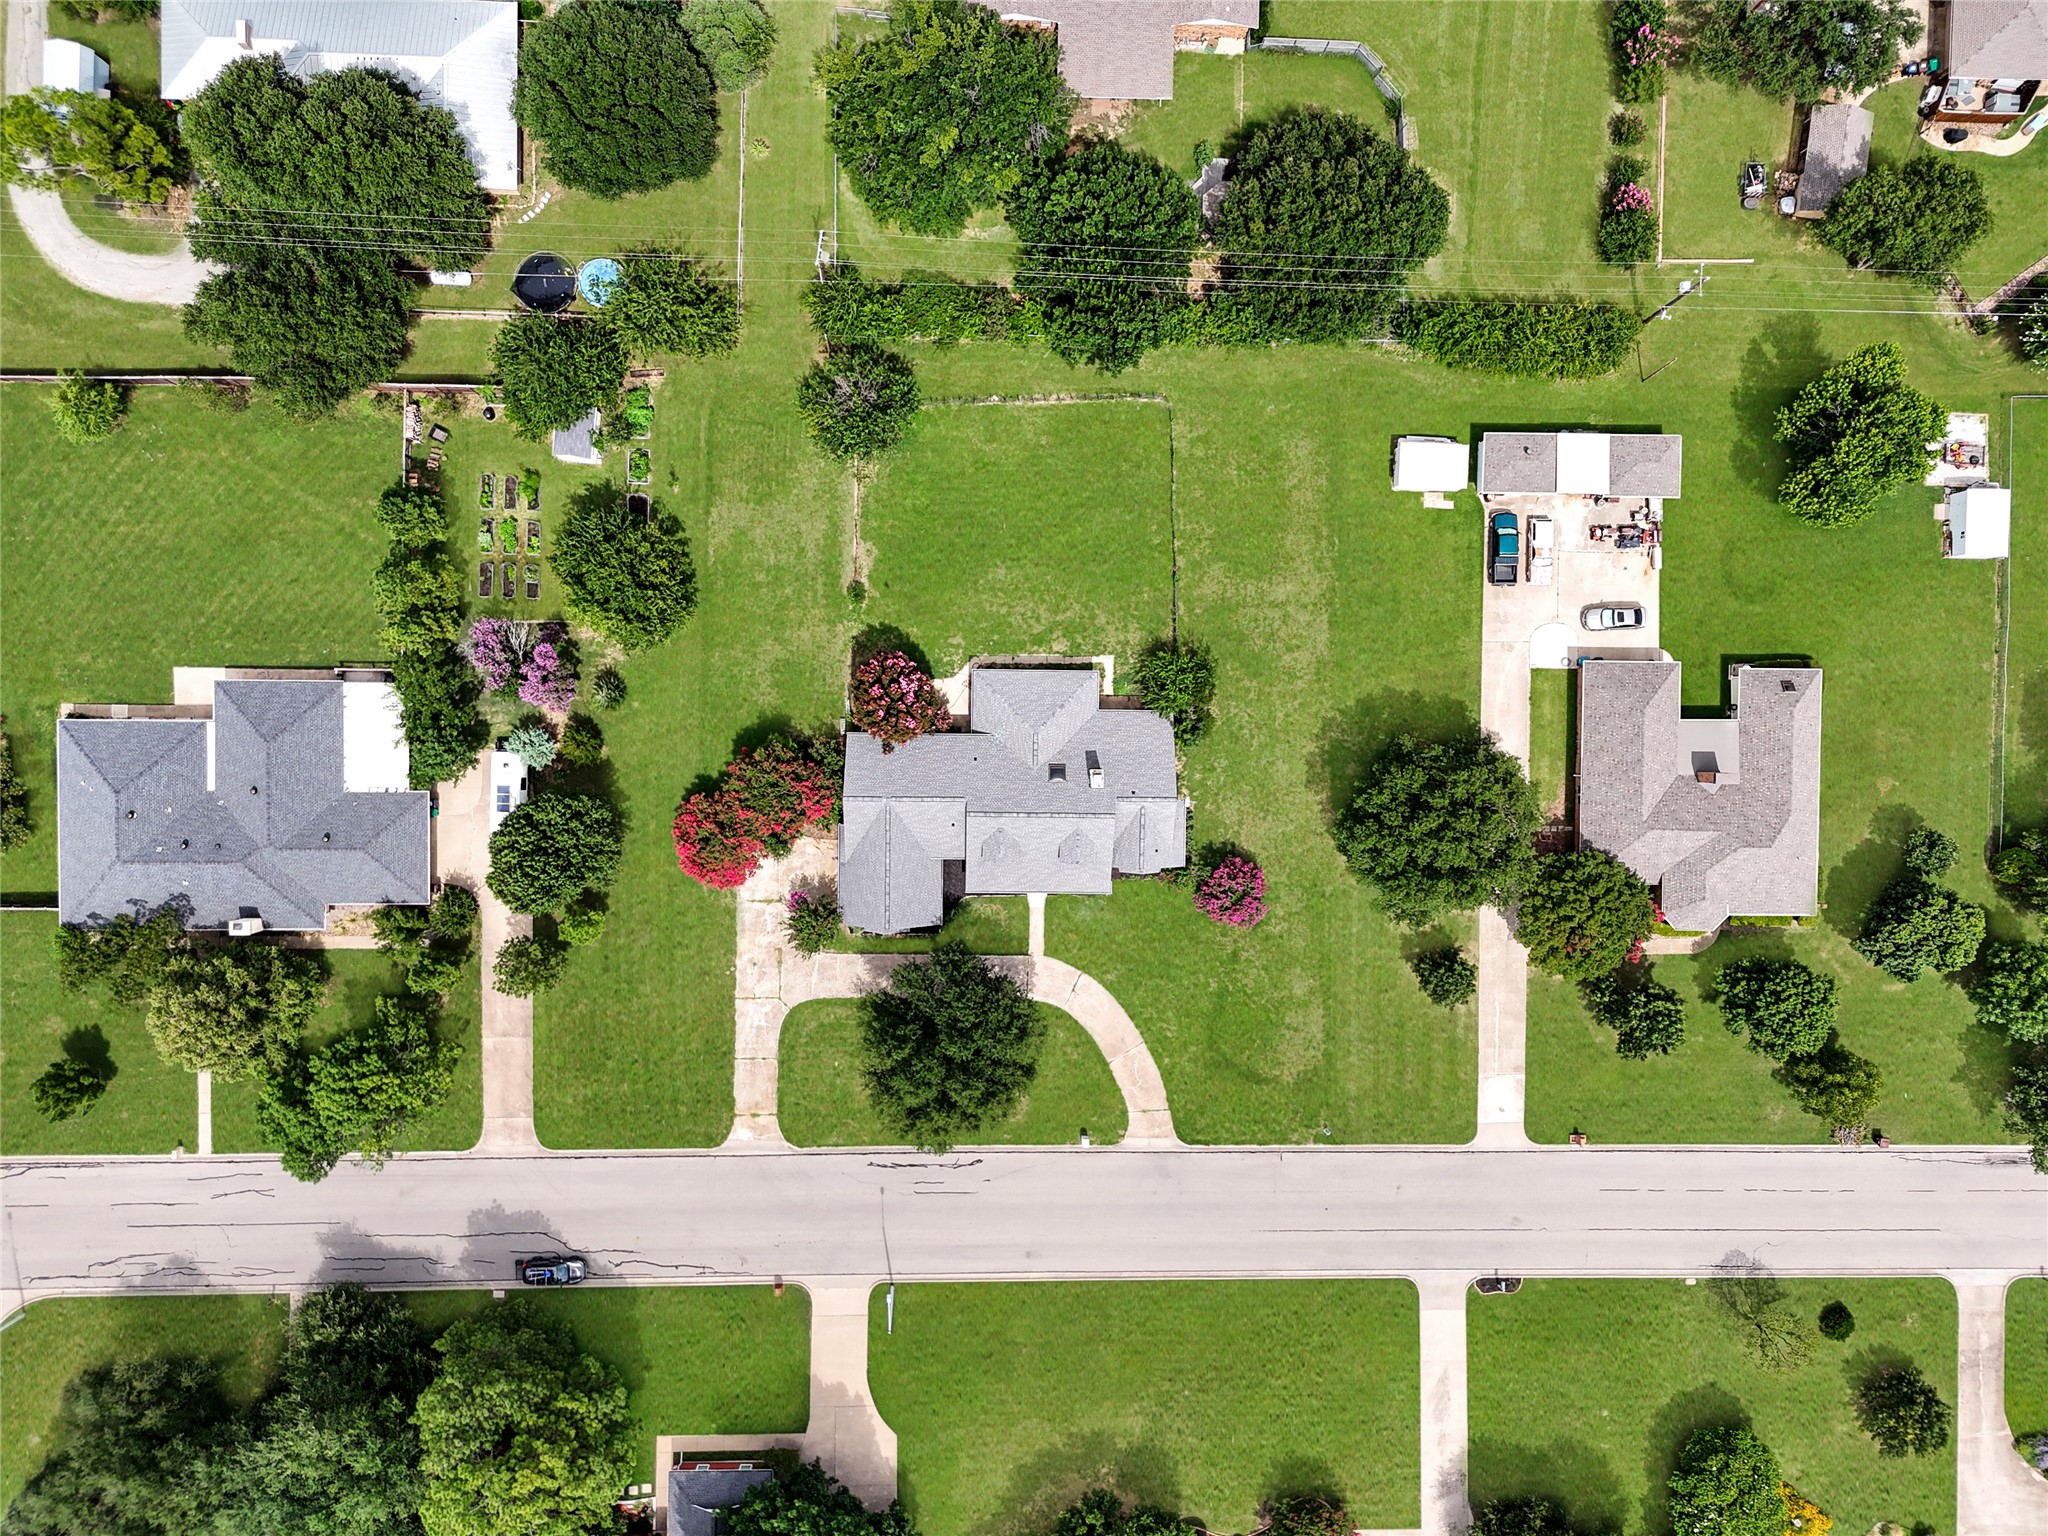
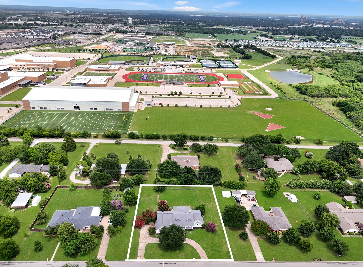
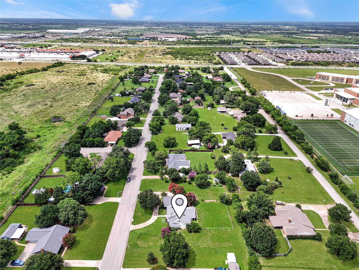
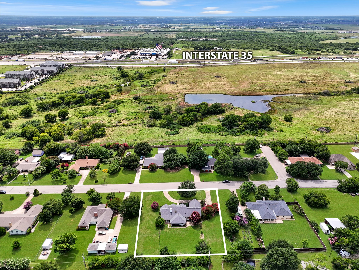
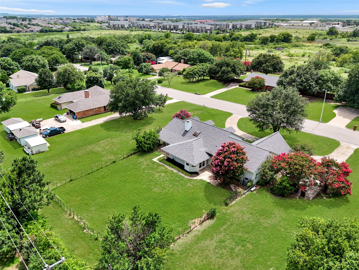
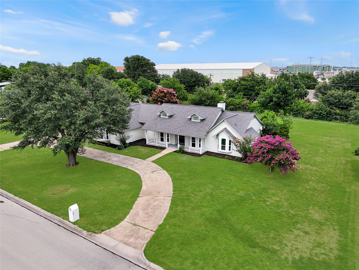
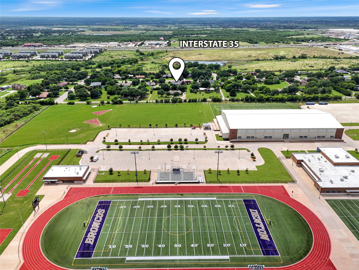
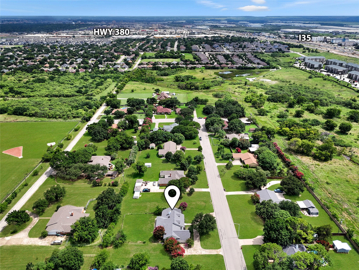
COMPLETELY REMODELED 1-STORY FARM-STYLE HOUSE WITH 4 BEDROOMS OR 3 BEDROOM + OFFICE, 3 BATHROOM, ON ALMOST THREE QUARTER ACRE, WITH CIRCULAR FRONT DRIVE + OVERSIZED 2-CAR GARAGE. Once you pass the Charming elevation and Covered Front Patios, Inside you will find Light Oak Colored Luxury Vinyl throughout. To your left is an Office with Bay Window, Skylight, Built in Bookshelves, and Decorative Lighting. On the other side is a Dining Area or possible 4th Bedroom with Bay Window, Fan and Skylight. Next is the Large Main Living Area with Beautiful Brick Fireplace with a Raised Hearth, Built in shelving, and Opens up to the Kitchen that has Quartz Countertops, 42-inch Cabinets, Tile Backsplash, Single Basin Sink, and Stainless Steel Appliances including Electric Range, Dishwasher, Microwave, and Disposal. One thing you will notice is all of the Natural Light that pours in from all of the brand new Windows since every Window is new in the house. Down one hall is the Primary Bedroom with its own door to the backyard and Covered Porch. Plus you have a beautiful Ensuite Bathroom with Double Vanity, Step in Shower with rich Blue Tiles, Free-standing Garden Tub with Venetian Faucet, Bay Window, and Large Walk-in Closet. Down the other hall, is a Half-bathroom, 2 More Bedrooms and a Full Jack-and-Jill Bathroom. Only 1 block to Denton High School, 2 Blocks to I35, and 2 minutes to 380. Easy Access to UNT, TWU and everything in between. Voluntary HOA in a small neighborhood of large lots that feels like country living. This house has it all. Vacant and easy to show - Video and 3D Tour are available online.

Share Property

Location

3128 Darby Lane, Denton, TX 76207

Status

Pending

Property Amenities

Interior
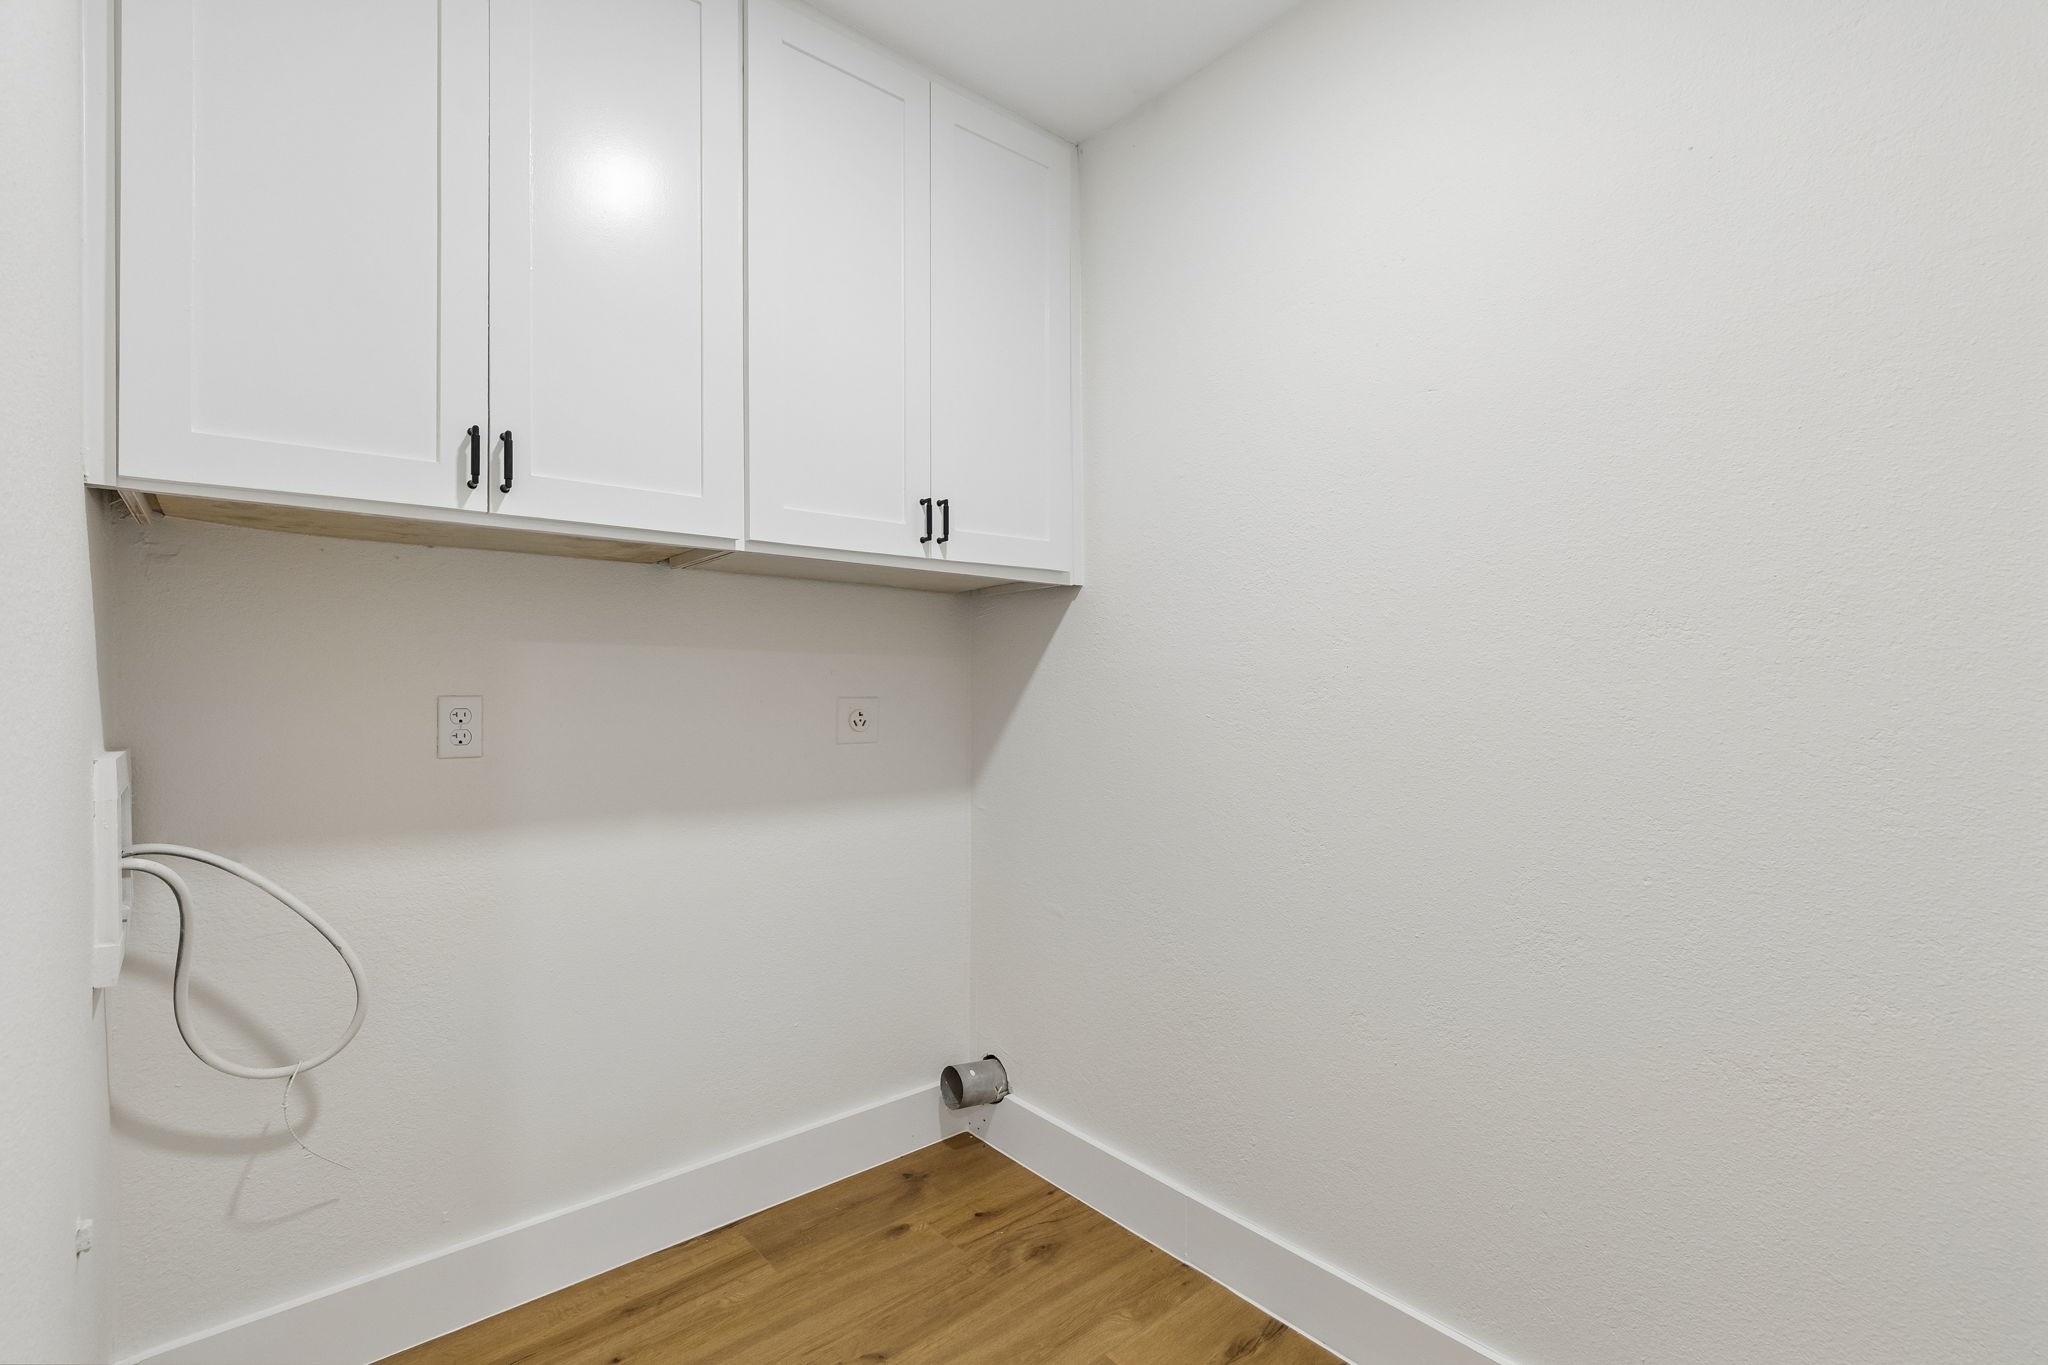
Laundry room Common Area, Washer Hookup, Dryer Hookup, Electric Dryer Hookup, Laundry in Utility Room
Fireplace Den, Family Room, Great Room, Living Room, Masonry, Raised Hearth, Wood Burning
Appliances Dishwasher, Electric Cooktop, Electric Oven, Electric Range, Electric Water Heater, Disposal, Microwave, Warming Drawer
Flooring Combination, Ceramic Tile, Luxury Vinyl Plank, Simulated Wood, Tile, Vinyl
Total Bedrooms: 4
Half Bathrooms: 1
Full Bathrooms: 2
Other Interior Features Built-in Features, Chandelier, Decorative/Designer Lighting Fixtures, Double Vanity, Eat-in Kitchen, Granite Counters, High Speed Internet, Kitchen Island, Open Floorplan, Pantry, Cable TV, Vaulted Ceiling(s), Walk-In Closet(s), Wired for Sound
Area & Lot
Lot Area 0.71 Acres
Living area 2,332 Sq.Ft.
MLS® ID 21318954
Year Built 1984
School District Denton ISD
High School Denton
Middle School Calhoun
Elementary School Evers Park
Architecture Styles Modern, Traditional, Detached, Farmhouse
Type Residential
Status Pending
Exterior
Stories 1
Pool None
Air conditioning Central Air, Ceiling Fan(s), Electric, Roof Turbine(s)
Heat type Central, Electric
Disability Features Accessible Full Bath, Accessible Bedroom, Accessible Electrical and Environmental Controls, Accessible Kitchen, Accessible Doors, Accessible Entrance, Accessible Hallway(s)
Water Source Public
Garage Space 2.0
Security Features Smoke Detector(s)
Sewer Public Sewer
Other Exterior Features Awning(s), Lighting, Private Entrance, Private Yard, Rain Gutters
Parking Additional Parking, Circular Driveway, Concrete, Covered, Door-Multi, Direct Access, Door-Single, Driveway, Enclosed, Garage, Garage Door Opener, Inside Entrance, Kitchen Level, Lighted, On Site, Off Street, Private, RV Access/Parking, Garage Faces Side, Secured
Lot Features Back Yard, Cleared, Interior Lot, Lawn, Landscaped, Level, Many Trees, Subdivision, Few Trees
Roof Composition, Shingle
Utilities Electricity Available, Electricity Connected, Sewer Available, Separate Meters, Underground Utilities, Water Available, Cable Available
Finance
Sales Price $475,000
Real Estate Tax $6,679 yearly

360 Virtual Tour

Take a tour of this property
image

Schedule a Showing
I would love to show you this beautiful property. Please select your preferred date and time below. I will be in touch shortly to confirm your appointment.
Schedule a Showing

I would love to show you this beautiful property. Please select your preferred date and time below. I will be in touch shortly to confirm your appointment.

Thank you for your interest in 3128 Darby Lane, Denton, TX 76207. We are reviewing your request and will be in touch shortly!

Mortgage Calculator

Estimate your monthly mortgage payment, including the principal and interest, property taxes, and HOA. Adjust the values to generate a more accurate rate.

All estimates are provided for informational purposes only. Actual amounts may vary.
$0,000 Your Payment 20 15 65
$0,000 Your Payment

Work With Jenelle

Start a thoughtful conversation about your next move, whether you're buying, selling, relocating, investing, or building a life that fits you better.