Leave a Message

Thank you for your message. I will be in touch with you shortly.

313 W Lookout Drive
313 W Lookout Drive
313 W Lookout Drive
313 W Lookout Drive
313 W Lookout Drive
313 W Lookout Drive
313 W Lookout Drive
313 W Lookout Drive
313 W Lookout Drive
313 W Lookout Drive
313 W Lookout Drive
313 W Lookout Drive
313 W Lookout Drive
313 W Lookout Drive
313 W Lookout Drive
313 W Lookout Drive
313 W Lookout Drive
313 W Lookout Drive
313 W Lookout Drive
313 W Lookout Drive
313 W Lookout Drive
313 W Lookout Drive
313 W Lookout Drive
313 W Lookout Drive
313 W Lookout Drive
313 W Lookout Drive
VIEW PHOTOS
Price Upon Request

313 W Lookout Drive

4 Beds 3 Baths 2,568 Sq.Ft. 0.29 Acres

Description

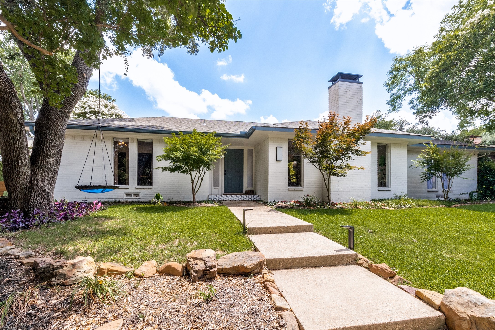
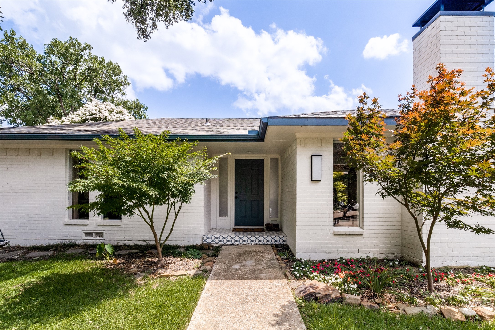
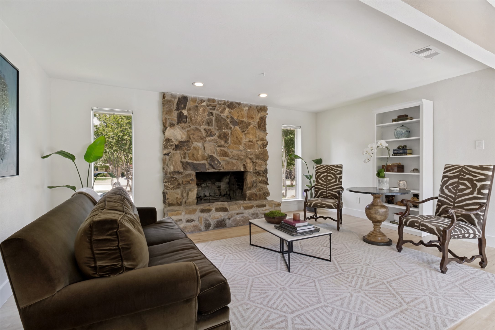
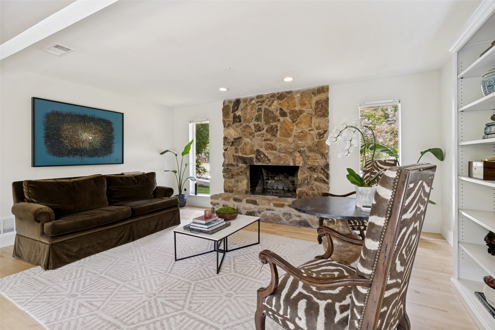
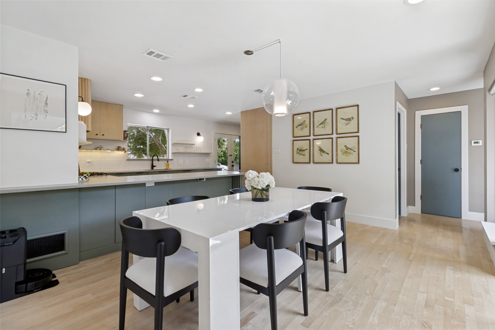
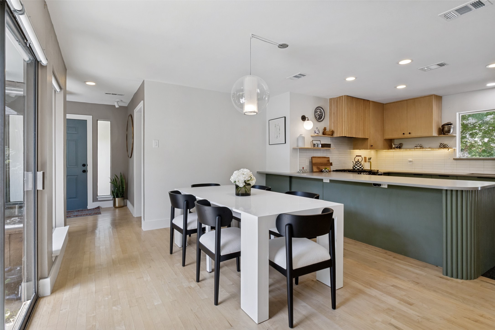
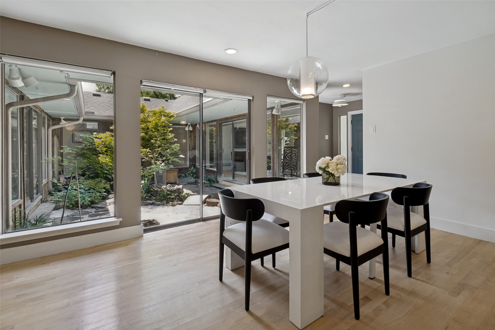
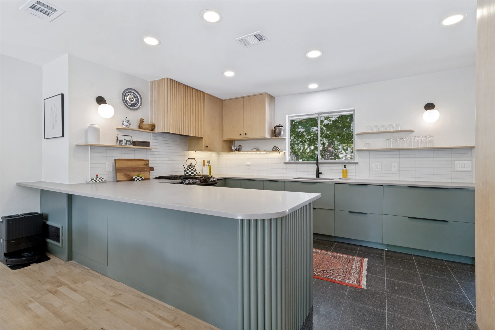
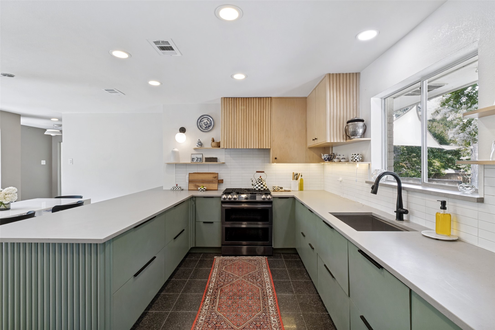
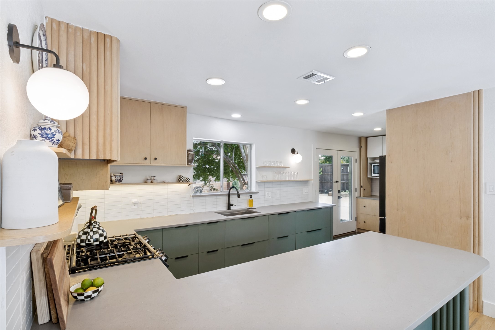
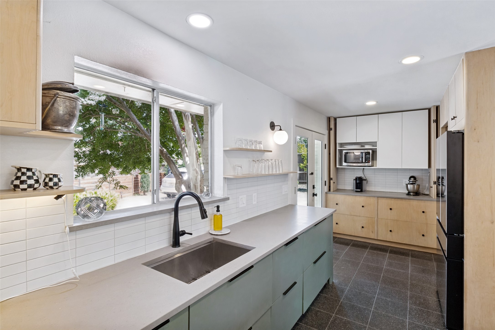
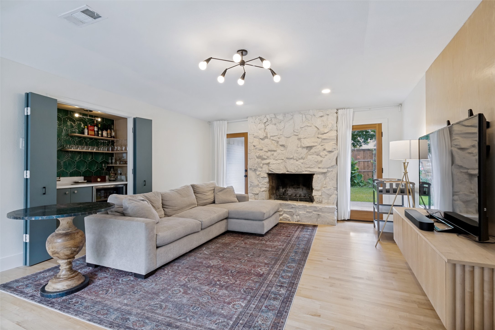
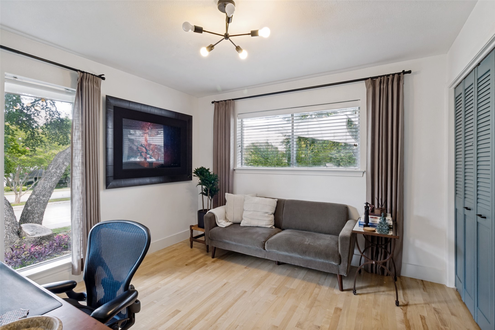
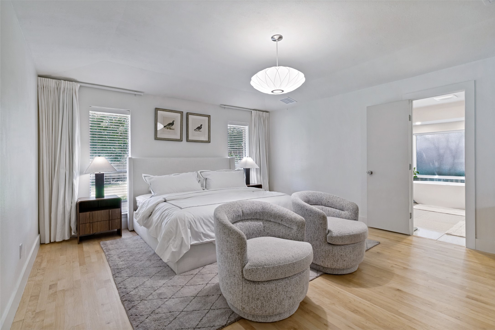
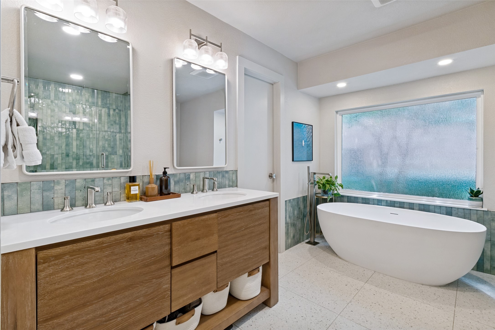
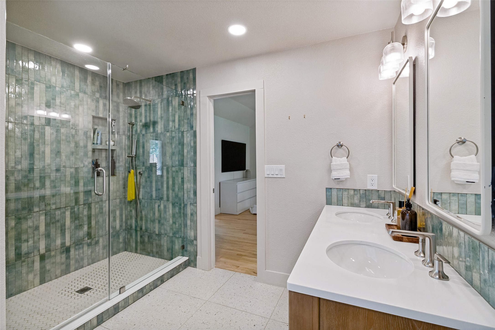
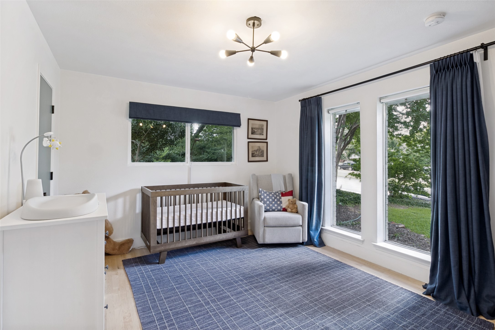
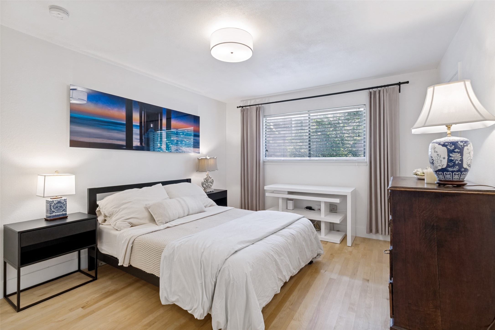
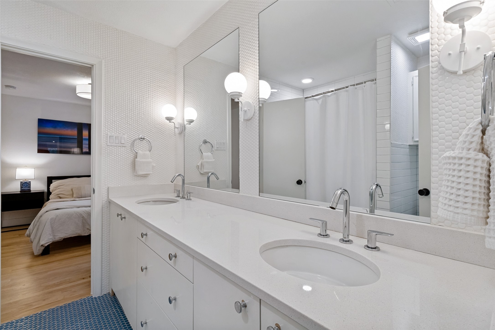
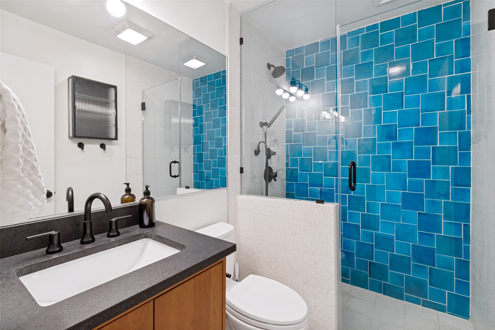
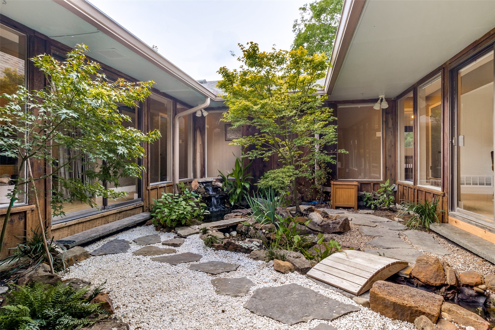
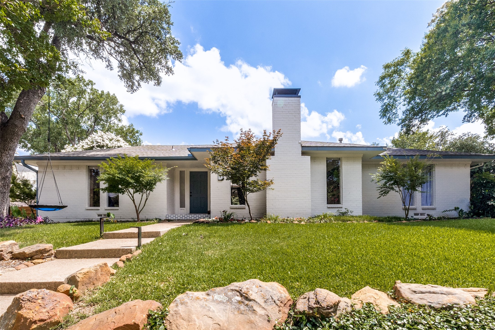
Steps from Prairie Creek, this beautifully renovated 4-bed, 3-bath Canyon Creek home delivers something rare, a private Japanese-inspired interior atrium with koi pond, waterfall, and Japanese maple, visible from the main living areas through floor-to-ceiling glass.Two stone-fireplace living spaces anchor the home, with the rear room featuring a wet bar and backyard access. The open-concept kitchen offers a gas range, quartz counters, stainless appliances, and breakfast bar overlooking the atrium. The primary suite includes a freestanding soaking tub, glass walk-in shower with rain head, and dual vanity. Two updated guest baths, a split fourth bedroom perfect for a home office, and a well-appointed laundry room round out the interior.
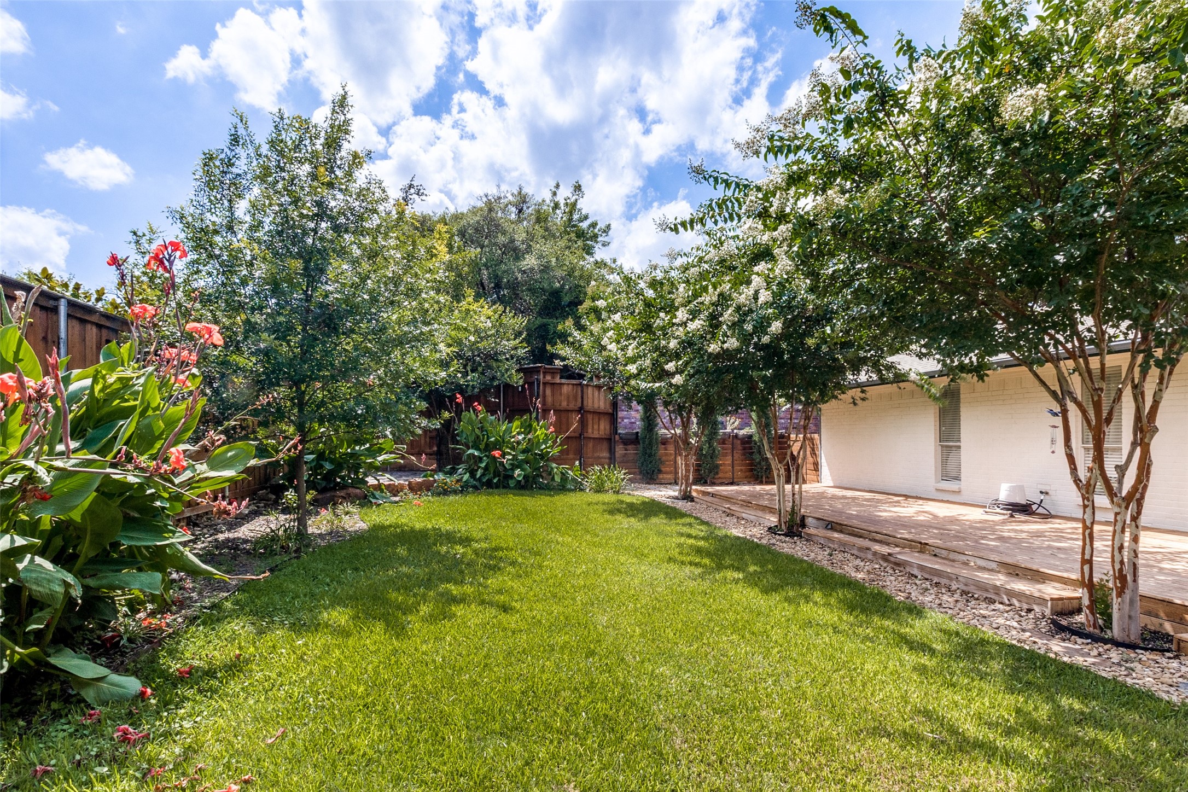
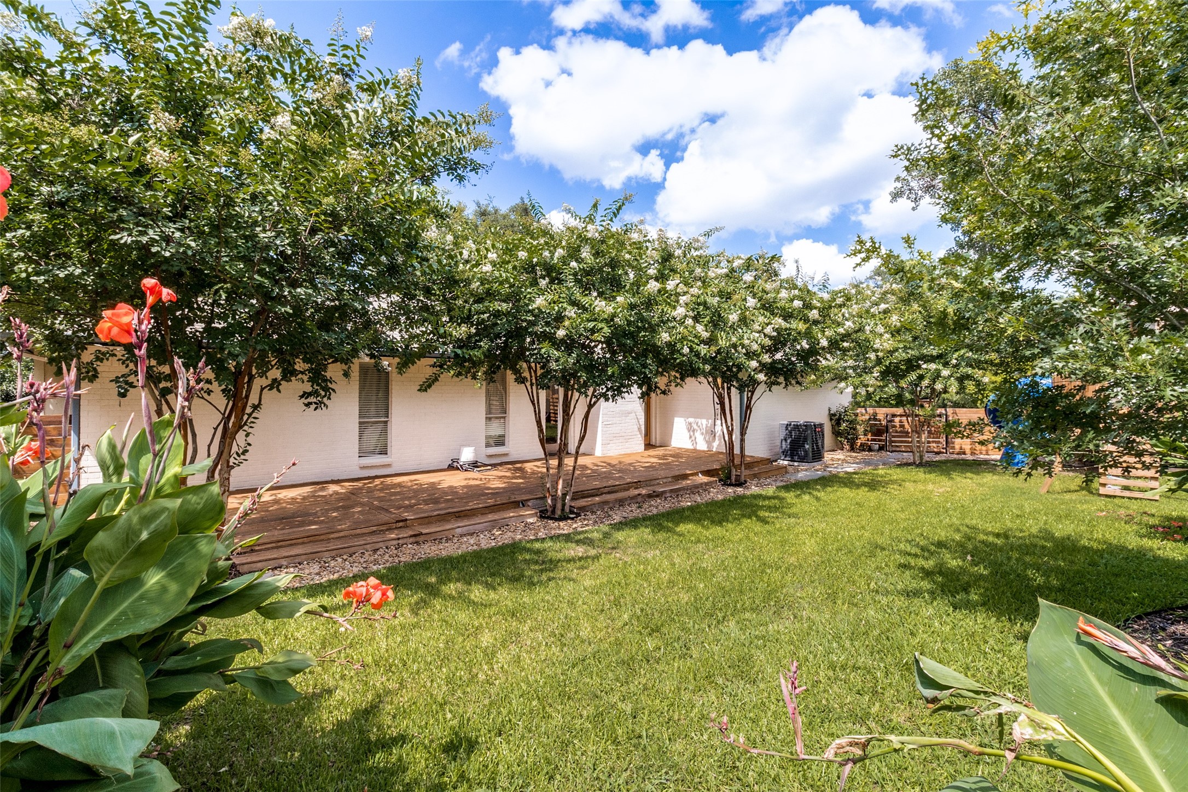
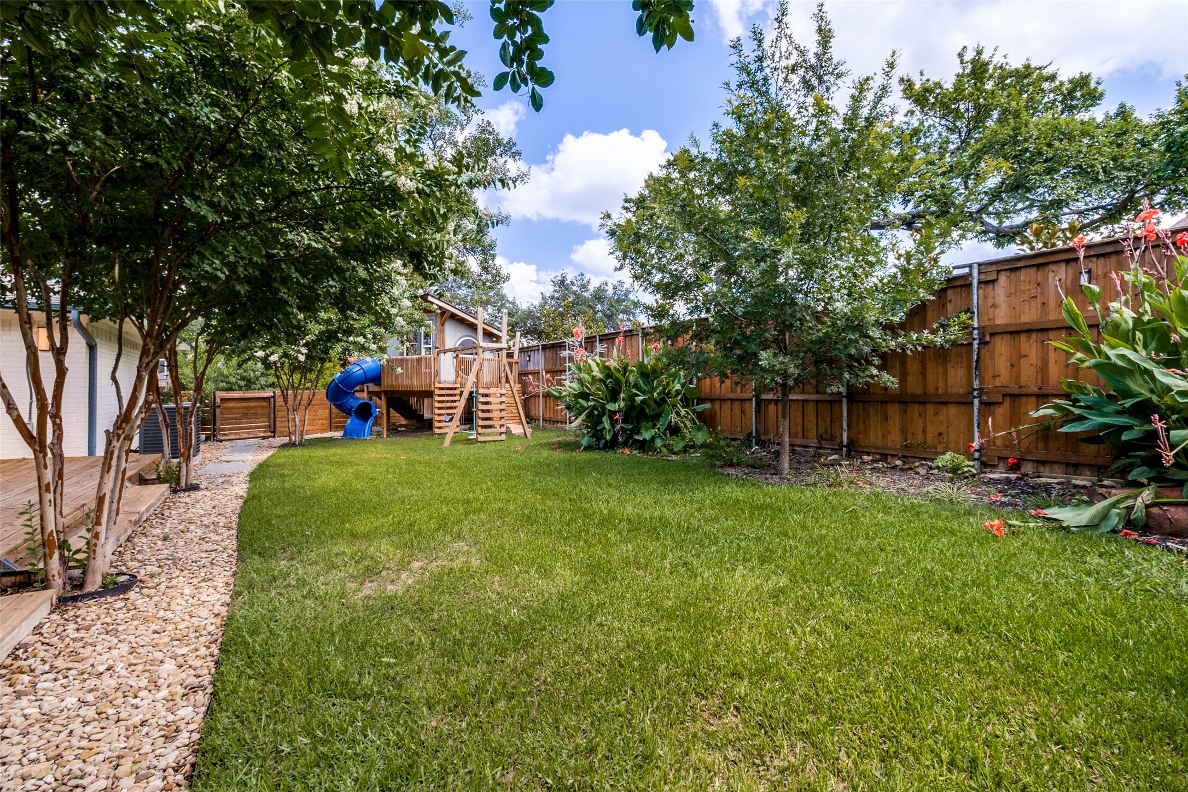
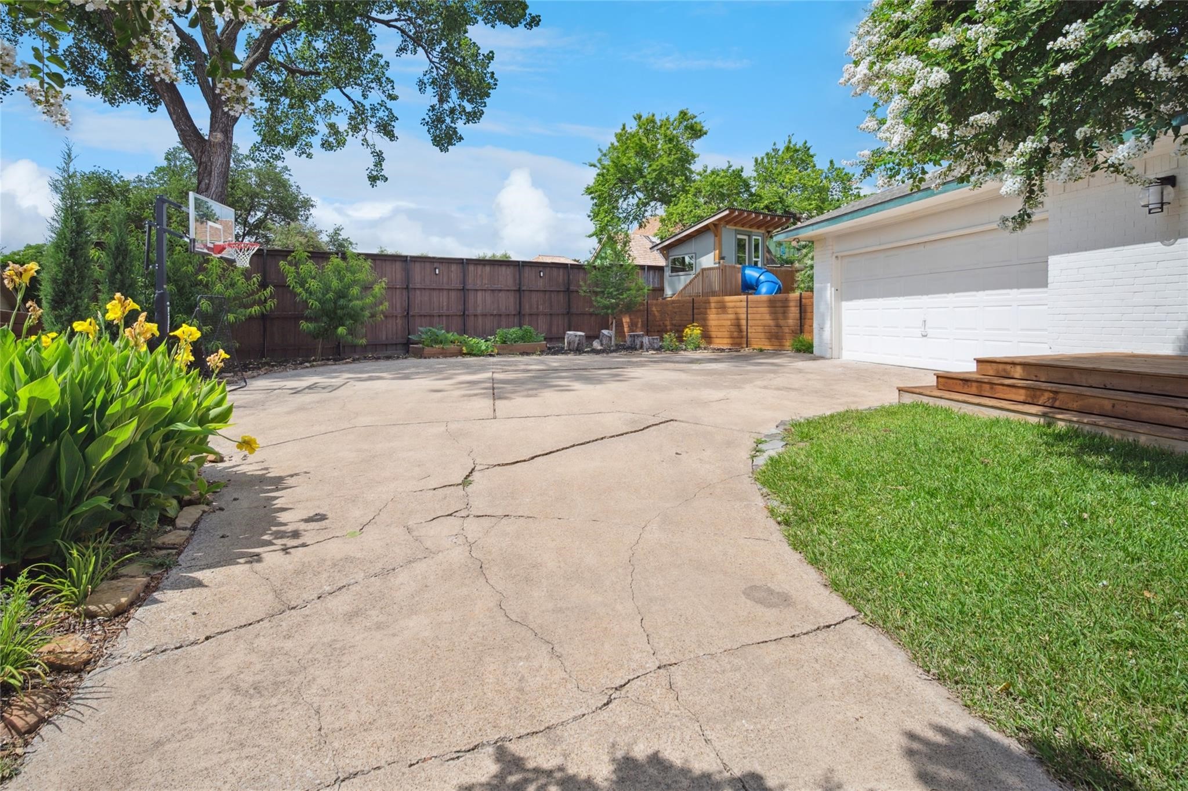
Outside: a large deck, flowering trees, lush lawn, playhouse, and privacy fence. Updated HVAC (2024), roof (2017), electrical panel (2017).

Share Property

Location

313 W Lookout Drive, Richardson, TX 75080

Status

Sold

Date Sold

August 25, 2026

Property Amenities

Interior
Fireplace Gas, Gas Log, Gas Starter
Appliances Some Gas Appliances, Dishwasher, Gas Cooktop, Disposal, Gas Oven, Gas Water Heater, Microwave, Plumbed For Gas, Warming Drawer
Total Bedrooms: 4
Full Bathrooms: 3
Other Interior Features Wet Bar, Built-in Features, Decorative/Designer Lighting Fixtures, Dumbwaiter, Eat-in Kitchen, Granite Counters, High Speed Internet, Kitchen Island, Wired for Sound
Area & Lot
Lot Area 0.29 Acres
Living area 2,568 Sq.Ft.
MLS® ID 21307618
Year Built 1973
School District Plano ISD
High School Vines,Plano Senior
Middle School Wilson
Elementary School Aldridge
Architecture Styles Detached
Type Residential
Status Sold
Exterior
Stories 1
Pool None
Water Source Public
Garage Space 2.0
Sewer Public Sewer
Parking Gated, Garage Faces Side
Utilities Sewer Available, Water Available
Finance
Price Upon Request

360 Virtual Tour

Take a tour of this property

Hillcrest Forest

Established North Dallas neighborhood offering greenbelt access, classic ranch homes, and top elementary schools.

Work With Jenelle

Start a thoughtful conversation about your next move, whether you're buying, selling, relocating, investing, or building a life that fits you better.