Leave a Message

Thank you for your message. I will be in touch with you shortly.

3136 San Simeon Way
3136 San Simeon Way
3136 San Simeon Way
3136 San Simeon Way
3136 San Simeon Way
3136 San Simeon Way
3136 San Simeon Way
3136 San Simeon Way
3136 San Simeon Way
3136 San Simeon Way
3136 San Simeon Way
3136 San Simeon Way
3136 San Simeon Way
3136 San Simeon Way
3136 San Simeon Way
3136 San Simeon Way
3136 San Simeon Way
3136 San Simeon Way
3136 San Simeon Way
3136 San Simeon Way
3136 San Simeon Way
3136 San Simeon Way
3136 San Simeon Way
3136 San Simeon Way
3136 San Simeon Way
3136 San Simeon Way
3136 San Simeon Way
3136 San Simeon Way
3136 San Simeon Way
3136 San Simeon Way
3136 San Simeon Way
3136 San Simeon Way
3136 San Simeon Way
3136 San Simeon Way
3136 San Simeon Way
3136 San Simeon Way
3136 San Simeon Way
3136 San Simeon Way
3136 San Simeon Way
3136 San Simeon Way
VIEW PHOTOS
Price Upon Request

3136 San Simeon Way

5 Beds 4 Baths 3,300 Sq.Ft. 10,018.8 Sq.Ft.

Description

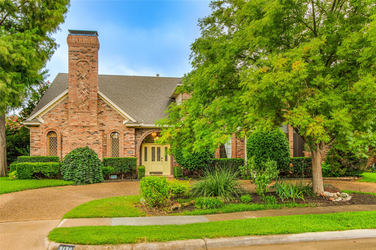
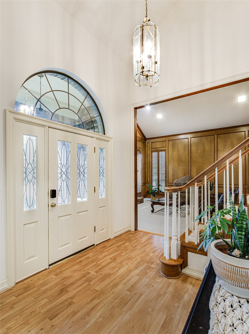
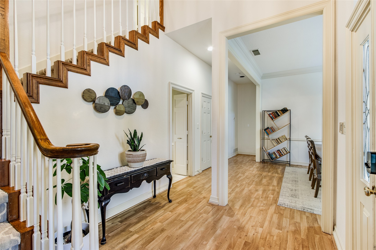
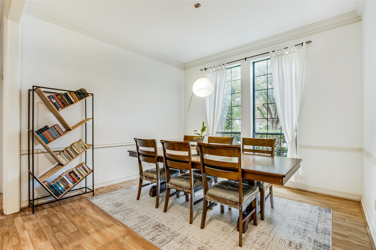
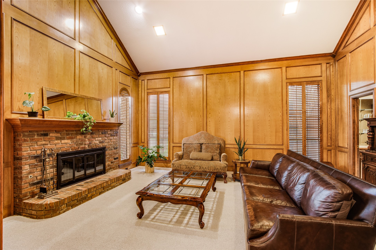
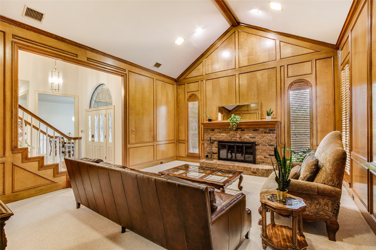
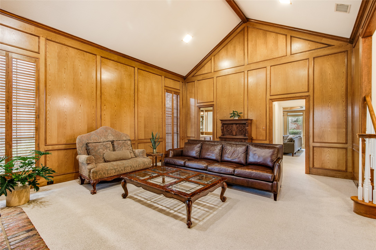
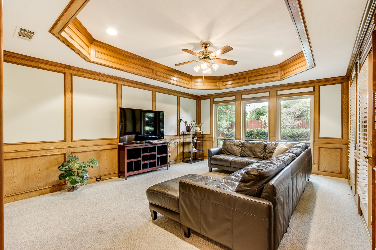
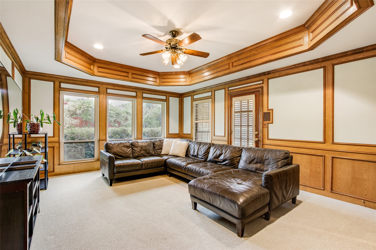
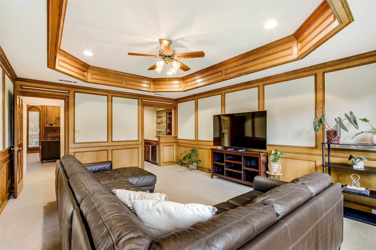
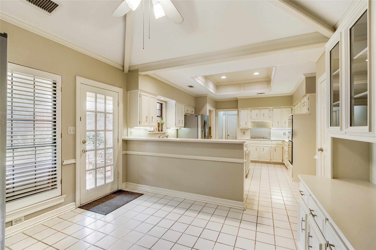
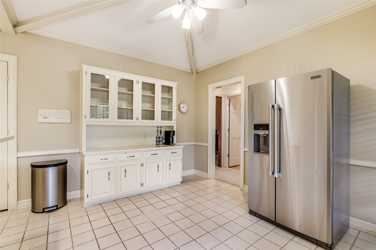
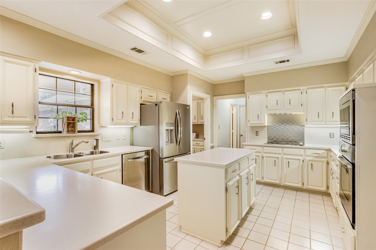
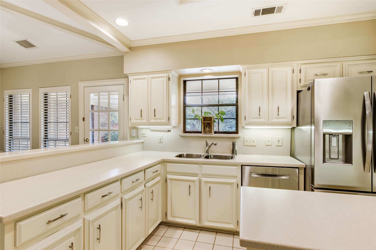
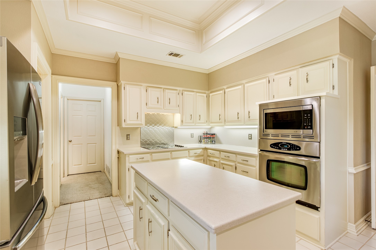
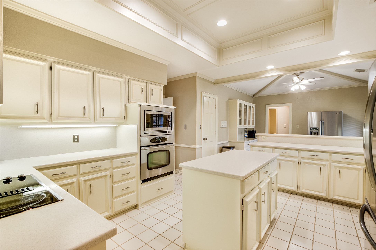
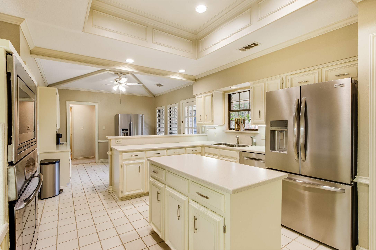
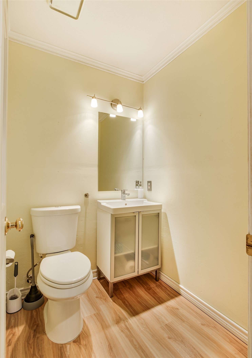
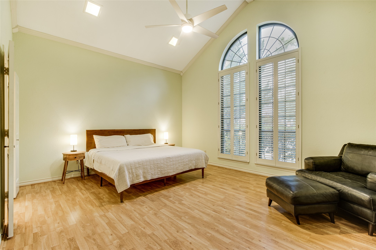
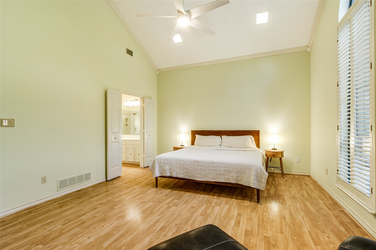
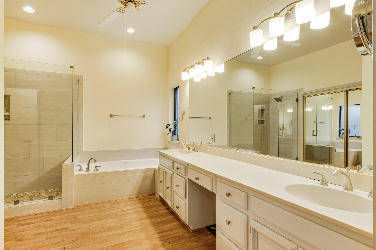
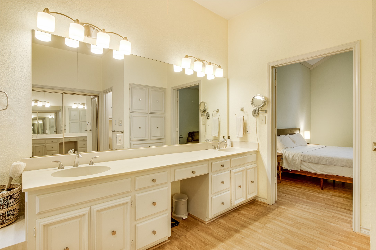
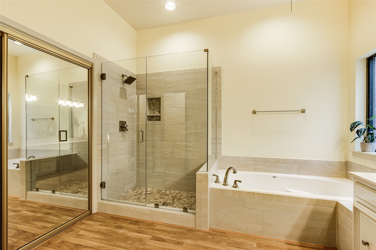
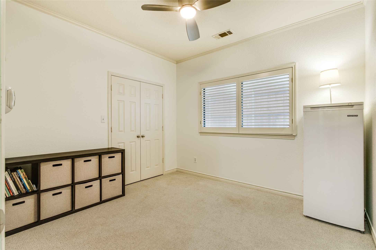
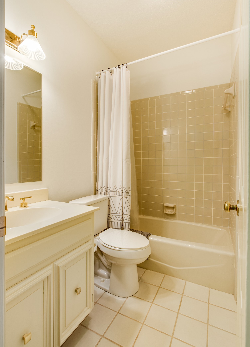
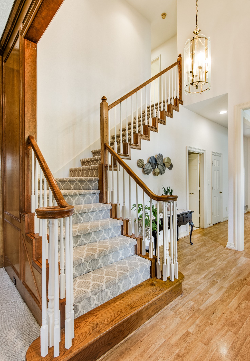
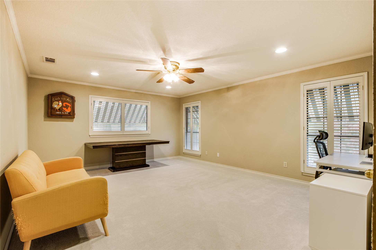
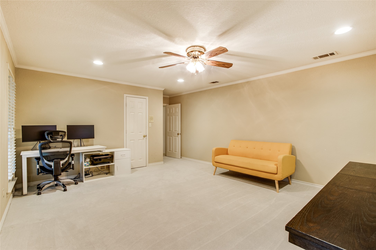
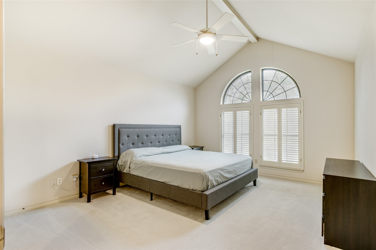
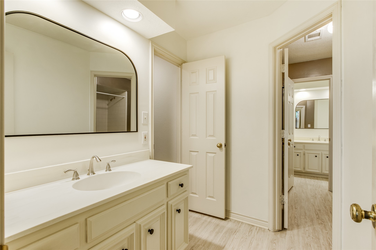
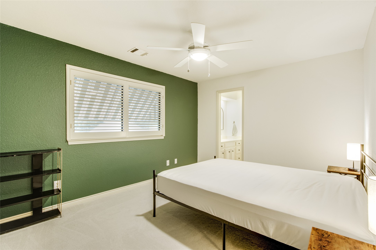
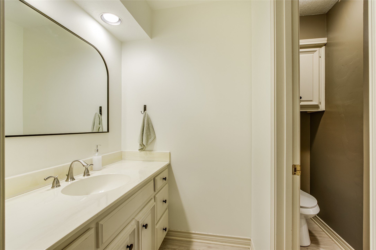
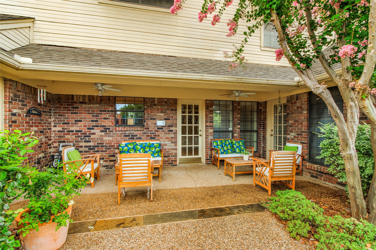
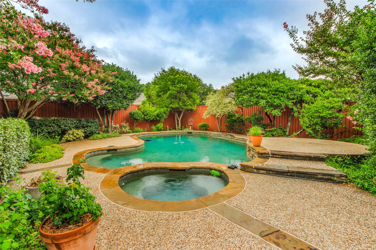
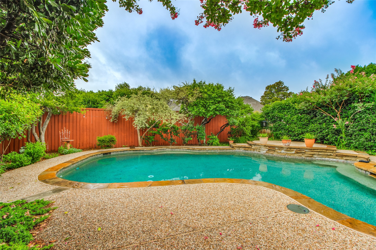
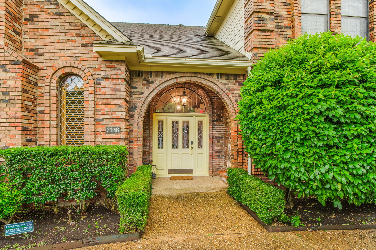
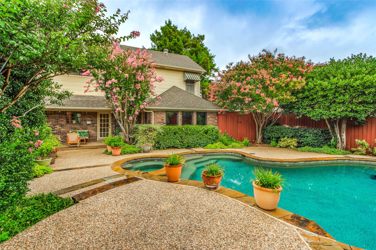
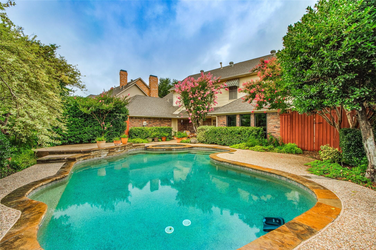
Nestled in Plano's fabulous Forest Creek Estates, this custom home offers the charm of a tight-knit neighborhood surrounded by mature trees, walking paths, and a vibrant community spirit. Life here feels peaceful yet connected to everything you need. Set on one of the best lots in the neighborhood, this north-facing home sits across from a scenic walking and biking trail that winds along the creek. It's the perfect setting for morning jogs, evening strolls, and everyday moments outdoors. Inside, you'll find over 3,300 square feet of flexible living space filled with natural light and character. The home features five bedrooms, three and a half baths, and a layout that's ready to be refreshed with your personal touch. The cozy family room overlooks the backyard and pool, creating a seamless flow for entertaining or relaxing. The primary suite downstairs includes a remodeled spa-inspired bathroom, while the upstairs offers additional bedrooms and a spacious flex room for a game room, media room, or home office. The backyard is your own private retreat with lush landscaping and a sparkling heated pool, perfect for unwinding or hosting friends and family. Forest Creek Estates is known for its pride of ownership, voluntary HOA events, and welcoming community atmosphere. Just minutes from top-rated schools, Legacy West, H-E-B, Jack Carter Outdoor Pool, and major highways, this location delivers both convenience and charm. While this home is ready for a few updates, the opportunity is clear--create your dream home in one of Plano's most desirable neighborhoods and enjoy the lifestyle that comes with it.

Share Property

Location

3136 San Simeon Way, Plano, TX 75023

Status

Sold

Date Sold

February 26, 2026

Property Amenities

Interior
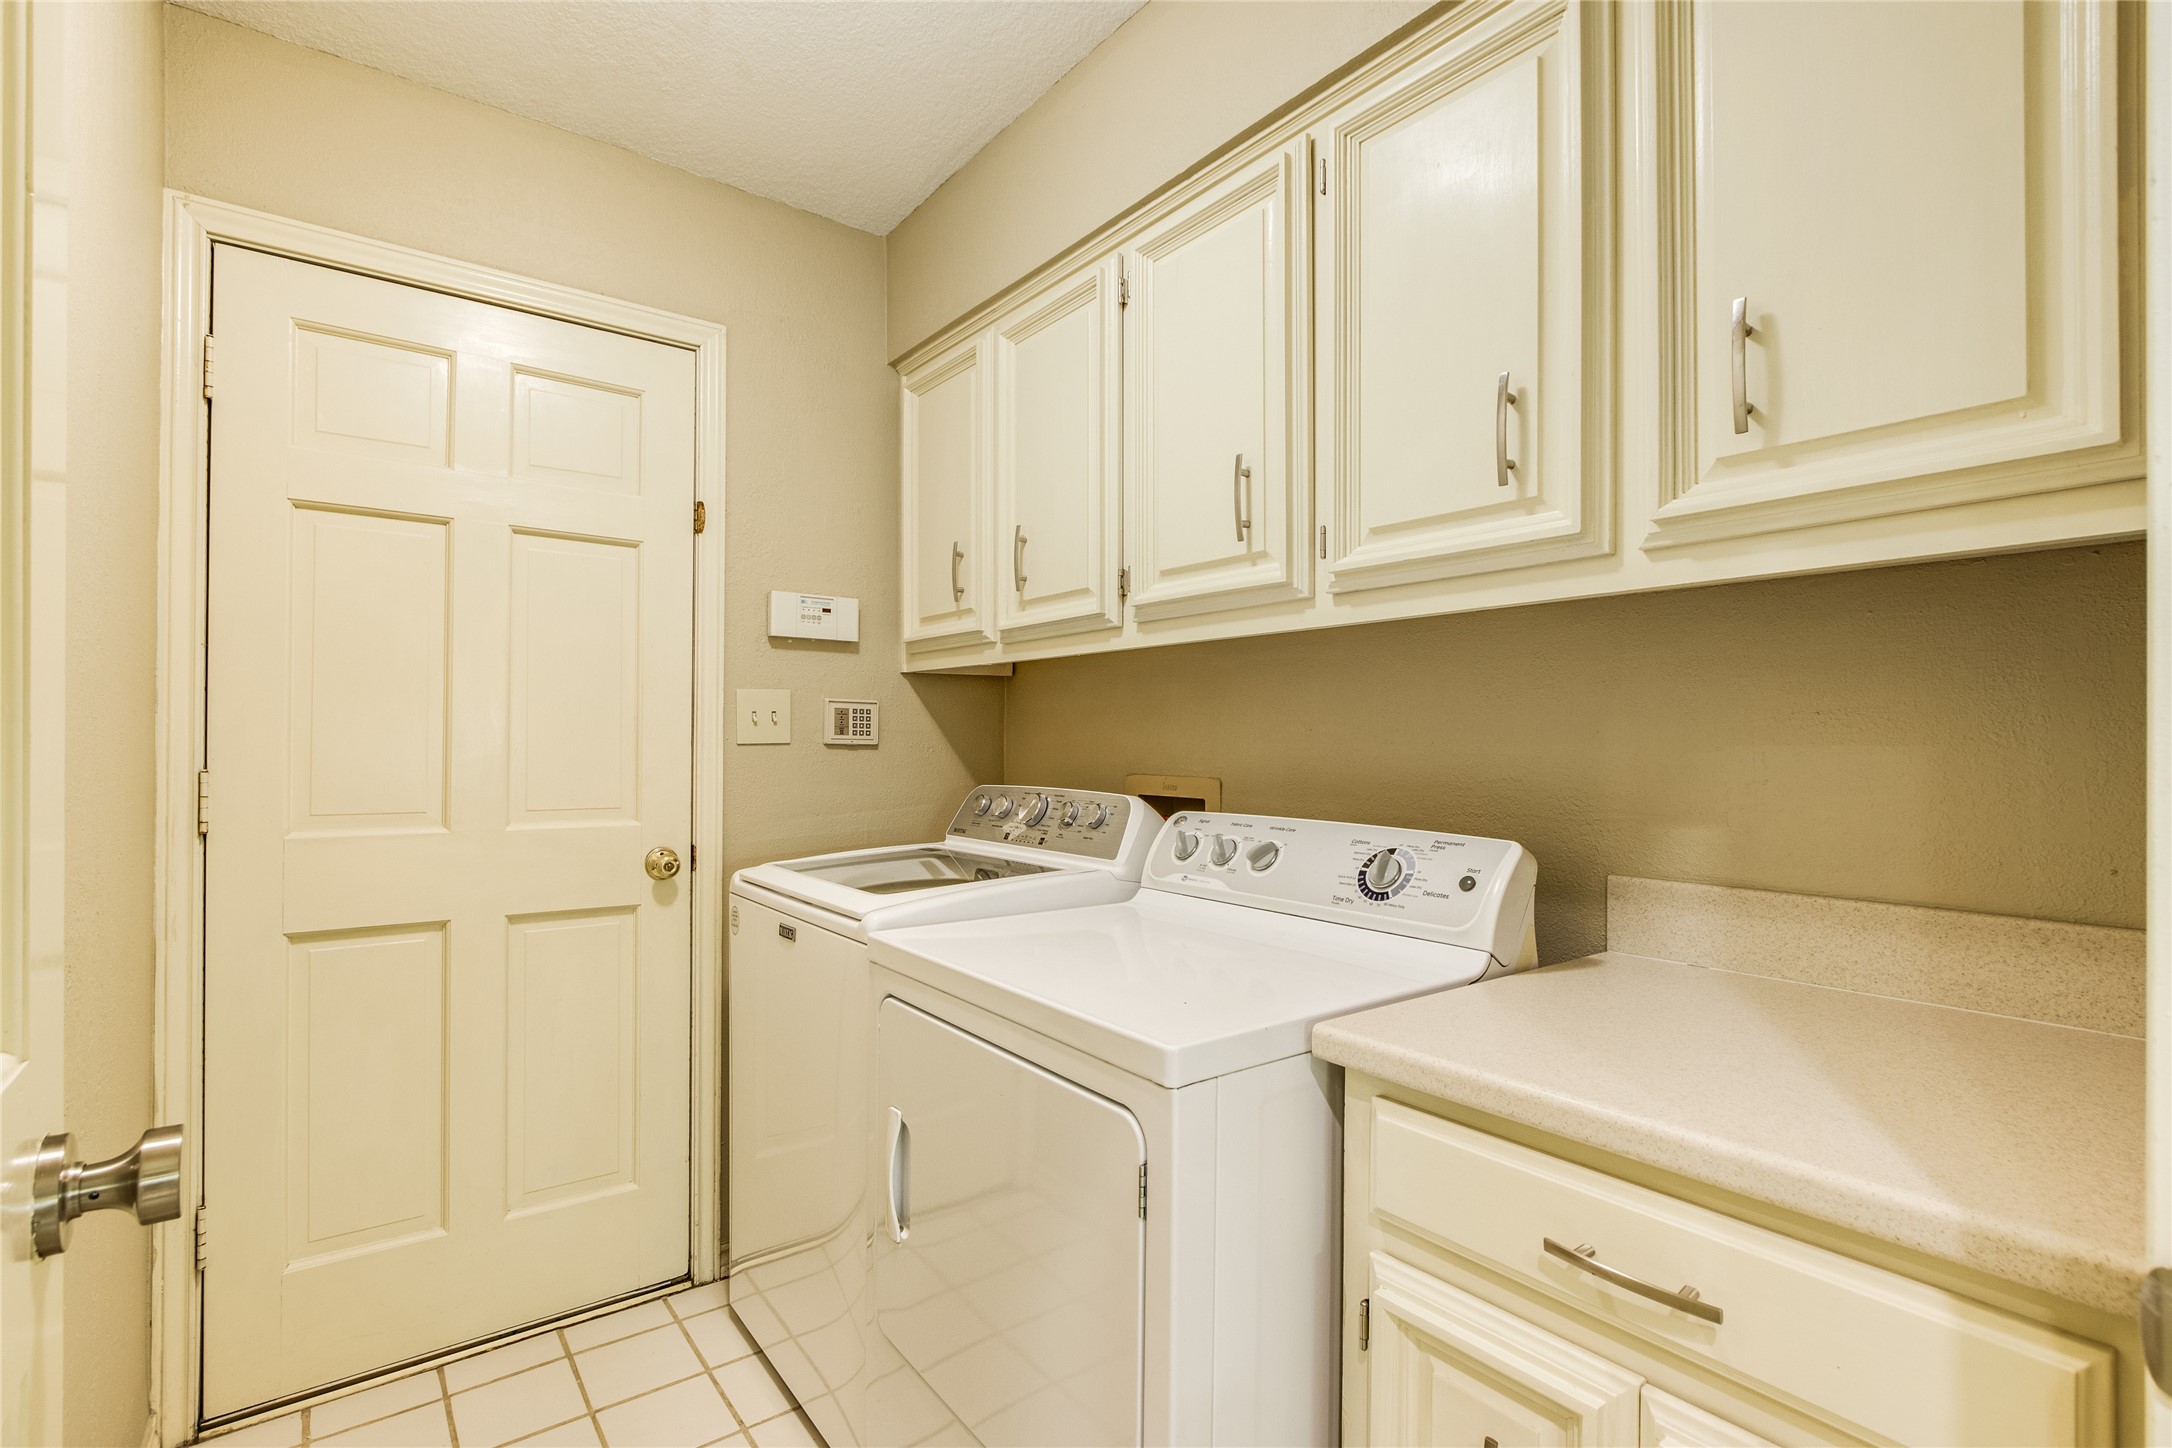
Laundry room Washer Hookup, Electric Dryer Hookup, Laundry in Utility Room
Fireplace Decorative, Gas, Gas Starter, Living Room, Masonry, Raised Hearth, Wood Burning
Appliances Dishwasher, Electric Cooktop, Electric Oven, Electric Water Heater, Disposal, Microwave
Flooring Carpet, Ceramic Tile, Hardwood, Tile, Wood
Total Bedrooms: 5
Half Bathrooms: 1
Full Bathrooms: 3
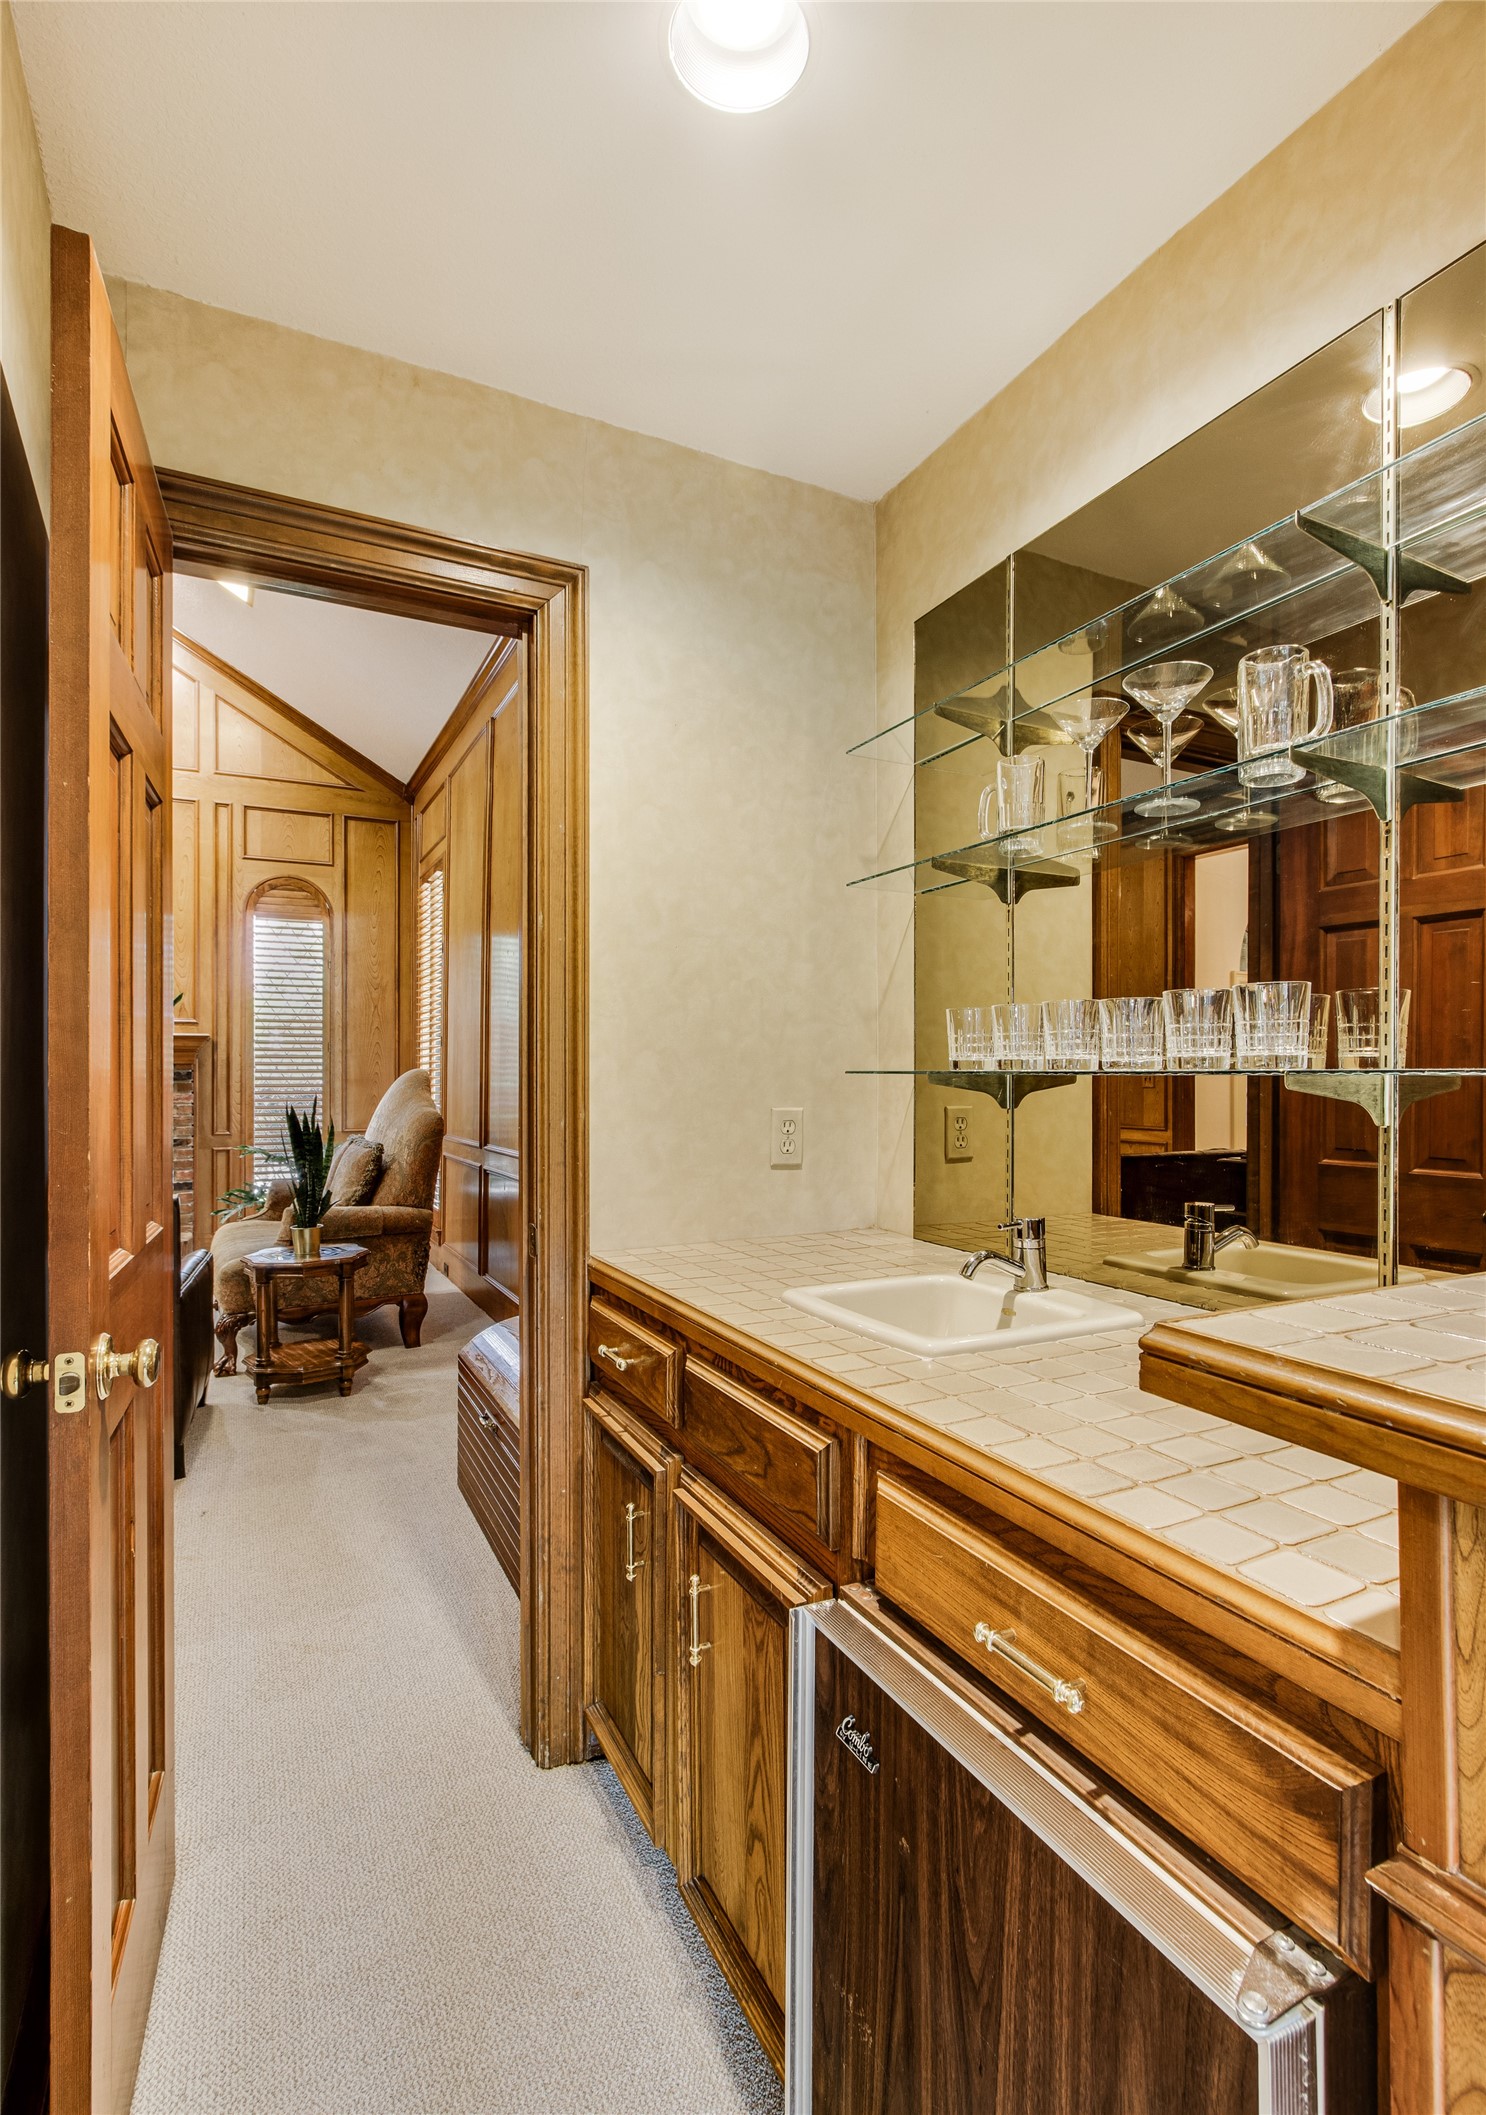
Other Interior Features Wet Bar, Built-in Features, Chandelier, Decorative/Designer Lighting Fixtures, Double Vanity, Eat-in Kitchen, High Speed Internet, Kitchen Island, Open Floorplan, Pantry, Paneling/Wainscoting, Cable TV, Vaulted Ceiling(s), Natural Woodwork, Walk-In Closet(s)
Area & Lot
Lot Area 10,018.8 Sq.Ft.
Living area 3,300 Sq.Ft.
MLS® ID 20981362
Year Built 1984
School District Plano ISD
High School Clark
Middle School Schimelpfe
Elementary School Carlisle
Architecture Styles Traditional, Detached
Type Residential
Status Sold
Exterior
Stories 2
Pool Gunite, Heated, In Ground, Outdoor Pool, Pool, Private, Pool Sweep, Pool/Spa Combo, Water Feature
Air conditioning Central Air, Ceiling Fan(s), Electric
Heat type Central, Electric, Fireplace(s)
Water Source Public
Garage Space 2.0
Security Features Security System, Smoke Detector(s), Security Lights
Sewer Public Sewer
Other Exterior Features Lighting, Private Yard, Rain Gutters
Parking Alley Access, Circular Driveway, Concrete, Covered, Door-Multi, Direct Access, Driveway, Enclosed, Garage, Garage Door Opener, Inside Entrance, Kitchen Level, Lighted, Garage Faces Rear, Storage
Lot Features Interior Lot, Landscaped, Subdivision, Sprinkler System, Few Trees
Roof Composition, Shingle
Utilities Electricity Available, Electricity Connected, Phone Available, Sewer Available, Separate Meters, Underground Utilities, Water Available, Cable Available
Finance
Price Upon Request

360 Virtual Tour

Take a tour of this property

Work With Jenelle
Start a thoughtful conversation about your next move, whether you're buying, selling, relocating, investing, or building a life that fits you better.