Leave a Message

Thank you for your message. I will be in touch with you shortly.

316 Tarpan Trail
316 Tarpan Trail
316 Tarpan Trail
316 Tarpan Trail
316 Tarpan Trail
316 Tarpan Trail
316 Tarpan Trail
316 Tarpan Trail
316 Tarpan Trail
316 Tarpan Trail
316 Tarpan Trail
316 Tarpan Trail
316 Tarpan Trail
316 Tarpan Trail
316 Tarpan Trail
316 Tarpan Trail
316 Tarpan Trail
316 Tarpan Trail
316 Tarpan Trail
316 Tarpan Trail
316 Tarpan Trail
316 Tarpan Trail
316 Tarpan Trail
316 Tarpan Trail
VIEW PHOTOS
Price Upon Request

316 Tarpan Trail

4 Beds 2 Baths 2,002 Sq.Ft. 8,276.4 Sq.Ft.

Description

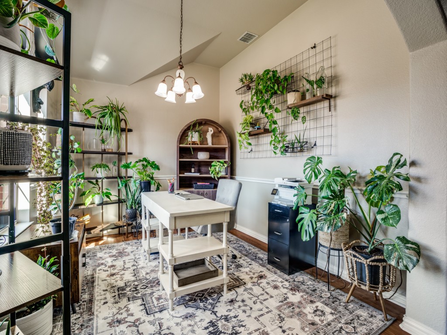
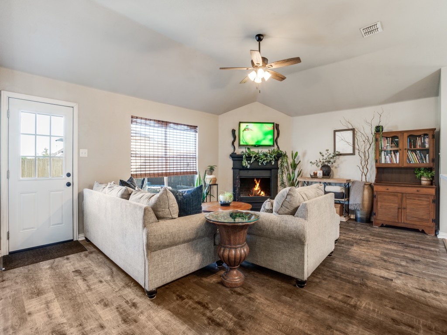
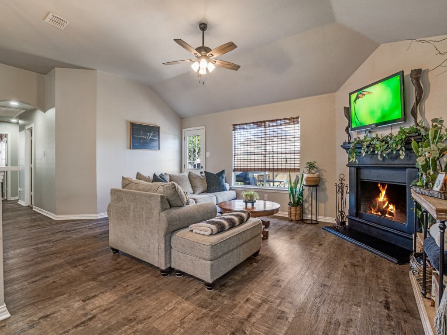
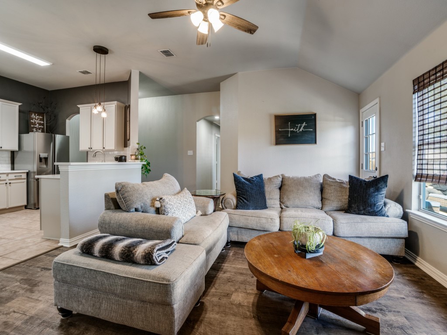
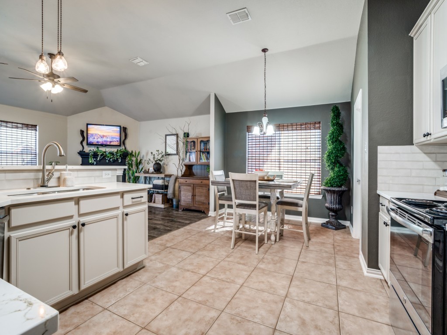
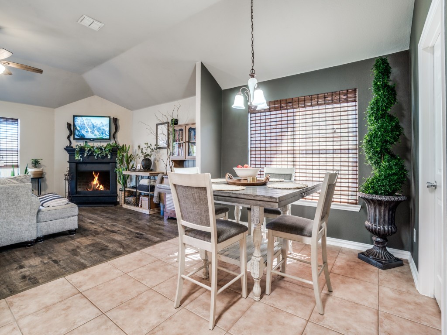
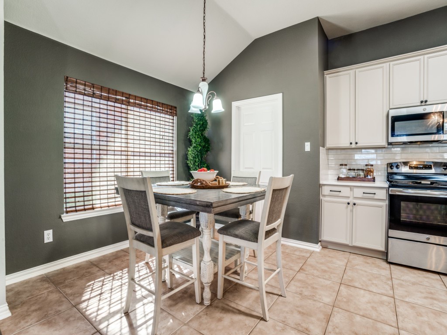
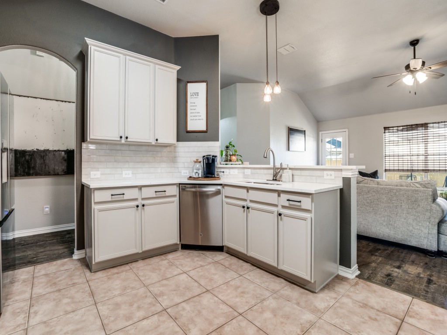
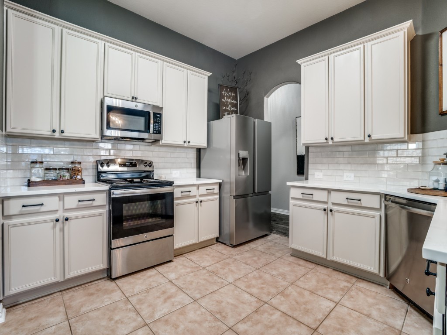
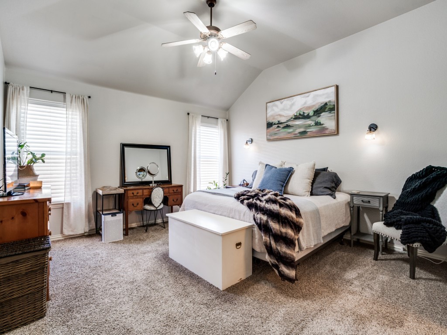
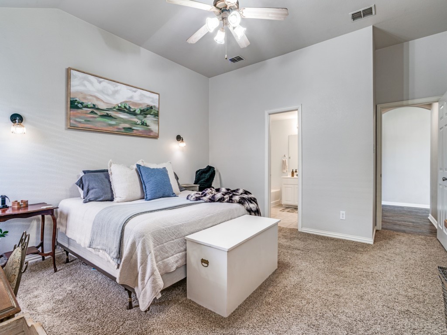
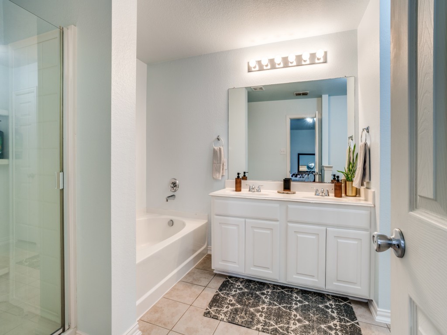
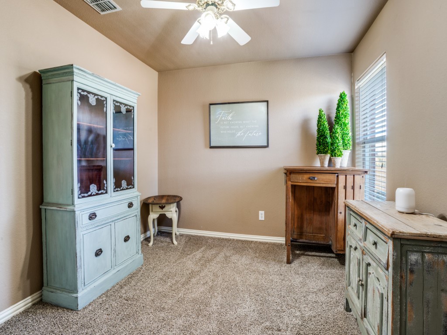
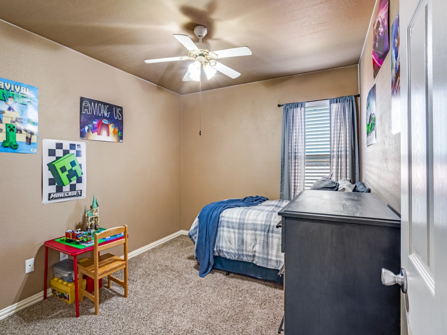
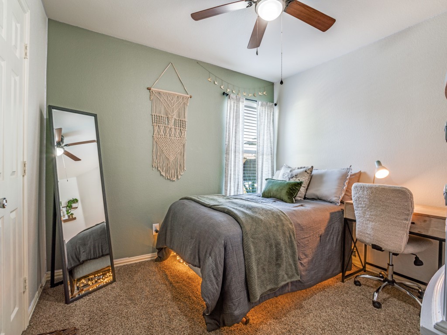
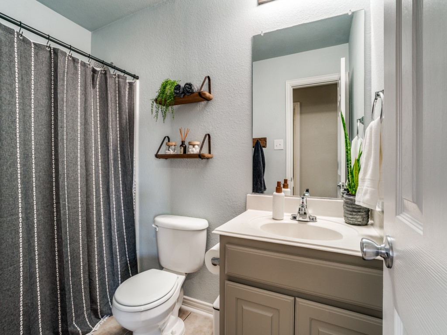
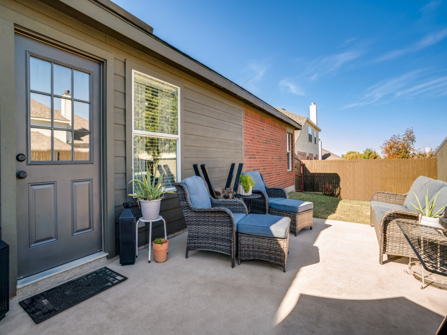
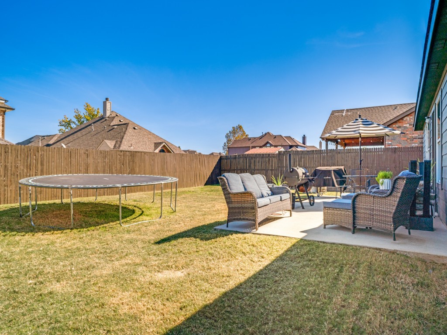
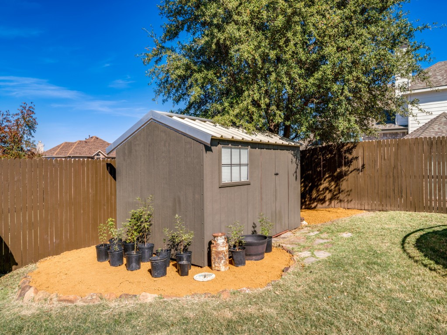
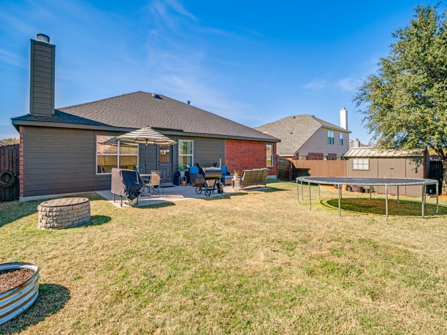
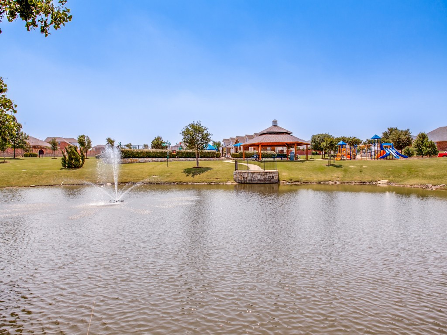
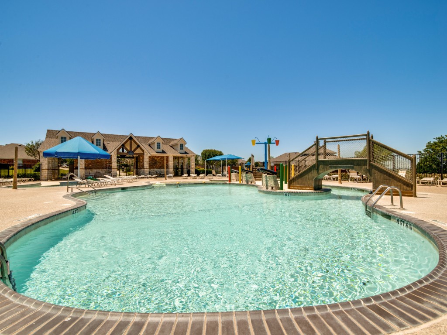
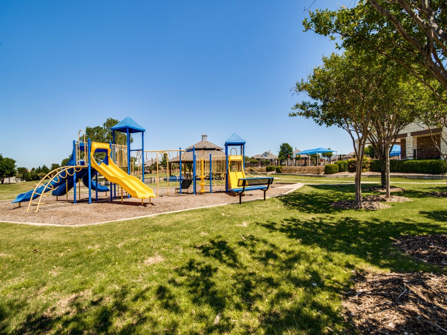
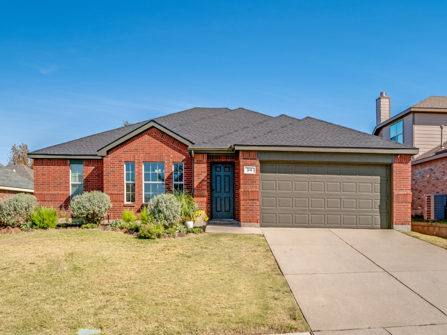
Welcome to 316 Tarpan Trail in the desirable Carter Ranch community of Celina, TX! This beautifully maintained one-story home features a front-entry two-car garage and an inviting open floorplan perfect for everyday living and entertaining. Step inside to a spacious living area accented by a corner fireplace with a custom mantle and hearth, flowing seamlessly into the updated kitchen with modern finishes. Fresh interior paint, luxury vinyl plank flooring, and abundant natural light give this home a warm, modern feel. Enjoy peace of mind with major updates already completed -- including a new roof, new fence, and an extended backyard patio ideal for outdoor gatherings. The steel-frame storage shed offers additional space for tools or hobbies, while a golf cart gate provides convenient backyard access. Located in a prime spot within the community -- just a short walk to the neighborhood pool, lake, and walking trails -- this home offers both comfort and convenience. Additional perks include a large water heater and thoughtfully upgraded features throughout.

Don't miss your chance to own a move-in ready gem in one of Celina's most popular neighborhoods!

Share Property

Location

316 Tarpan Trail, Celina, TX 75009

Status

Sold

Date Sold

March 23, 2026

Property Amenities

Interior
Laundry room Washer Hookup, Electric Dryer Hookup, Laundry in Utility Room
Fireplace Gas
Appliances Dishwasher, Disposal
Flooring Carpet, Ceramic Tile, Luxury Vinyl Plank
Total Bedrooms: 4
Full Bathrooms: 2
Other Interior Features Decorative/Designer Lighting Fixtures, Eat-in Kitchen, Granite Counters, High Speed Internet, Open Floorplan, Pantry, Cable TV, Walk-In Closet(s)
Area & Lot
Lot Area 8,276.4 Sq.Ft.
Living area 2,002 Sq.Ft.
MLS® ID 21092063
Year Built 2004
School District Celina ISD
High School Celina
Middle School Jerry & Linda Moore
Elementary School O'Dell
Architecture Styles Traditional, Detached
Type Residential
Status Sold
Exterior
Stories 1
Pool None, Community
Air conditioning Central Air, Ceiling Fan(s), Electric, Zoned
Heat type Central, Fireplace(s), Natural Gas
Garage Space 2.0
Security Features Smoke Detector(s)
Sewer Public Sewer
Other Exterior Features Private Yard, Storage, Fire Pit
Parking Door-Single, Driveway, Garage Faces Front, Garage, Garage Door Opener
Lot Features Back Yard, Lawn
Roof Composition
Utilities Sewer Available, Cable Available
Finance
Price Upon Request

360 Virtual Tour

Take a tour of this property

Work With Jenelle

Start a thoughtful conversation about your next move, whether you're buying, selling, relocating, investing, or building a life that fits you better.