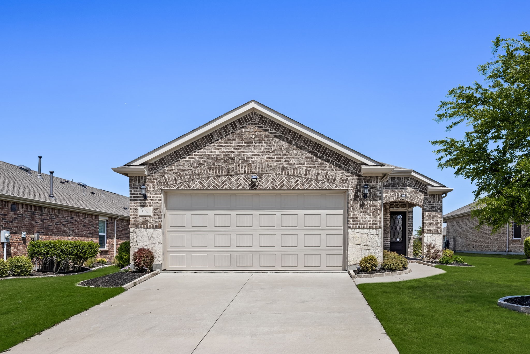
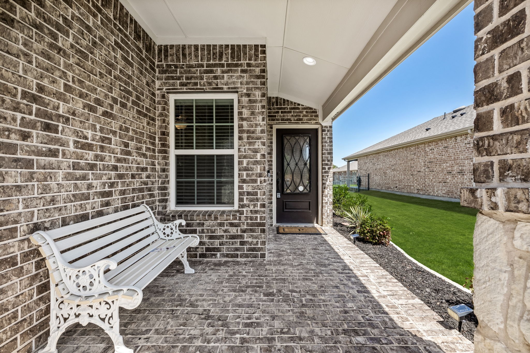
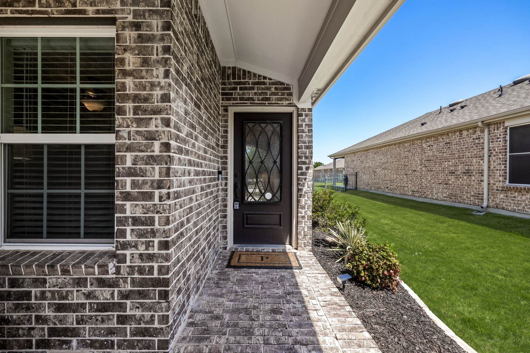
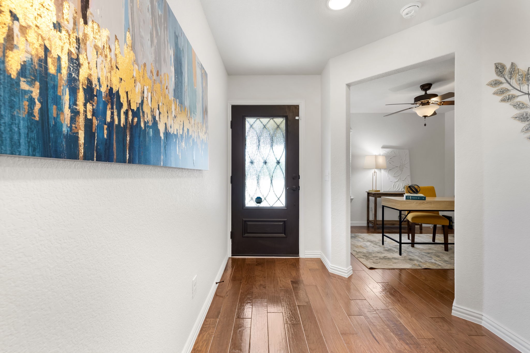
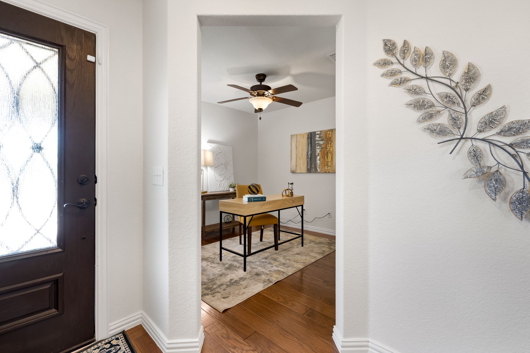
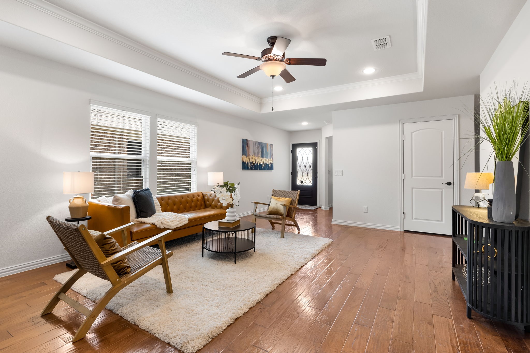
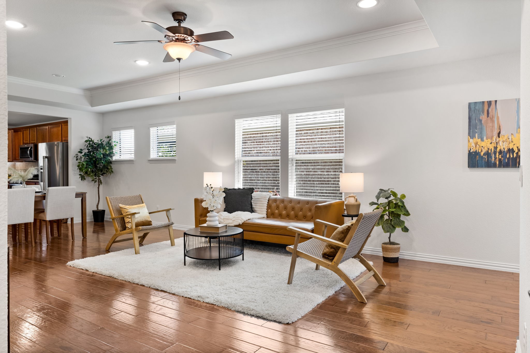
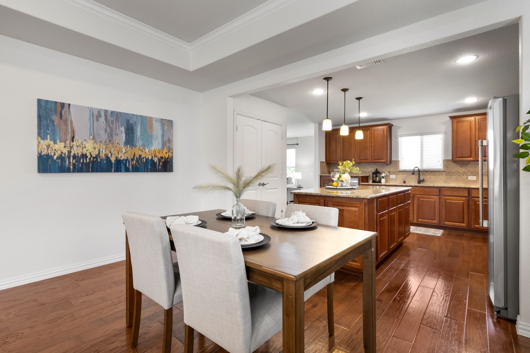
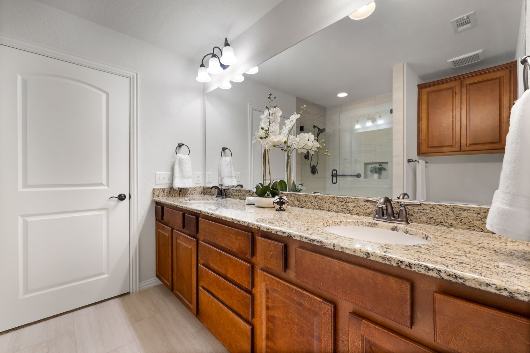
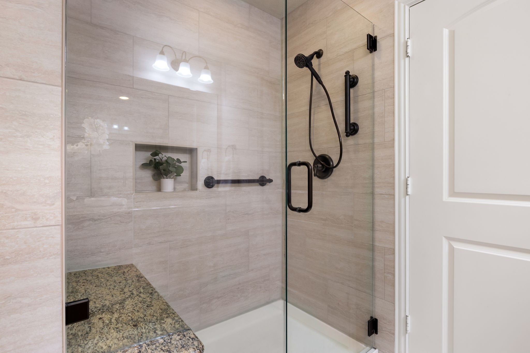
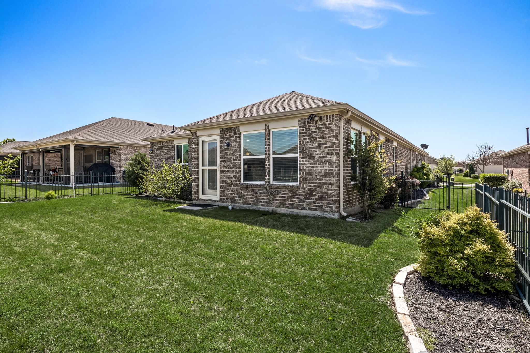
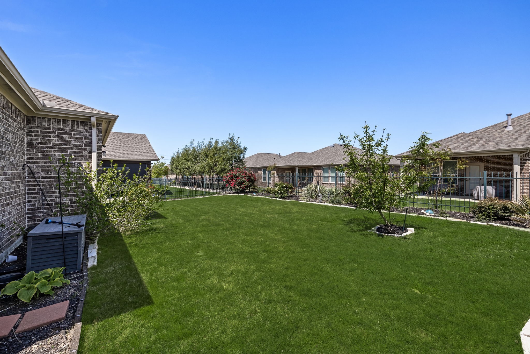
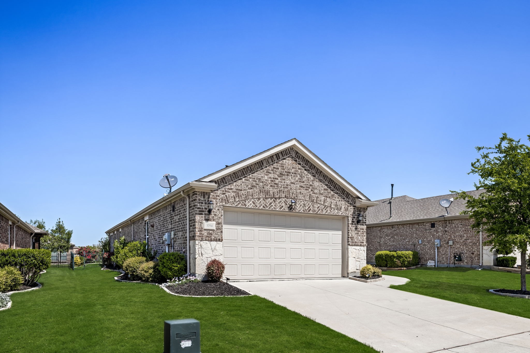
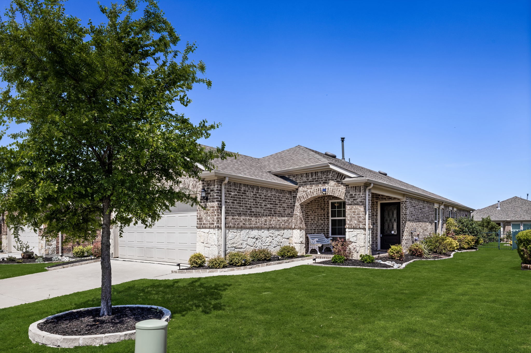
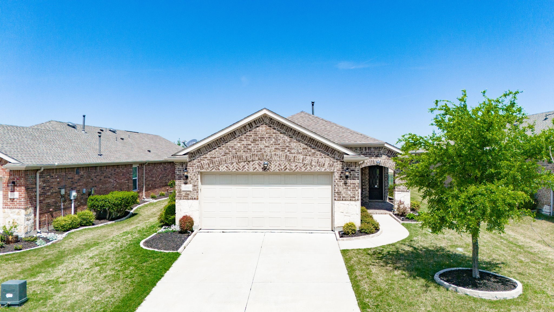
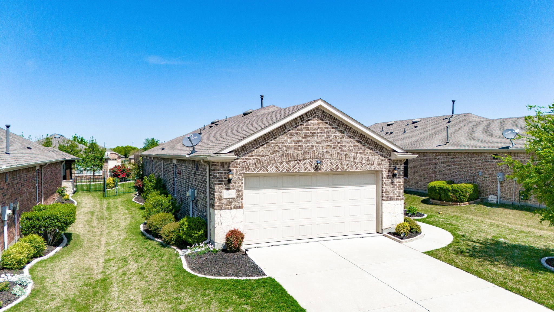
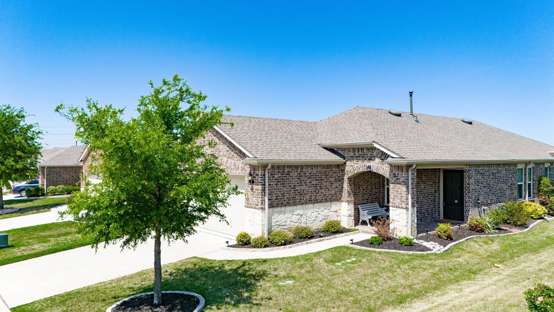
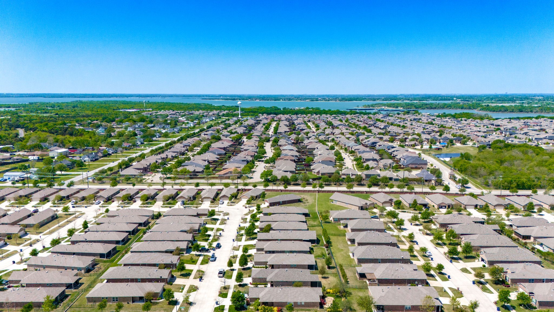
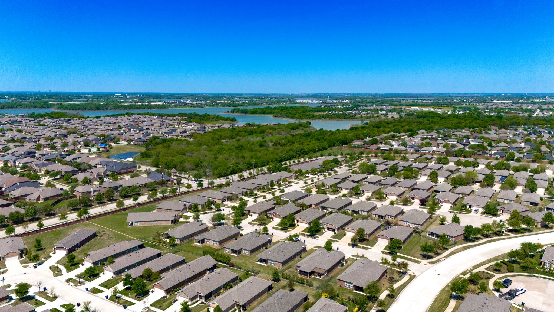
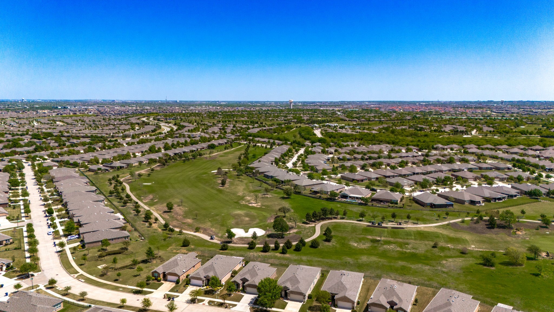
Step into effortless style and comfort with this beautifully maintained home in the sought-after 55+ community. The popular Taft Street floor plan offers a smart, open-concept design with a layout that's both functional and inviting. The remodeled bathroom is a standout, featuring a luxurious oversized walk-in shower with a sleek frameless design.
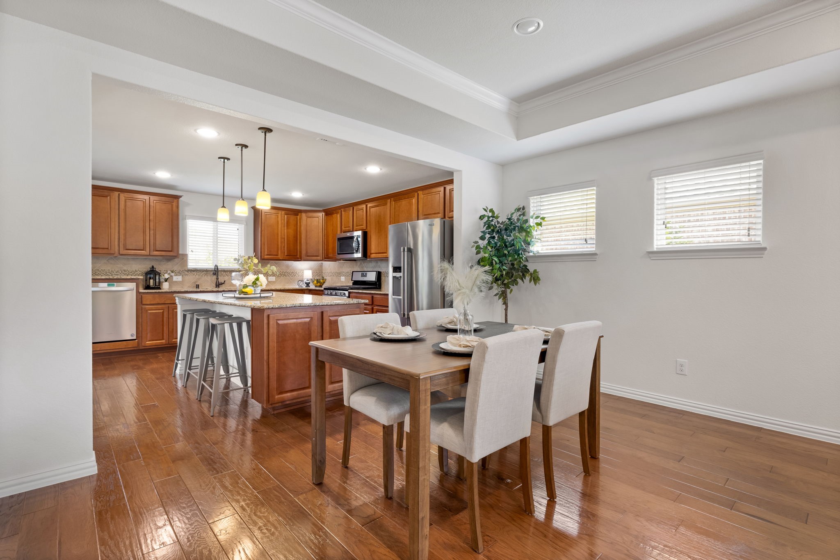
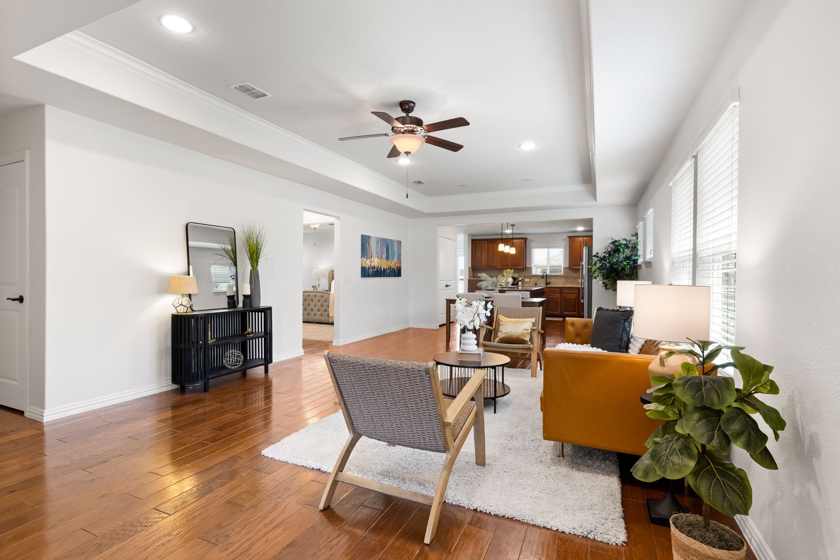
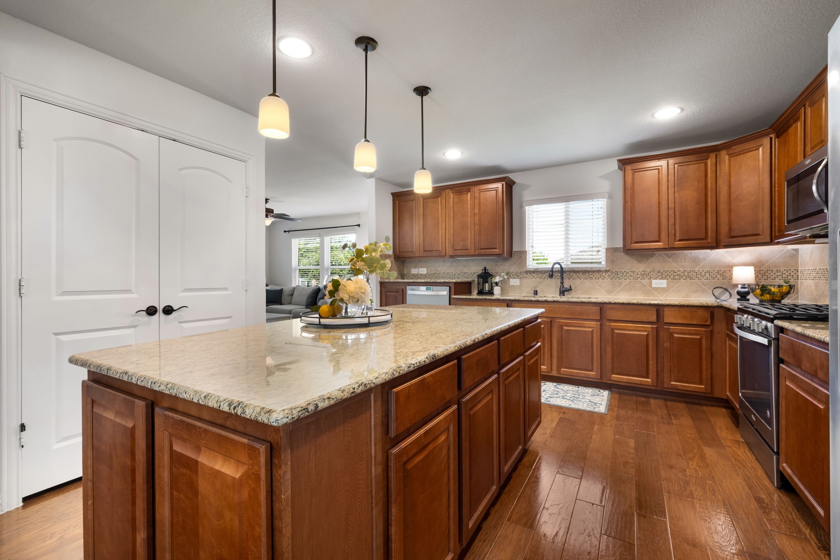
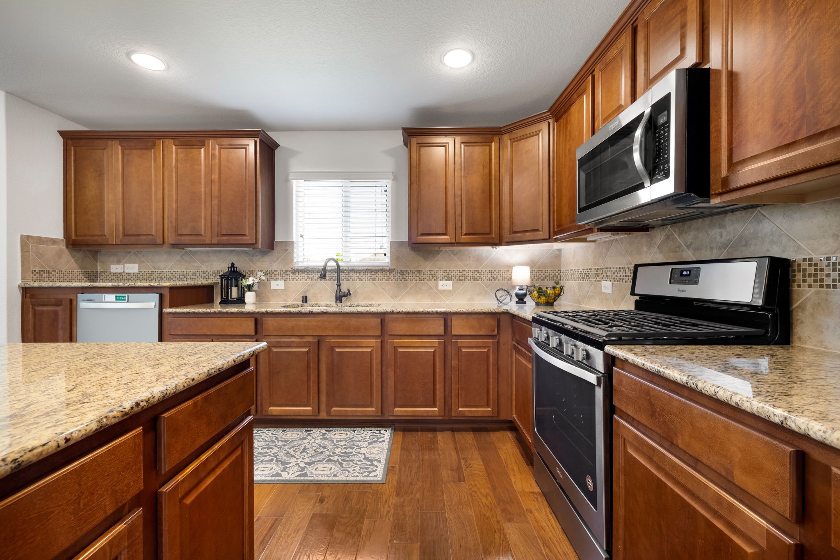
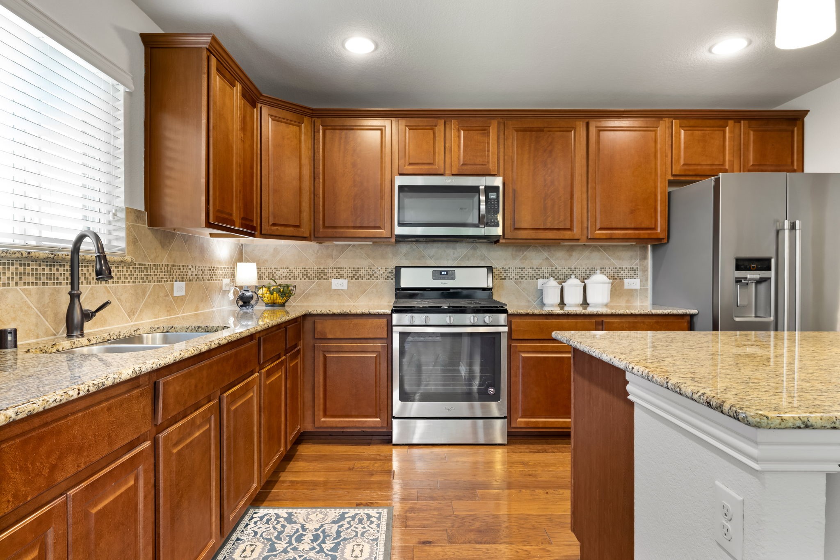
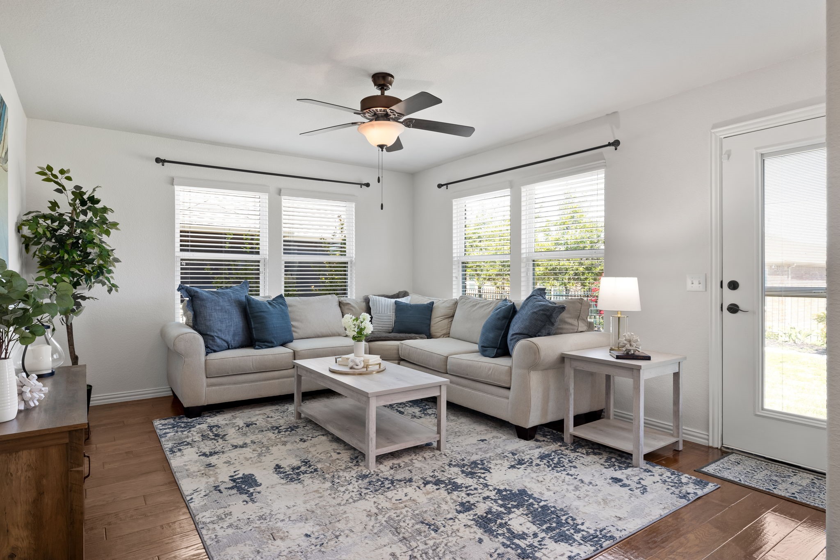
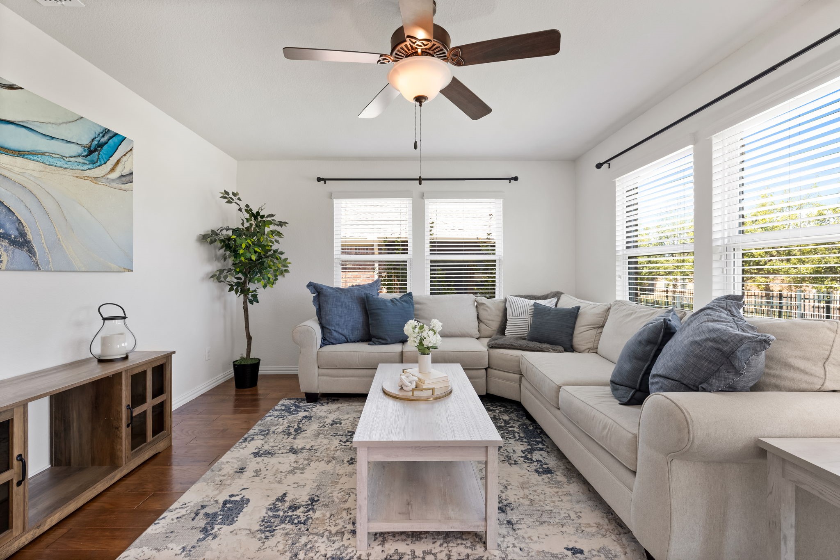
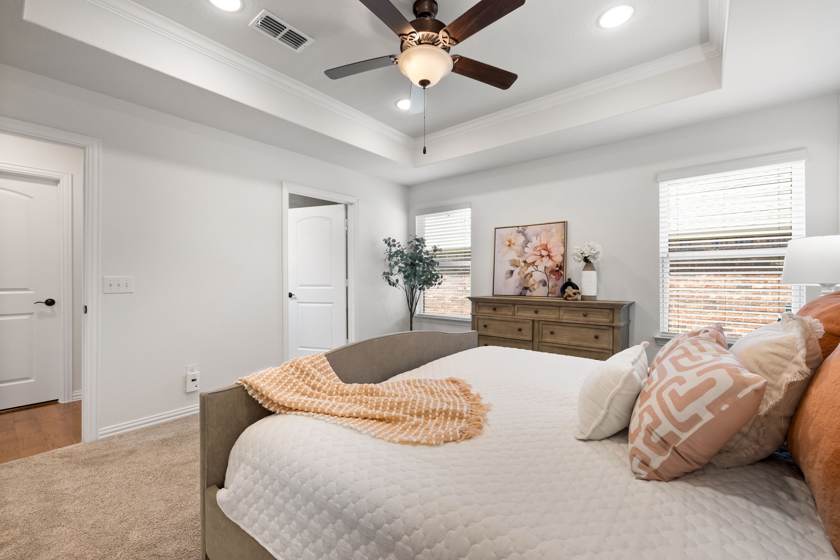
The heart of the home is the spacious kitchen, complete with an expansive island and breakfast bar, pendant lighting, stainless steel appliances, abundant counter space, and exceptional storage--perfect for entertaining or casual dining. Natural light fills the combined living and dining area, enhanced by a stylish trey ceiling with elegant crown molding.
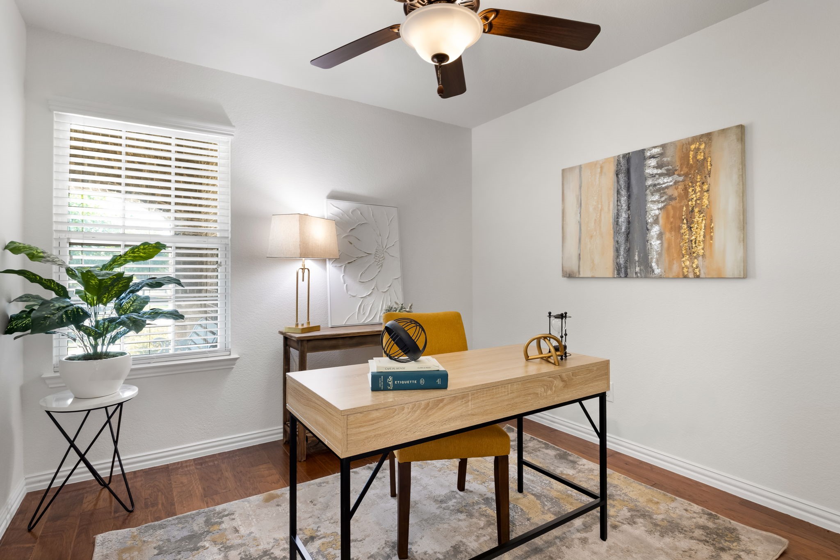
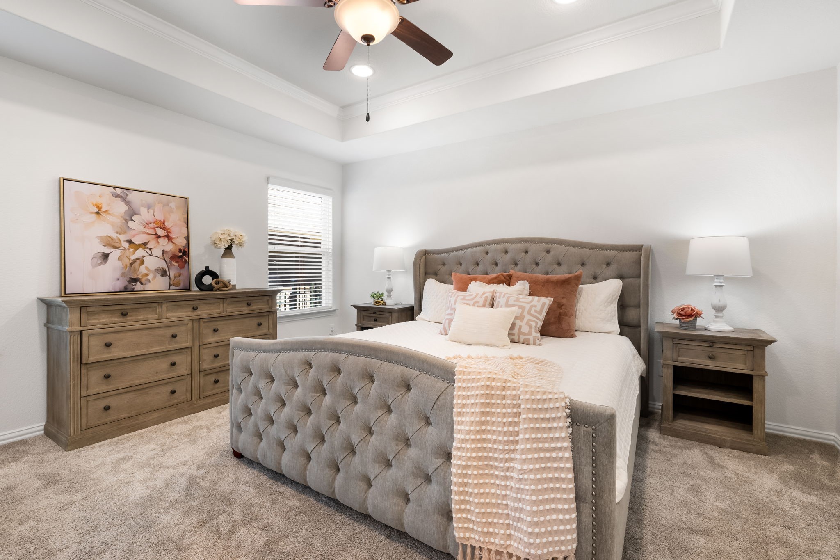
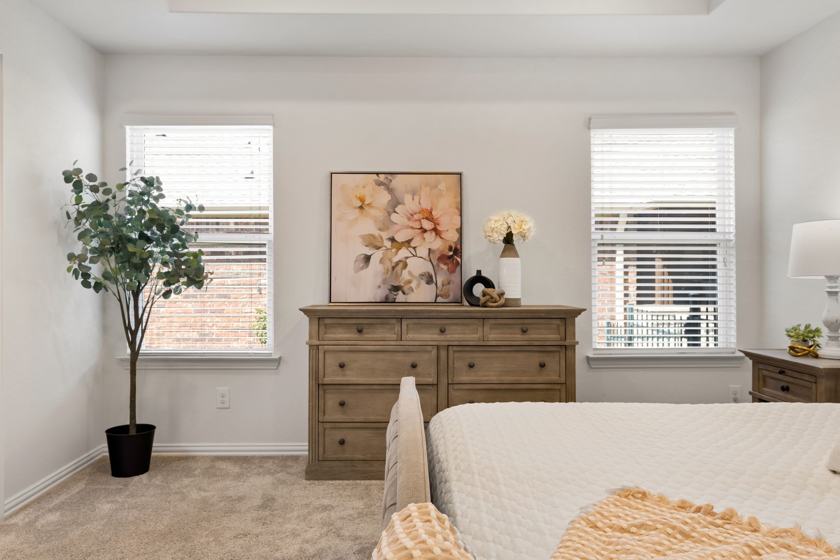
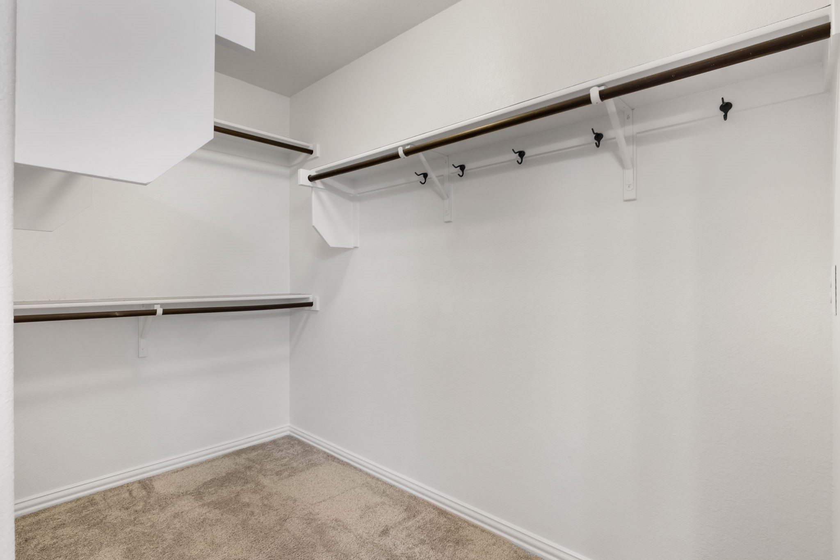
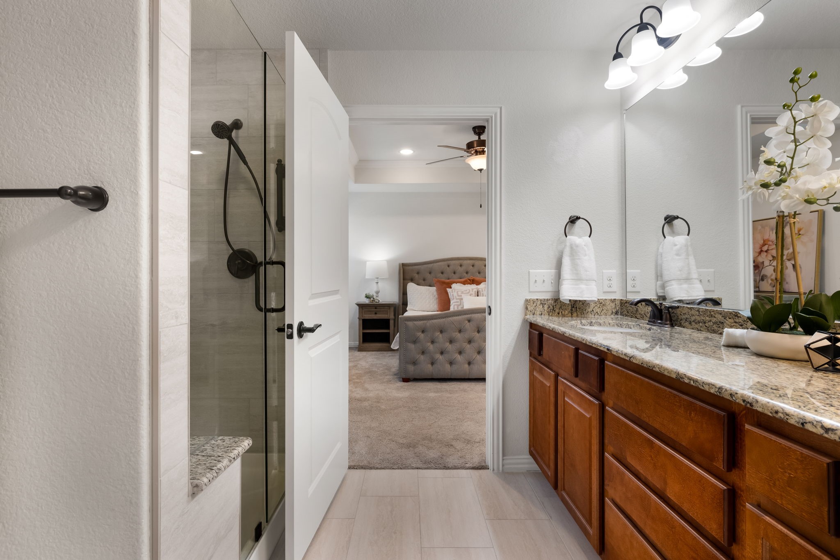
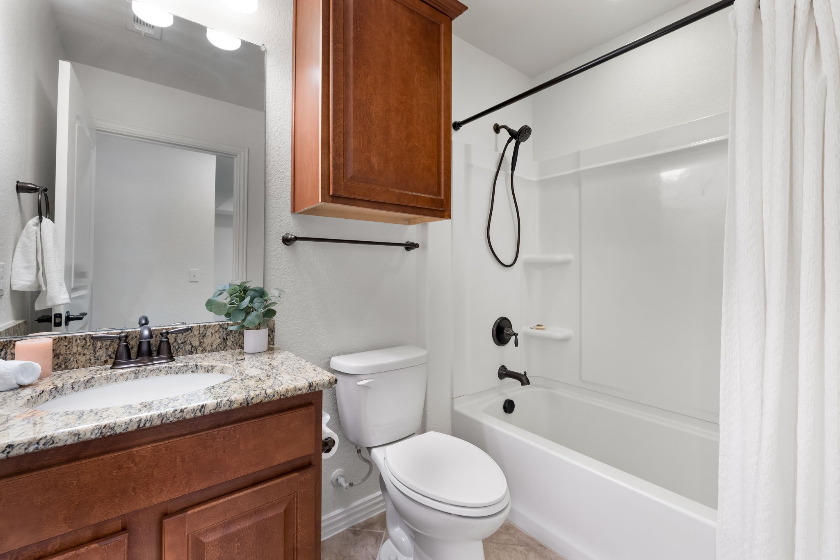
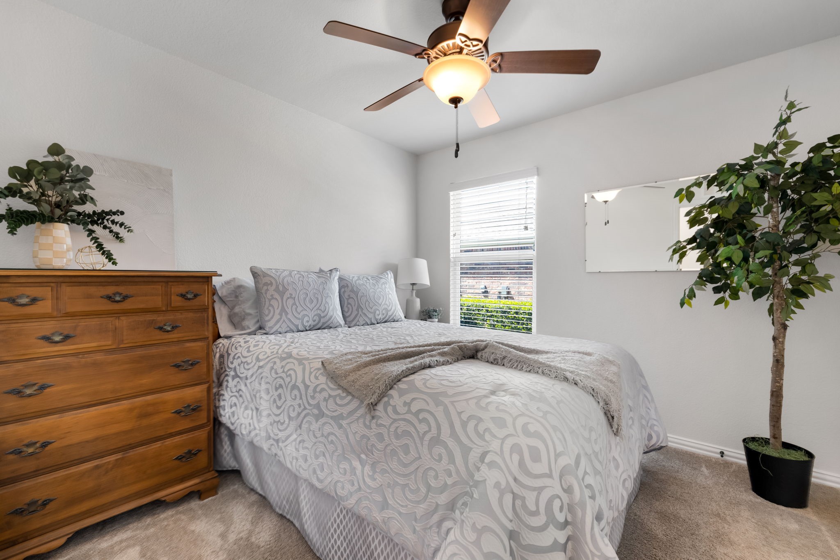
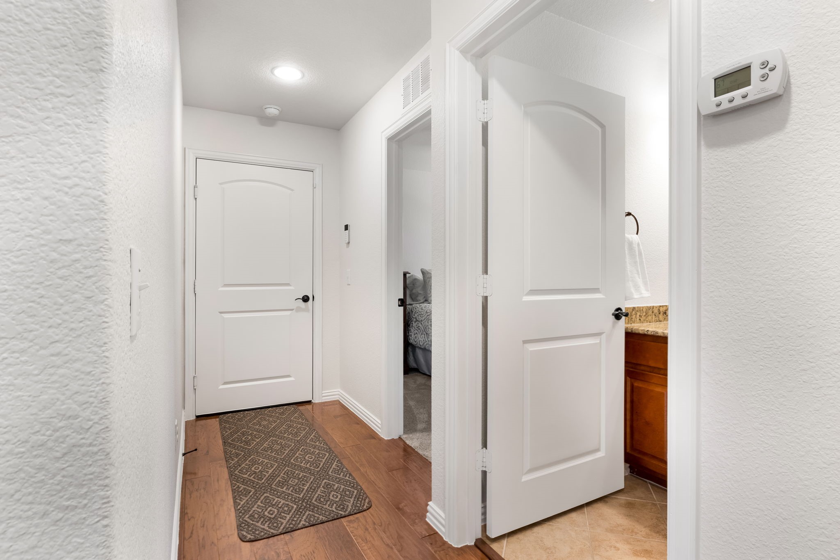
Just off the main living area, the sunroom adds a cheerful bonus space ideal for relaxing or hosting guests. The primary suite is a true retreat with its own trey ceiling, generous walk-in closet, dual sinks with quartz countertops, and that gorgeous updated shower. A private guest bedroom and full bath are thoughtfully tucked away for separation and comfort, and the dedicated study provides a quiet workspace or hobby room.
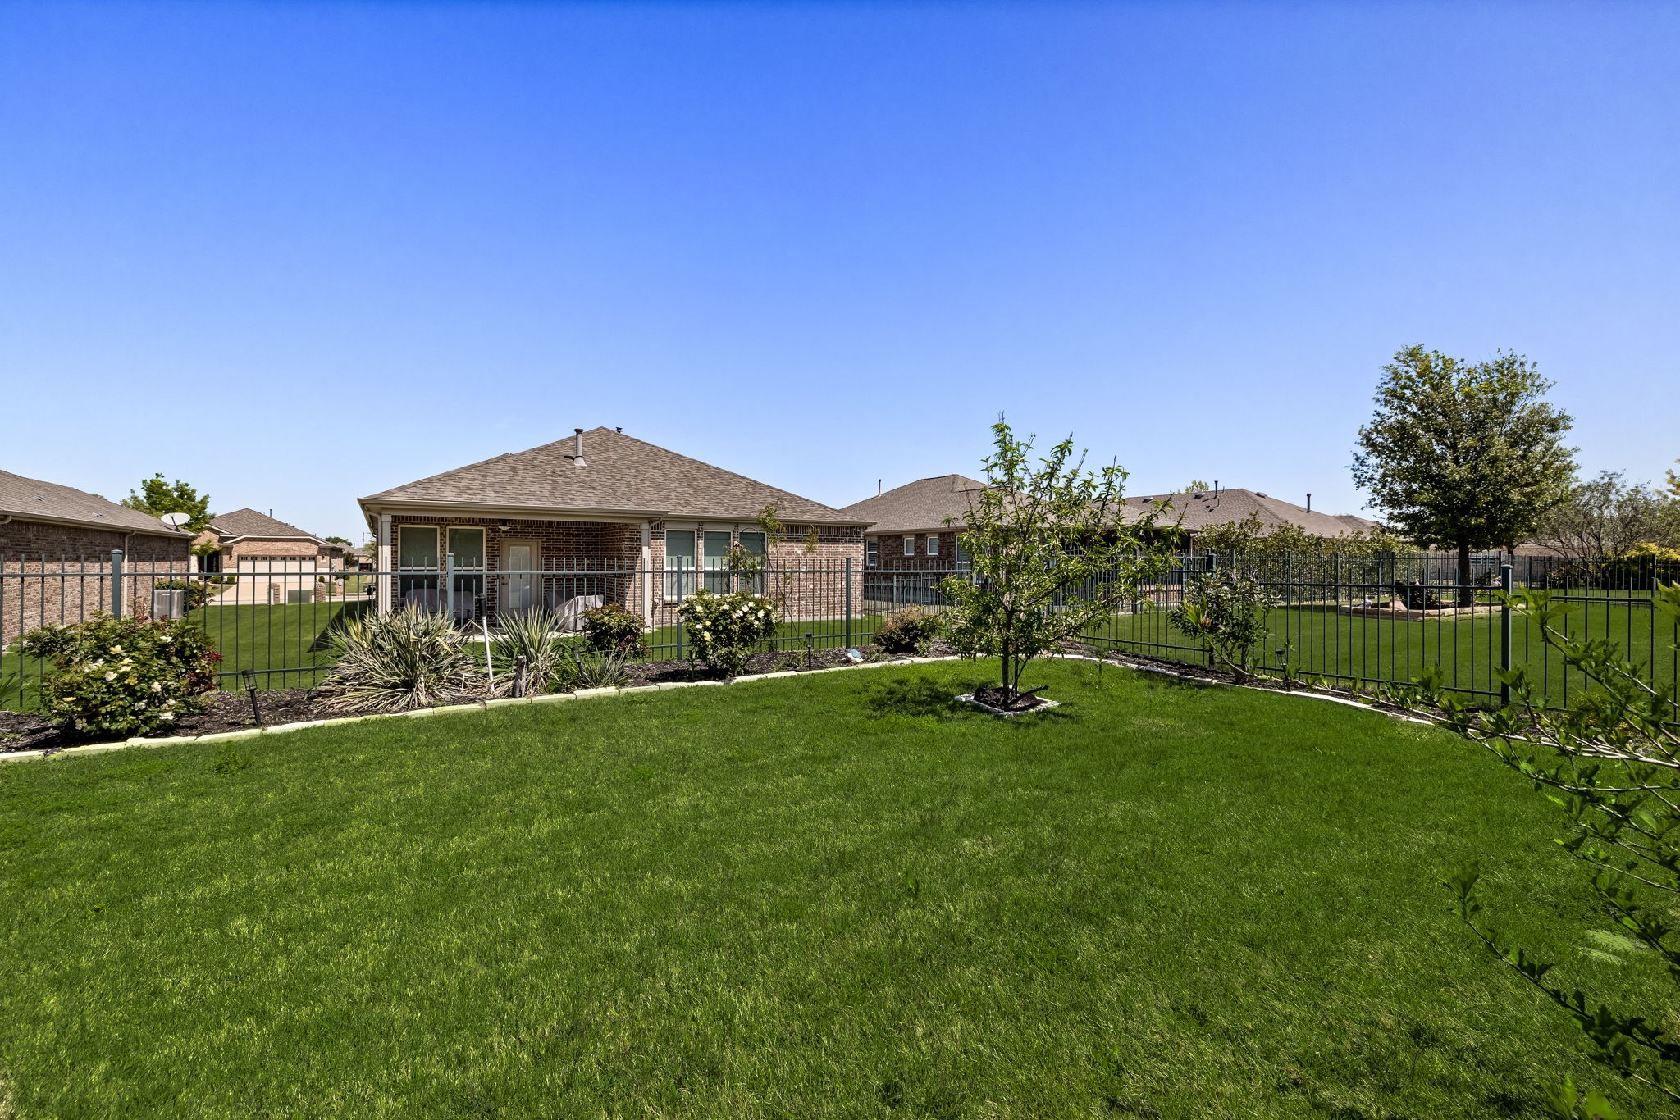
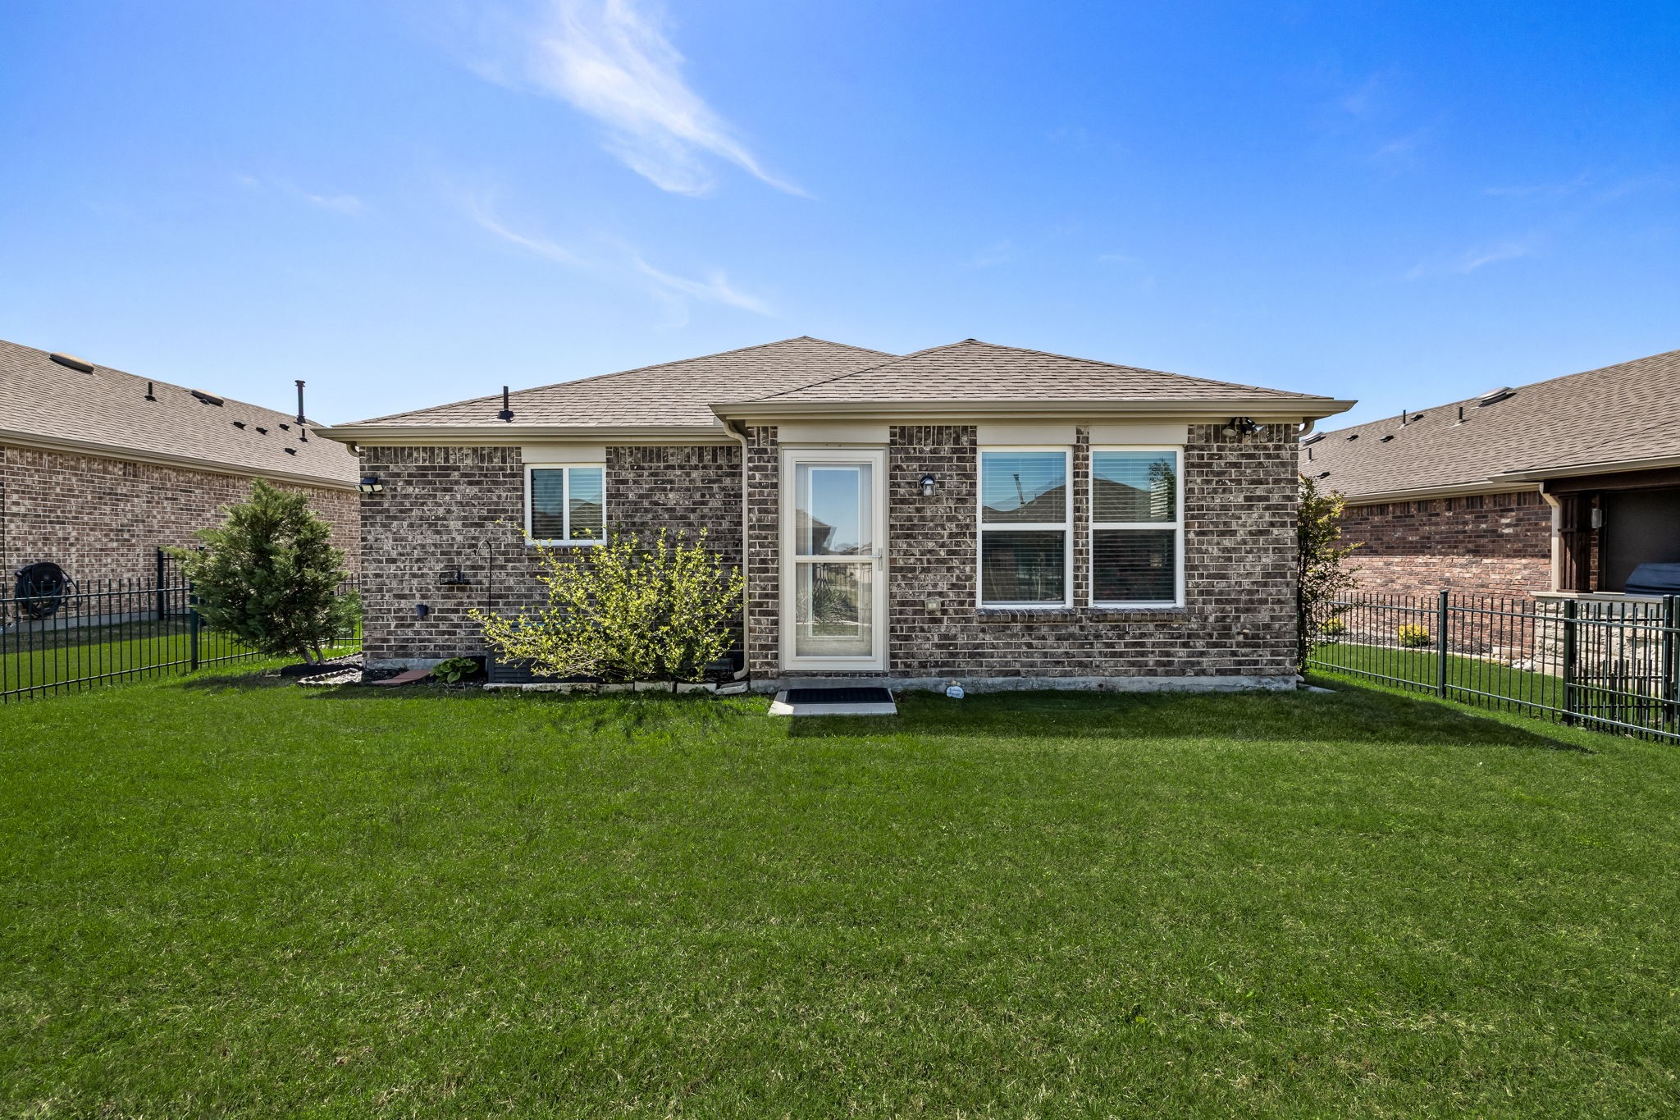
This home truly checks all the boxes for low-maintenance living with high-end touches. Don't miss your chance to enjoy the best of community and comfort!
Info herein deemed reliable, but not guaranteed. AGents and buyers to verify all information. ****No Sign in Front Yard***
Share Property
Location
3194 Full Sail Lane, Frisco, TX 75036
Status
Sold
Date Sold
July 25, 2025
Property Amenities
Interior
Laundry roomWasher Hookup, Electric Dryer Hookup, Gas Dryer Hookup, Laundry in Utility Room
AppliancesDishwasher, Electric Oven, Gas Cooktop, Disposal, Microwave
Other Interior FeaturesBuilt-in Features, Eat-in Kitchen, Granite Counters, High Speed Internet, Kitchen Island, Open Floorplan, Pantry, Walk-In Closet(s), Wired for Sound
Area & Lot
Lot Area6,359.76 Sq.Ft.
Living area1,675 Sq.Ft.
MLS® ID20899391
Year Built2017
School DistrictLittle Elm ISD
High SchoolLittle Elm
Middle SchoolLowell Strike
Elementary SchoolHackberry
Architecture StylesTraditional, Detached
TypeResidential
StatusSold
Exterior
Stories1
PoolNone, Community
Air conditioningCentral Air
Heat typeCentral
Disability FeaturesAccessible Full Bath, Accessible Bedroom