Leave a Message

Thank you for your message. I will be in touch with you shortly.

3209 Bonsai Drive
Price Upon Request

3209 Bonsai Drive

3 Beds 3 Baths 1,585 Sq.Ft. 3,833.28 Sq.Ft.

Description

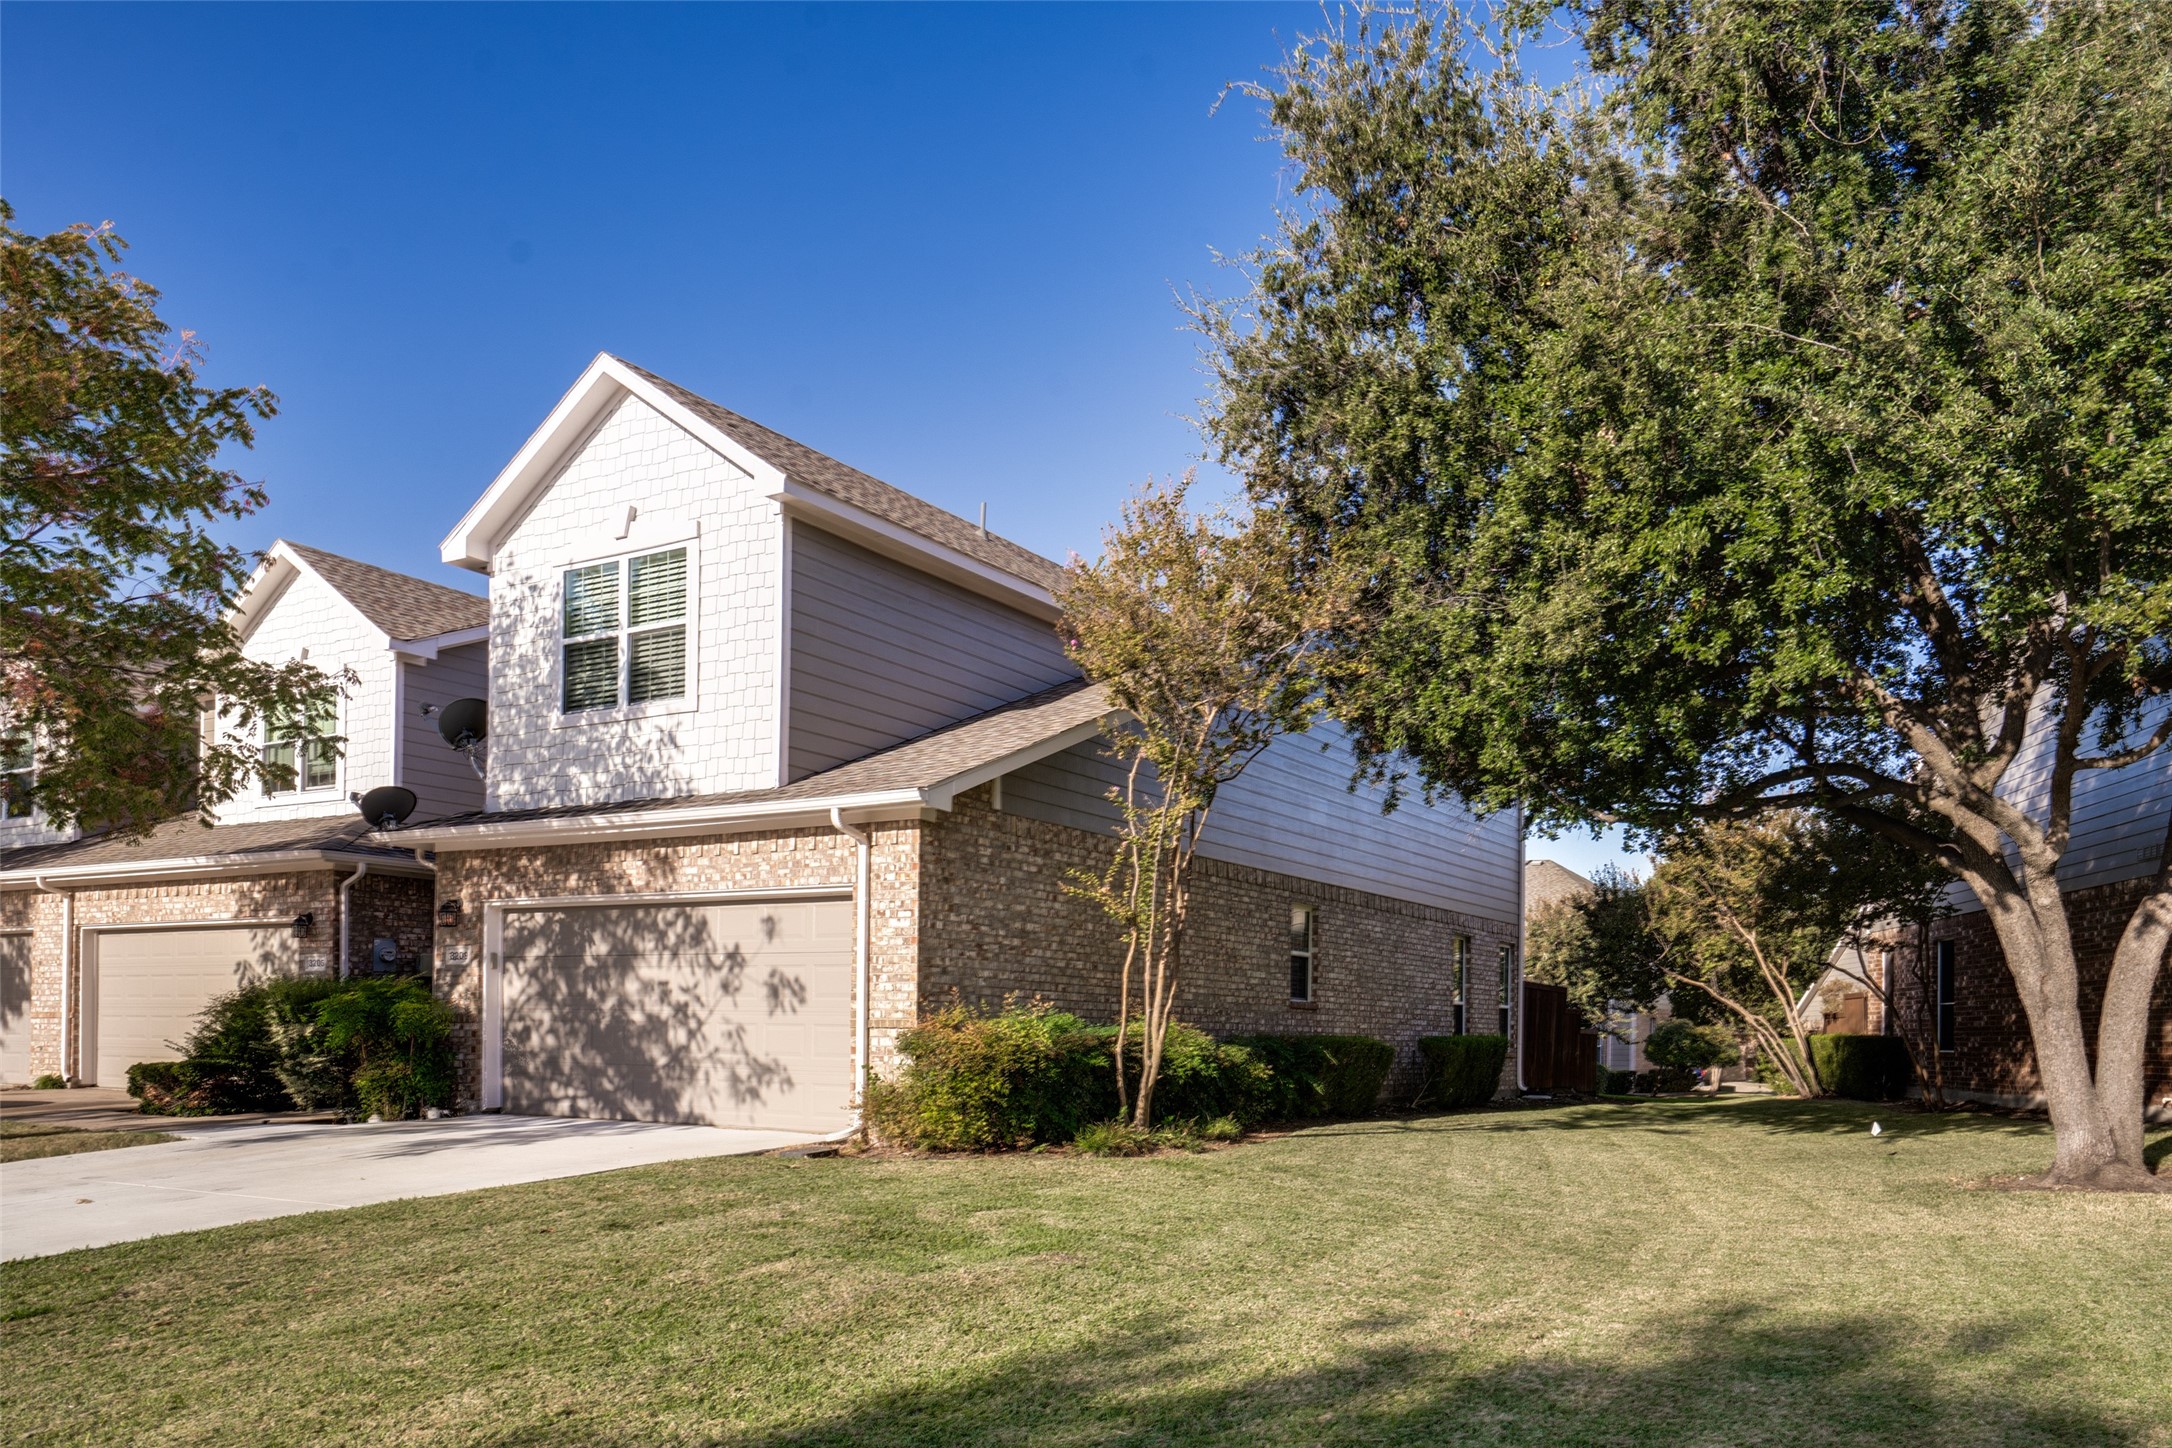
Imagine living at 3209 Bonsai Drive, nestled in the heart of Plano, Texas, where each day offers a new adventure. This charming home is more than just a residence; it's your gateway to an incredible lifestyle filled with endless possibilities and easy living. Whether you cozy up at home for a few days, head off to work daily, or set off on extended trips, you can always return with peace of mind, knowing your property is well cared for.

Envision starting your mornings with a serene walk through the lush trails of Arbor Hills Nature Preserve, just moments away. If you're a golf enthusiast, nearby courses provide the perfect escape, whether you're an avid player or simply enjoy a leisurely round.

For those who crave excitement, the vibrant scenes at Grandscape and The Star await. Every weekend brings new experiences, from live music and world-class dining to unique shopping adventures. With Legacy West and the Shops at Legacy also close by, you'll have endless options for delightful evenings out.

Inside, enjoy modern comforts with an updated kitchen and a private primary suite featuring a closet with ample storage and Elfa Shelving. The updated backyard with artificial turf provides maintenance-free living with or without pets. Additionally, you can unwind on the back patio, surrounded by nature, as a generous greenspace and trees provide a serene backdrop, thanks to the end unit location.

This unique townhome isn't just an address; it's a lifestyle brimming with opportunities. It provides the feeling of a single-family home with the benefits of a townhome environment. Don't miss your chance to join this dynamic community at an exceptional price. Come see for yourself and envision the exciting life that awaits you!

Share Property

Location

3209 Bonsai Drive, Plano, TX 75093

Status

Sold

Date Sold

December 2, 2024

Property Amenities

Interior
Appliances Dishwasher, Electric Cooktop, Electric Oven, Disposal, Gas Water Heater, Microwave
Flooring Ceramic Tile, Tile, Wood
Total Bedrooms: 3
Half Bathrooms: 1
Full Bathrooms: 2
Other Interior Features Granite Counters, High Speed Internet, Open Floorplan, Pantry, Cable TV, Vaulted Ceiling(s), Walk-In Closet(s)
Area & Lot
Lot Area 3,833.28 Sq.Ft.
Living area 1,585 Sq.Ft.
MLS® ID 20763029
Year Built 2002
School District Lewisville ISD
High School Hebron
Middle School Arbor Creek
Elementary School Indian Creek
Architecture Styles Traditional
Type Townhouse
Status Sold
Exterior
Stories 2
Pool None, Community
Air conditioning Central Air, Ceiling Fan(s), Electric
Heat type Central, Natural Gas
Water Source Public
Garage Space 2.0
Sewer Public Sewer
Parking Additional Parking, Concrete, Door-Single, Driveway, Garage Faces Front, Garage, Garage Door Opener
Lot Features Corner Lot, Backs to Greenbelt/Park, Greenbelt, Landscaped, No Backyard Grass, Subdivision, Sprinkler System, Few Trees
Roof Composition
Utilities Electricity Connected, Natural Gas Available, Sewer Available, Separate Meters, Underground Utilities, Water Available, Cable Available
Finance
Price Upon Request

360 Virtual Tour

Take a tour of this property

Work With Jenelle

Start a thoughtful conversation about your next move, whether you're buying, selling, relocating, investing, or building a life that fits you better.


