Leave a Message

Thank you for your message. I will be in touch with you shortly.

3213 Van Zandt Road
3213 Van Zandt Road
3213 Van Zandt Road
3213 Van Zandt Road
3213 Van Zandt Road
3213 Van Zandt Road
3213 Van Zandt Road
3213 Van Zandt Road
3213 Van Zandt Road
3213 Van Zandt Road
3213 Van Zandt Road
3213 Van Zandt Road
3213 Van Zandt Road
3213 Van Zandt Road
3213 Van Zandt Road
3213 Van Zandt Road
3213 Van Zandt Road
3213 Van Zandt Road
3213 Van Zandt Road
3213 Van Zandt Road
3213 Van Zandt Road
3213 Van Zandt Road
3213 Van Zandt Road
3213 Van Zandt Road
3213 Van Zandt Road
3213 Van Zandt Road
3213 Van Zandt Road
3213 Van Zandt Road
VIEW PHOTOS
Price Upon Request

3213 Van Zandt Road

4 Beds 4 Baths 2,767 Sq.Ft. 10,454.4 Sq.Ft.

Description

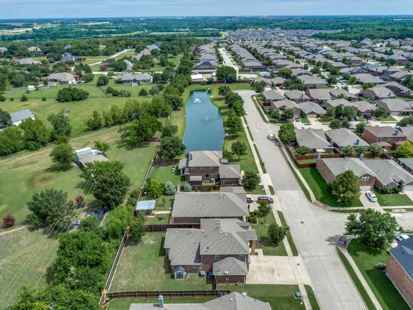
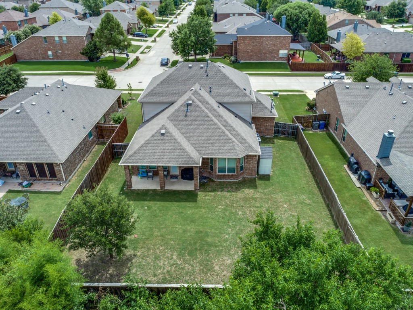
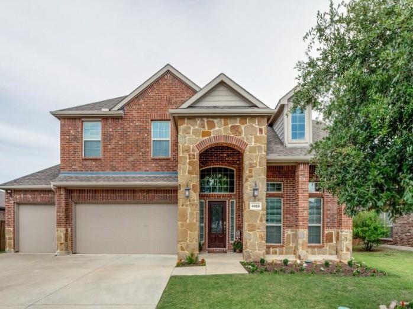
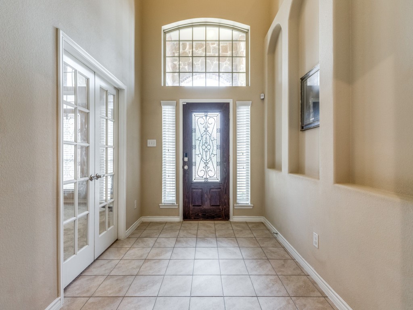
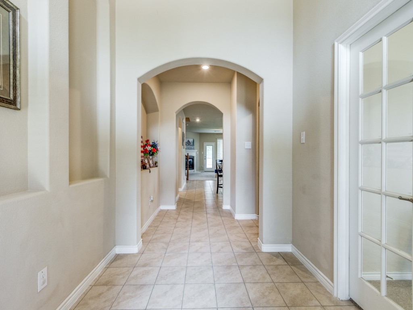
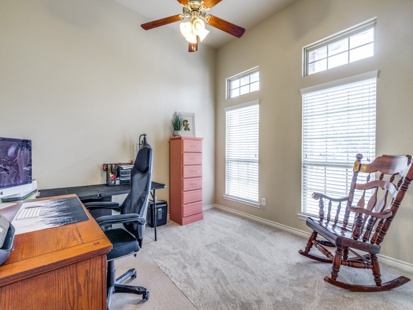
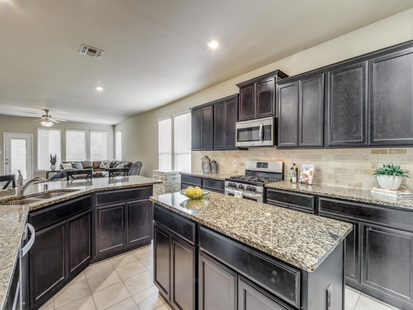
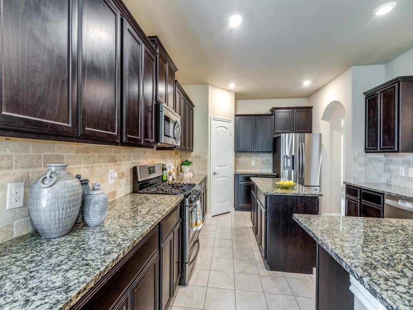
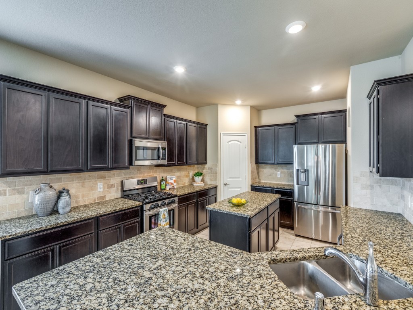
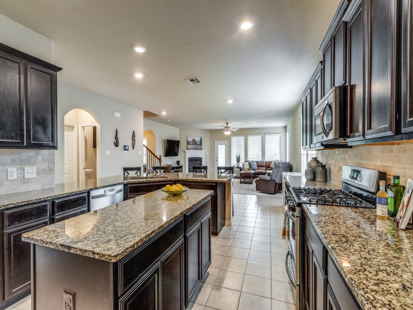
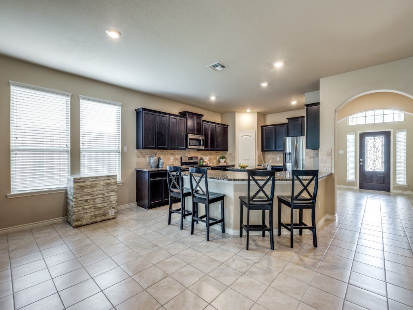
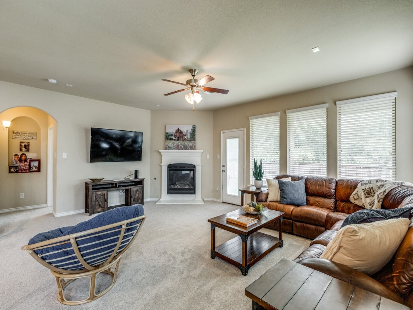
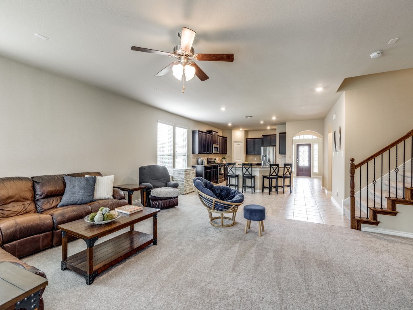
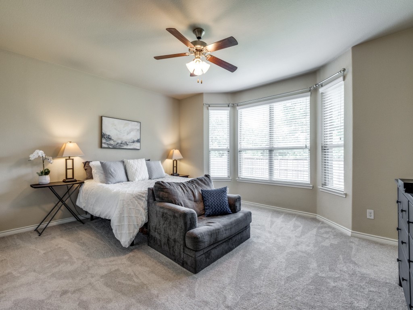
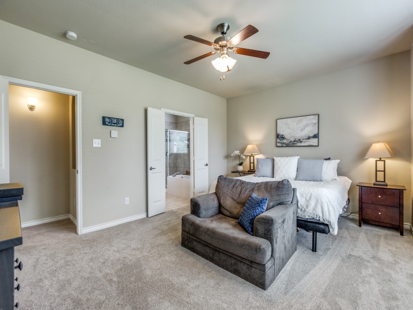
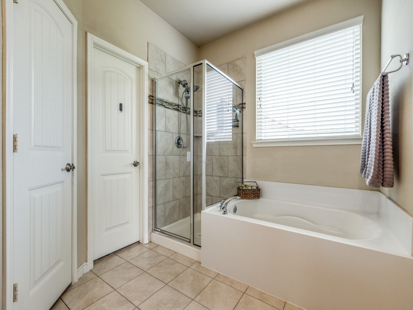
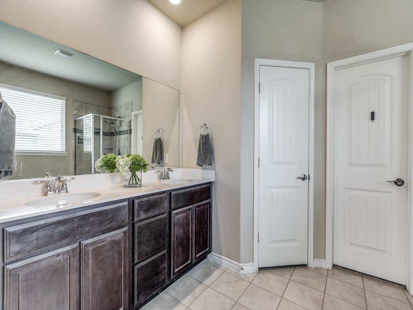
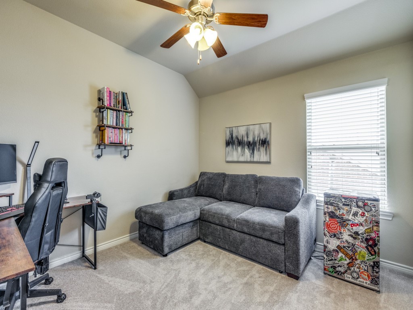
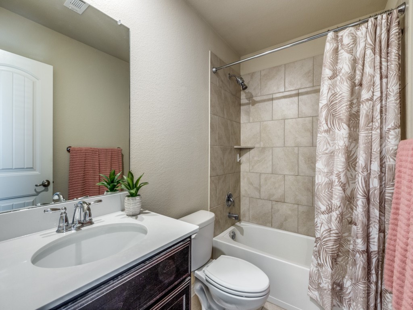
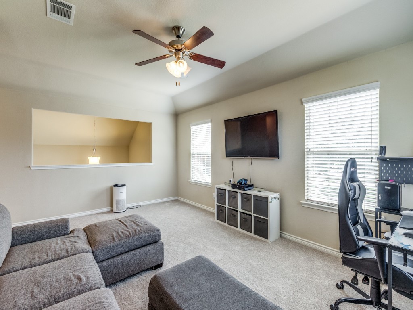
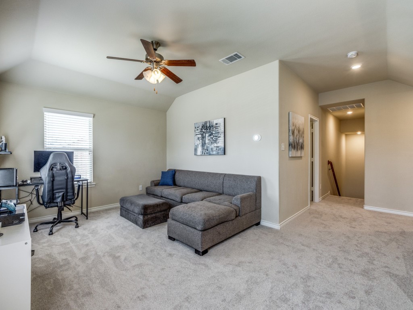
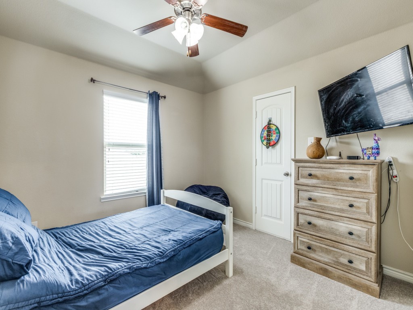
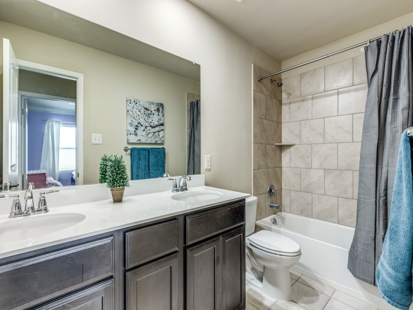
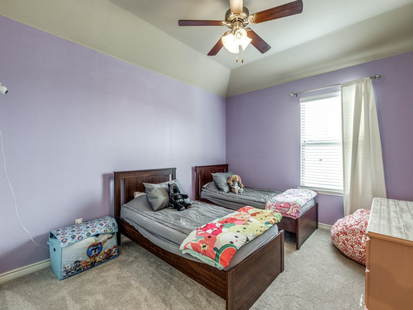
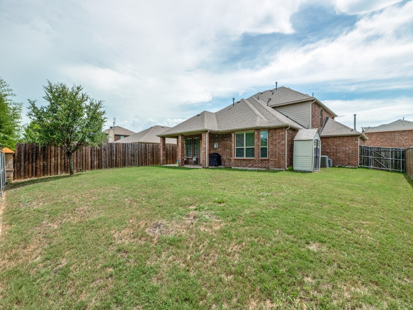
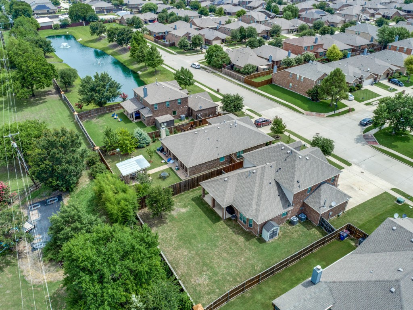
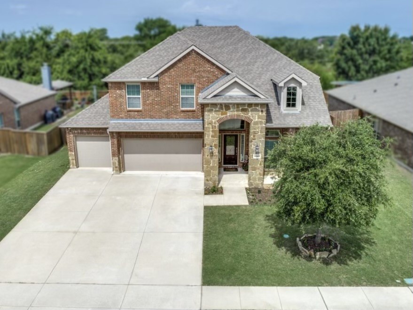
Opportunity knocks! This move in ready home is situated on a premium lot flanked by ponds at both ends of the street and backing to a home on an acre and a half lot. Desirable two story floor plan with a home office, large game room, and three car garage. The open-concept design includes a spacious kitchen featuring a gas stove, plenty of countertop space, lots of cabinetry, and a central island--ideal for both cooking and entertaining. A cozy fireplace anchors the living room providing a warm and inviting atmosphere. Carpet replaced in June 2025. You can begin and end your day on your front or back porch with lots of room to roam in the private backyard. Walking distance to school, pool, splash pad and playground. Just minutes from I-75 tollway, shopping and dining.

Share Property

Location

3213 Van Zandt Road, Melissa, TX 75454

Status

Sold

Date Sold

October 2, 2025

Property Amenities

Interior
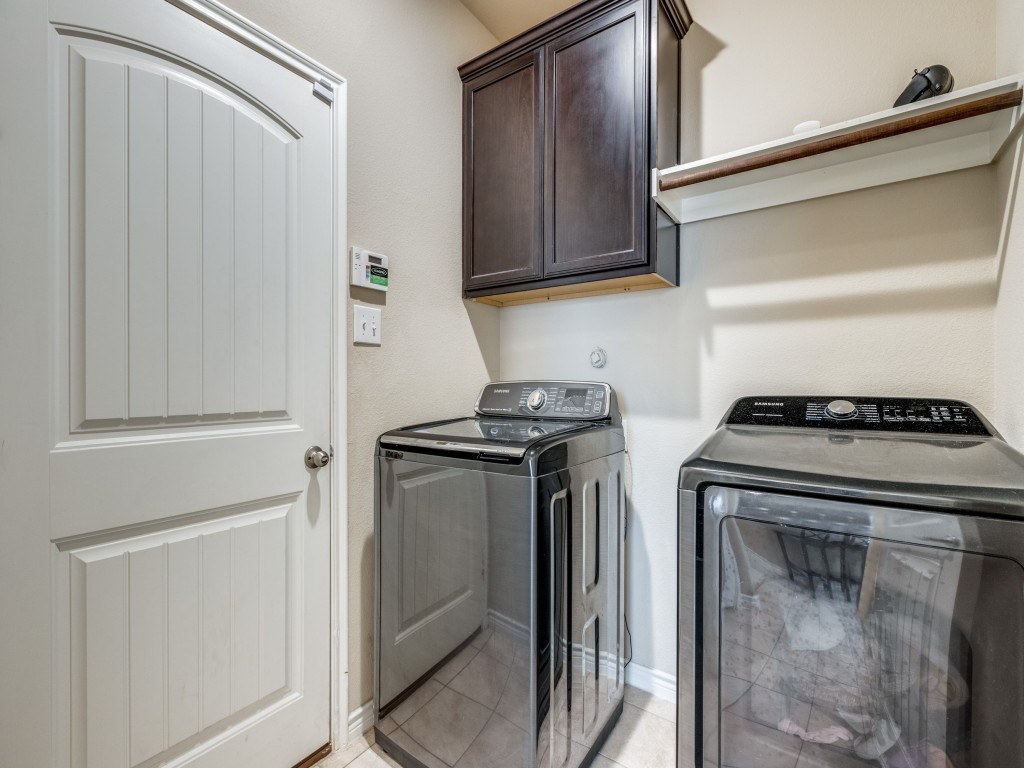
Laundry room Washer Hookup, Laundry in Utility Room
Fireplace Gas, Gas Log, Gas Starter, Living Room
Appliances Some Gas Appliances, Dishwasher, Gas Cooktop, Disposal, Gas Oven, Gas Water Heater, Microwave, Plumbed For Gas
Flooring Carpet, Ceramic Tile
Total Bedrooms: 4
Half Bathrooms: 1
Full Bathrooms: 3
Other Interior Features Decorative/Designer Lighting Fixtures, Eat-in Kitchen, High Speed Internet, Kitchen Island, Open Floorplan, Other, Pantry, Cable TV, Walk-In Closet(s)
Area & Lot
Lot Area 10,454.4 Sq.Ft.
Living area 2,767 Sq.Ft.
MLS® ID 20986856
Year Built 2017
School District Melissa ISD
High School Melissa
Middle School Melissa
Elementary School Harry Mckillop
Architecture Styles Traditional, Detached
Type Residential
Status Sold
Exterior
Stories 2
Pool None, Community
Air conditioning Central Air, Ceiling Fan(s), Electric
Heat type Central, Natural Gas
Water Source Public
Garage Space 3.0
Security Features Security System, Fire Alarm, Smoke Detector(s)
Sewer Public Sewer
Other Exterior Features Rain Gutters
Parking Door-Multi, Door-Single, Driveway, Garage Faces Front, Garage, Garage Door Opener, Inside Entrance, Kitchen Level
Lot Features Back Yard, Interior Lot, Lawn, Landscaped, Subdivision, Sprinkler System, Few Trees
Roof Composition
Utilities Natural Gas Available, Sewer Available, Separate Meters, Water Available, Cable Available
Finance
Price Upon Request

360 Virtual Tour

Take a tour of this property

Work With Jenelle

Start a thoughtful conversation about your next move, whether you're buying, selling, relocating, investing, or building a life that fits you better.