Leave a Message

Thank you for your message. I will be in touch with you shortly.

3216 Colorado Lane
3216 Colorado Lane
3216 Colorado Lane
3216 Colorado Lane
3216 Colorado Lane
3216 Colorado Lane
3216 Colorado Lane
3216 Colorado Lane
3216 Colorado Lane
3216 Colorado Lane
3216 Colorado Lane
3216 Colorado Lane
3216 Colorado Lane
3216 Colorado Lane
3216 Colorado Lane
3216 Colorado Lane
3216 Colorado Lane
3216 Colorado Lane
3216 Colorado Lane
3216 Colorado Lane
3216 Colorado Lane
3216 Colorado Lane
3216 Colorado Lane
3216 Colorado Lane
3216 Colorado Lane
3216 Colorado Lane
3216 Colorado Lane
3216 Colorado Lane
VIEW PHOTOS
Price Upon Request

3216 Colorado Lane

3 Beds 3 Baths 1,950 Sq.Ft. 1,742.4 Sq.Ft.

Description

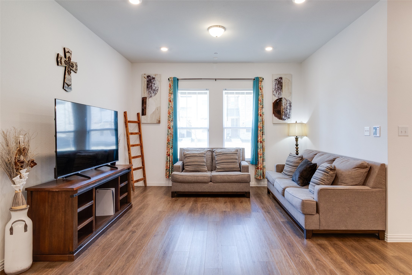
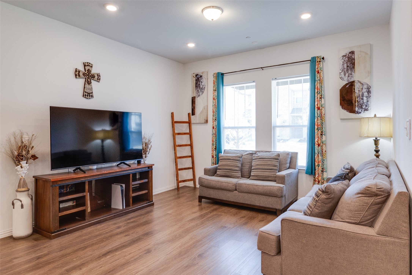
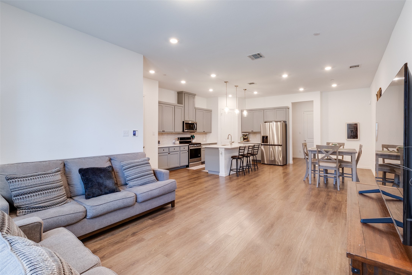
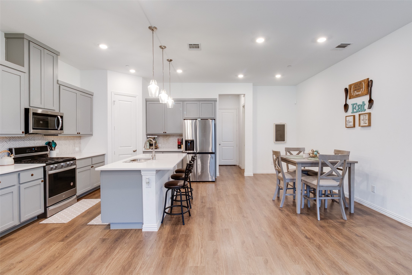
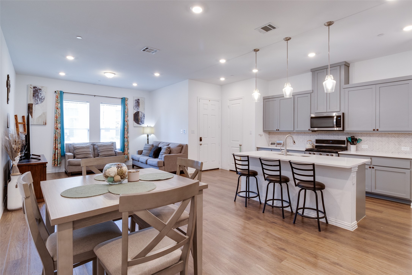
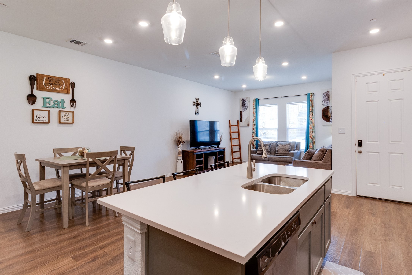
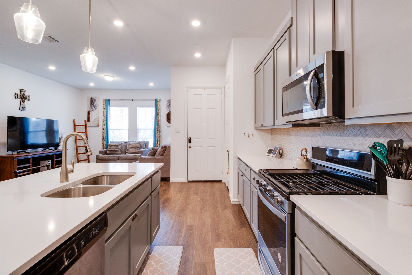
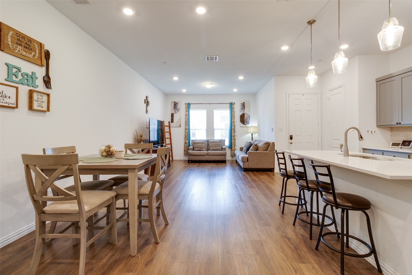
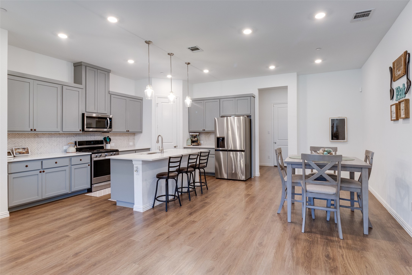
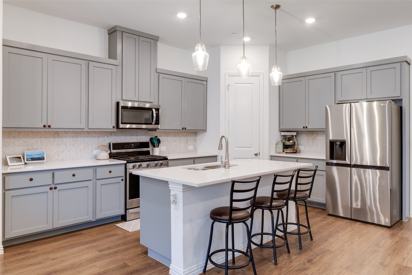
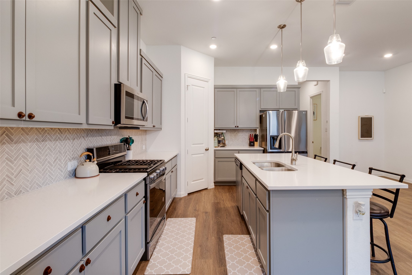
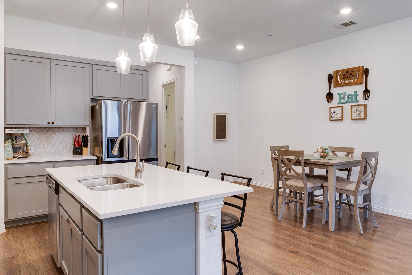
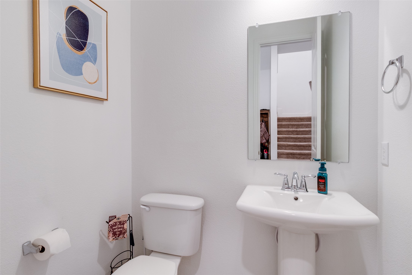
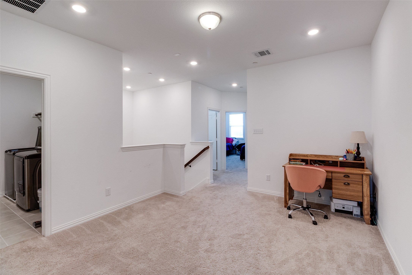
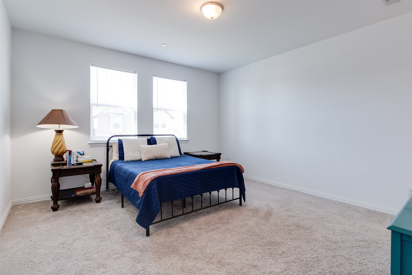
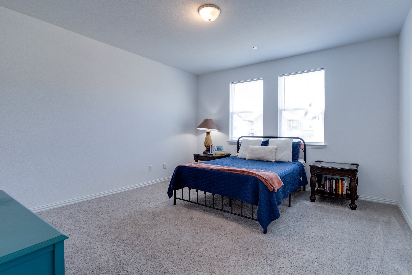
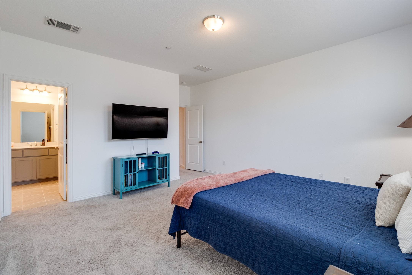
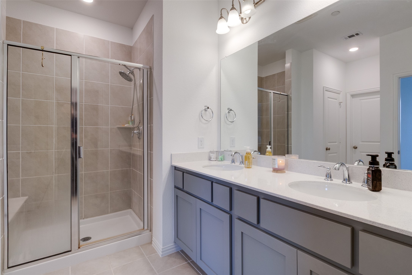
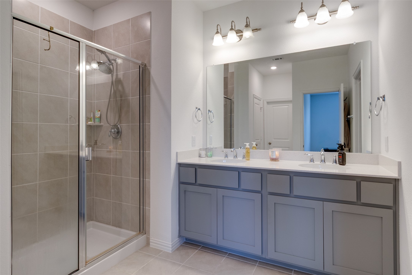
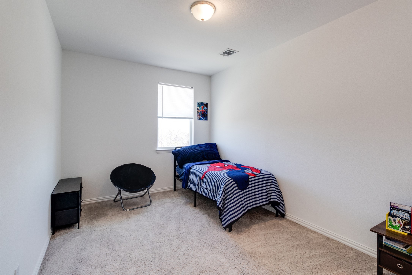
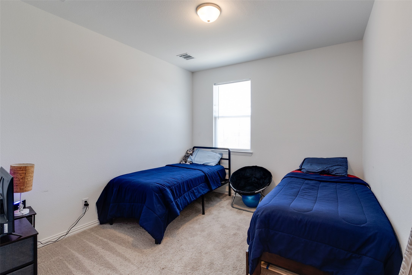
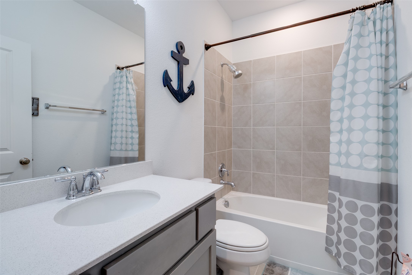
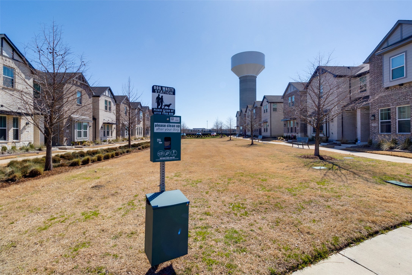
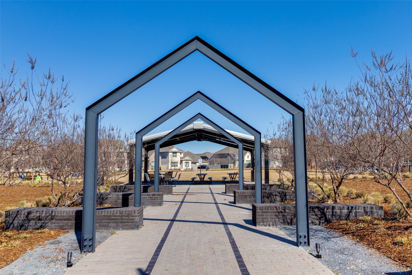
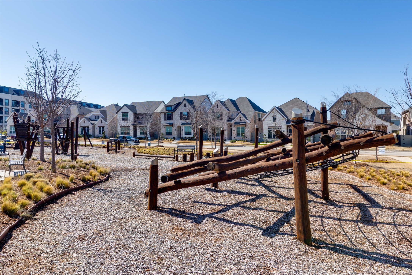
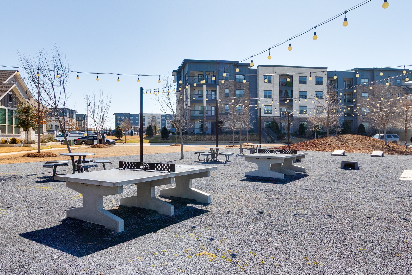
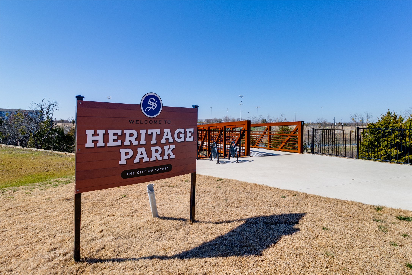
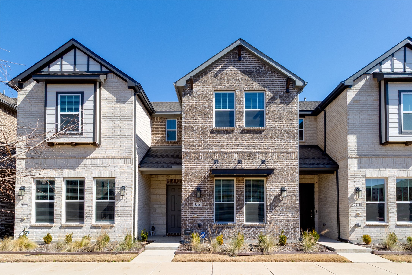
Built by Ashton Woods Homes, this beautiful townhome in Sachse is minutes to George Bush Turnpike 161, US-75, and nestled in the perfect Northeast location 20 miles to Dallas. Designed with the minimalist essential collection, this townhome design features a kingsize ACME brick and opal chopped natural stone exterior, a window awning, and a covered front porch. The kitchen with costa 42-inch shaker cabinets, white solid surface quartz countertops, satin nickel pendant lights, a walk-in pantry, an eat-in bar top island, 1x3 grey herringbone ceramic tile backsplash and Energy Star Whirlpool stainless steel gas appliances. The owner's suite is designed with double-sink vanity, ceramic tile shower with framed glass enclosure, lighting package, ceramic tile flooring, large linen closet, and a walk-in closet. A full bathroom with ceramic tile flooring, ceramic tile tub surround, and two secondary bedrooms! Brilliant Tech in-wall lighting and control system. This community has two large parks with playgrounds, walking paths, a dog park, and walking distance to multiple restaurants and shops.

Share Property

Location

3216 Colorado Lane, Sachse, TX 75048

Status

Sold

Date Sold

June 11, 2025

Property Amenities

Interior
Laundry room Washer Hookup, Electric Dryer Hookup, Laundry in Utility Room
Appliances Dishwasher, Gas Cooktop, Disposal, Gas Oven, Microwave
Flooring Carpet, Ceramic Tile, Luxury Vinyl Plank, Tile, Vinyl
Total Bedrooms: 3
Half Bathrooms: 1
Full Bathrooms: 2
Other Interior Features Decorative/Designer Lighting Fixtures, Double Vanity, Eat-in Kitchen, High Speed Internet, Kitchen Island, Loft, Open Floorplan, Pantry, Smart Home, Cable TV, Wired for Data, Walk-In Closet(s), Wired for Sound, Air Filtration
Area & Lot
Lot Area 1,742.4 Sq.Ft.
Living area 1,950 Sq.Ft.
MLS® ID 20850646
Year Built 2022
School District Garland ISD
High School Choice Of School
Middle School Choice Of School
Elementary School Choice Of School
Architecture Styles Craftsman, Traditional
Type Townhouse
Status Sold
Exterior
Stories 2
Pool None
Air conditioning Central Air, Ceiling Fan(s), Electric, ENERGY STAR Qualified Equipment, Zoned
Heat type Central, Electric, ENERGY STAR/ACCA RSI Qualified Installation, ENERGY STAR Qualified Equipment, Humidity Control, Natural Gas, Zoned
Water Source Public
Garage Space 2.0
Security Features Prewired, Security System, Carbon Monoxide Detector(s), Fire Alarm, Firewall(s), Fire Sprinkler System, Smoke Detector(s), Security Lights
Sewer Public Sewer
Other Exterior Features Lighting, Rain Gutters
Parking Alley Access, Door-Single, Driveway, Garage, Garage Door Opener, Inside Entrance, Kitchen Level, Garage Faces Rear, Side By Side
Lot Features Backs to Greenbelt/Park, Interior Lot, Landscaped, Subdivision
Roof Composition
Utilities Natural Gas Available, Sewer Available, Separate Meters, Underground Utilities, Water Available, Cable Available
Finance
Price Upon Request

360 Virtual Tour

Take a tour of this property

Hillcrest Forest

Established North Dallas neighborhood offering greenbelt access, classic ranch homes, and top elementary schools.

Work With Jenelle

Start a thoughtful conversation about your next move, whether you're buying, selling, relocating, investing, or building a life that fits you better.