Leave a Message

Thank you for your message. I will be in touch with you shortly.

322 N Helton Street
322 N Helton Street
322 N Helton Street
322 N Helton Street
322 N Helton Street
322 N Helton Street
322 N Helton Street
322 N Helton Street
322 N Helton Street
322 N Helton Street
322 N Helton Street
322 N Helton Street
322 N Helton Street
322 N Helton Street
322 N Helton Street
322 N Helton Street
322 N Helton Street
322 N Helton Street
322 N Helton Street
322 N Helton Street
322 N Helton Street
322 N Helton Street
322 N Helton Street
322 N Helton Street
322 N Helton Street
VIEW PHOTOS
Price Upon Request

322 N Helton Street

3 Beds 2 Baths 1,400 Sq.Ft. 8,842.68 Sq.Ft.

Description

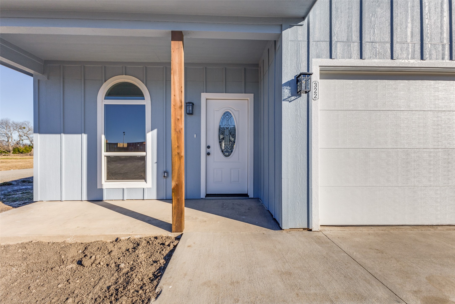
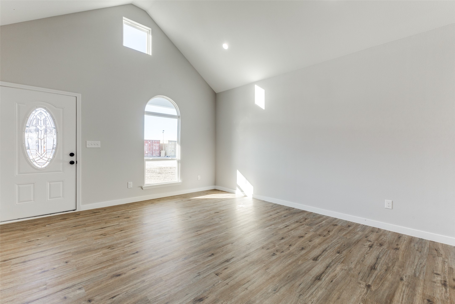
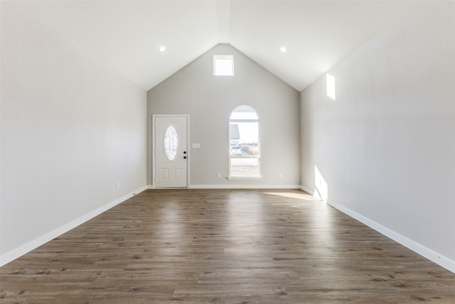
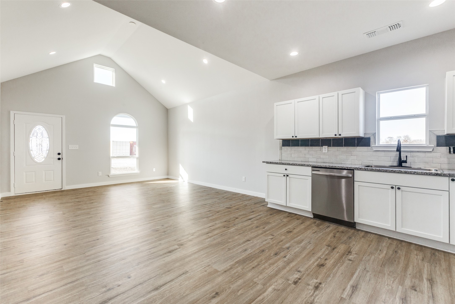
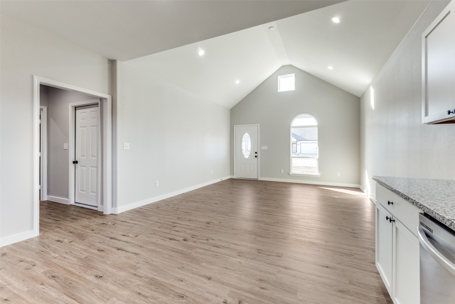
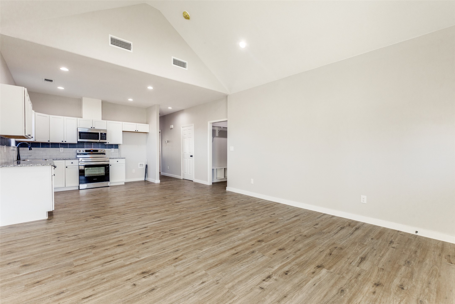
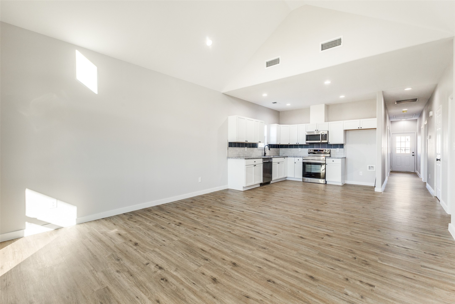
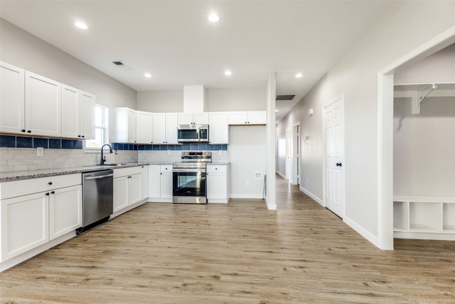
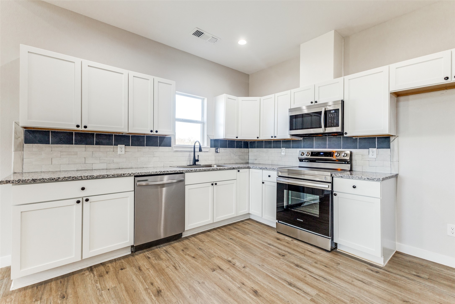
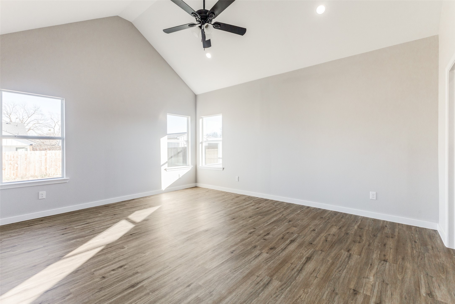
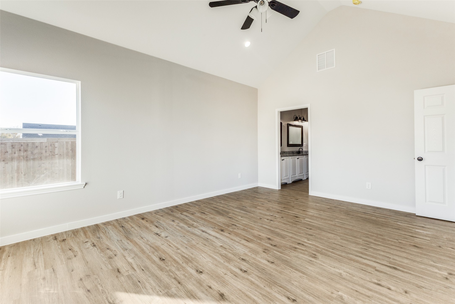
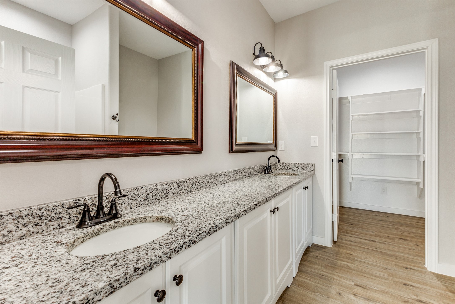
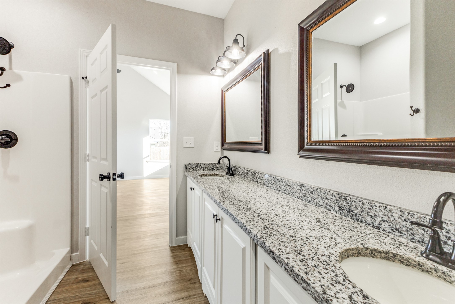
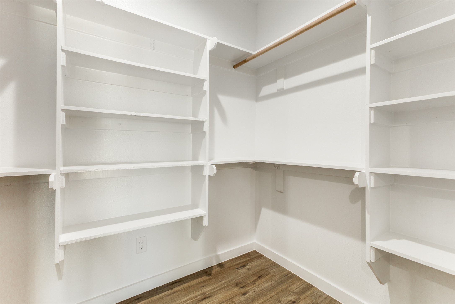
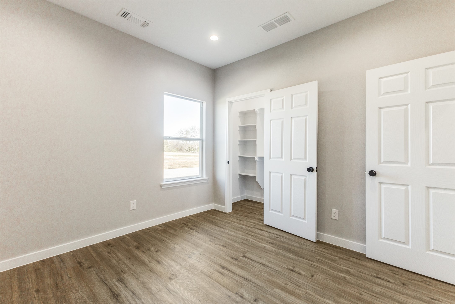
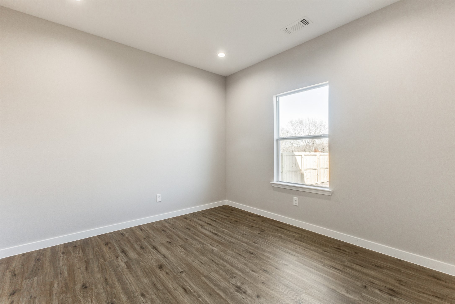
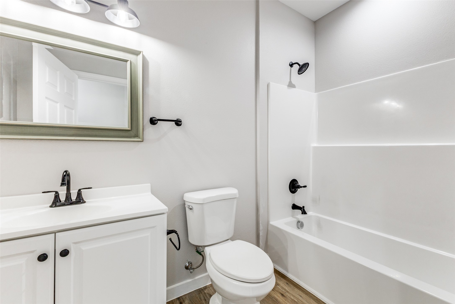
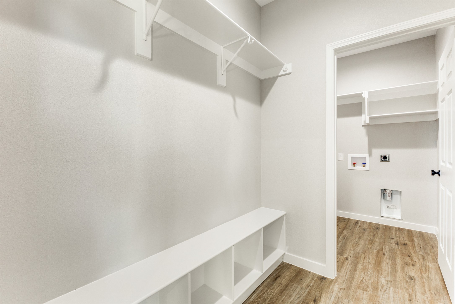
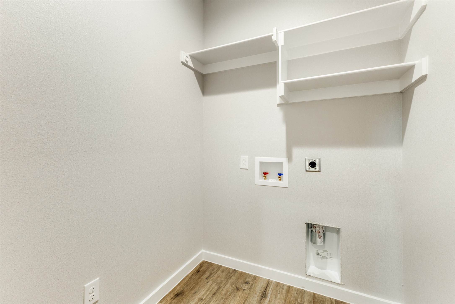
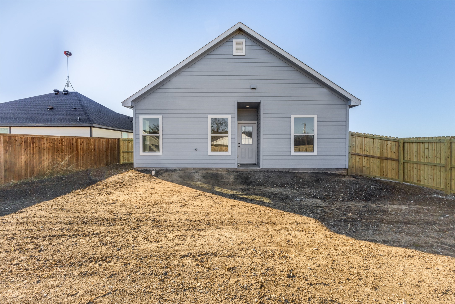
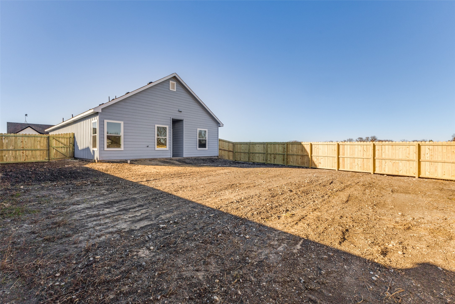
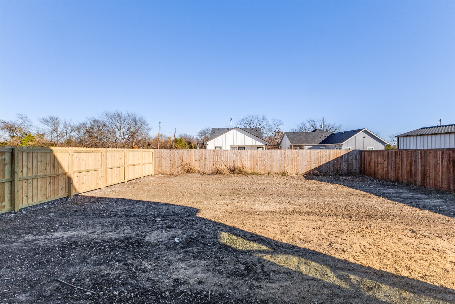
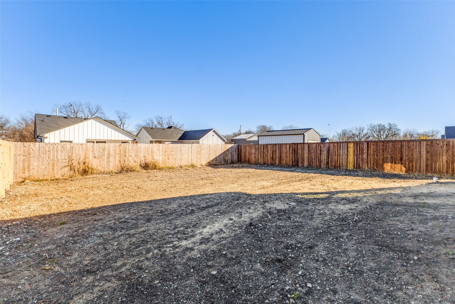
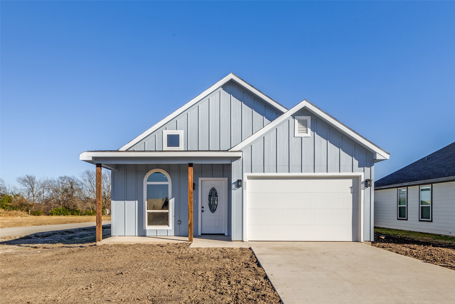
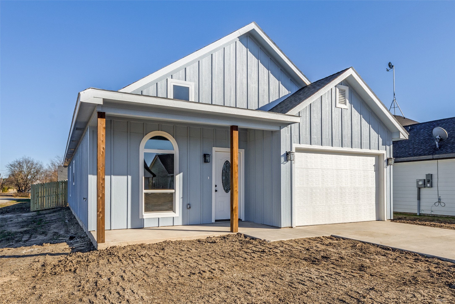
Welcome to the latest new construction home offered by Branch Homes LLC! This beautiful property combines exceptional builder quality, designer finishes and affordability. This is easily one of the best values in all of DFW! Open concept design with high ceilings, luxury vinyl plank flooring and gorgeous windows ushering in ample natural light. This kitchen has everything needed to serve your family and friends. Beautiful cabinets, granite countertops as well as modern stainless steel appliances. The master bedroom includes an ensuite bathroom complete with an oversized walk in shower, dual sinks and walk in closet. Southern style front porch is perfect to enjoy the beautiful Texas sunsets. Massive backyard and premier, oversized corner lot perfect for recreation and entertaining. 1.5 car garage with plenty of room for your vehicle and added space for your tools or lawn equipment. Property just completed for 2025! One of the highest quality homes you will ever see at this price point!

Share Property

Location

322 N Helton Street, Randolph, TX 75490

Status

Sold

Date Sold

May 30, 2025

Property Amenities

Interior
Appliances Dishwasher, Electric Oven, Electric Range
Flooring Luxury Vinyl Plank
Total Bedrooms: 3
Full Bathrooms: 2
Other Interior Features Decorative/Designer Lighting Fixtures, Double Vanity, High Speed Internet, Cable TV, Walk-In Closet(s)
Area & Lot
Lot Area 8,842.68 Sq.Ft.
Living area 1,400 Sq.Ft.
MLS® ID 20857340
Year Built 2025
School District Bonham ISD
High School Bonham
Elementary School Evans
Architecture Styles Traditional, Detached
Type Residential
Status Sold
Exterior
Stories 1
Pool Above Ground, None
Air conditioning Electric
Heat type Electric
Water Source Public
Garage Space 1.0
Security Features Smoke Detector(s)
Sewer Public Sewer
Other Exterior Features Lighting
Parking Driveway, Garage Faces Front, Garage, Garage Door Opener, Kitchen Level
Lot Features Cleared, Corner Lot, Level, Subdivision
Roof Composition
Utilities Electricity Available, Electricity Connected, Natural Gas Available, Sewer Available, Separate Meters, Underground Utilities, Water Available, Cable Available
360 Virtual Tour

Take a tour of this property

Work With Jenelle

Start a thoughtful conversation about your next move, whether you're buying, selling, relocating, investing, or building a life that fits you better.