Leave a Message

Thank you for your message. I will be in touch with you shortly.

3300 Honey Suckle Lane
VIEW PHOTOS
Price Upon Request

3300 Honey Suckle Lane

4 Beds 4 Baths 3,223 Sq.Ft. 8,973.36 Sq.Ft.

Description

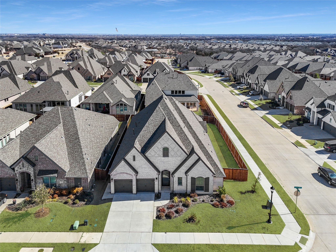
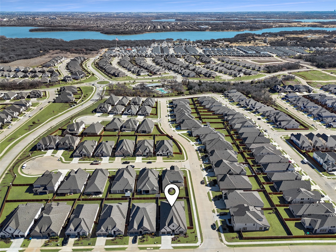
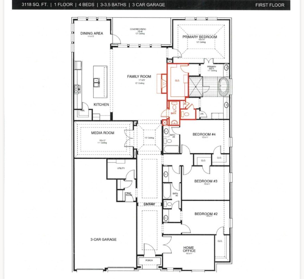
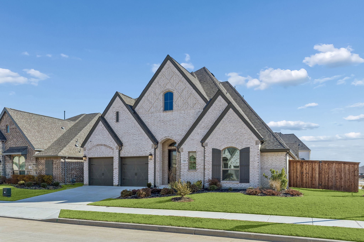
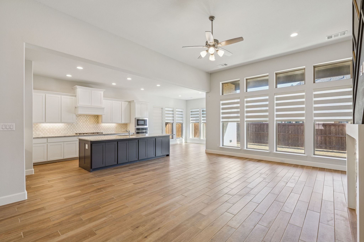
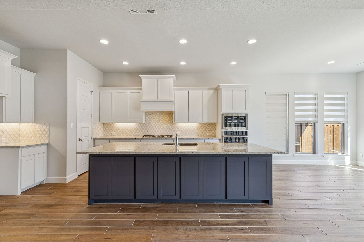
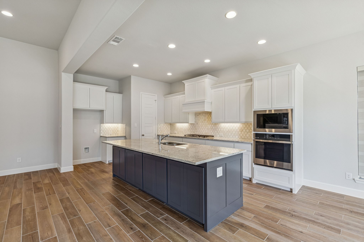
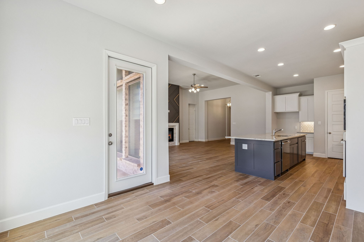
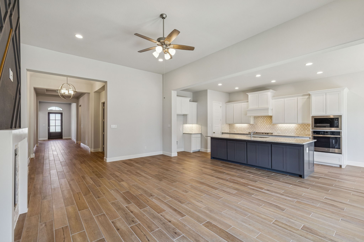
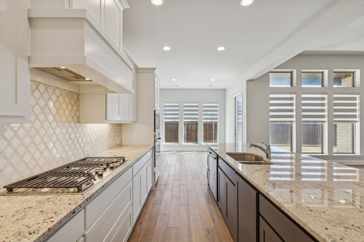
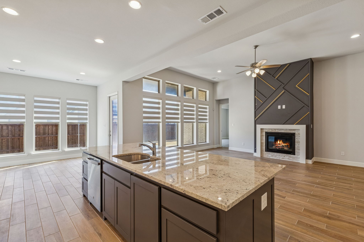
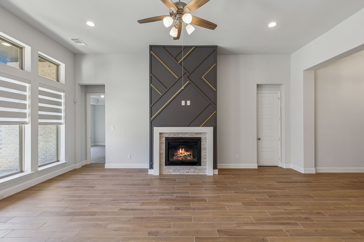
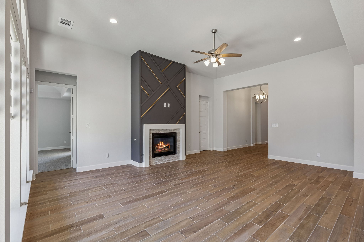
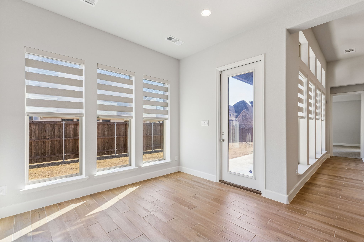
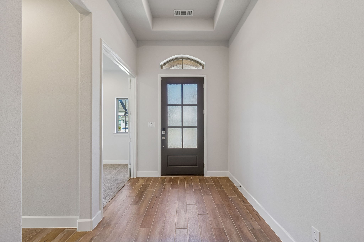
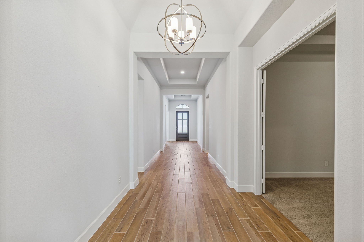
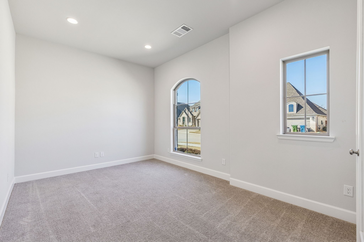
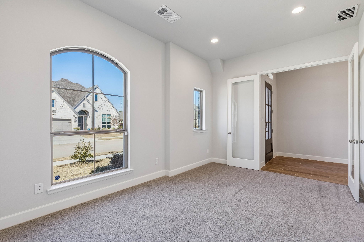
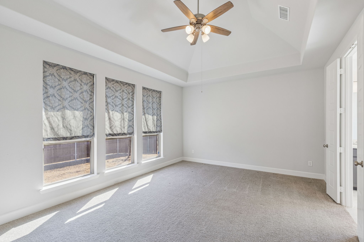
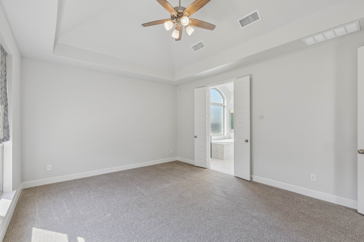
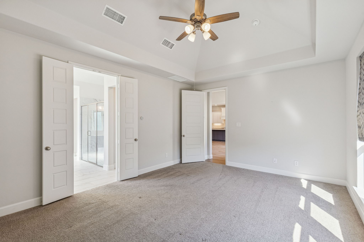
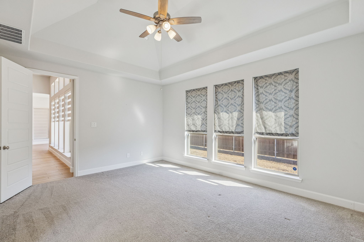
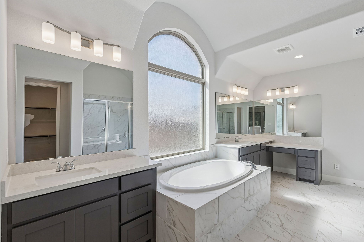
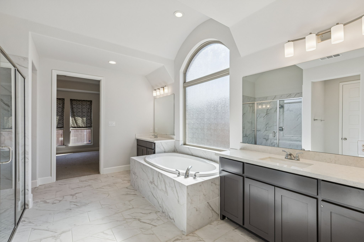
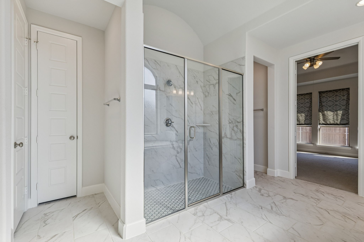
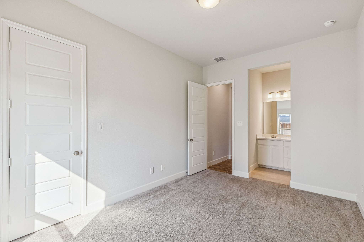
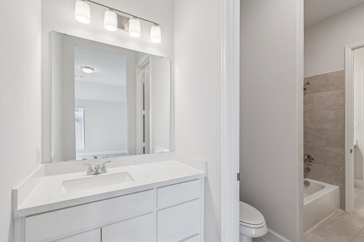
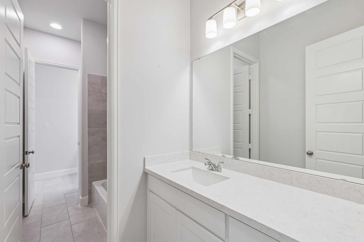
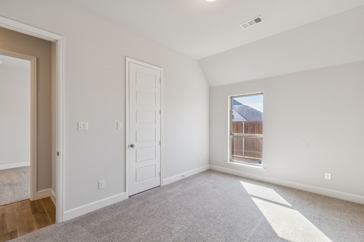
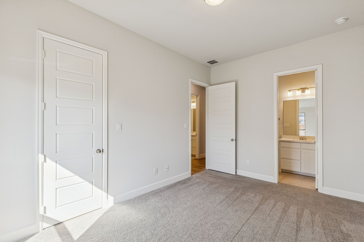
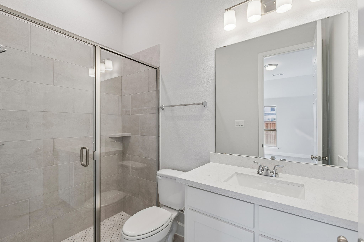
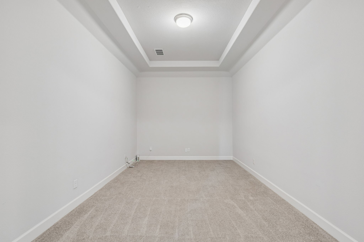
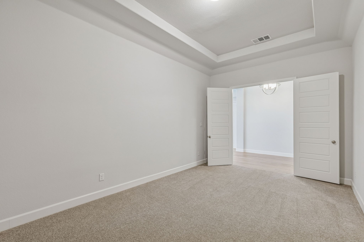
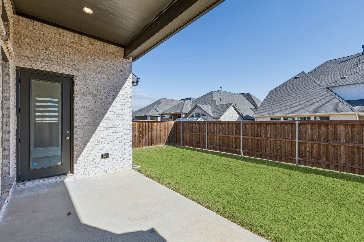
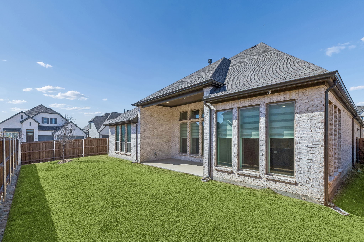
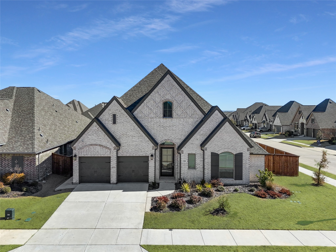
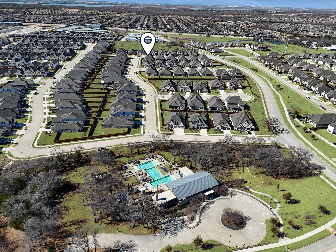
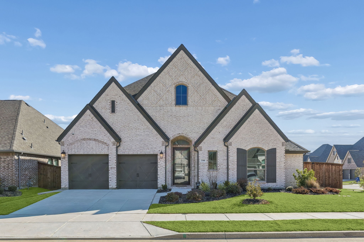
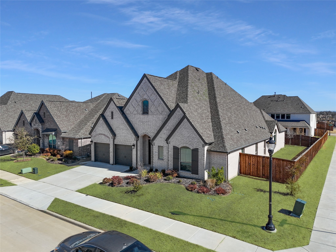
Experience refined living in this stunning, never been rented, 4-bedroom, 3.5-bath residence that seamlessly blends luxury and functionality. From the moment you enter, French doors frame a private home office, creating an impressive and sophisticated first impression. Designed for both entertaining and everyday comfort, the open-concept layout features a spacious family room highlighted by a wall of windows and a cast stone mantel fireplace. The chef's kitchen is a true centerpiece, offering a large island with built-in seating, and abundant cabinetry. A private guest suite with full bath provides ideal accommodations, while the dedicated media room with French doors is perfect for movie nights or game days. The primary retreat showcases dramatic 12-foot coffered ceilings and double doors leading to a spa-inspired bath with separate vanities, a garden tub, glass-enclosed shower, and one generous walk-in closet. Additional highlights include a convenient mud room, powder bath, covered backyard patio for outdoor living, and a spacious three-car tandem garage. Ideally located just 4-6 miles from premier shopping, dining, and entertainment, this like-new home offers the perfect balance of elegance, comfort, and accessibility. Luxury. Space. Location. Easy Approval process. Managed by a professional Company as you can tell by the photos and description so rest assured you will have a great experience here. 3D Tour and floorplan available online on other websites. This home is available for immediate move-in and easy to apply for by scanning the QR code in the house.

Share Property

Location

3300 Honey Suckle Lane, Little Elm, TX 75068

Status

Leased

Date Leased

March 1, 2026

Property Amenities

Interior
Laundry room Washer Hookup, Dryer Hookup, Electric Dryer Hookup, Laundry in Utility Room
Fireplace Blower Fan, Electric, Gas, Glass Doors, Gas Log, Gas Starter, Living Room, Metal, Insert
Appliances Some Gas Appliances, Dishwasher, Gas Cooktop, Disposal, Gas Oven, Gas Range, Gas Water Heater, Microwave, Plumbed For Gas, Tankless Water Heater, Vented Exhaust Fan
Flooring Carpet, Combination, Tile
Total Bedrooms: 4
Half Bathrooms: 1
Full Bathrooms: 3
Other Interior Features Decorative/Designer Lighting Fixtures, Eat-in Kitchen, Granite Counters, High Speed Internet, Kitchen Island, Open Floorplan, Pantry, Smart Home, Cable TV, Vaulted Ceiling(s), Walk-In Closet(s)
Area & Lot
Lot Area 8,973.36 Sq.Ft.
Living area 3,223 Sq.Ft.
MLS® ID 21167405
Year Built 2022
School District Denton ISD
High School Ray Braswell
Middle School Rodriguez
Elementary School Providence
Architecture Styles Traditional, Detached
Type Residential
Status Leased
Exterior
Stories 1
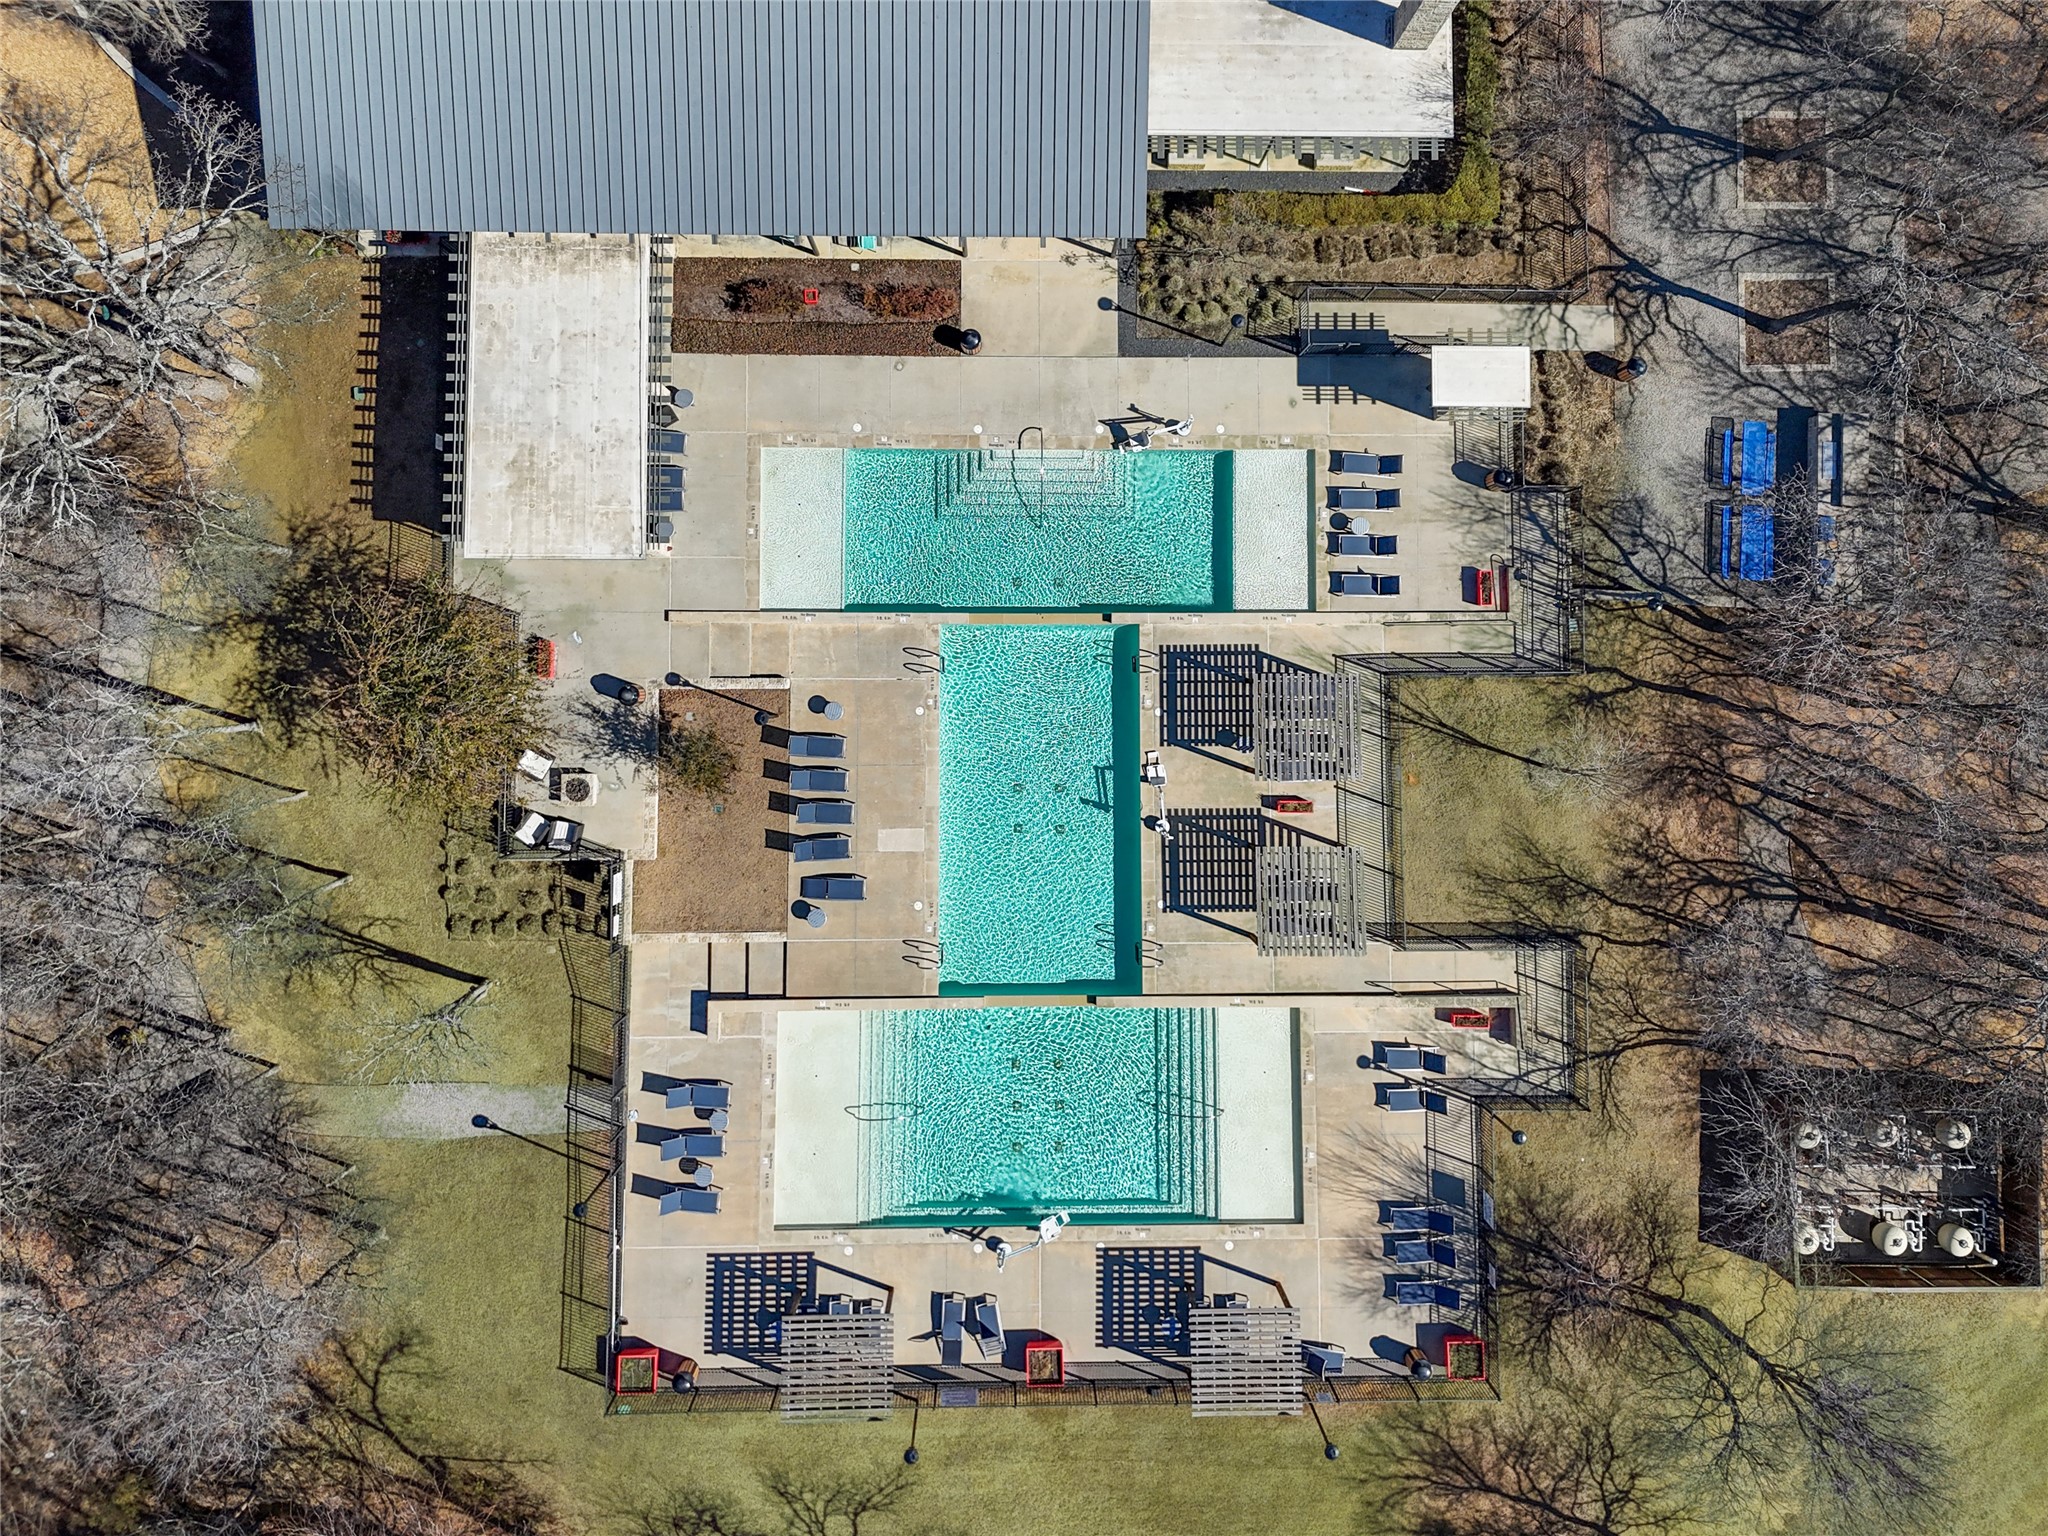
Pool None, Community
Air conditioning Central Air, Ceiling Fan(s), Electric
Heat type Central, Electric, Fireplace(s)
Disability Features Accessible Full Bath, Accessible Bedroom, Accessible Electrical and Environmental Controls, Accessible Kitchen, Accessible Doors, Accessible Entrance, Accessible Hallway(s)
Water Source Community/Coop
Garage Space 3.0
Security Features Prewired, Security System, Carbon Monoxide Detector(s), Fire Alarm, Smoke Detector(s)
Sewer Public Sewer
Other Exterior Features Lighting, Private Entrance, Private Yard, Rain Gutters
Parking Concrete, Covered, Door-Multi, Direct Access, Driveway, Enclosed, Garage Faces Front, Garage, Garage Door Opener, Inside Entrance, Kitchen Level, Lighted, On Site, Off Street, Private, Secured, Side By Side, Tandem
Lot Features Back Yard, Cleared, Corner Lot, Interior Lot, Irregular Lot, Lawn, Landscaped, Level, Subdivision, Sprinkler System, Few Trees
Roof Composition, Shingle
Utilities Electricity Available, Natural Gas Available, Municipal Utilities, Phone Available, Sewer Available, Separate Meters, Underground Utilities, Water Available, Cable Available
Finance
Price Upon Request

360 Virtual Tour

Take a tour of this property

Work With Jenelle
Start a thoughtful conversation about your next move, whether you're buying, selling, relocating, investing, or building a life that fits you better.