Leave a Message

Thank you for your message. I will be in touch with you shortly.

3304 Honey Suckle Lane
VIEW PHOTOS
$550,000

3304 Honey Suckle Lane

4 Beds 4 Baths 2,943 Sq.Ft. 7,187.4 Sq.Ft.

Description

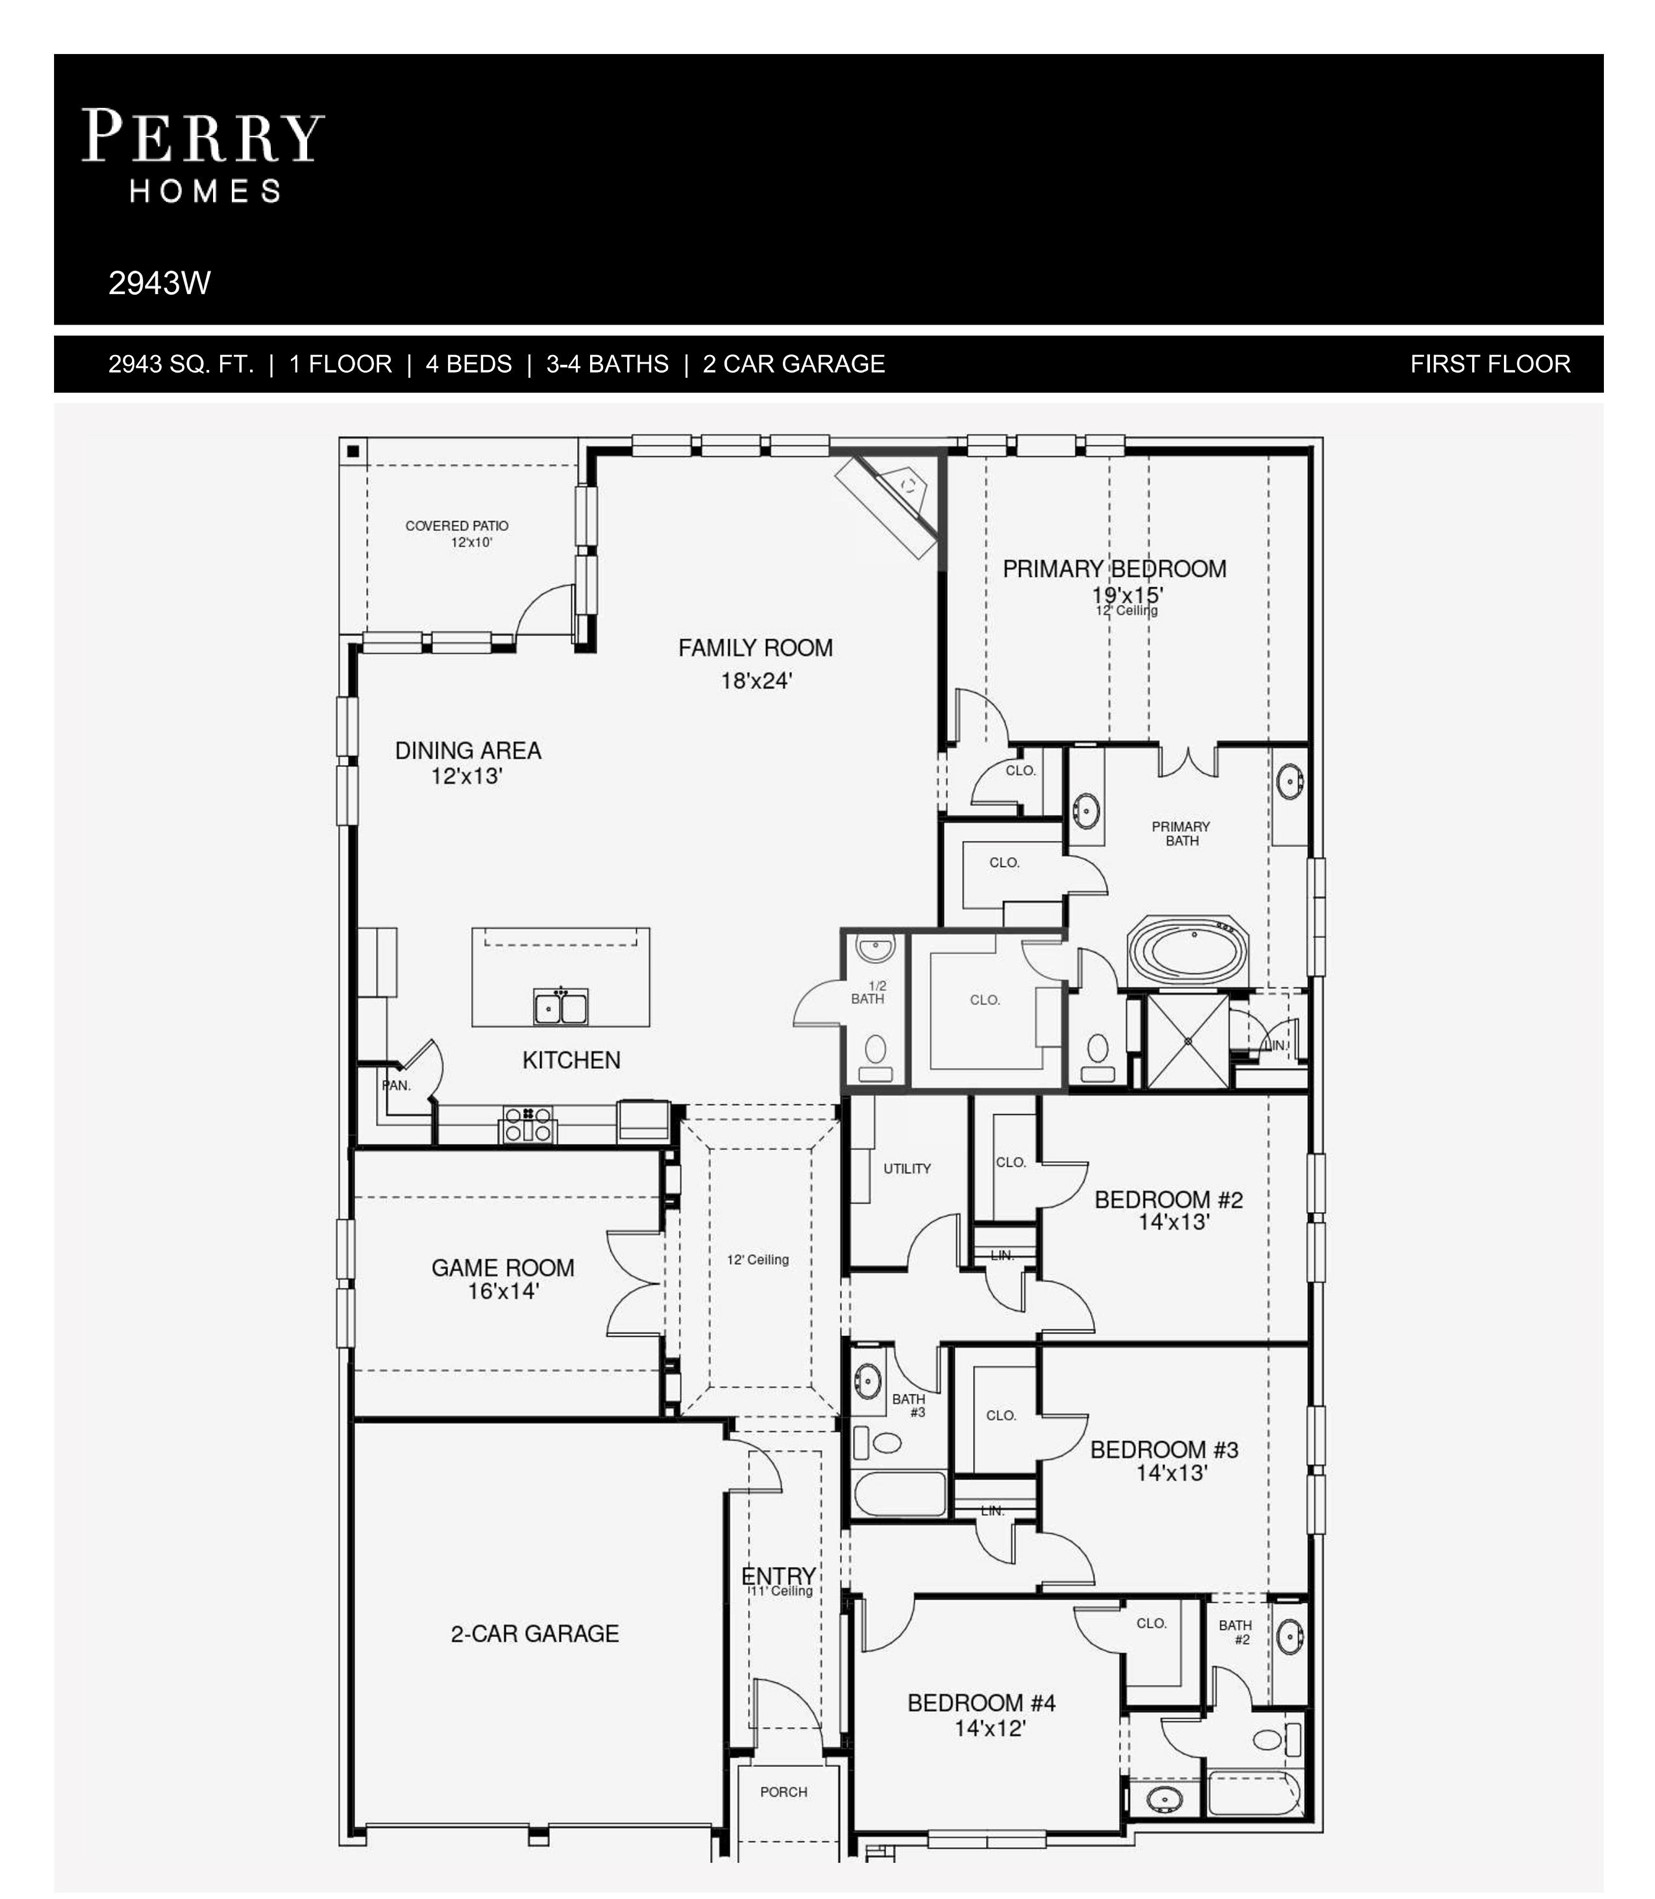
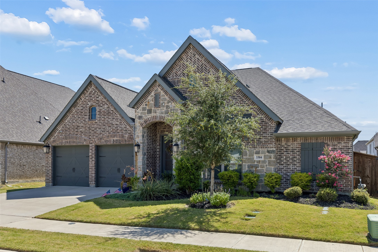
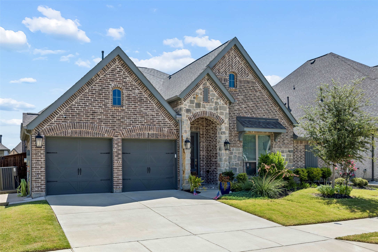
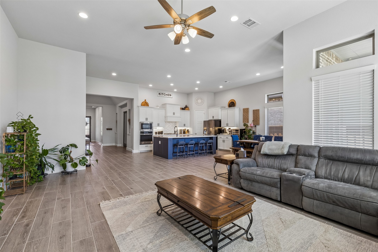
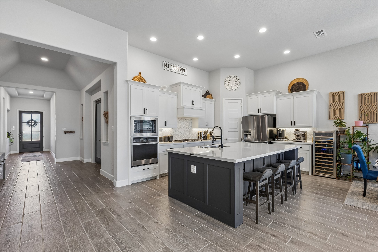
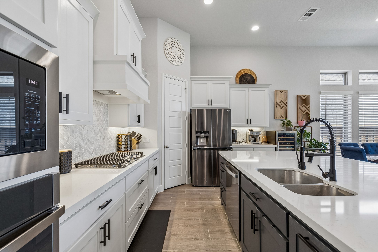
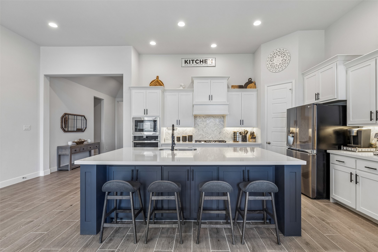
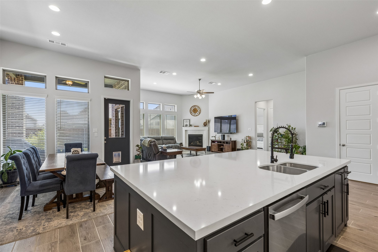
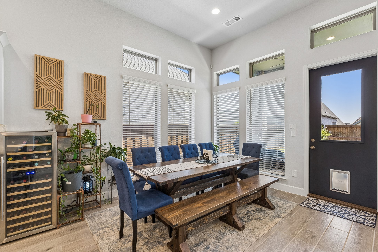
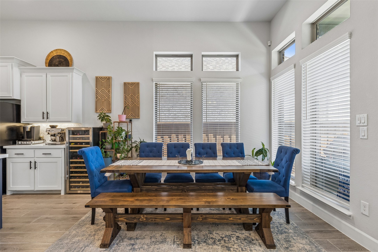
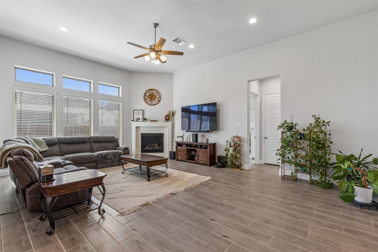
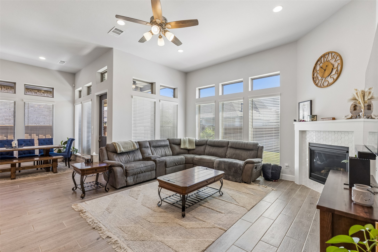
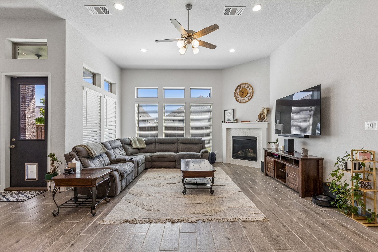
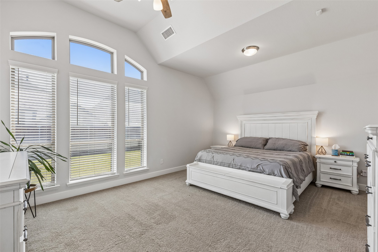
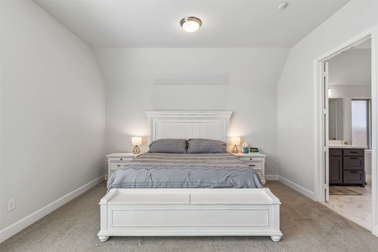
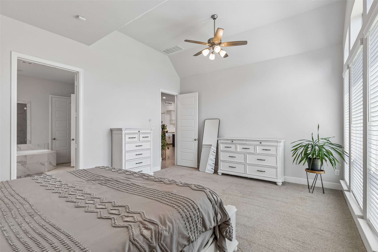
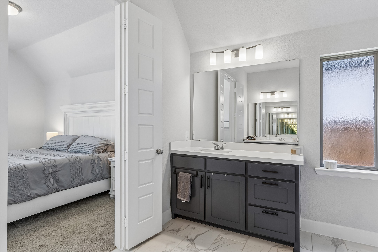
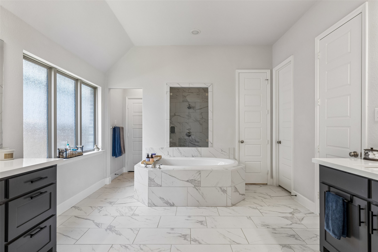
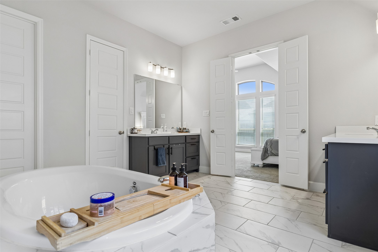
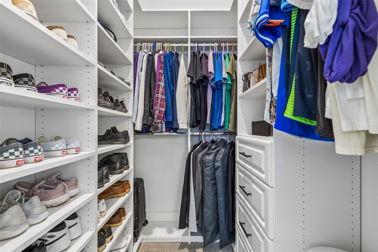
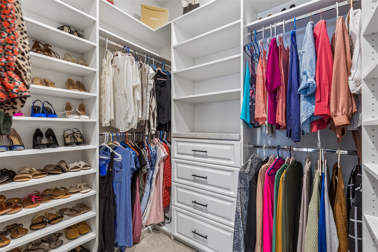
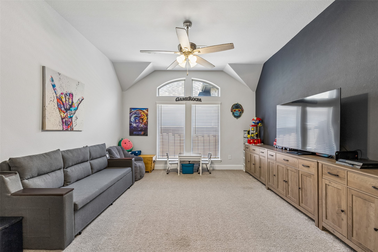
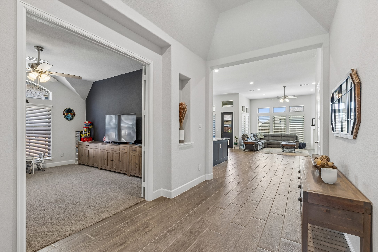
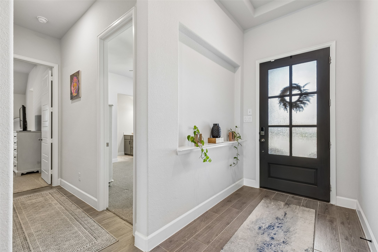
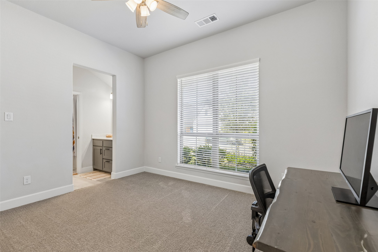
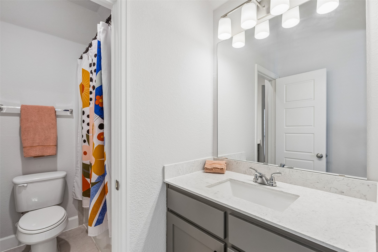
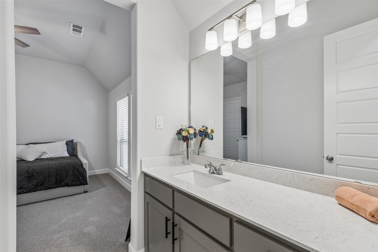
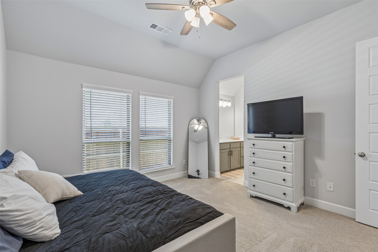
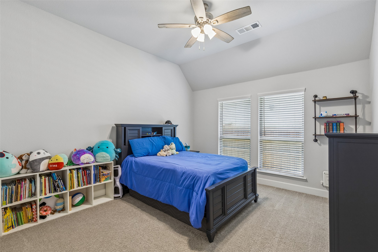
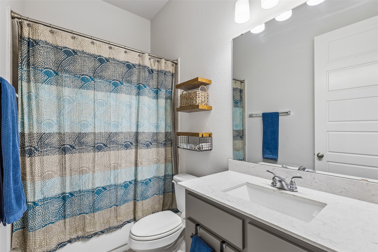
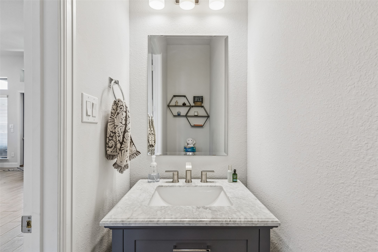
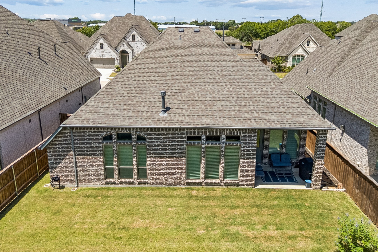
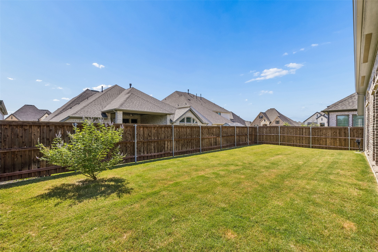
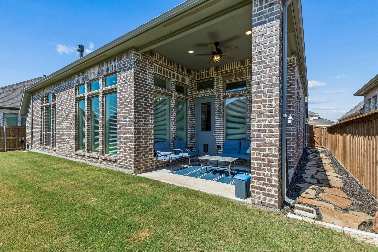
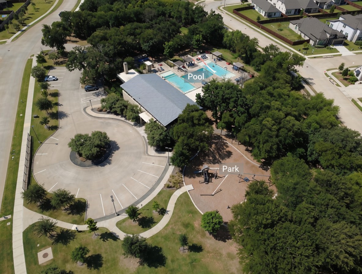
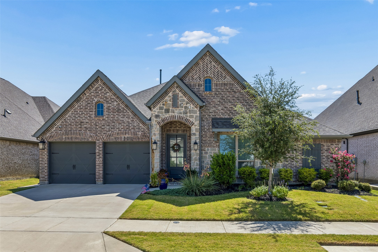
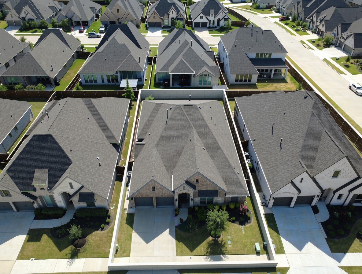
Immaculate, like-new Perry Home on a 60ft lot! This 2943SF home features 14ft ceilings in the entry & 12ft ceilings throughout the remainder of he home, as well as 8ft interior doors throughout. There are 4 oversized bedrooms, 3.5 baths & a spacious game room or flex space. Secondary bedrooms all have large walk-in closets & the home features multiple linen closets for all your storage needs! Open-concept floor plan with tons of natural light create a warm & inviting living space. Kitchen has plenty of cabinets, walk-in pantry & a gigantic island with storage cabinets on both sides. 5-burner, gas cooktop & a built-in microwave & oven for all your culinary needs. Dining area surrounded by tall picture windows comfortably fits a 7ft table & is offset to the living area. Living room is also a large space complete with a gas-burning fireplace, proving that this home utilizes every inch of the square footage in all the right places! Moving into the primary suite, we see yet another oversized room & spacious owner's bath. The primary bath has separate vanities & dual closets that have been remodeled for a beautiful custom finish. Wood-like tile throughout makes this home an easy to maintain space. Smart home features include a Ring doorbell, Leviton switches, wifi capable garage doors, wifi accessible sprinkler system & a state-of-the-art home security system. Community features a playground & community pool with 3 pools & outdoor grills for a great way to beat the summer heat!
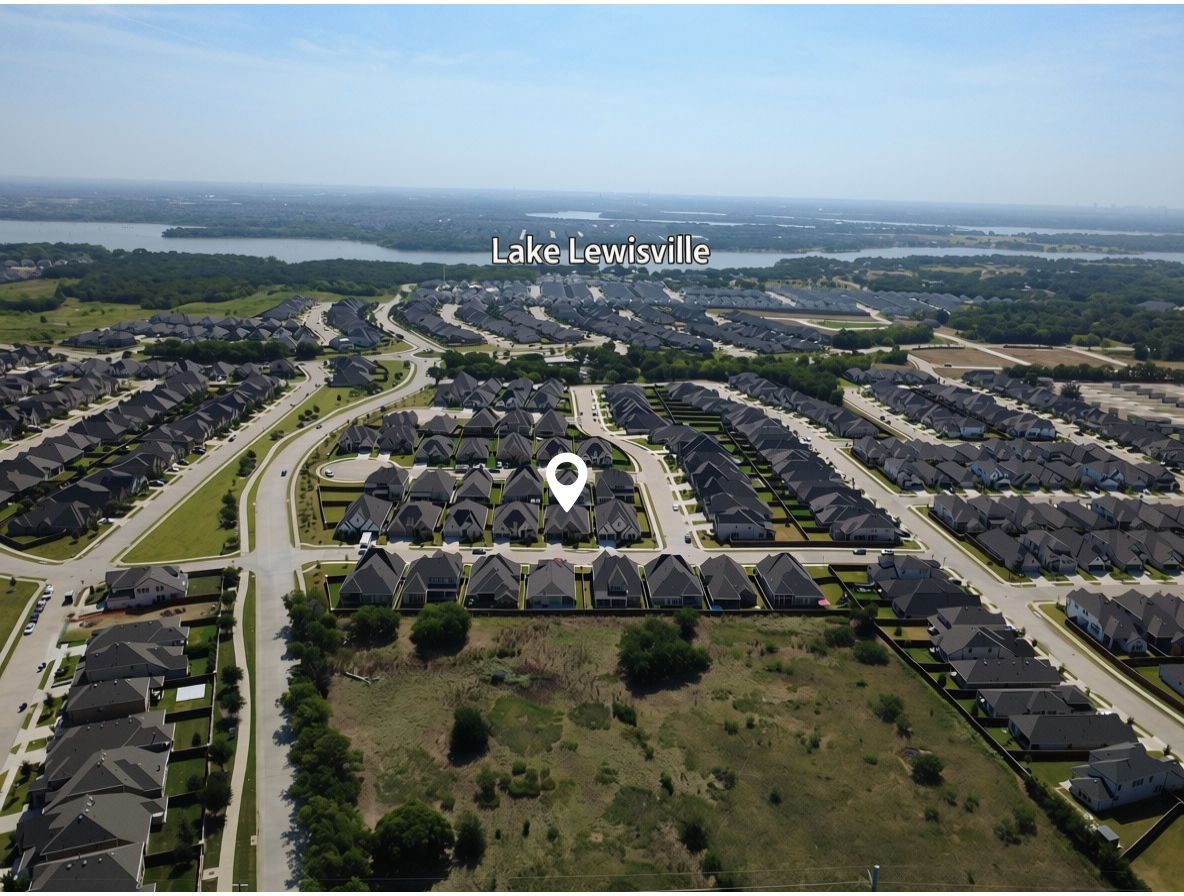
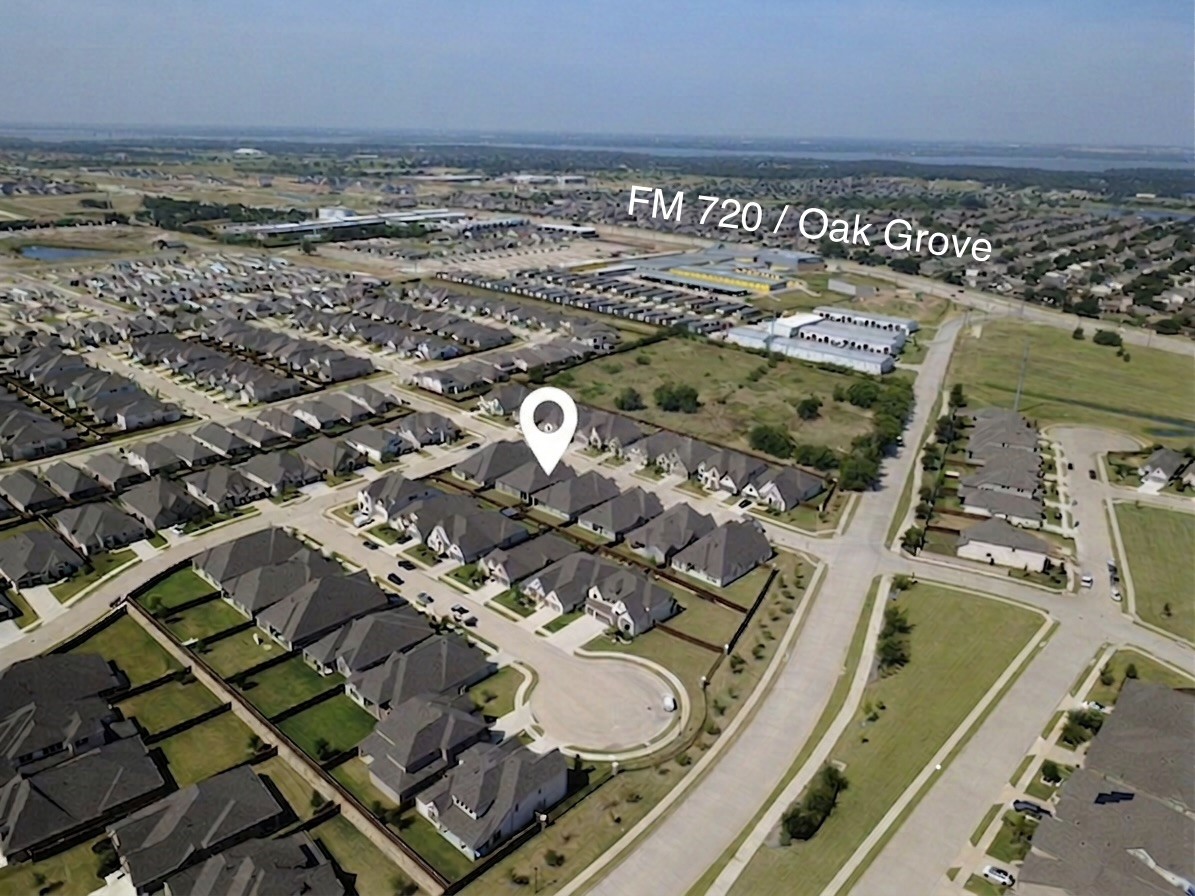
Located 15 minutes from Frisco, downtown Denton & about 20 minutes to Lewisville area & 35 minutes from DFW airport, make this community a perfect location! Tons of growth happening in the area, including a brand new Target that just opened just 3 minutes from the community, as well as a Kroger, Chili's & other restaurants & stores opening soon just adjacent to the Target. 10 mins away, you can also find a Costco, HEB & Sprouts, just to name a few others.

Share Property

Location

3304 Honey Suckle Lane, Little Elm, TX 75068

Status

For Sale

Property Amenities

Interior
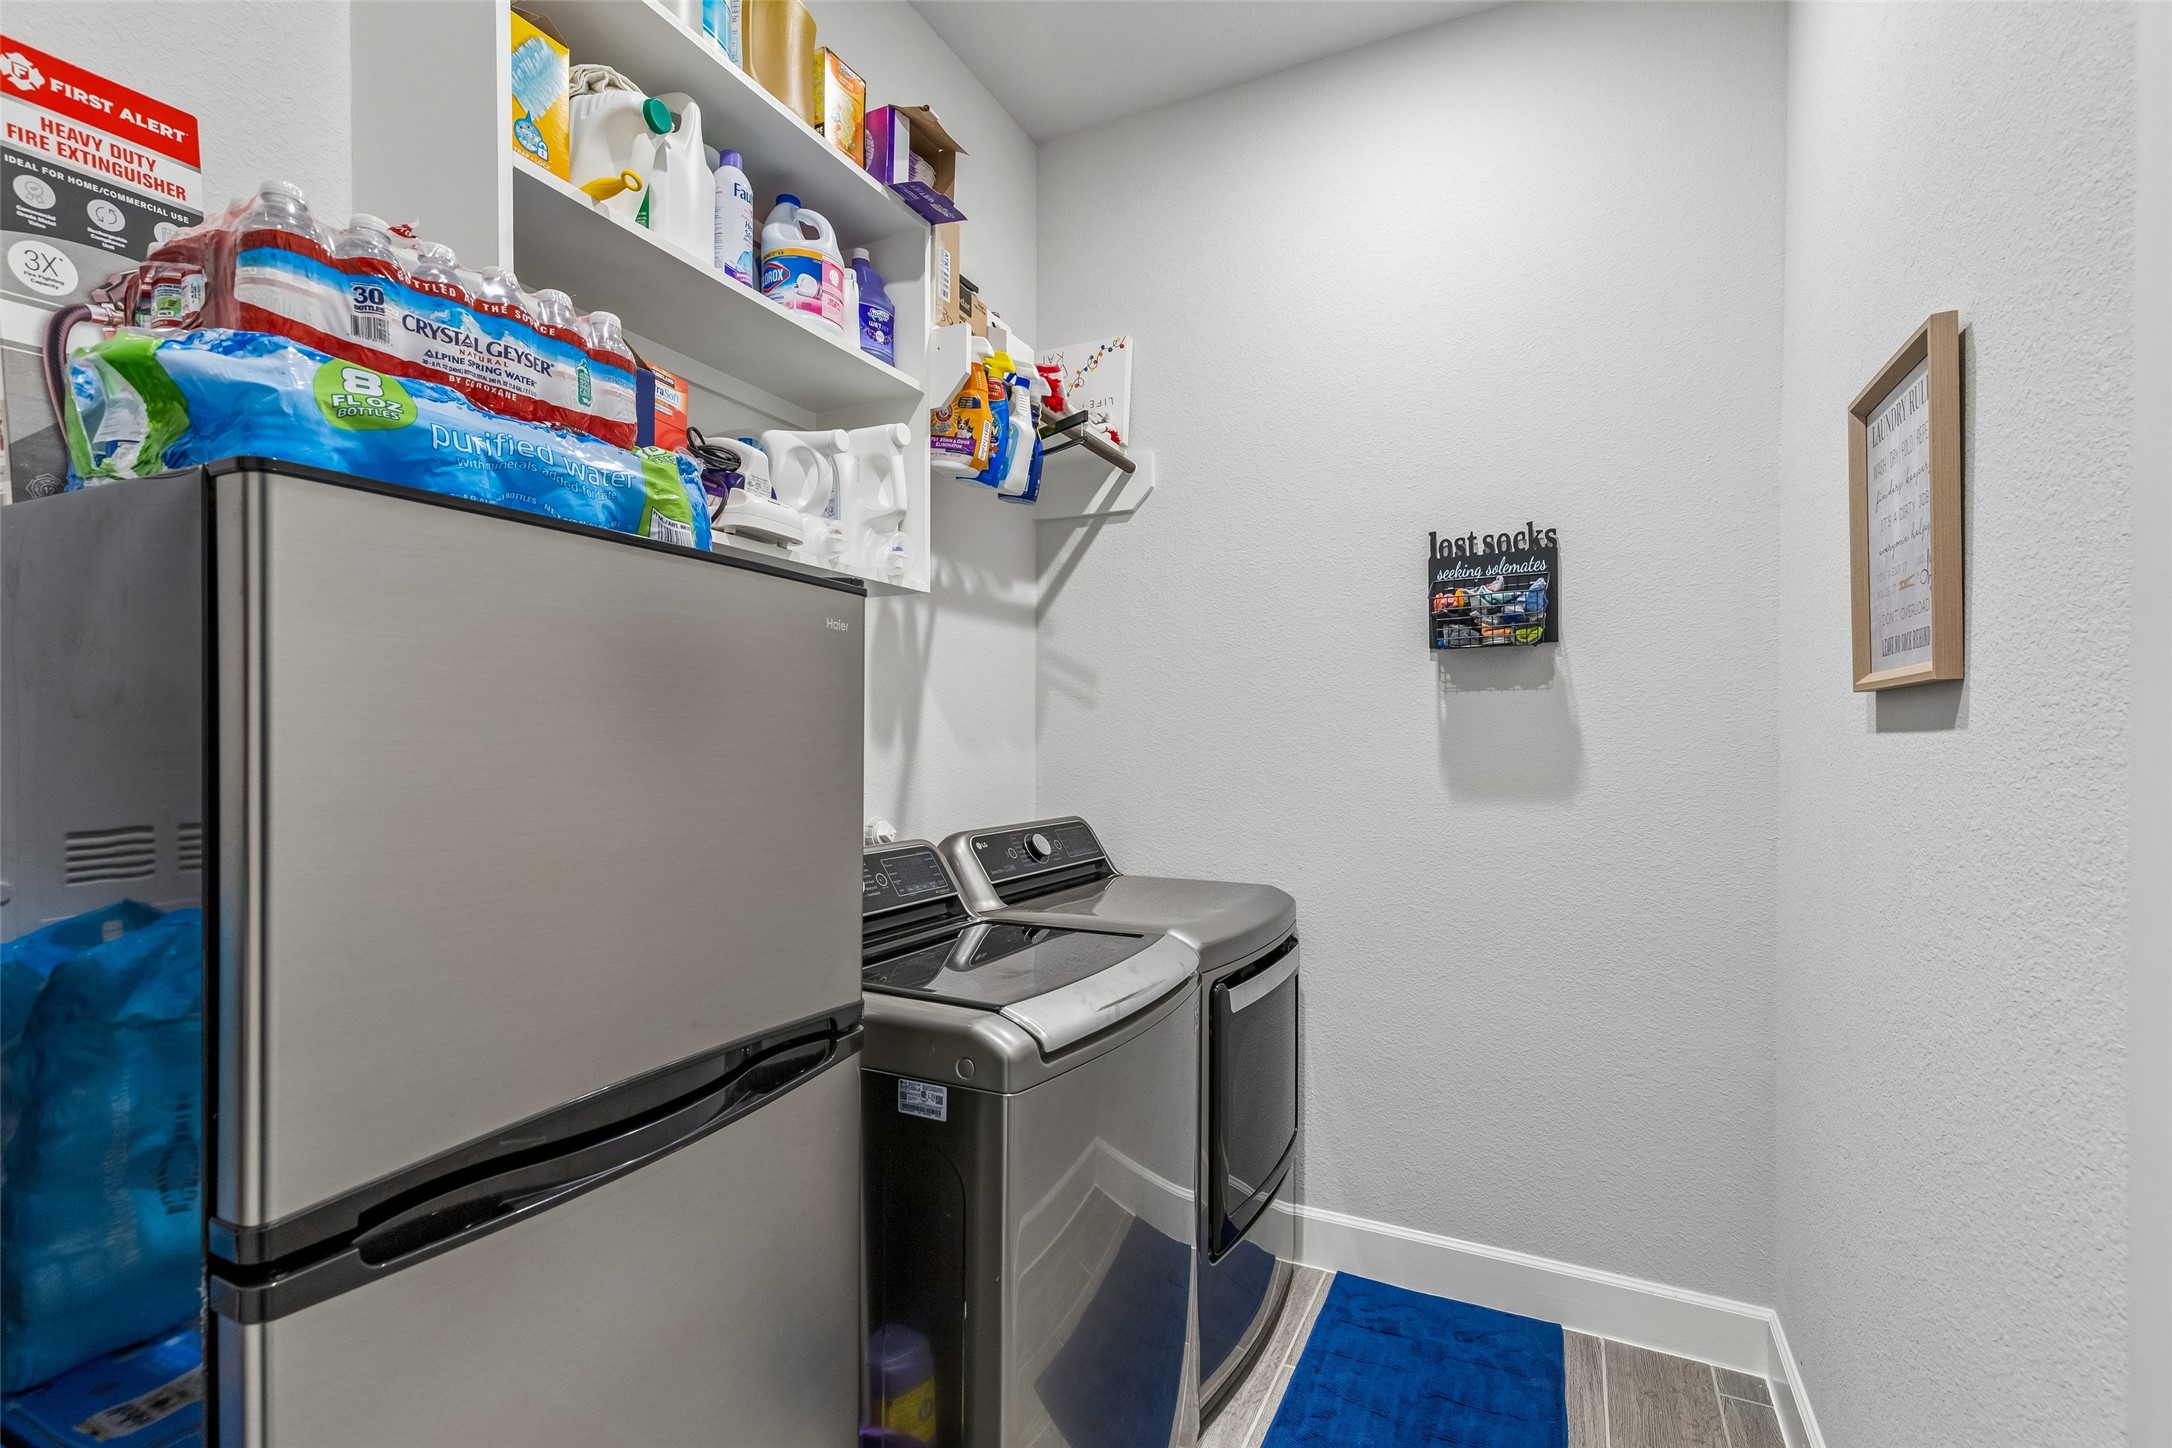
Laundry room Common Area, Washer Hookup, Dryer Hookup, Laundry in Utility Room
Fireplace Blower Fan, Circulating, Family Room, Gas, Glass Doors, Gas Starter, Living Room, Insert
Appliances Some Gas Appliances, Dishwasher, Gas Cooktop, Disposal, Microwave, Plumbed For Gas, Tankless Water Heater
Flooring Carpet, Tile
Total Bedrooms: 4
Half Bathrooms: 1
Full Bathrooms: 3
Other Interior Features Built-in Features, Decorative/Designer Lighting Fixtures, Eat-in Kitchen, Granite Counters, High Speed Internet, Kitchen Island, Open Floorplan, Pantry, Smart Home, Cable TV, Wired for Data, Wired for Sound
Area & Lot
Lot Area 7,187.4 Sq.Ft.
Living area 2,943 Sq.Ft.
MLS® ID 21336826
Year Built 2022
School District Denton ISD
High School Ray Braswell
Middle School Rodriguez
Elementary School Providence
Architecture Styles Traditional, Detached
Type Residential
Status For Sale
Exterior
Stories 1
Pool None, Community
Air conditioning Central Air, Ceiling Fan(s), Electric
Heat type Central, Electric, Fireplace(s)
Garage Space 2.0
Security Features Prewired, Security System, Carbon Monoxide Detector(s), Fire Alarm, Smoke Detector(s)
Sewer Public Sewer
Other Exterior Features Lighting, Rain Gutters
Parking Common, Concrete, Door-Multi, Driveway, Garage Faces Front, Garage, Garage Door Opener, Lighted, On Street
Lot Features Cleared, Interior Lot, Landscaped, Level, Subdivision, Sprinkler System, Few Trees
Roof Composition, Shingle
Utilities Electricity Available, Natural Gas Available, Municipal Utilities, Sewer Available, Separate Meters, Underground Utilities, Water Available, Cable Available
Finance
Sales Price $550,000
HOA Fees $750 yearly

360 Virtual Tour

Take a tour of this property
image

Schedule a Showing
I would love to show you this beautiful property. Please select your preferred date and time below. I will be in touch shortly to confirm your appointment.
Schedule a Showing

I would love to show you this beautiful property. Please select your preferred date and time below. I will be in touch shortly to confirm your appointment.

Thank you for your interest in 3304 Honey Suckle Lane, Little Elm, TX 75068. We are reviewing your request and will be in touch shortly!

Mortgage Calculator

Estimate your monthly mortgage payment, including the principal and interest, property taxes, and HOA. Adjust the values to generate a more accurate rate.

All estimates are provided for informational purposes only. Actual amounts may vary.
$0,000 Your Payment 20 15 65
$0,000 Your Payment

Work With Jenelle

Start a thoughtful conversation about your next move, whether you're buying, selling, relocating, investing, or building a life that fits you better.