Leave a Message

Thank you for your message. I will be in touch with you shortly.

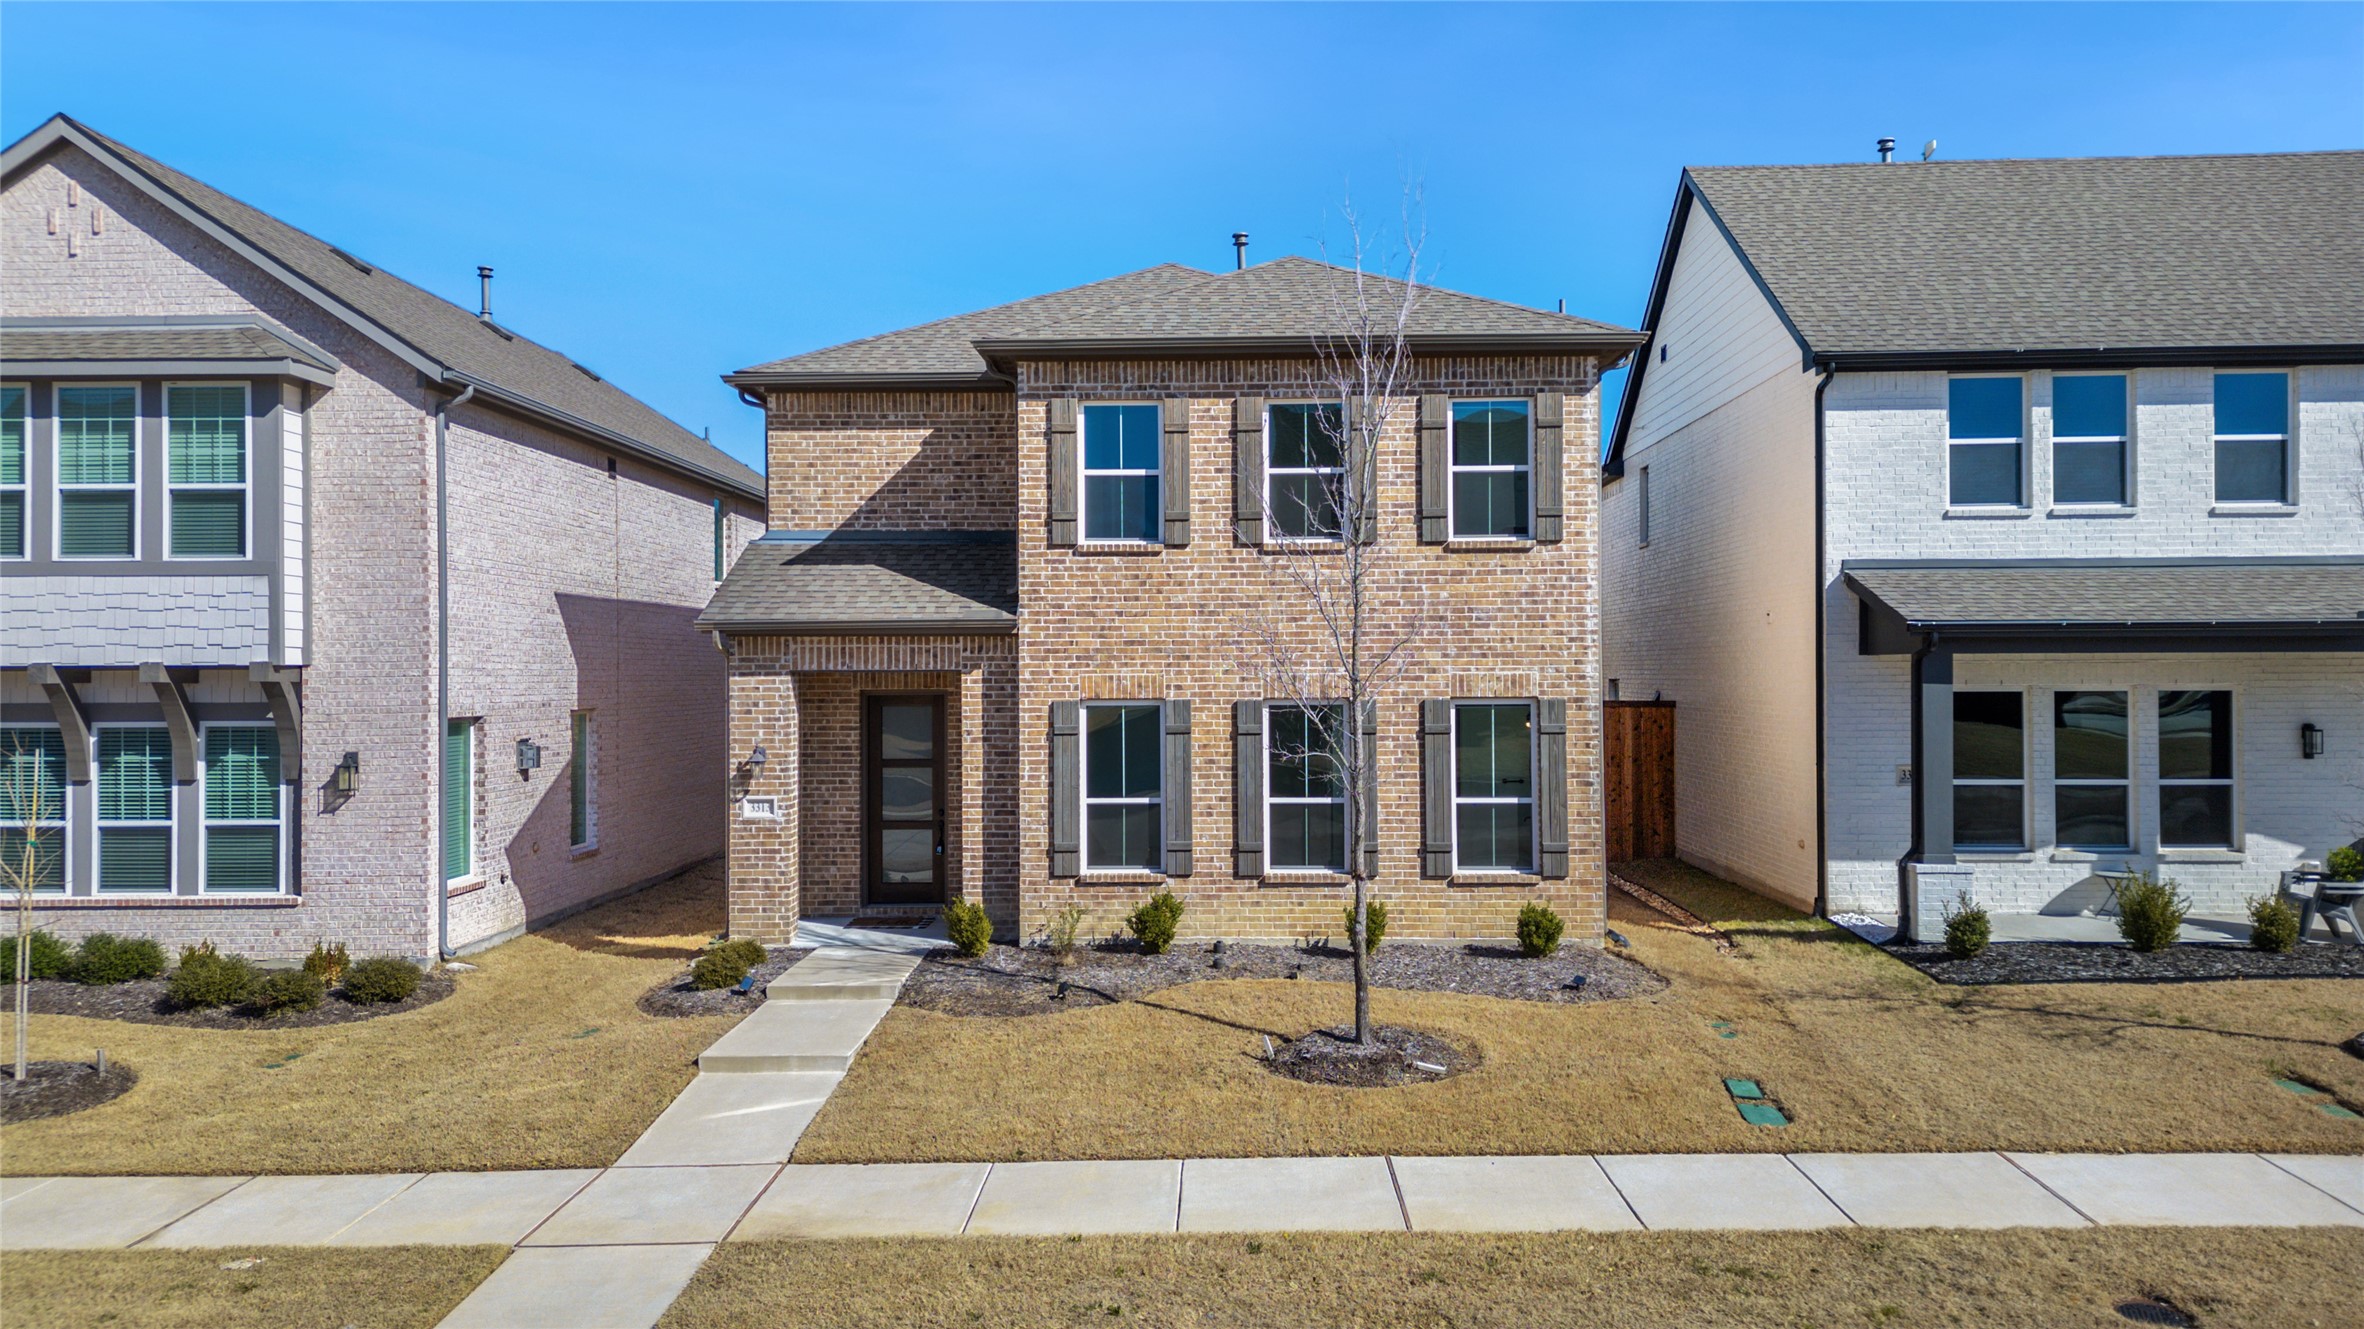
3313 Sarala Court
Price Upon Request

3313 Sarala Court

4 Beds 4 Baths 3,304 Sq.Ft. 4,573.8 Sq.Ft.

Description

Step into this stunning two-story home that shows like a model! Designed with elegance and functionality in mind, the open-concept layout is perfect for both everyday living and entertaining. The gourmet kitchen is a chef's dream, featuring rich dark cabinetry, a striking waterfall island with drop-down pendant lighting, luxury vinyl hardwood floors, and under-cabinet lighting. Stainless steel appliances and a gas cooktop complete this stylish and functional space. The spacious living room boasts a decorative fireplace with a wooden mantle, a ceiling fan, and plenty of natural light. Adjacent is a cozy breakfast nook, perfect for casual dining. A set of modern farmhouse doors opens into a chic office space, highlighted by a stunning chandelier and dual windows that flood the room with natural light. The oversized primary suite offers ample space for a sitting area, while the en-suite bath impresses with dual sinks, a separate shower, and a custom-designed walk-in closet. Upstairs, a massive game and media room provide endless entertainment possibilities. The generously sized guest bedrooms share a convenient Jack-and-Jill bathroom. The thoughtfully designed utility room includes abundant storage, a mud bench area, and built-in rods for hanging laundry. Step outside to a charming backyard featuring a covered patio--ideal for relaxing or entertaining. Move-in ready and packed with upscale features, this home is a must-see!

Share Property

Location

3313 Sarala Court, Mc Kinney, TX 75069

Status

Sold

Date Sold

April 28, 2025

Property Amenities

Interior
Laundry room Washer Hookup, Electric Dryer Hookup, Laundry in Utility Room
Fireplace Decorative, Gas, Gas Log, Living Room
Appliances Some Gas Appliances, Dishwasher, Gas Cooktop, Disposal, Gas Oven, Gas Water Heater, Microwave, Plumbed For Gas, Vented Exhaust Fan
Flooring Carpet, Ceramic Tile, Luxury Vinyl Plank
Total Bedrooms: 4
Half Bathrooms: 1
Full Bathrooms: 3
Other Interior Features Built-in Features, Chandelier, Decorative/Designer Lighting Fixtures, Eat-in Kitchen, High Speed Internet, Kitchen Island, Open Floorplan, Pantry, Smart Home, Cable TV, Vaulted Ceiling(s), Walk-In Closet(s), Wired for Sound
Area & Lot
Lot Area 4,573.8 Sq.Ft.
Living area 3,304 Sq.Ft.
MLS® ID 20868933
Year Built 2021
School District McKinney ISD
High School Mckinney
Middle School Faubion
Elementary School Malvern
Architecture Styles Traditional, Detached
Type Residential
Status Sold
Exterior
Stories 2
Pool None, Community
Air conditioning Central Air, Ceiling Fan(s), Electric, Zoned
Heat type Central, Fireplace(s), Natural Gas, Zoned
Water Source Public
Garage Space 2.0
Security Features Carbon Monoxide Detector(s), Smoke Detector(s), Security Lights
Sewer Public Sewer
Other Exterior Features Lighting, Rain Gutters
Parking Alley Access, Concrete, Covered, Door-Single, Driveway, Enclosed, Garage, Garage Door Opener, Inside Entrance, Kitchen Level, Lighted, Garage Faces Rear, Storage
Lot Features Greenbelt, Interior Lot, Landscaped, Subdivision, Sprinkler System, Few Trees
Roof Composition, Shingle
Utilities Electricity Available, Electricity Connected, Natural Gas Available, Phone Available, Sewer Available, Separate Meters, Underground Utilities, Water Available, Cable Available
Finance
Price Upon Request

360 Virtual Tour

Take a tour of this property

Work With Jenelle

Start a thoughtful conversation about your next move, whether you're buying, selling, relocating, investing, or building a life that fits you better.


