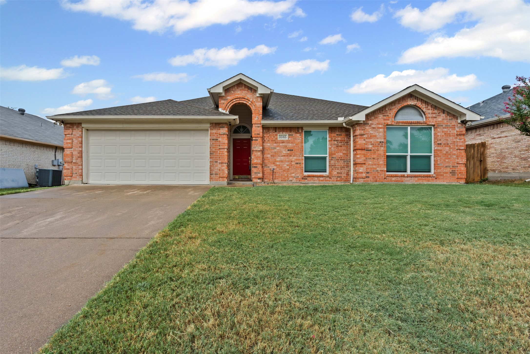
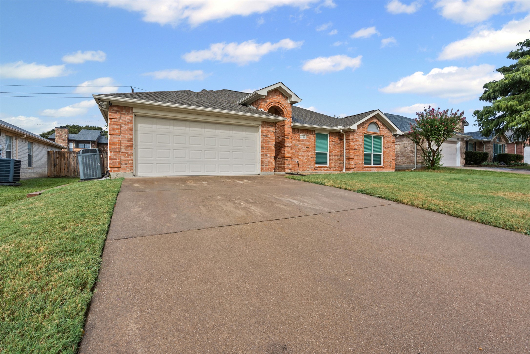
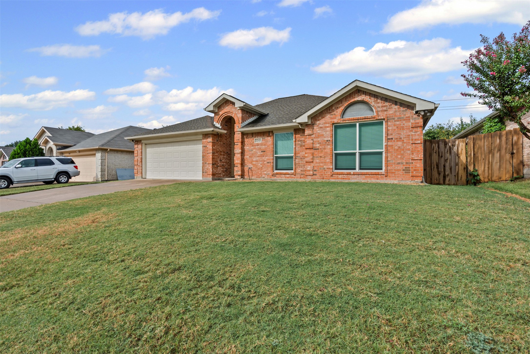
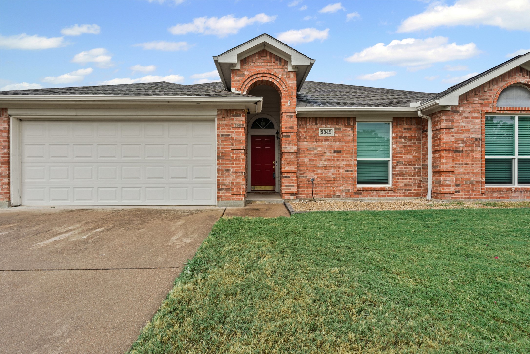
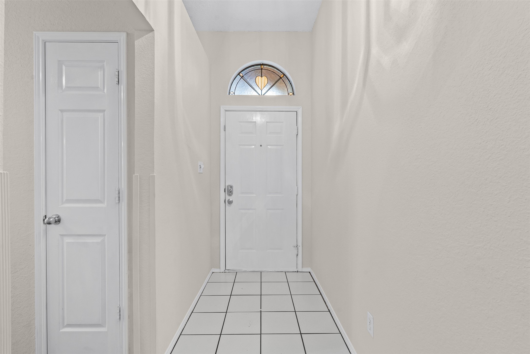
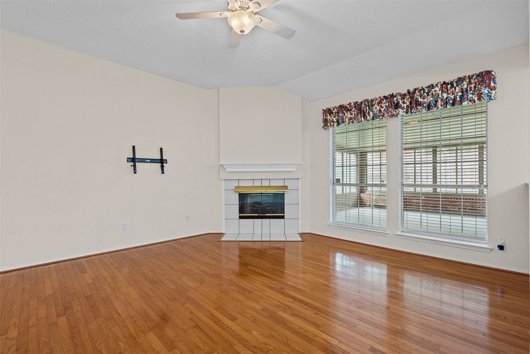
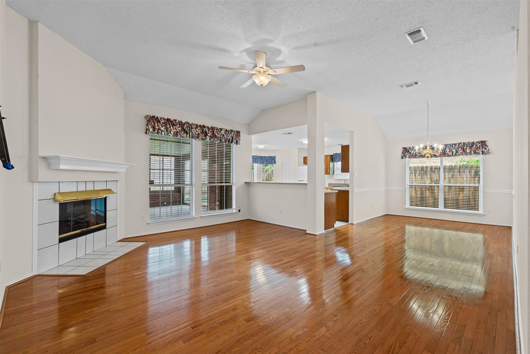
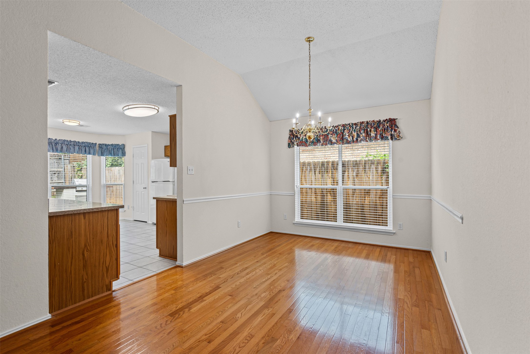
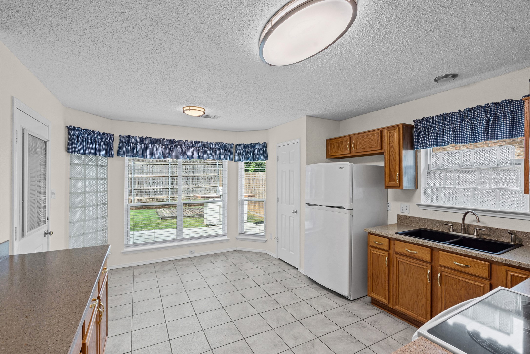
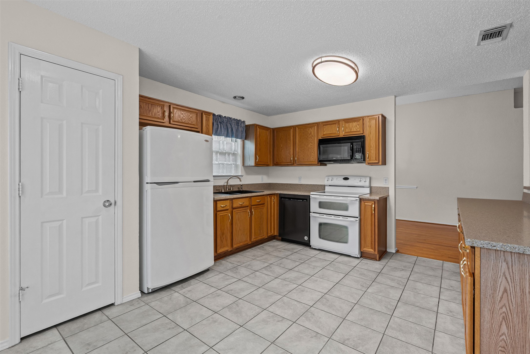
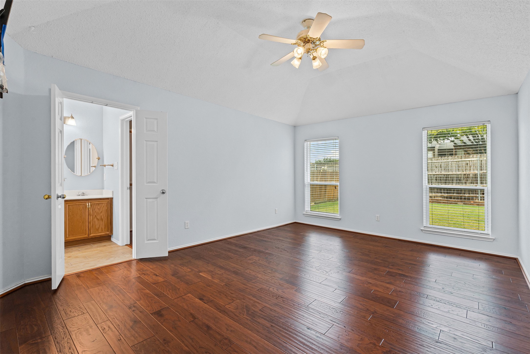
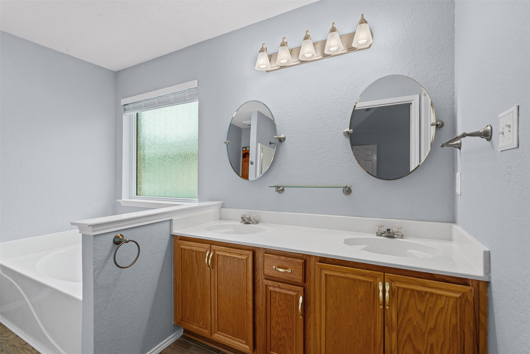
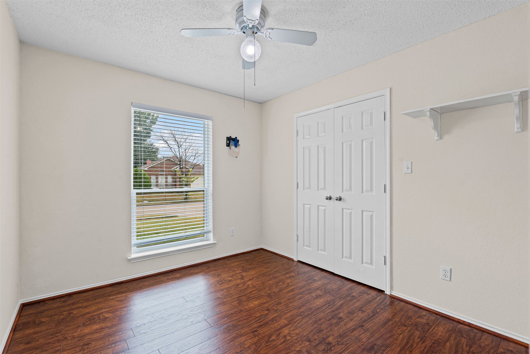
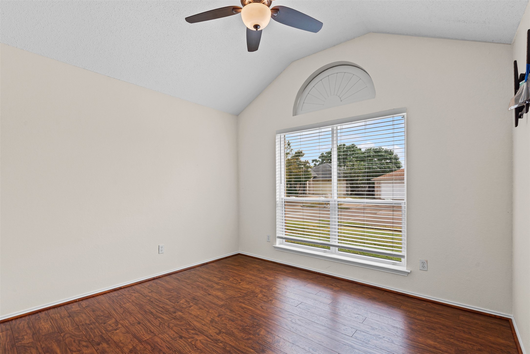
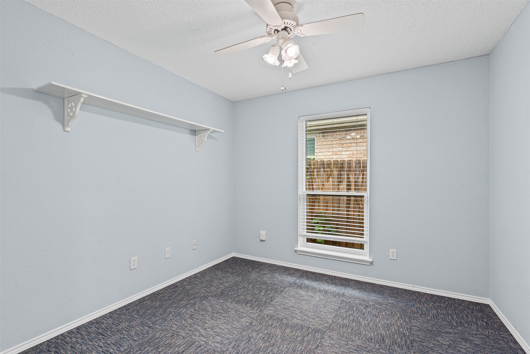
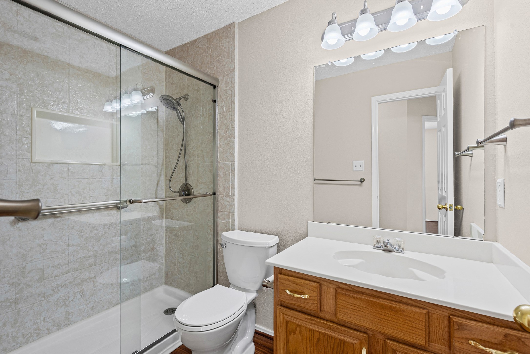
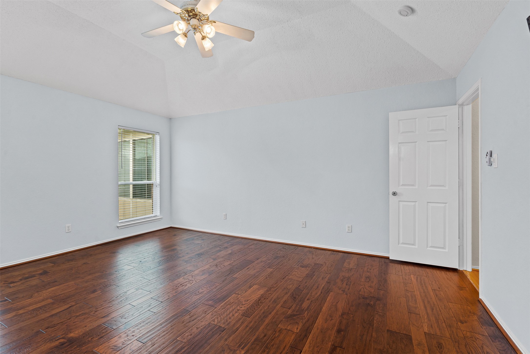
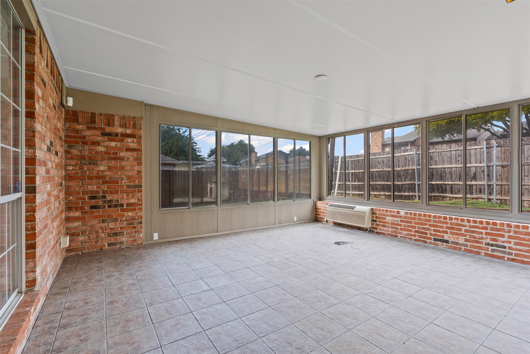
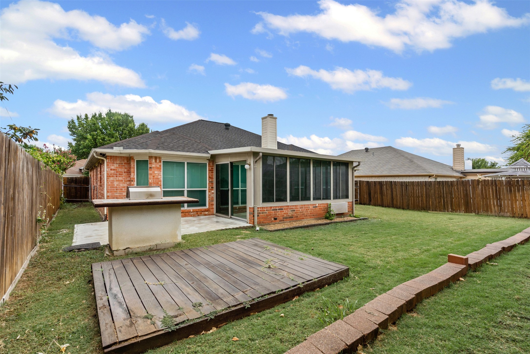
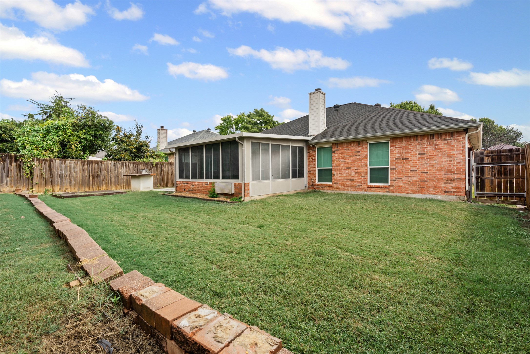
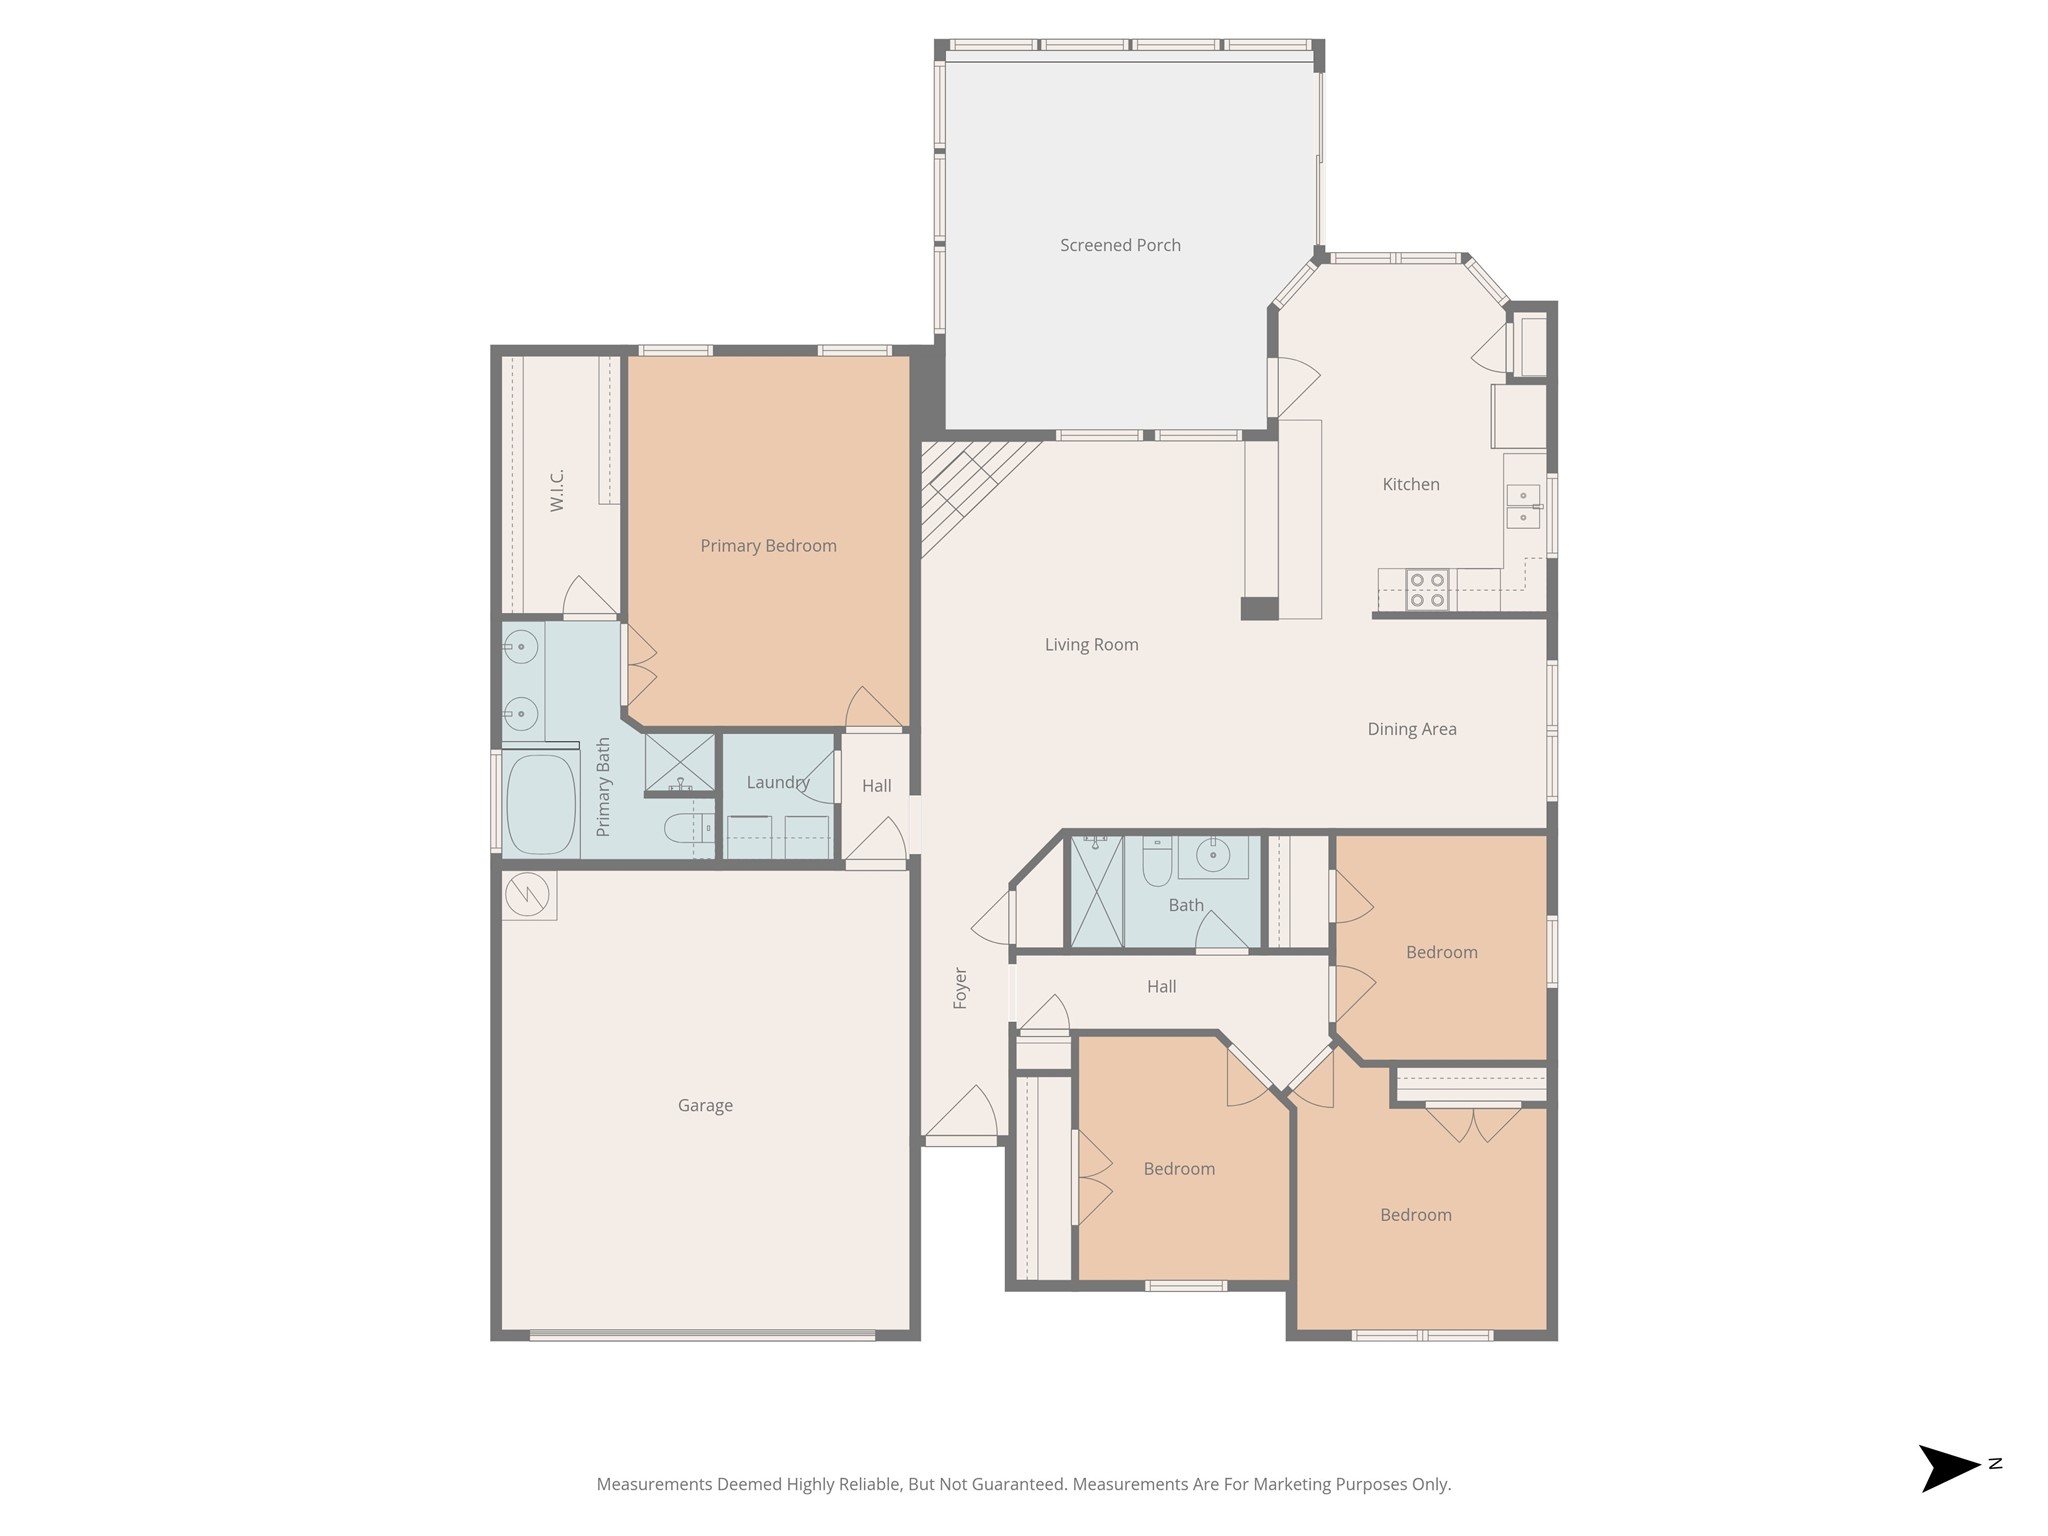
Welcome to 3345 Galaway Bay Drive, Grand Prairie, TX, where modern comfort meets convenience. This charming home offers four spacious bedrooms and two full bathrooms, thoughtfully designed for today's lifestyle. Inside, discover two welcoming living areas and a kitchen with a breakfast bar, double oven, and electric cooktop, perfect for culinary enthusiasts. The primary suite features a walk-in closet, dual sinks, a garden tub, and a separate shower, providing a peaceful retreat. Additional highlights include a sunroom for versatile use, cozy fireplace, and stylish flooring throughout. Outside, enjoy a fenced backyard with an outdoor grill and a two-car garage.
Share Property
Location
3345 Galaway Bay Drive, Grand Prairie, TX 75052
Status
Leased
Date Leased
October 16, 2025
Property Amenities
Interior
Laundry roomWasher Hookup, Dryer Hookup, Electric Dryer Hookup, Laundry in Utility Room
FireplaceLiving Room
AppliancesDishwasher, Electric Cooktop, Electric Oven, Disposal, Microwave, Vented Exhaust Fan
FlooringCarpet, Hardwood, Laminate, Tile
Total Bedrooms:4
Full Bathrooms:2
Other Interior FeaturesDecorative/Designer Lighting Fixtures, Double Vanity, Eat-in Kitchen, High Speed Internet, Cable TV, Walk-In Closet(s)
Area & Lot
Lot Area6,621.12 Sq.Ft.
Living area1,799 Sq.Ft.
MLS® ID21070956
Year Built1996
School DistrictArlington ISD
High SchoolBowie
Elementary SchoolFarrell
Architecture StylesTraditional, Detached
TypeResidential
StatusLeased
Exterior
Stories1
PoolNone
Air conditioningCentral Air, Electric
Heat typeCentral, Electric
Water SourcePublic
Garage Space2.0
SewerPublic Sewer
Other Exterior FeaturesRain Gutters
ParkingGarage Faces Front, Garage, Garage Door Opener
RoofComposition
UtilitiesSewer Available, Water Available, Cable Available