Leave a Message

Thank you for your message. I will be in touch with you shortly.

3345 Sherwood Drive
3345 Sherwood Drive
3345 Sherwood Drive
3345 Sherwood Drive
3345 Sherwood Drive
3345 Sherwood Drive
3345 Sherwood Drive
3345 Sherwood Drive
3345 Sherwood Drive
3345 Sherwood Drive
3345 Sherwood Drive
3345 Sherwood Drive
3345 Sherwood Drive
3345 Sherwood Drive
3345 Sherwood Drive
3345 Sherwood Drive
3345 Sherwood Drive
3345 Sherwood Drive
3345 Sherwood Drive
3345 Sherwood Drive
3345 Sherwood Drive
3345 Sherwood Drive
3345 Sherwood Drive
3345 Sherwood Drive
3345 Sherwood Drive
3345 Sherwood Drive
3345 Sherwood Drive
3345 Sherwood Drive
3345 Sherwood Drive
3345 Sherwood Drive
VIEW PHOTOS
Price Upon Request

3345 Sherwood Drive

3 Beds 2 Baths 1,292 Sq.Ft. 7,840.8 Sq.Ft.

Description

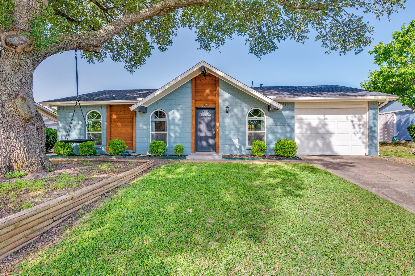
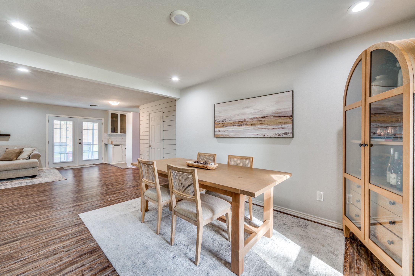
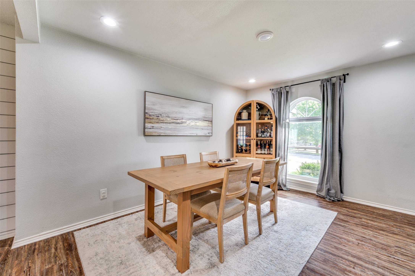
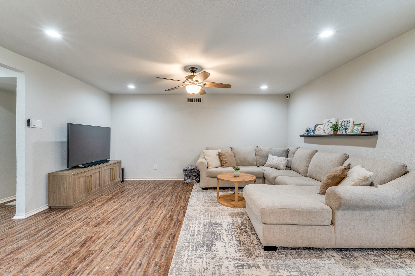
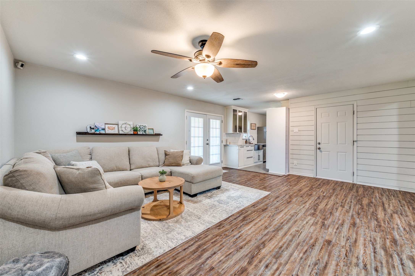
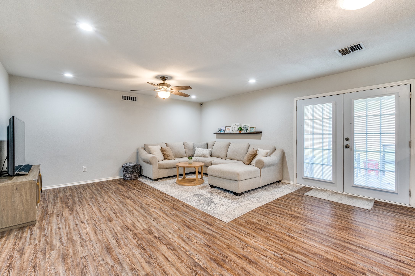
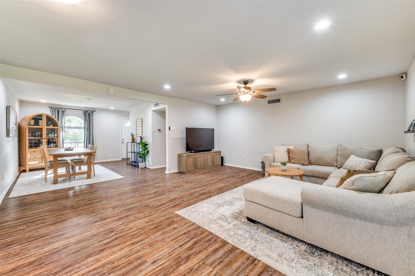
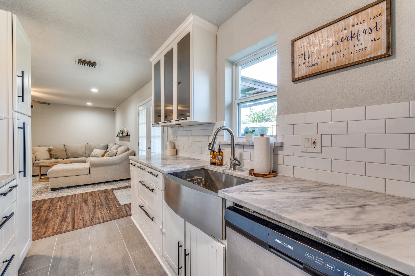
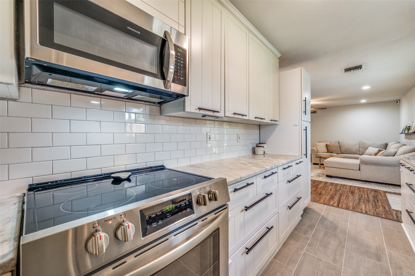
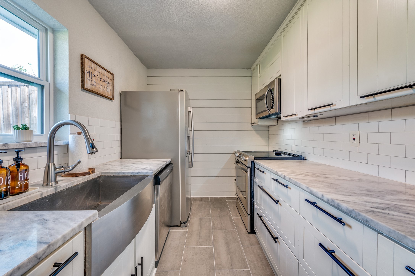
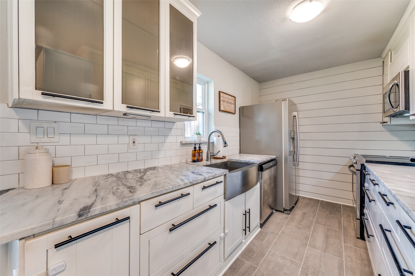
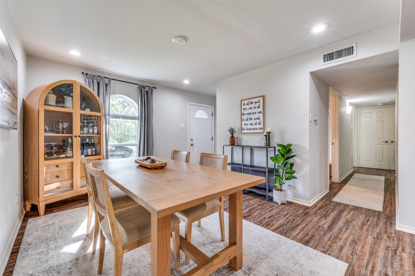
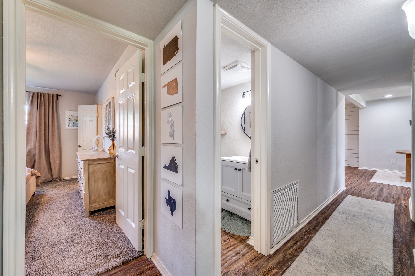
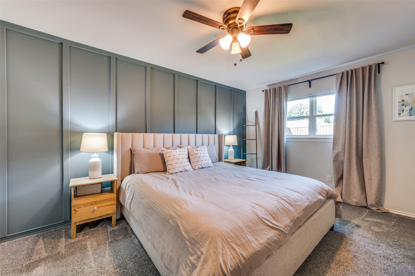
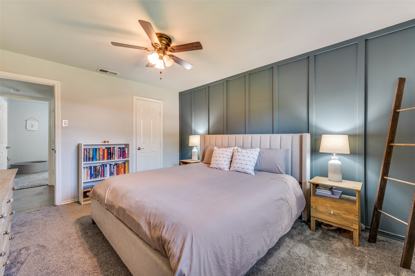
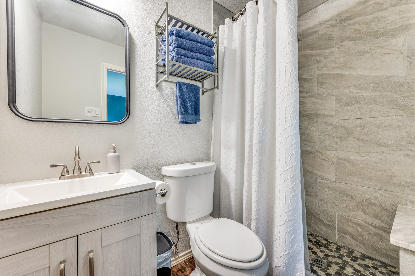
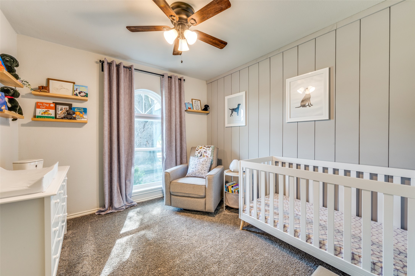
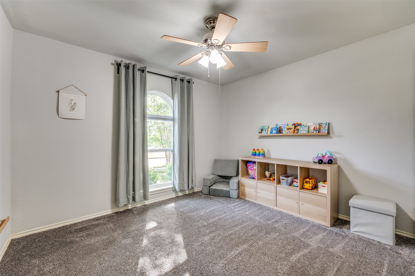
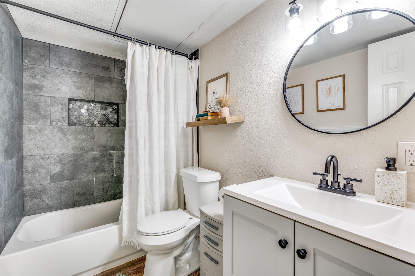
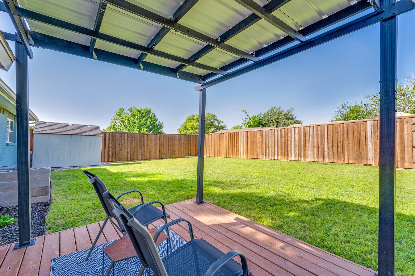
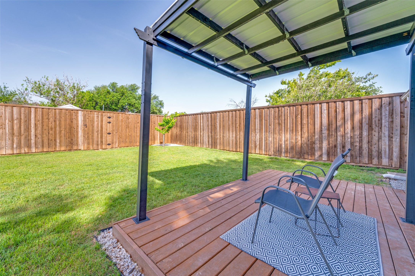
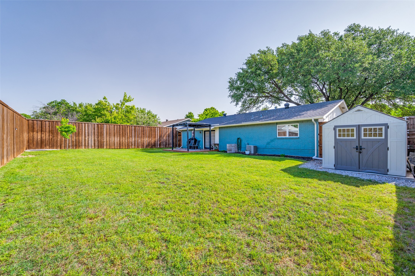
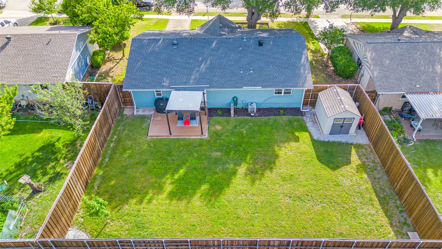
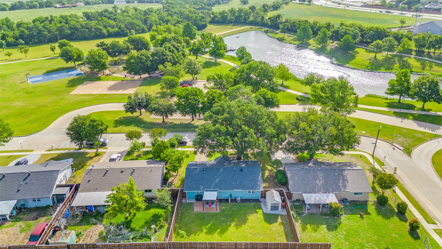
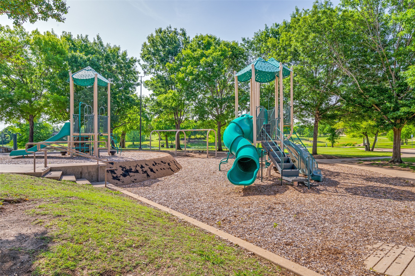
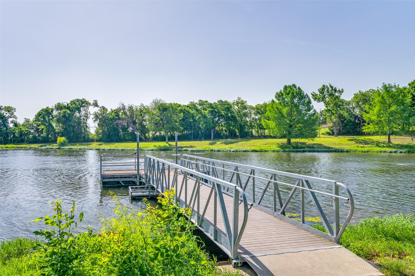
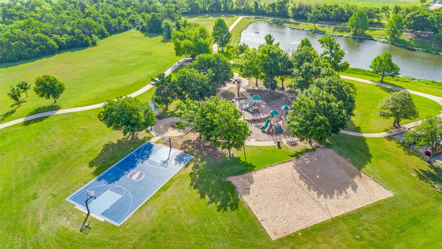
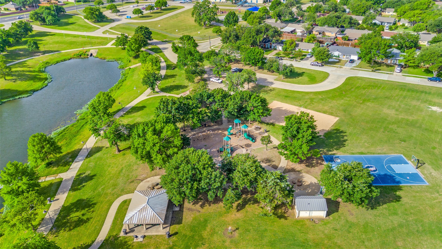
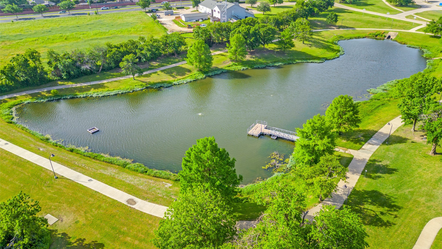
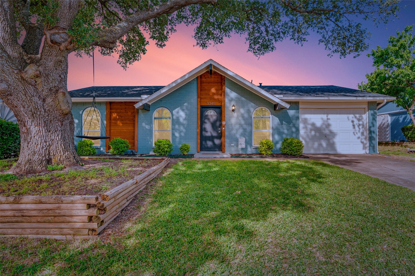
Tucked away in the desirable Village North subdivision of Plano, this cozy, beautifully updated home offers serene park and water views while being at the heart of a vibrant community. The spacious living area flows seamlessly into the kitchen and dining spaces, all accented with stylish shiplap for modern farmhouse feel. The kitchen is a chef's delight, featuring Frigidaire stainless steel appliances, a classic subway tile backsplash, granite countertops, and a farmhouse sink--perfect for everyday living or entertaining. The adjacent dining room boasts a sleek modern light fixture and overlooks the front yard and peaceful park beyond. The primary suite offers tranquil backyard views and an updated en-suite bathroom, creating a perfect private retreat. Two additional bedrooms share a fully updated bathroom with a tub shower combo. With thoughtful upgrades throughout and unbeatable views, this home is a true gem in a sought-after location. Updated fence! Refrigerator stays.

Share Property

Location

3345 Sherwood Drive, Plano, TX 75074

Status

Sold

Date Sold

July 1, 2025

Property Amenities

Interior
Laundry room Washer Hookup, Electric Dryer Hookup, In Garage
Appliances Dishwasher, Electric Oven, Electric Range, Disposal, Microwave
Flooring Carpet, Ceramic Tile, Vinyl
Total Bedrooms: 3
Full Bathrooms: 2
Other Interior Features Decorative/Designer Lighting Fixtures, High Speed Internet, Cable TV
Area & Lot
Lot Area 7,840.8 Sq.Ft.
Living area 1,292 Sq.Ft.
MLS® ID 20937706
Year Built 1971
School District Plano ISD
High School Williams
Middle School Armstrong
Elementary School Barron
Architecture Styles Traditional, Detached
Type Residential
Status Sold
Exterior
Stories 1
Pool None
Air conditioning Central Air, Ceiling Fan(s), Electric
Heat type Central, Electric
Water Source Public
Garage Space 1.0
Sewer Public Sewer
Other Exterior Features Rain Gutters
Parking Concrete, Garage Faces Front, Garage, Garage Door Opener
Lot Features Back Yard, Interior Lot, Lawn, Landscaped, Sprinkler System, Few Trees
Roof Composition
Utilities Electricity Available, Electricity Connected, Natural Gas Available, Phone Available, Sewer Available, Separate Meters, Underground Utilities, Water Available, Cable Available
Finance
Price Upon Request

360 Virtual Tour

Take a tour of this property

Work With Jenelle

Start a thoughtful conversation about your next move, whether you're buying, selling, relocating, investing, or building a life that fits you better.