Leave a Message

Thank you for your message. I will be in touch with you shortly.

3347 Midwick Drive
3347 Midwick Drive
3347 Midwick Drive
3347 Midwick Drive
3347 Midwick Drive
3347 Midwick Drive
3347 Midwick Drive
3347 Midwick Drive
3347 Midwick Drive
3347 Midwick Drive
3347 Midwick Drive
3347 Midwick Drive
3347 Midwick Drive
3347 Midwick Drive
3347 Midwick Drive
3347 Midwick Drive
3347 Midwick Drive
3347 Midwick Drive
3347 Midwick Drive
3347 Midwick Drive
3347 Midwick Drive
3347 Midwick Drive
3347 Midwick Drive
3347 Midwick Drive
3347 Midwick Drive
3347 Midwick Drive
3347 Midwick Drive
3347 Midwick Drive
3347 Midwick Drive
3347 Midwick Drive
3347 Midwick Drive
3347 Midwick Drive
3347 Midwick Drive
3347 Midwick Drive
3347 Midwick Drive
3347 Midwick Drive
3347 Midwick Drive
3347 Midwick Drive
3347 Midwick Drive
VIEW PHOTOS
$5,400,000

3347 Midwick Drive

5 Beds 7 Baths 7,094 Sq.Ft. 0.38 Acres

Description

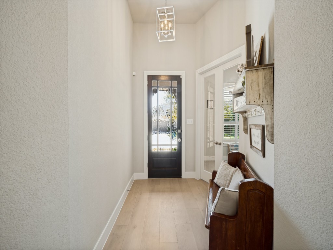
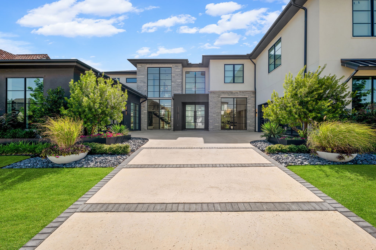
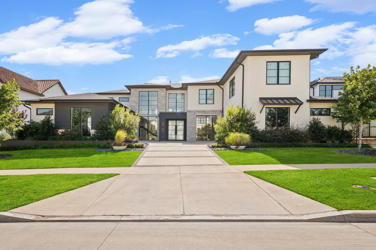
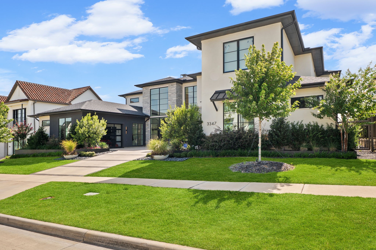
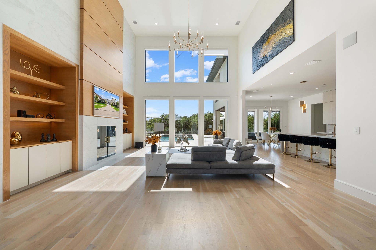
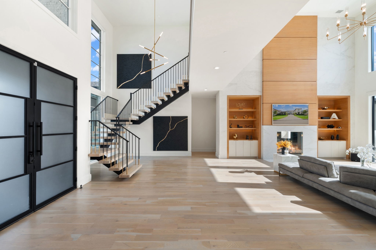
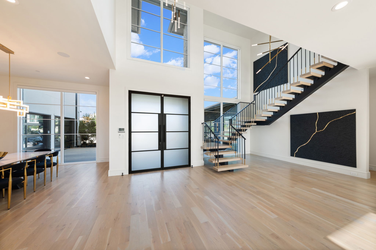
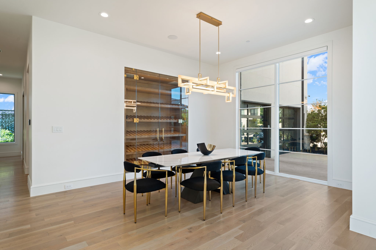
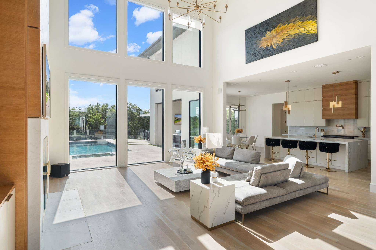
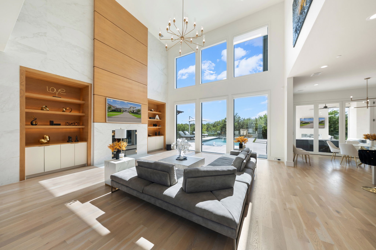
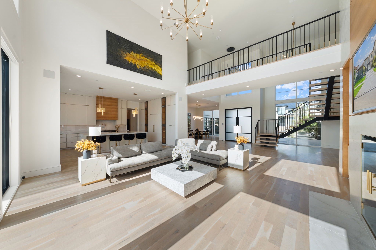
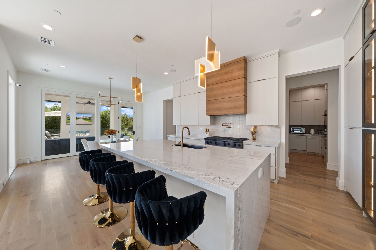
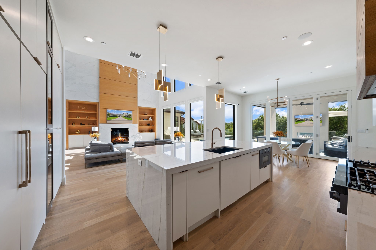
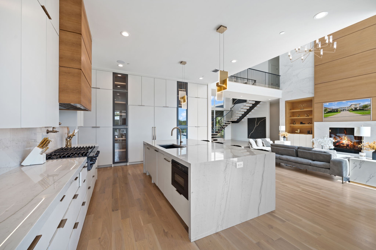
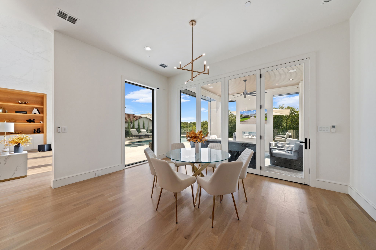
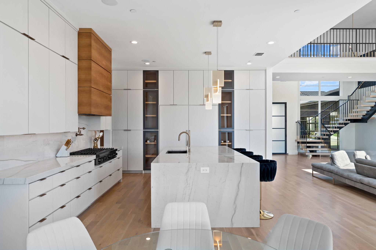
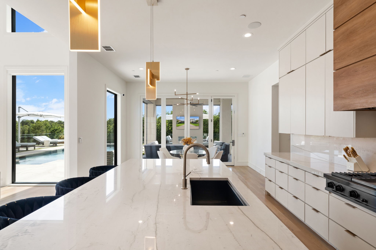
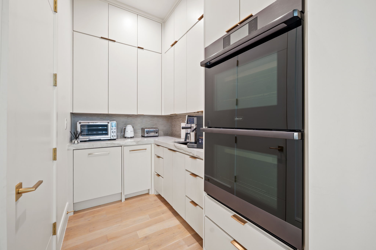
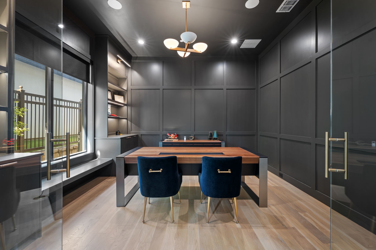
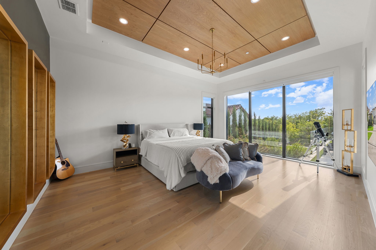
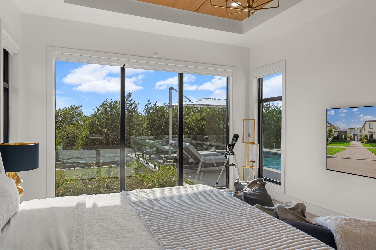
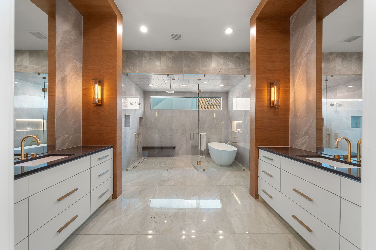
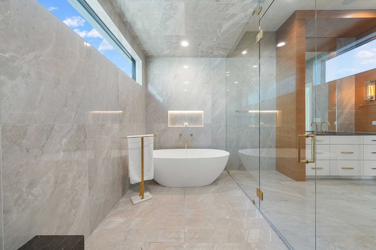
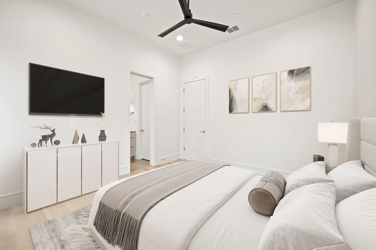
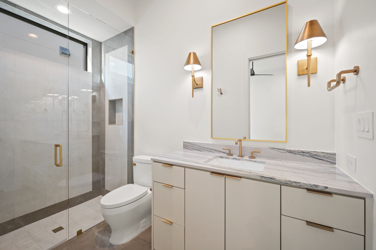
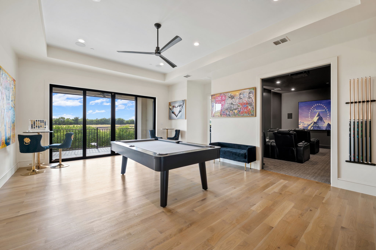
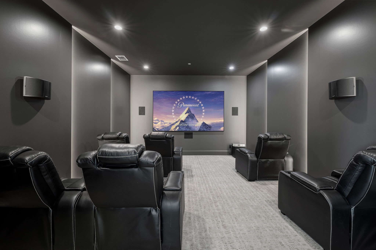
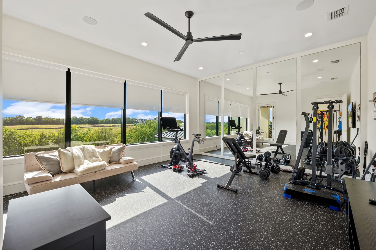
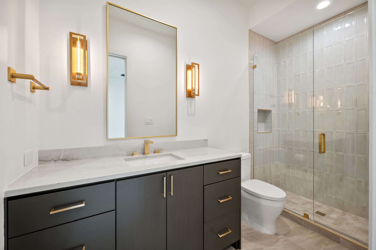
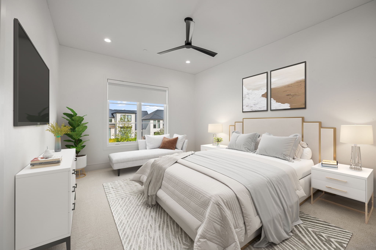
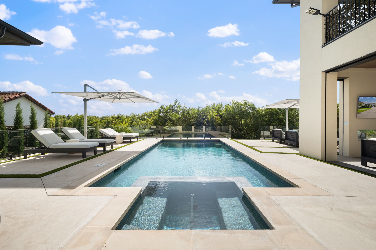
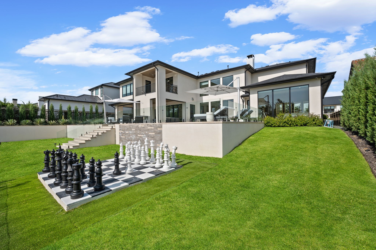
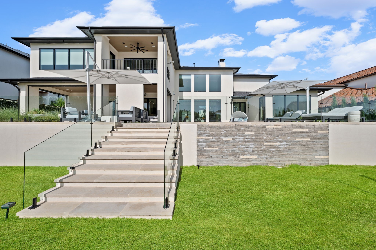
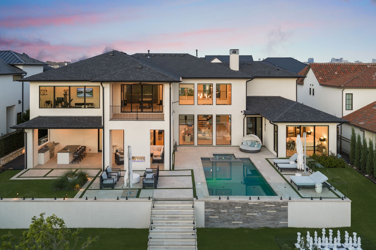
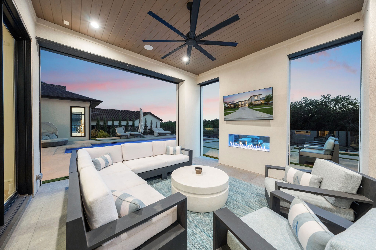
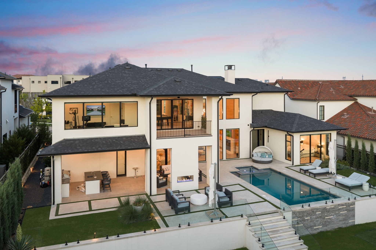
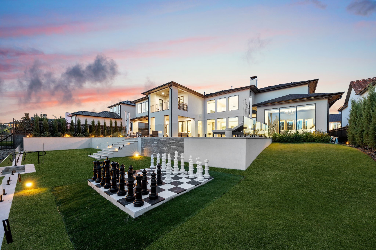
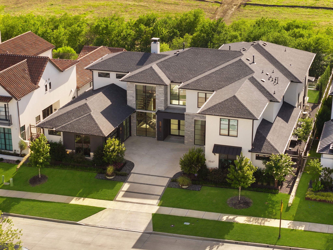
Luxurious Modern architecture defines this exceptional estate with over 7,000 square feet of thoughtfully designed living space. Offering 5-bedrooms, 5-full baths, and two half-baths, and perfectly positioned on a premium 0.38-acre homesite backing to a private 50-foot greenbelt with mature trees, providing unparalleled privacy and tranquil views. Featuring an elegant dining room with a striking designer accent wall, temperature-controlled wine display, and luxurious lighting accent. A private study features a charming window bench flanked by custom built-ins, creating an elegant and inspiring workspace. Designed for both everyday living and grand entertaining, the expansive family room is anchored by a dramatic floor-to-ceiling stone fireplace with a stained wood paneling. The gourmet chef's kitchen is beautifully appointed with custom white European cabinetry, quartzite countertops, professional-grade appliances, a fully equipped catering kitchen, and a Butler's pantry finished with custom cabinetry. The luxurious primary suite is privately situated on the main level, offering a spa-inspired bath and an oversized custom closet. A separate guest suite with its own en-suite bath is also conveniently located downstairs. The upper level is designed for both recreation and relaxation, with three spacious en-suite bedrooms, large game room with a balcony overlooking the pool and treetops, a state-of-the-art media room enhanced with LED-lit wall accents, and a mirrored exercise room. The resort-style backyard showcases a stunning three-tiered design highlighted by a custom pool with a dramatic glass wall separating the lower and upper levels, connected by beautifully integrated stairways to the third terrace. An expansive covered patio, complete with a built-in grill and see-through fireplace, creates an exceptional setting for year-round entertaining. Located within an exclusive guarded and gated community surrounded by rolling hills and mature trees.

Share Property

Location

3347 Midwick Drive, Frisco, TX 75034

Status

For Sale

Property Amenities

Interior
Fireplace Decorative, Glass Doors, Gas Log, Gas Starter, See Through
Appliances Double Oven, Dishwasher, Gas Range, Ice Maker, Microwave, Refrigerator, Wine Cooler
Flooring Hardwood, Tile
Total Bedrooms: 5
Half Bathrooms: 2
Full Bathrooms: 5
Other Interior Features Built-in Features, Decorative/Designer Lighting Fixtures, Eat-in Kitchen, High Speed Internet, Kitchen Island, Multiple Staircases, Open Floorplan, Pantry, Smart Home, Cable TV, Walk-In Closet(s)
Area & Lot
Lot Area 0.38 Acres
Living area 7,094 Sq.Ft.
MLS® ID 21314703
Year Built 2023
School District Lewisville ISD
High School Hebron
Middle School Arbor Creek
Elementary School Hicks
Architecture Styles Contemporary/Modern, Detached
Type Residential
Status For Sale
Exterior
Stories 2
Pool Fenced, In Ground, Other, Pool, Water Feature
Air conditioning Central Air, Electric
Heat type Central
Water Source Public
Garage Space 3.0
Security Features Prewired, Security System, Carbon Monoxide Detector(s), Fire Sprinkler System, Security Gate, Gated Community, Security Guard, Gated with Guard
Sewer Public Sewer
Other Exterior Features Balcony, Gas Grill, Lighting, Outdoor Grill, Outdoor Living Area, Rain Gutters
Parking Additional Parking, Door-Multi, Garage
Lot Features Back Yard, Greenbelt, Lawn, Landscaped, Level, Many Trees, Subdivision, Sprinkler System
Roof Composition
Utilities Sewer Available, Water Available, Cable Available
Finance
Sales Price $5,400,000
HOA Fees $1,687
Real Estate Tax $69,877 yearly

360 Virtual Tour

Take a tour of this property
image

Schedule a Showing

I would love to show you this beautiful property. Please select your preferred date and time below. I will be in touch shortly to confirm your appointment.

Schedule a Showing

I would love to show you this beautiful property. Please select your preferred date and time below. I will be in touch shortly to confirm your appointment.

Thank you for your interest in 3347 Midwick Drive, Frisco, TX 75034. We are reviewing your request and will be in touch shortly!

Mortgage Calculator

Estimate your monthly mortgage payment, including the principal and interest, property taxes, and HOA. Adjust the values to generate a more accurate rate.

All estimates are provided for informational purposes only. Actual amounts may vary.
$0,000 Your Payment 20 15 65
$0,000 Your Payment

Work With Jenelle

Start a thoughtful conversation about your next move, whether you're buying, selling, relocating, investing, or building a life that fits you better.