Leave a Message

Thank you for your message. I will be in touch with you shortly.

3351 Waverly Drive
3351 Waverly Drive
3351 Waverly Drive
3351 Waverly Drive
3351 Waverly Drive
3351 Waverly Drive
3351 Waverly Drive
3351 Waverly Drive
3351 Waverly Drive
3351 Waverly Drive
3351 Waverly Drive
3351 Waverly Drive
3351 Waverly Drive
3351 Waverly Drive
3351 Waverly Drive
3351 Waverly Drive
3351 Waverly Drive
3351 Waverly Drive
3351 Waverly Drive
3351 Waverly Drive
3351 Waverly Drive
3351 Waverly Drive
3351 Waverly Drive
3351 Waverly Drive
3351 Waverly Drive
3351 Waverly Drive
3351 Waverly Drive
3351 Waverly Drive
3351 Waverly Drive
3351 Waverly Drive
3351 Waverly Drive
3351 Waverly Drive
3351 Waverly Drive
VIEW PHOTOS
Price Upon Request

3351 Waverly Drive

5 Beds 4 Baths 3,257 Sq.Ft. 8,929.8 Sq.Ft.

Description

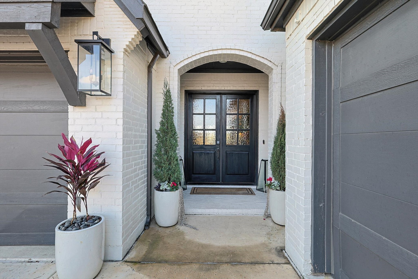
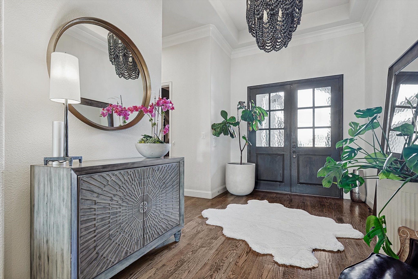
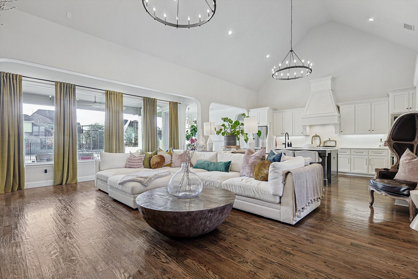
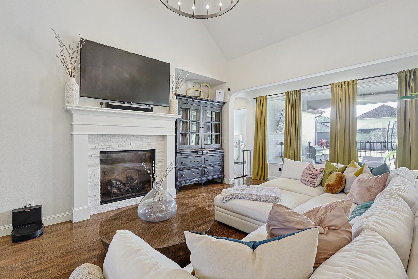
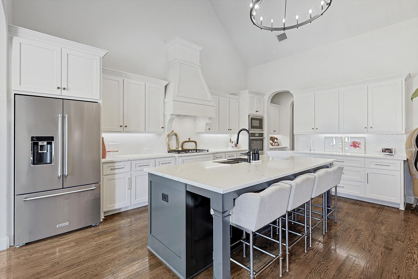
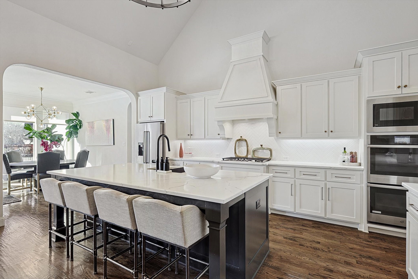
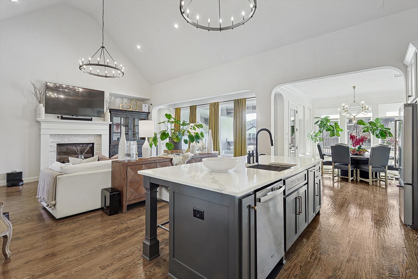
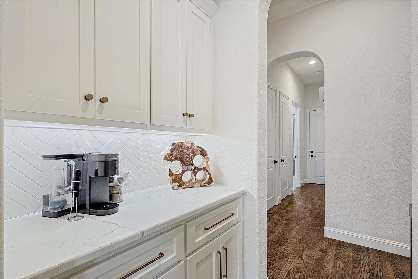
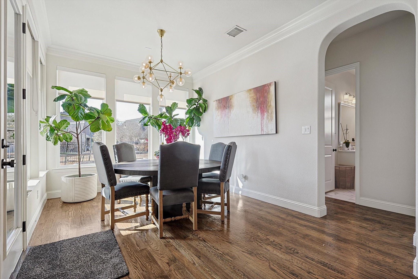
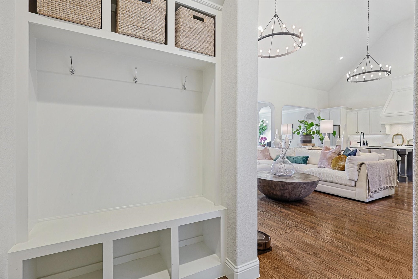
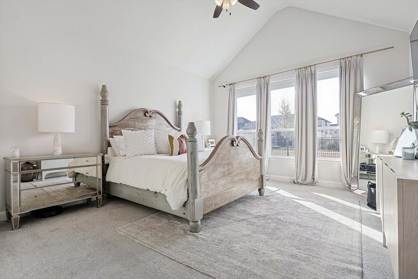
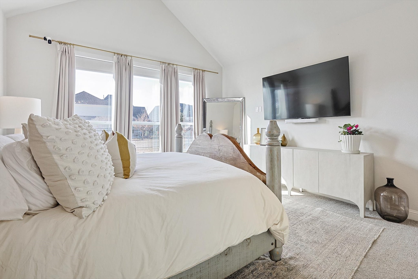
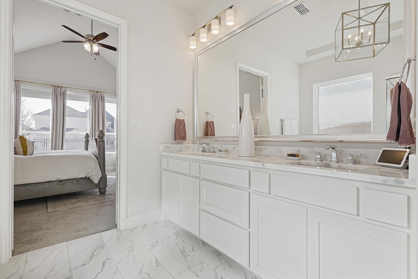
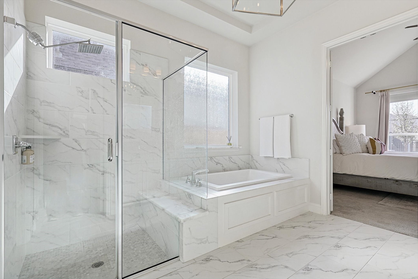
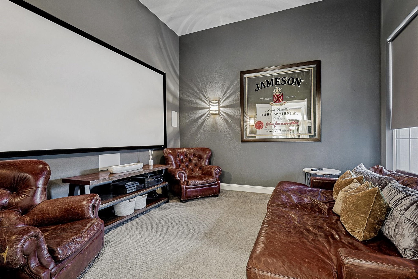
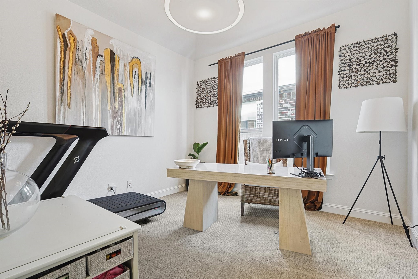
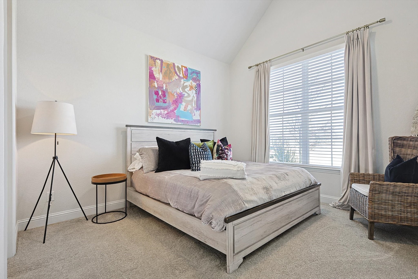
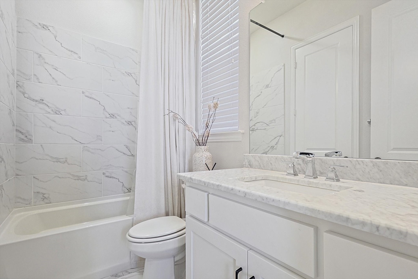
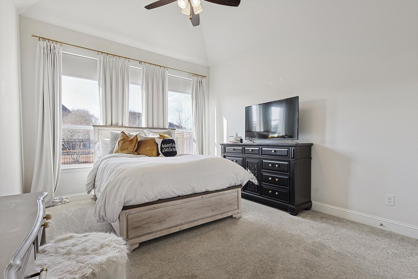
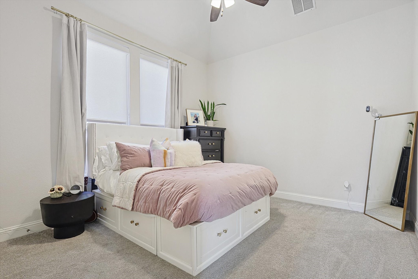
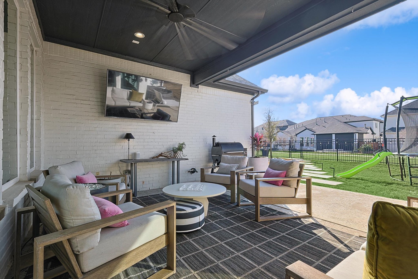
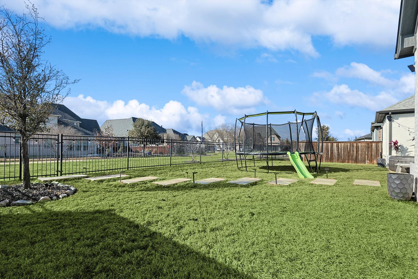
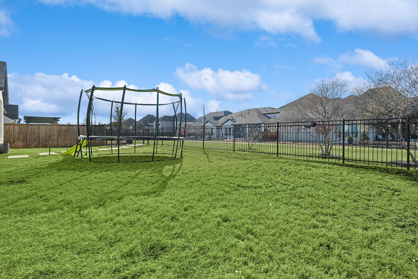
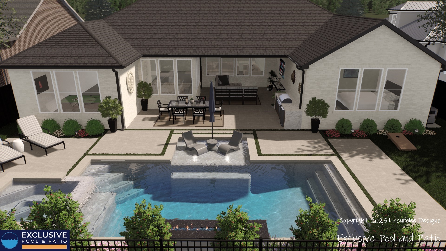
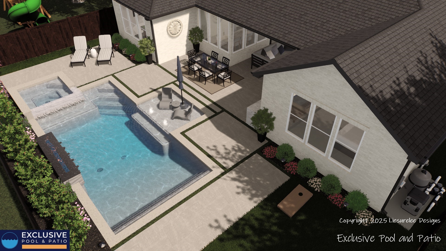
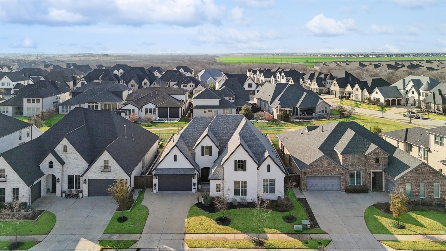
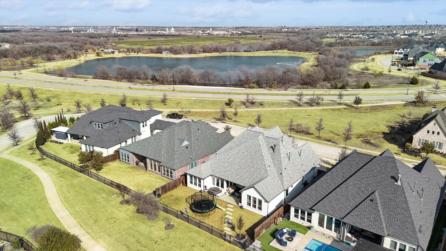
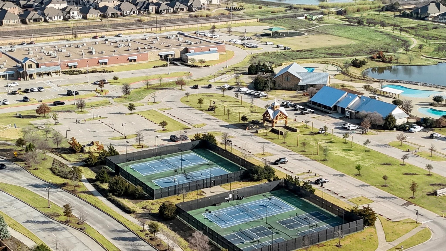
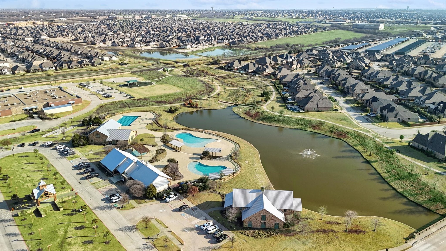
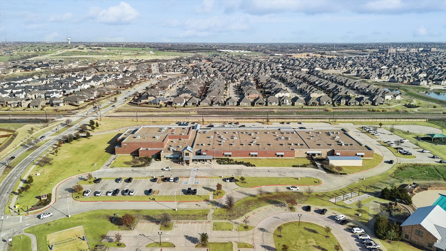
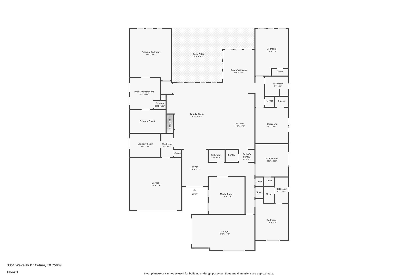
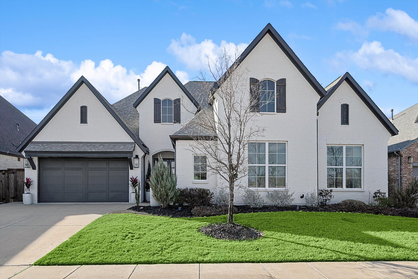
Designed for both elegance and functionality, this single-story home features 5 spacious bedrooms and 3.5 baths, with the fifth bedroom currently serving as an office. The home also offers a media room, all reflecting exceptional craftsmanship and an inviting atmosphere. Enter through double front doors and be greeted by soaring vaulted ceilings, with a seamless flow from the kitchen to the family room. The expansive walls of windows flood the space with natural light, creating a bright and airy feel throughout. The gourmet kitchen is a chef's dream, complete with a 36" gas cooktop, double ovens, and an eat-in island that opens to the cozy family room, featuring a fireplace. Light hardwood floors and stunning light fixtures add a touch of sophistication to this custom-built home. Step outside to the large backyard, complete with an extended covered patio, perfect for outdoor entertaining. The home also boasts a serene greenbelt lot, along with a beautiful green space view in the front. Walking distance to elementary and all the community features. This stylish, move-in ready home is sure to impress--schedule a tour today before it's gone!

Share Property

Location

3351 Waverly Drive, Celina, TX 75009

Status

Sold

Date Sold

June 10, 2025

Property Amenities

Interior
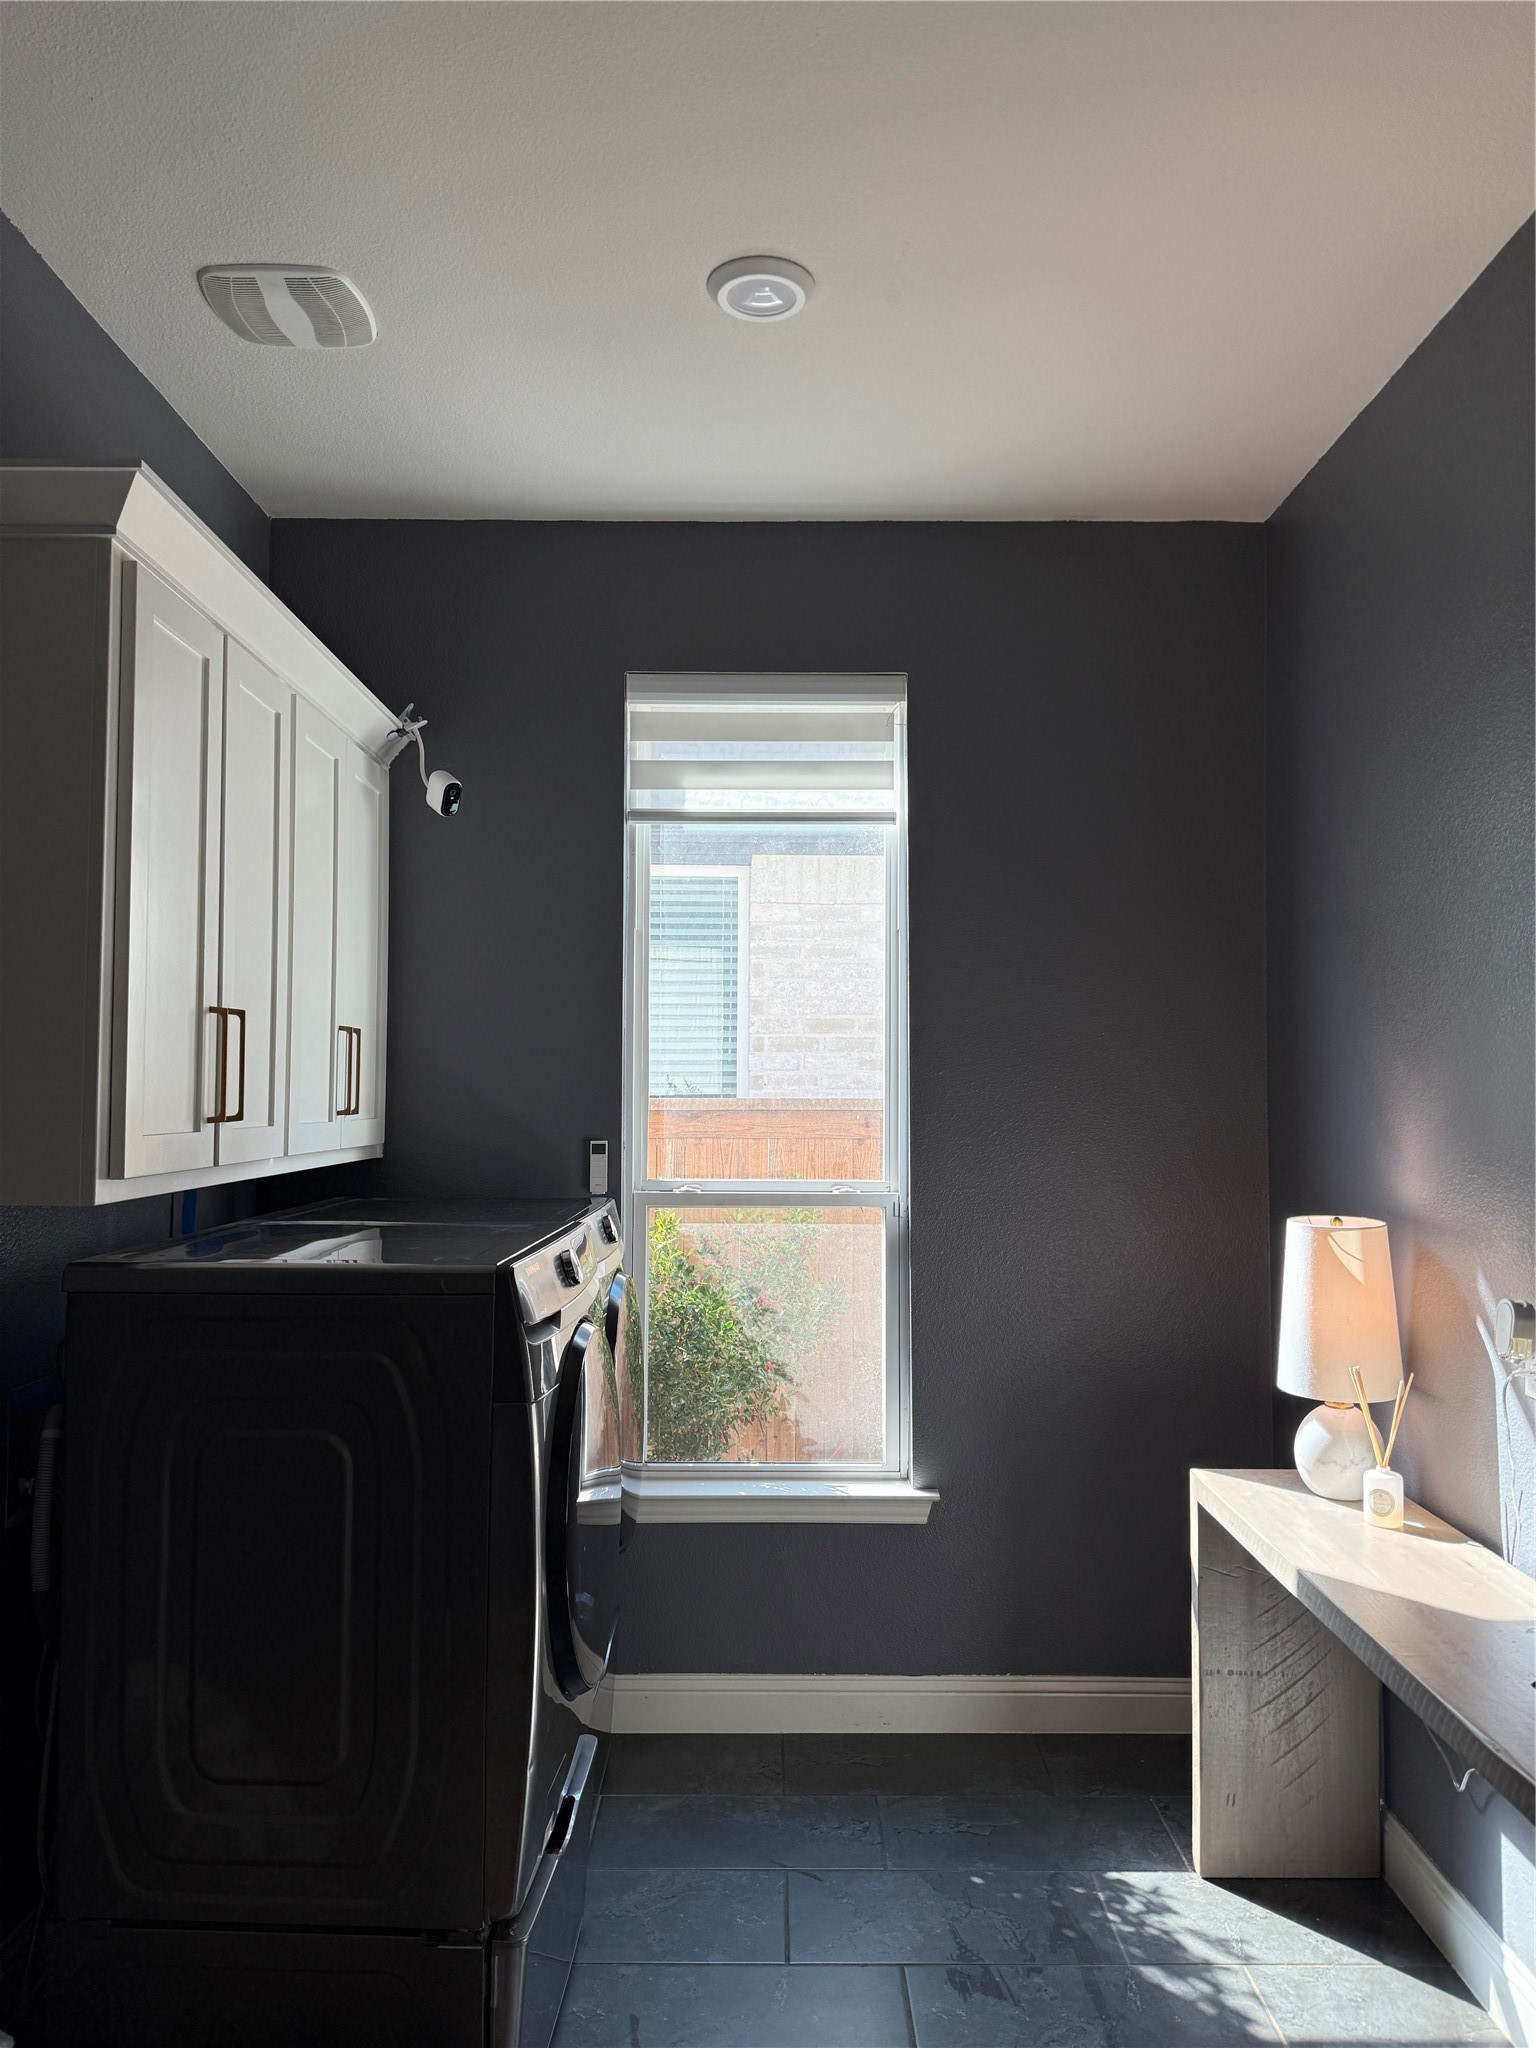
Laundry room Washer Hookup, Electric Dryer Hookup, Laundry in Utility Room
Fireplace Electric, Gas Log, Gas Starter, Heatilator, Metal
Appliances Built-In Gas Range, Convection Oven, Double Oven, Dishwasher, Electric Oven, Gas Cooktop, Disposal, Microwave, Some Commercial Grade, Tankless Water Heater, Vented Exhaust Fan
Flooring Carpet, Ceramic Tile, Wood
Total Bedrooms: 5
Half Bathrooms: 1
Full Bathrooms: 3
Other Interior Features Built-in Features, Chandelier, Decorative/Designer Lighting Fixtures, Eat-in Kitchen, High Speed Internet, Kitchen Island, Pantry, Smart Home, Cable TV, Vaulted Ceiling(s), Walk-In Closet(s), Wired for Sound, Air Filtration
Area & Lot
Lot Area 8,929.8 Sq.Ft.
Living area 3,257 Sq.Ft.
MLS® ID 20837340
Year Built 2019
School District Prosper ISD
High School Prosper
Middle School Reynolds
Elementary School Light Farms
Architecture Styles Traditional, Detached
Type Residential
Status Sold
Exterior
Stories 1
Pool None, Community
Air conditioning Ceiling Fan(s), Zoned
Heat type Central, Electric, Zoned
Water Source Public
Garage Space 3.0
Security Features Security System, Carbon Monoxide Detector(s), Fire Alarm, Smoke Detector(s), Security Lights
Sewer Public Sewer
Other Exterior Features Dog Run, Lighting, Rain Gutters
Parking Driveway, Epoxy Flooring, Garage Faces Front, Garage, Garage Door Opener, Kitchen Level
Lot Features Backs to Greenbelt/Park, Greenbelt, Landscaped, Subdivision, Sprinkler System
Roof Composition
Utilities Natural Gas Available, Sewer Available, Separate Meters, Underground Utilities, Water Available, Cable Available
Finance
Price Upon Request

360 Virtual Tour

Take a tour of this property

Work With Jenelle

Start a thoughtful conversation about your next move, whether you're buying, selling, relocating, investing, or building a life that fits you better.