Leave a Message

Thank you for your message. I will be in touch with you shortly.

3405 Appalachian Way
VIEW PHOTOS
Price Upon Request

3405 Appalachian Way

4 Beds 4 Baths 2,923 Sq.Ft. 9,583.2 Sq.Ft.

Description

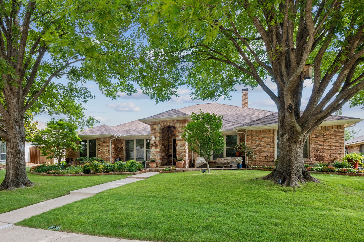
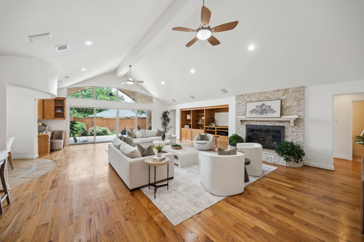
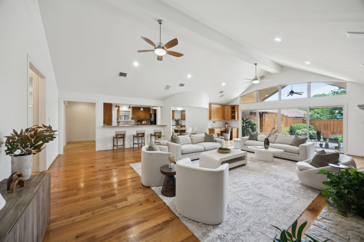
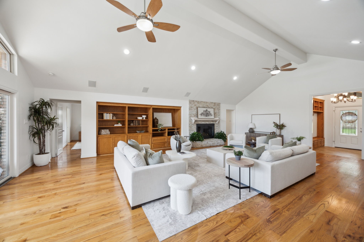
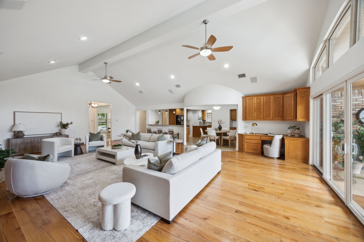
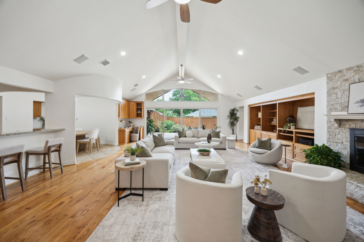
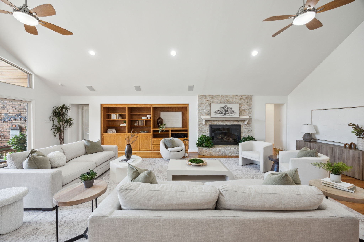
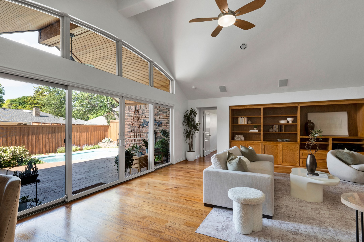
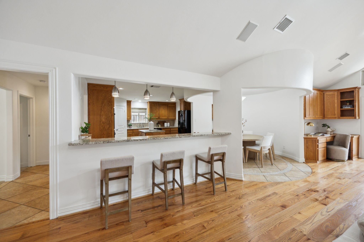
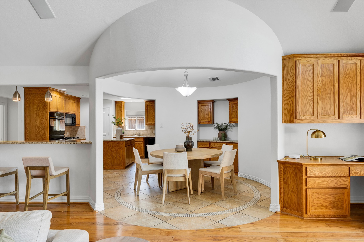
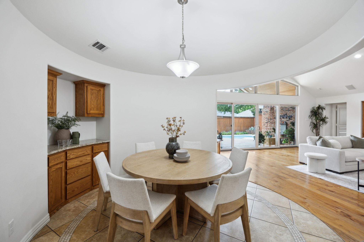
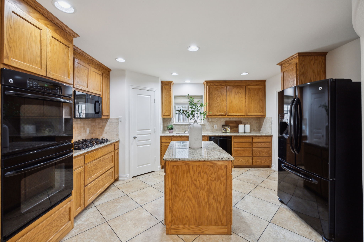
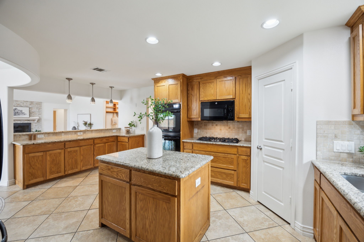
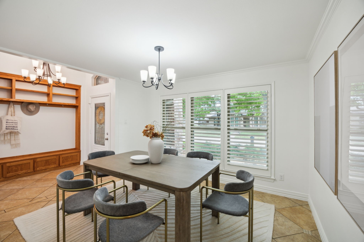
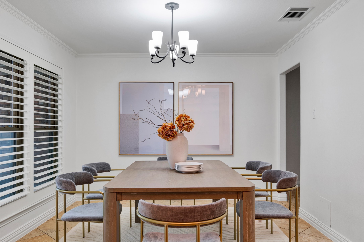
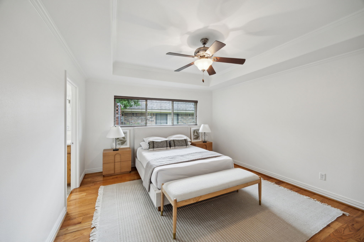
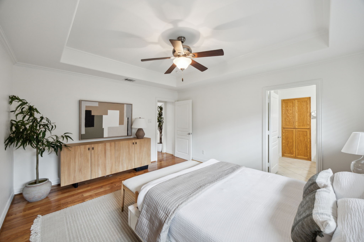
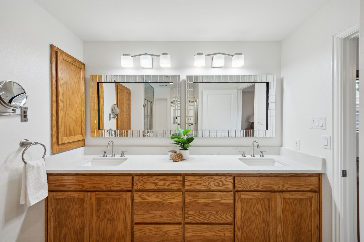
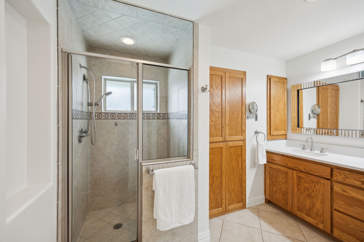
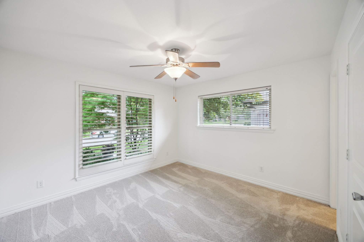
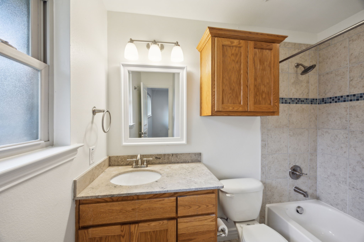
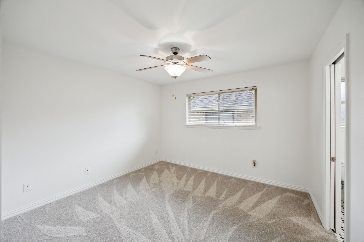
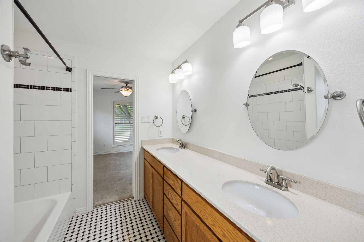
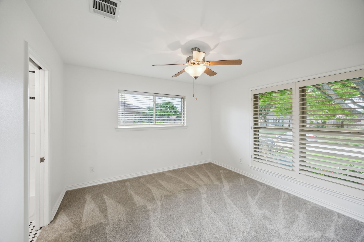
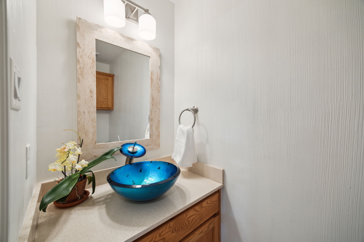
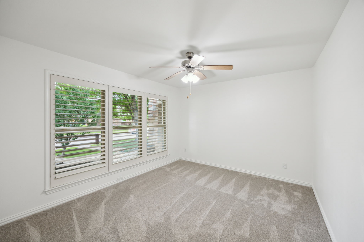
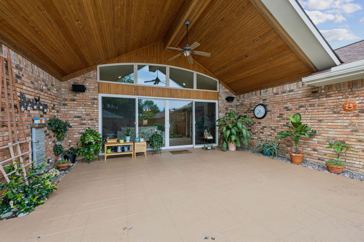
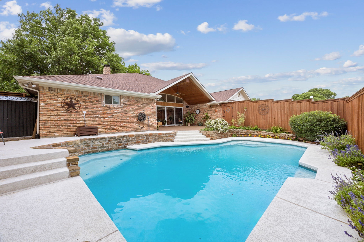
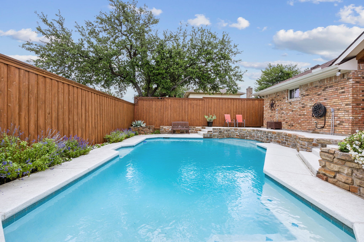
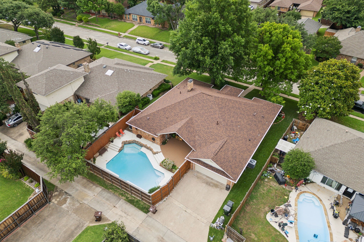
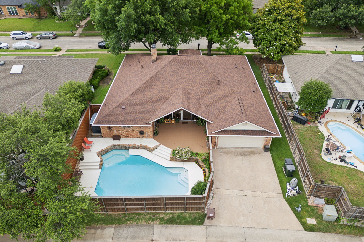
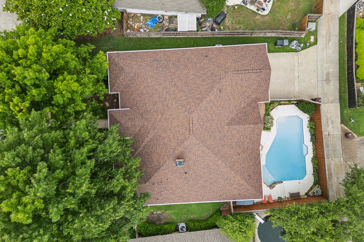
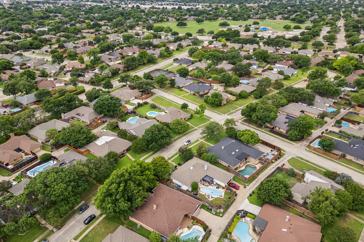
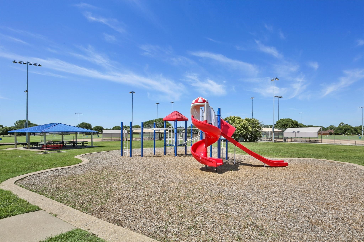
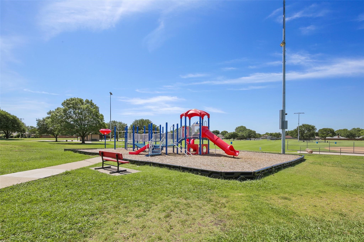
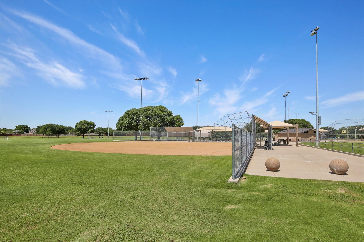
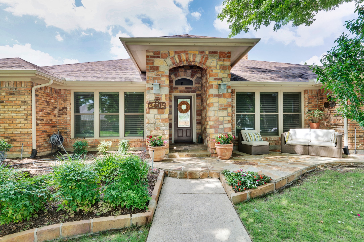
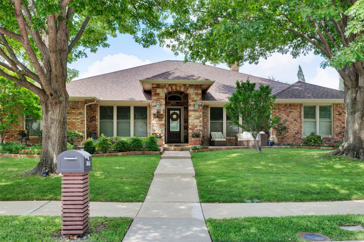
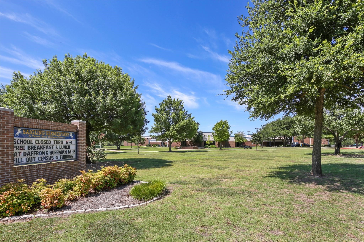
Stunning 4 bed, 3.5 bath home with a POOL located in the heart of Plano. With a generous 2,923 square feet of living space, this meticulously maintained home offers an expansive living area bathed in natural light, enhanced by high ceilings, plantation shutters, gorgeous built-ins and a cozy fireplace. This home was rebuilt from the studs up in 2010--additionally it has brand new paint and carpet, two tankless water heaters, a speaker system that covers the living room and patio, and a roof that was replaced in 2023. The chef's kitchen features granite countertops and an island, a gas stove top, double ovens, a large pantry and eat-in area. The primary suite, conveniently separated from the other bedrooms, includes a spacious closet and ensuite bathroom. In addition to the 3 secondary bedrooms--one of which has an ensuite bathroom of its own--there is another bonus room that can be used as an office or playroom. Open the Anderson glass sliders and step outside to discover a backyard paradise complete with a stunning pool, updated with new plaster, decking, and pump in 2020, and a pitched covered patio perfect for entertaining. The outdoor beauty doesn't end there- don't miss the beautifully landscaped front yard with a patio perfect for sipping your morning coffee. Filled with character, beautiful architectural features and warm wood tones, this home is truly one of a kind! The neighborhood is equally inviting, as you are walking distance to highly rated Saigling Elementary and Cheyenne Park. A variety of shops, restaurants, and grocery stores are only minutes away, and you have easy access to 75 + GBT.

Share Property

Location

3405 Appalachian Way, Plano, TX 75075

Status

Sold

Date Sold

July 7, 2025

Property Amenities

Interior
Laundry room Electric Dryer Hookup, Laundry in Utility Room
Fireplace Gas Starter, Living Room, Wood Burning
Appliances Double Oven, Dishwasher, Gas Cooktop, Disposal, Microwave, Tankless Water Heater
Flooring Carpet, Ceramic Tile, Engineered Hardwood
Total Bedrooms: 4
Half Bathrooms: 1
Full Bathrooms: 3
Other Interior Features Built-in Features, Cathedral Ceiling(s), Eat-in Kitchen, Granite Counters, High Speed Internet, In-Law Floorplan, Kitchen Island, Open Floorplan, Pantry, Vaulted Ceiling(s), Natural Woodwork, Walk-In Closet(s)
Area & Lot
Lot Area 9,583.2 Sq.Ft.
Living area 2,923 Sq.Ft.
MLS® ID 20930860
Year Built 1975
School District Plano ISD
High School Vines
Middle School Haggard
Elementary School Saigling
Architecture Styles Detached
Type Residential
Status Sold
Exterior
Stories 1
Pool Gunite, Heated, In Ground, Outdoor Pool, Pool, Private
Air conditioning Central Air, Ceiling Fan(s), Electric
Heat type Central, Fireplace(s), Natural Gas
Water Source Public
Garage Space 2.0
Security Features Smoke Detector(s)
Sewer Public Sewer
Other Exterior Features Private Yard, Rain Gutters
Parking Alley Access, Garage, Garage Door Opener, Garage Faces Rear
Lot Features Interior Lot, Landscaped, Subdivision, Sprinkler System
Roof Composition
Utilities Natural Gas Available, Sewer Available, Separate Meters, Underground Utilities, Water Available
Finance
Price Upon Request

360 Virtual Tour

Take a tour of this property

Work With Jenelle
Start a thoughtful conversation about your next move, whether you're buying, selling, relocating, investing, or building a life that fits you better.