Leave a Message

Thank you for your message. I will be in touch with you shortly.

3409 Appalachian Way
VIEW PHOTOS
Price Upon Request

3409 Appalachian Way

4 Beds 3 Baths 2,401 Sq.Ft. 9,583.2 Sq.Ft.

Description

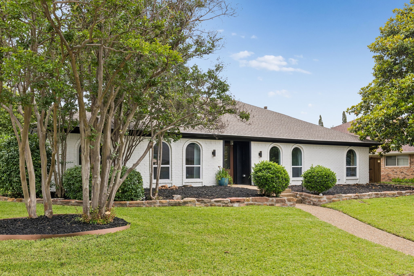
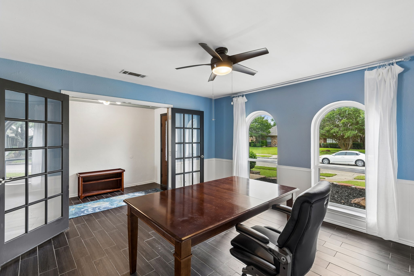
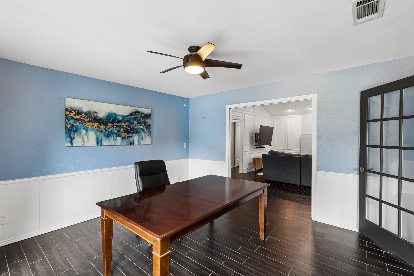
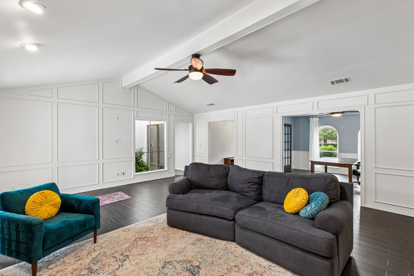
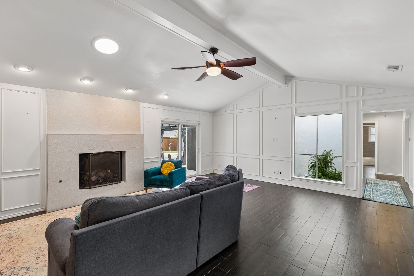
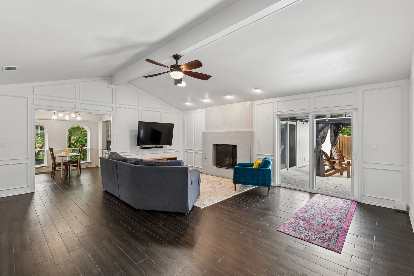
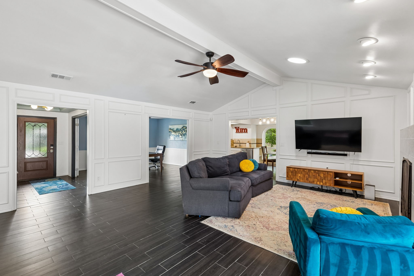
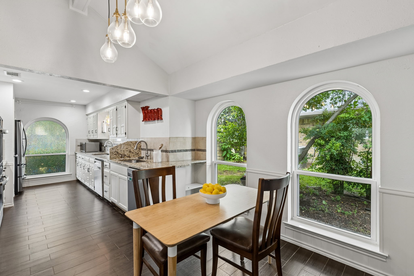
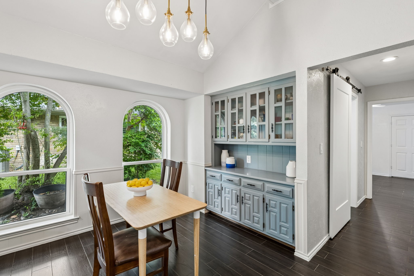
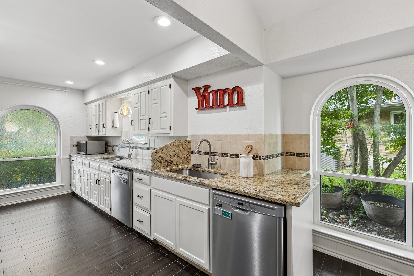
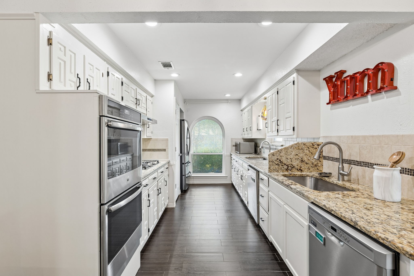
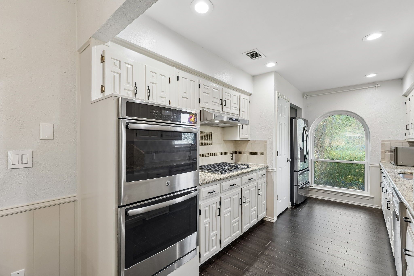
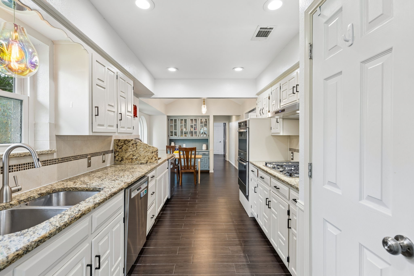
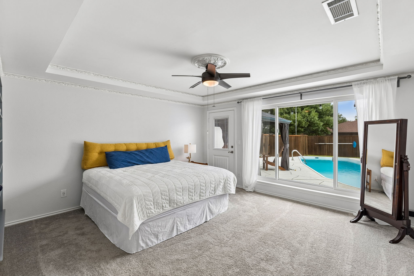
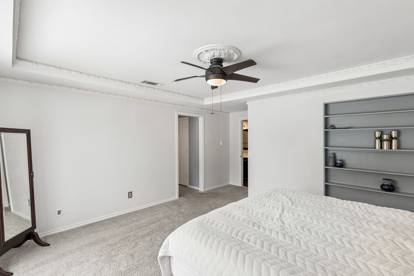
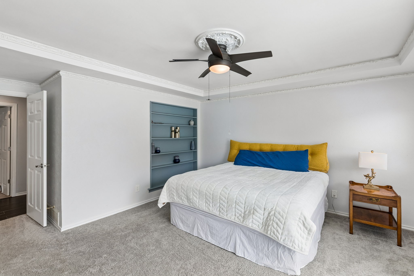
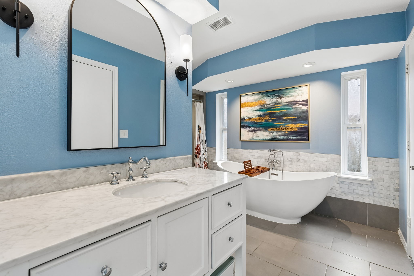
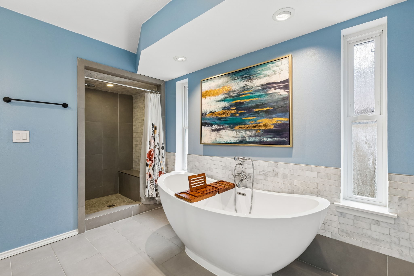
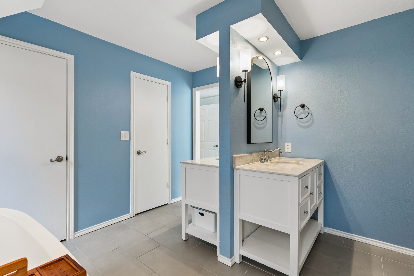
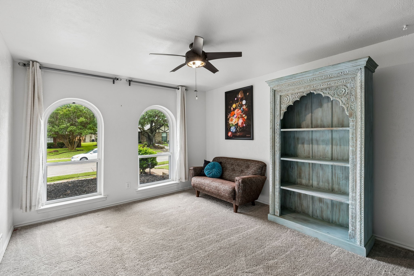
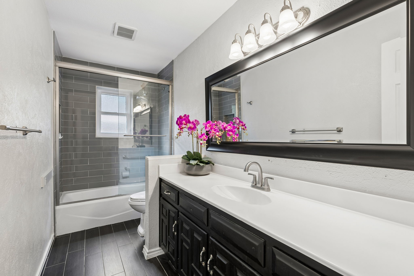
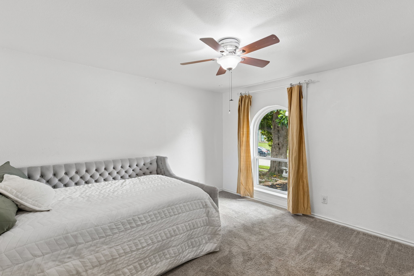
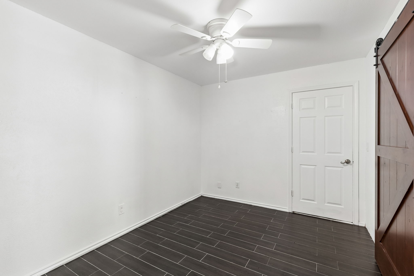
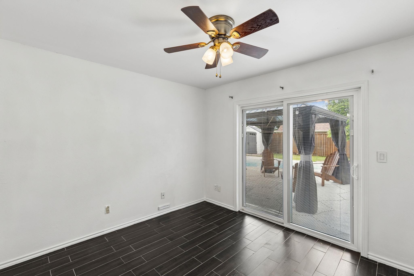
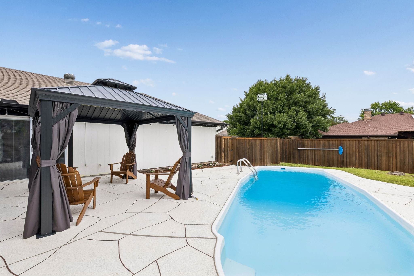
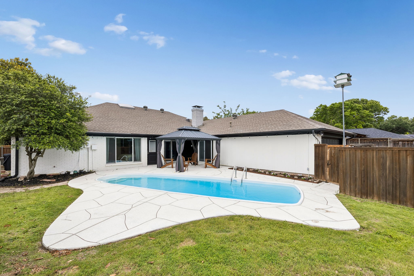
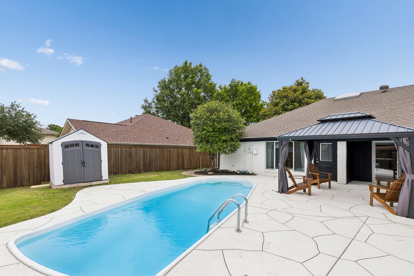
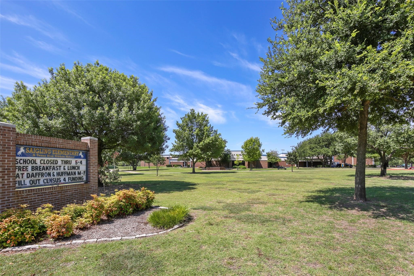
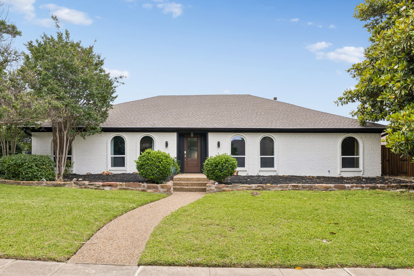
This fully updated 4-bedroom home sits right in the heart of central Plano, offering a great layout and a location that's hard to beat. The kitchen was thoughtfully designed with dual sinks and two dishwashers alongside plenty of granite counter space and stainless steel appliances. One of the biggest perks here is the efficiency--all of the windows have been replaced with newer double-pane glass, which keeps the home quiet and full of natural light. Plus, the seller is installing a BRAND-NEW roof before closing, taking a major maintenance item off your plate. The floor plan is open and easy to live in, featuring a primary suite with two walk-in closets and a separate in-law suite that's perfect for guests or a home office. Outside, the backyard is set up for hosting with a private pool and plenty of grass for pets or play. It's a move-in-ready house within walking distance to Saigling Elementary and just minutes away from the best shopping, dining, and local favorites central Plano has to offer.

Share Property

Location

3409 Appalachian Way, Plano, TX 75075

Status

Sold

Date Sold

June 25, 2026

Property Amenities

Interior
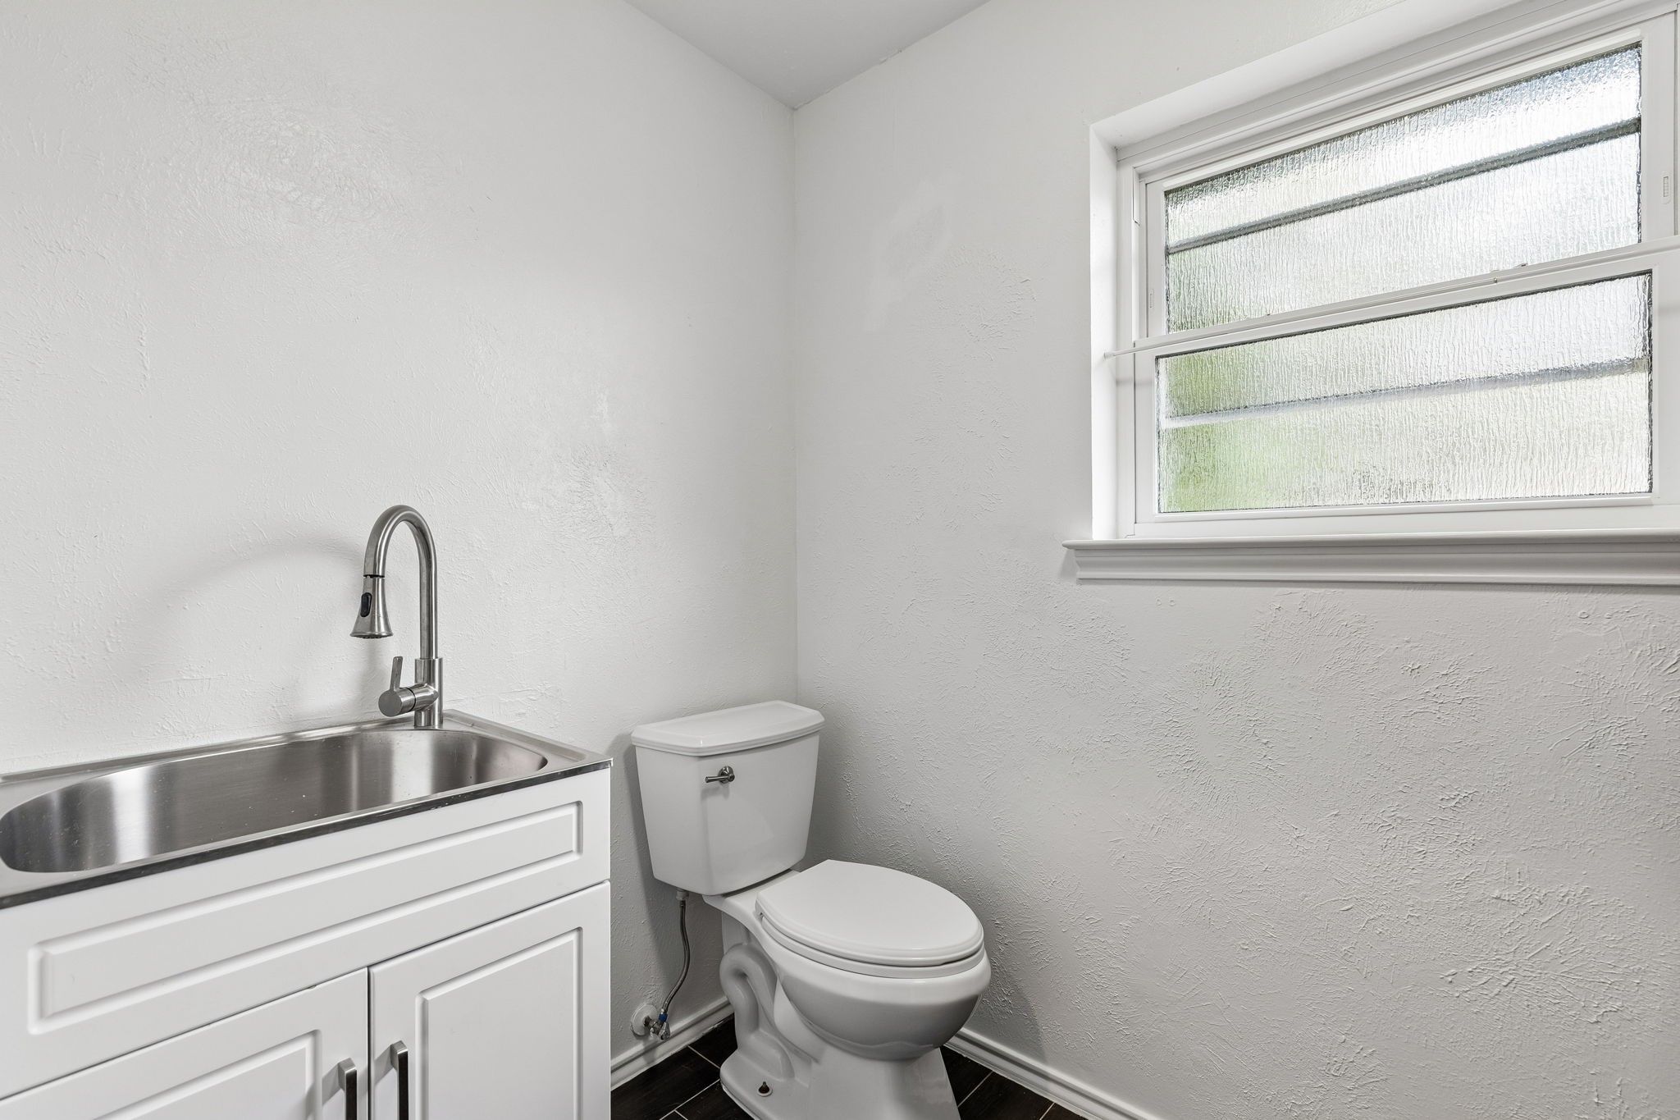
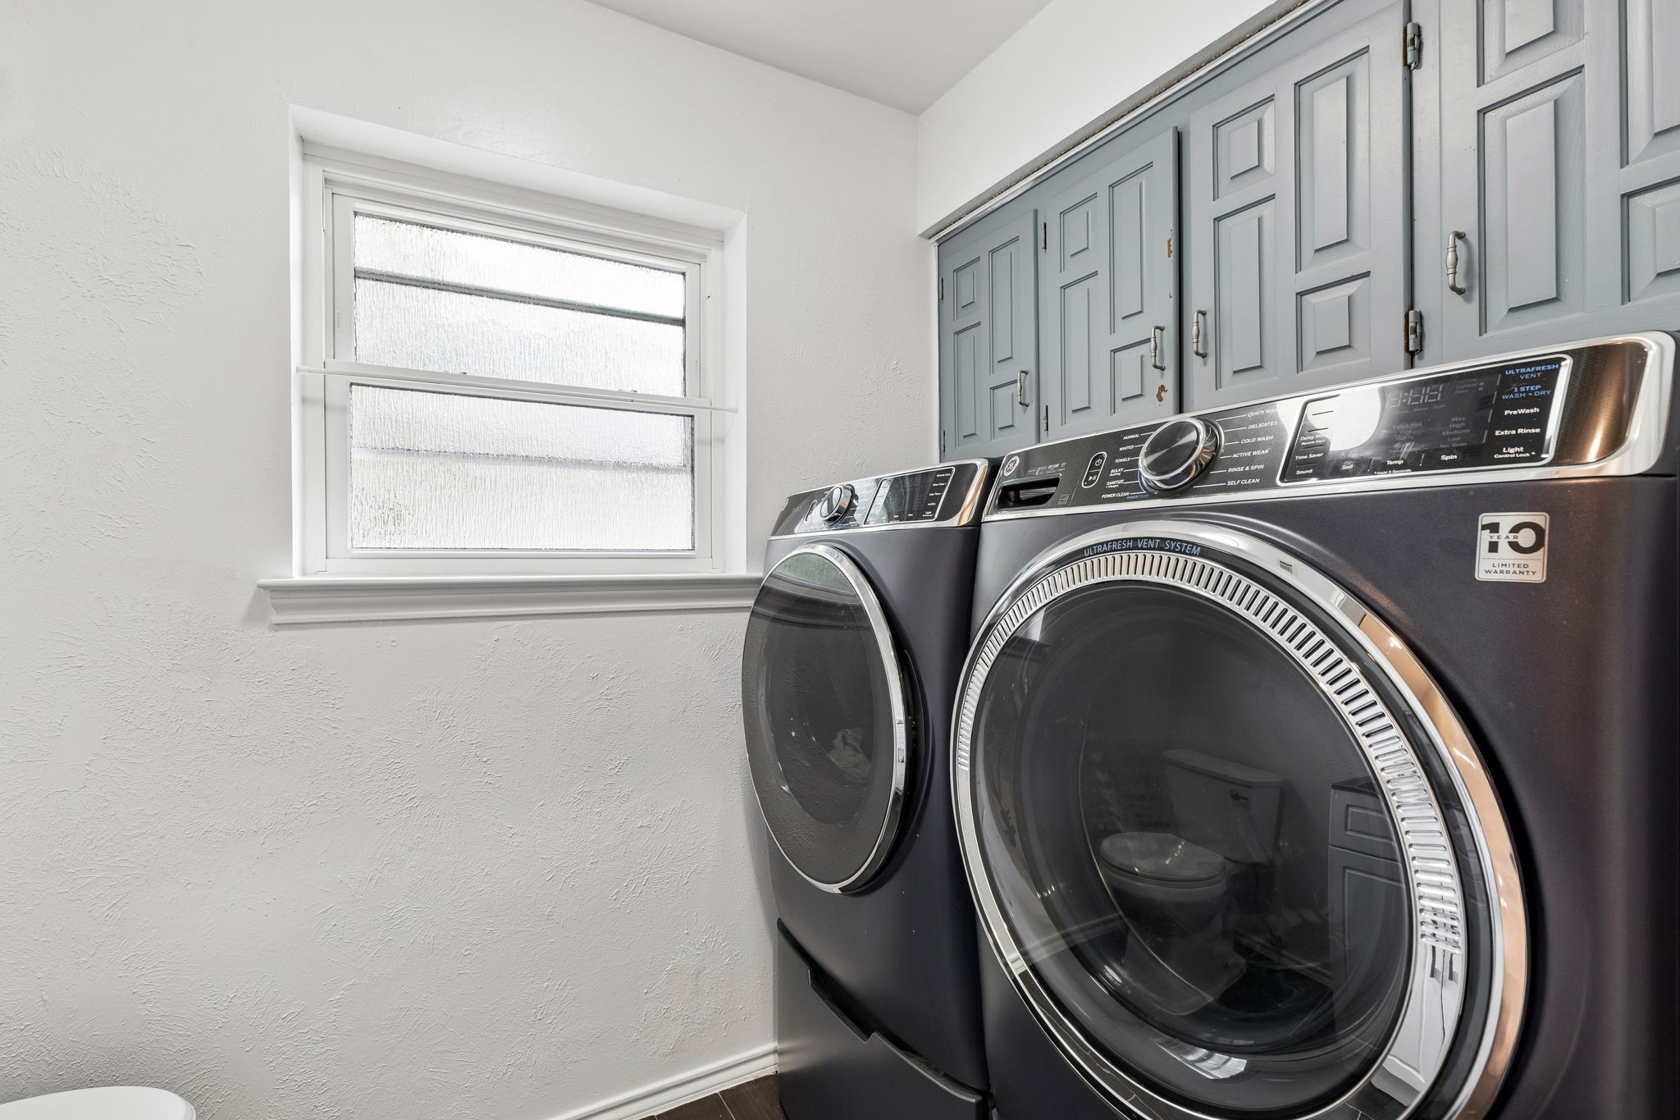
Laundry room Washer Hookup, Dryer Hookup, Electric Dryer Hookup, Laundry in Utility Room
Fireplace Gas Log, Gas Starter, Living Room
Appliances Built-In Gas Range, Double Oven, Dishwasher, Electric Oven, Disposal, Microwave
Flooring Carpet, Ceramic Tile
Total Bedrooms: 4
Half Bathrooms: 1
Full Bathrooms: 2
Other Interior Features Built-in Features, Cathedral Ceiling(s), Decorative/Designer Lighting Fixtures, Eat-in Kitchen, Granite Counters, High Speed Internet, In-Law Floorplan, Pantry, Paneling/Wainscoting, Cable TV, Vaulted Ceiling(s), Walk-In Closet(s)
Area & Lot
Lot Area 9,583.2 Sq.Ft.
Living area 2,401 Sq.Ft.
MLS® ID 21269511
Year Built 1977
School District Plano ISD
High School Vines,Plano Senior
Middle School Haggard
Elementary School Saigling
Architecture Styles Detached
Type Residential
Status Sold
Exterior
Stories 1
Pool Fiberglass, In Ground, Outdoor Pool, Pool
Air conditioning Central Air, Ceiling Fan(s), Electric
Heat type Central, Fireplace(s), Natural Gas
Water Source Public
Garage Space 2.0
Security Features Smoke Detector(s)
Sewer Public Sewer
Other Exterior Features Courtyard, Private Yard, Storage
Parking Alley Access, Garage, Garage Faces Rear
Lot Features Interior Lot, Landscaped, Level, Subdivision, Sprinkler System
Roof Composition
Utilities Natural Gas Available, Sewer Available, Separate Meters, Water Available, Cable Available
Finance
Price Upon Request

360 Virtual Tour

Take a tour of this property

Work With Jenelle

Start a thoughtful conversation about your next move, whether you're buying, selling, relocating, investing, or building a life that fits you better.