Leave a Message

Thank you for your message. I will be in touch with you shortly.

3409 Etta Terrace
3409 Etta Terrace
3409 Etta Terrace
3409 Etta Terrace
3409 Etta Terrace
3409 Etta Terrace
3409 Etta Terrace
3409 Etta Terrace
3409 Etta Terrace
3409 Etta Terrace
3409 Etta Terrace
3409 Etta Terrace
3409 Etta Terrace
3409 Etta Terrace
3409 Etta Terrace
3409 Etta Terrace
3409 Etta Terrace
3409 Etta Terrace
3409 Etta Terrace
3409 Etta Terrace
3409 Etta Terrace
3409 Etta Terrace
3409 Etta Terrace
3409 Etta Terrace
3409 Etta Terrace
3409 Etta Terrace
3409 Etta Terrace
3409 Etta Terrace
3409 Etta Terrace
3409 Etta Terrace
3409 Etta Terrace
3409 Etta Terrace
3409 Etta Terrace
3409 Etta Terrace
3409 Etta Terrace
3409 Etta Terrace
3409 Etta Terrace
3409 Etta Terrace
3409 Etta Terrace
3409 Etta Terrace
VIEW PHOTOS
Price Upon Request

3409 Etta Terrace

5 Beds 3 Baths 3,439 Sq.Ft. 6,011.28 Sq.Ft.

Description

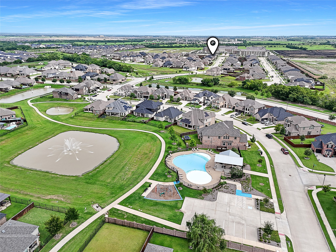
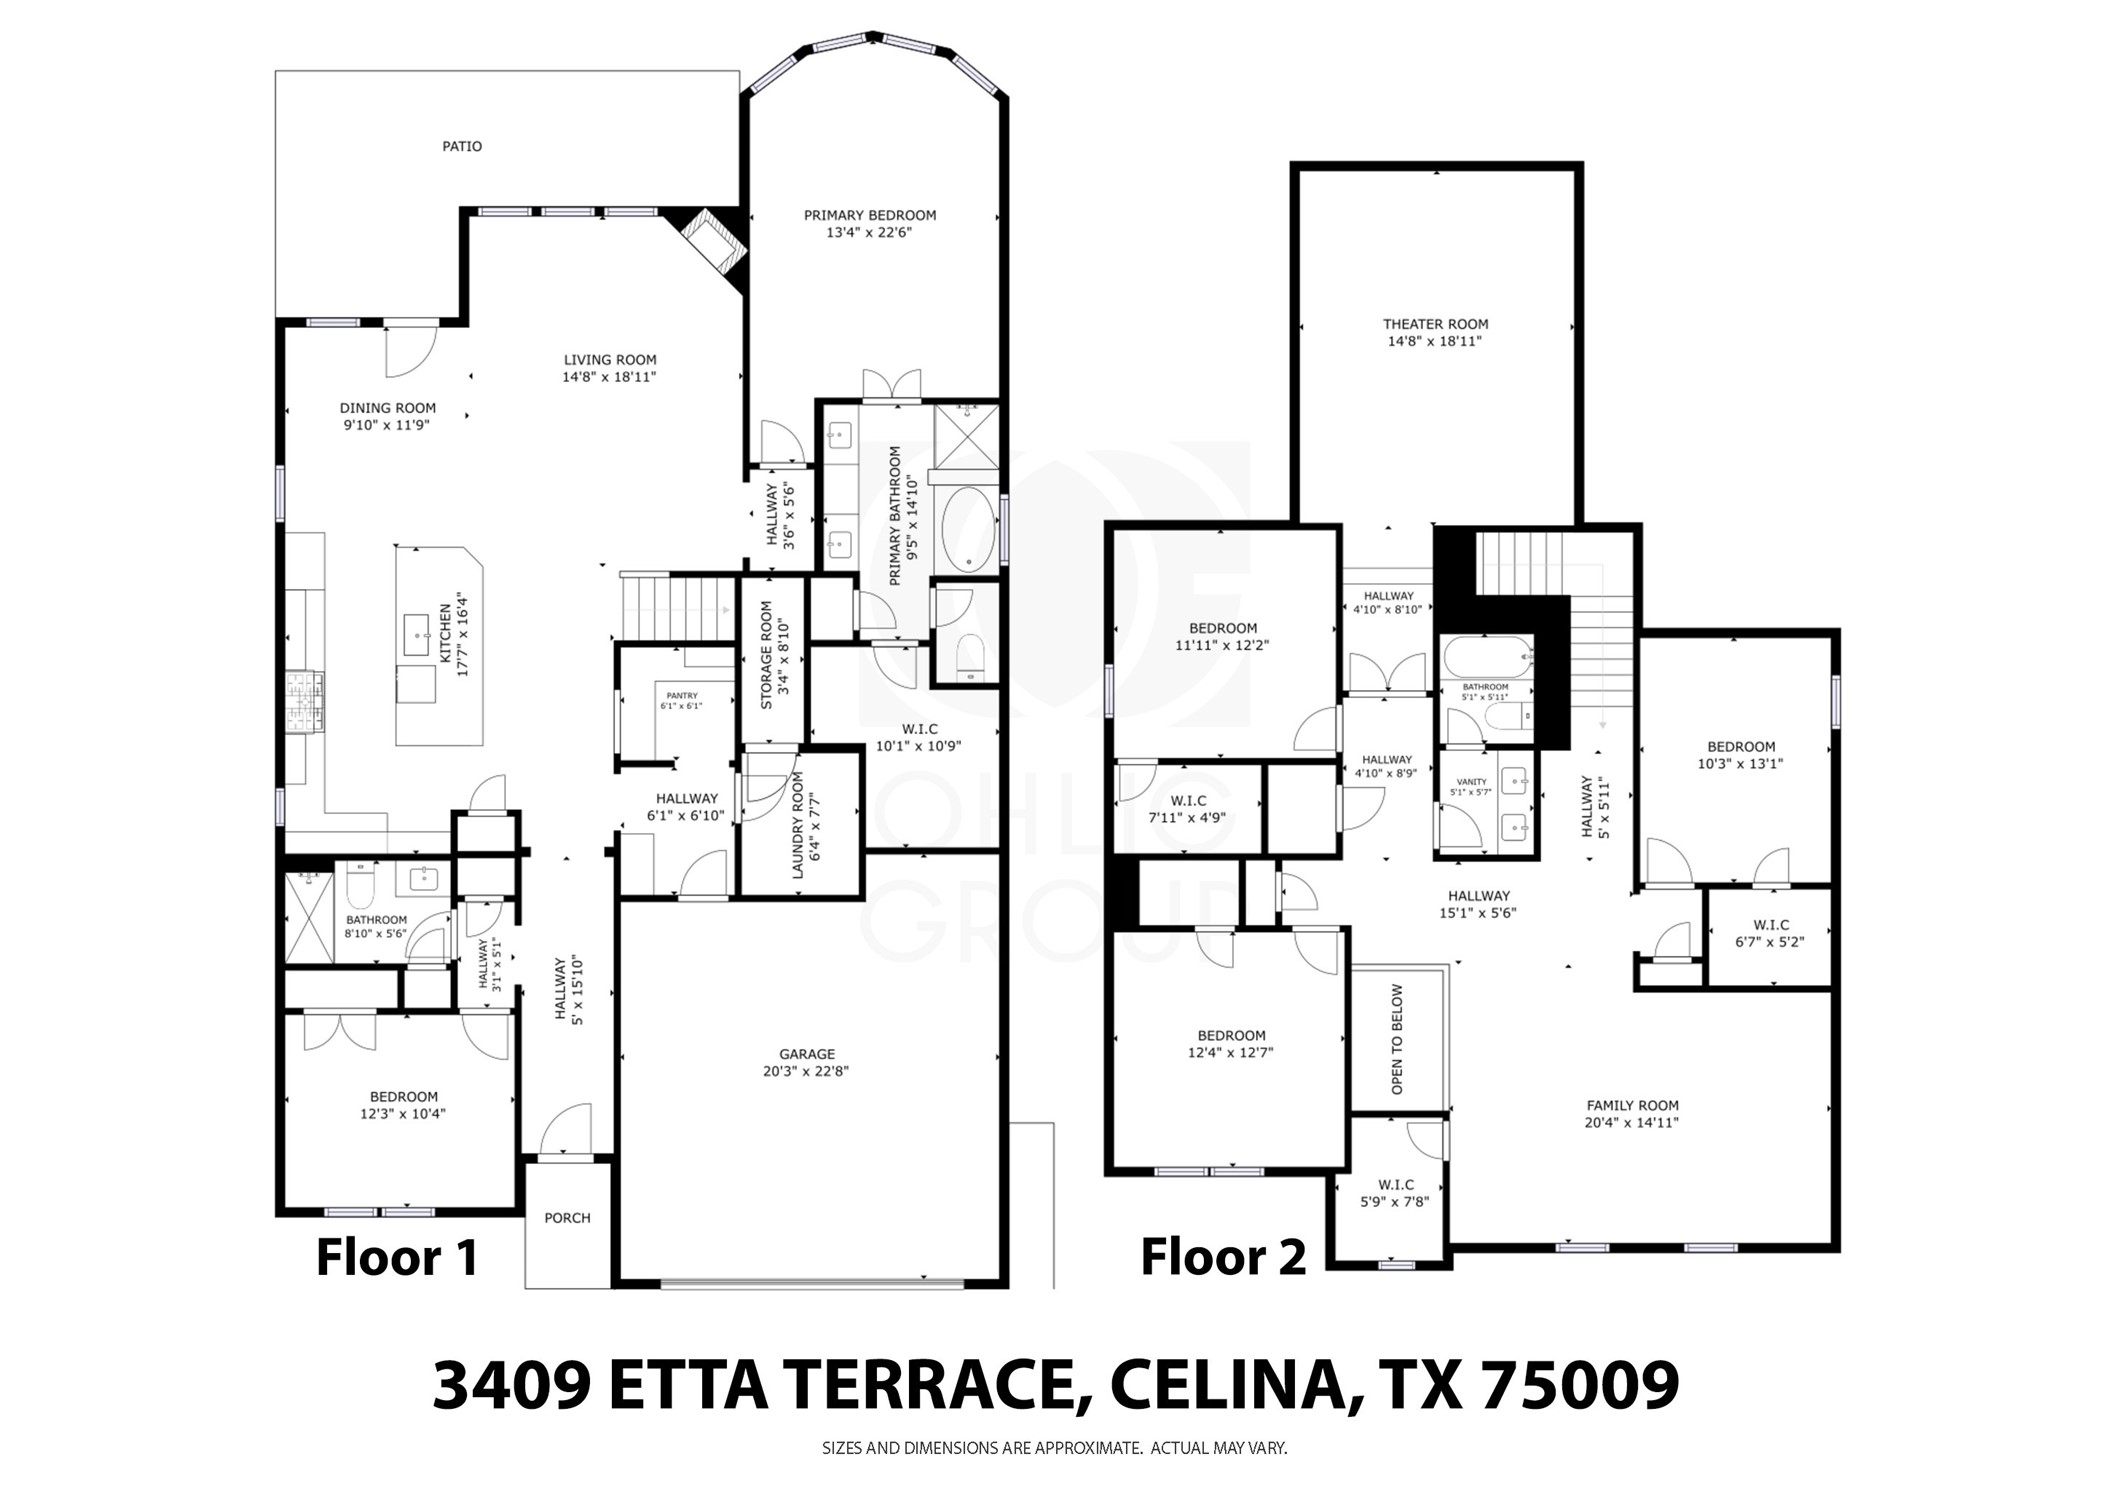
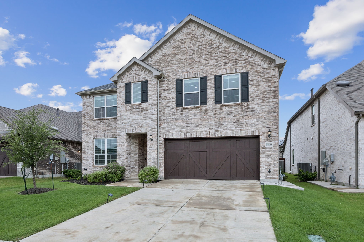
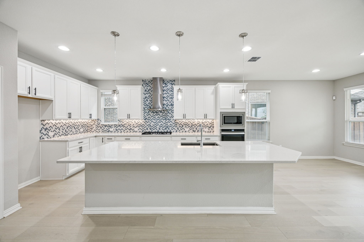
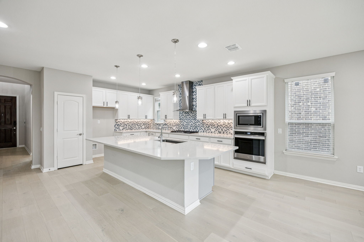
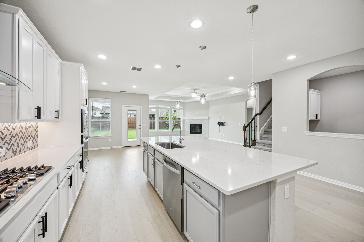
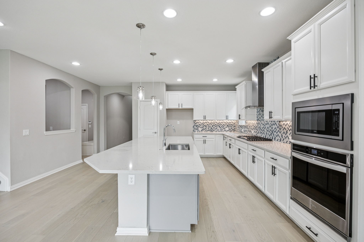
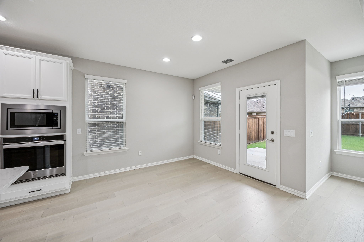
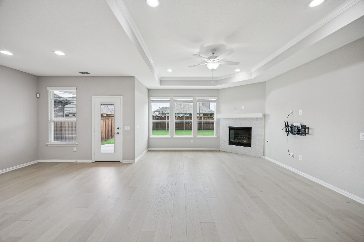
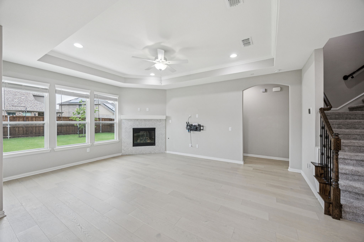
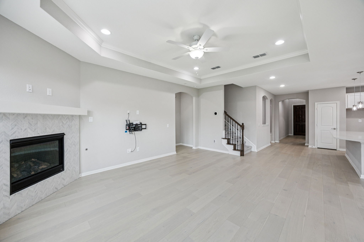
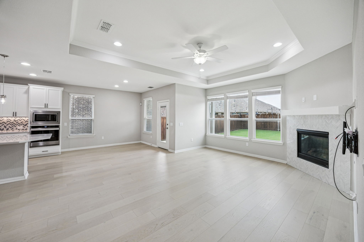
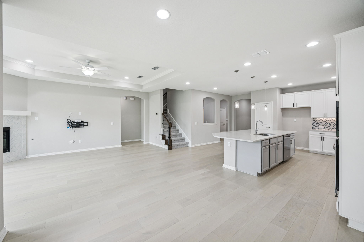
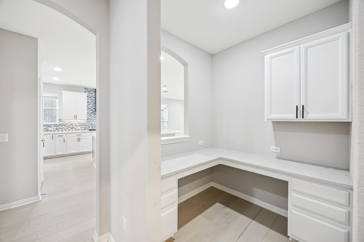
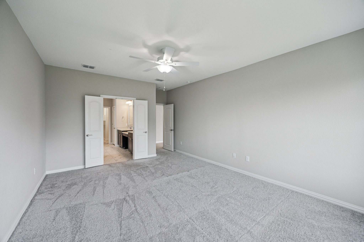
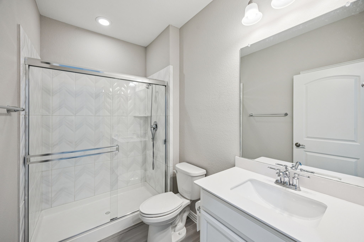
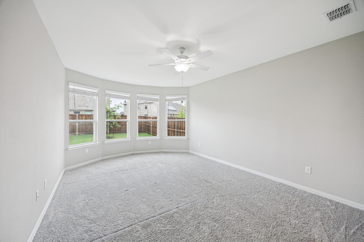
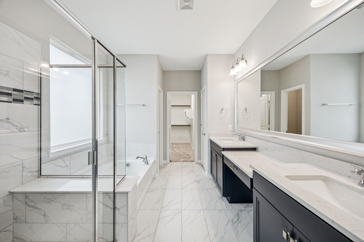
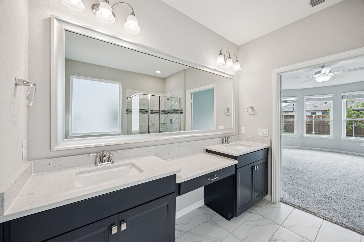
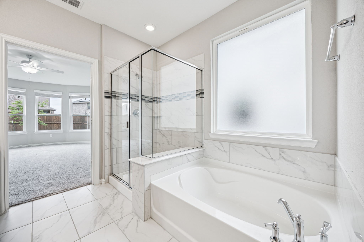
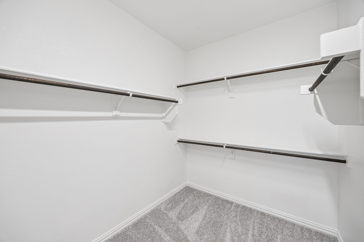
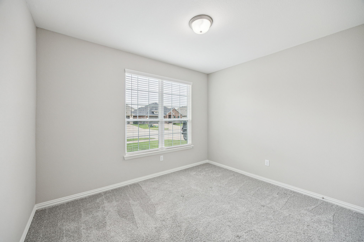
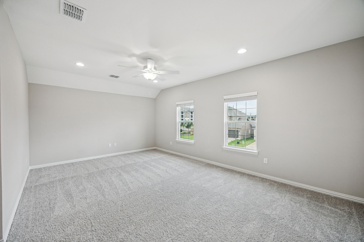
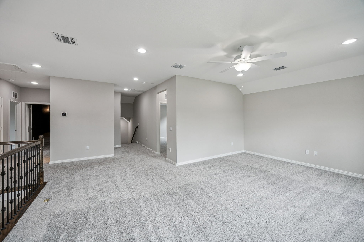
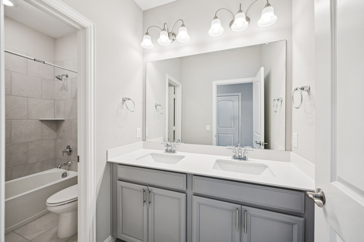
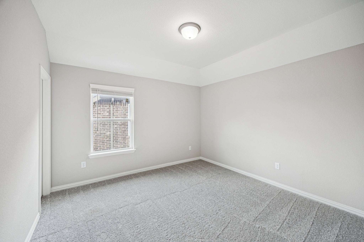
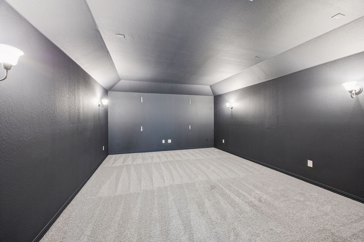
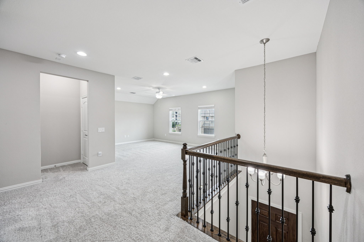
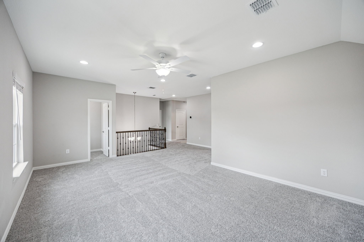
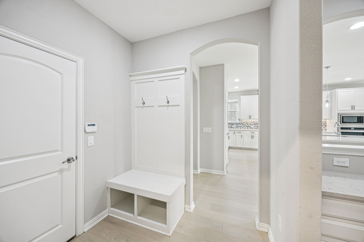
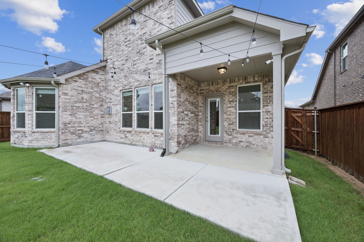
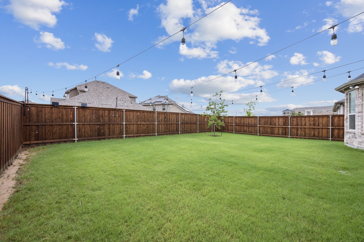
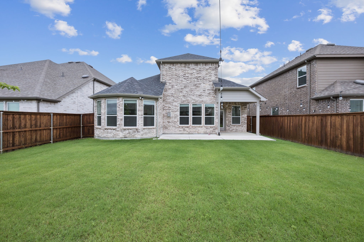
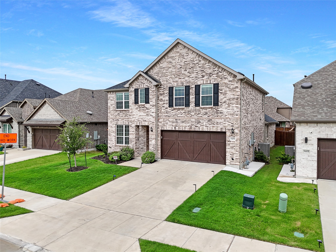
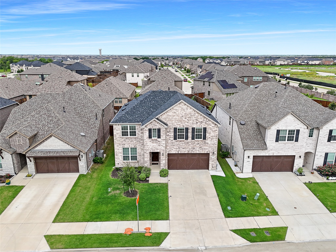
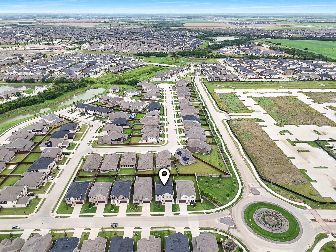
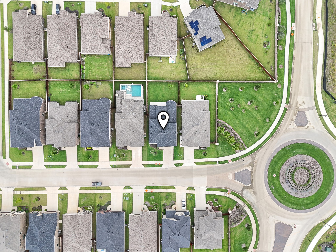
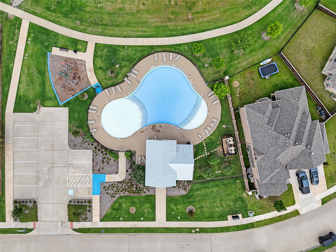
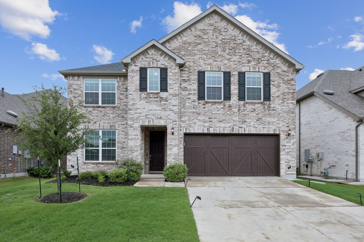
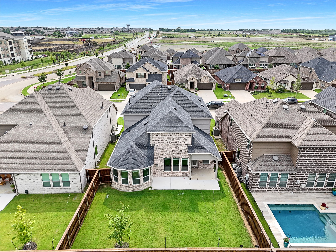
EAST FACING 5 BEDROOM, 3 BATHROOM, BRICK HOUSE WITH MEDIA ROOM, GAME ROOM, AND OPEN DOWNSTAIRS WALKING DISTANCE TO COMMUNITY POOL. Barely Lived in and ready for new tenants, this house has Light Color White Oak Wood Flooring in all main areas and Carpet in all Bedrooms. 2 Bedrooms downstairs with Primary Bedroom boasting Bay Windows and Ensuite Bathroom with Double Sink, Garden Tub, and Separate Shower. Most of the first floor is made up of the large Kitchen Area that includes Quartz Countertops, Stainless Steel Appliances, 5-burner Gas Cooktop, Wall mounted Oven, Built-in Microwave, Single Basin Sink, White 42-inch Cabinets, Breakfast Bar that overlooks the Breakfast Nook and Living Room + a small office area with Built-in Desk. Upstairs you will find 3 More full-sized Bedrooms, Gameroom, small office or closet space, Media Room, and Full Bathroom. All Bedrooms also have walk in closets, and all Windows have Window Coverings such as Blinds. Enjoy the covered Back Patio, Fenced Backyard, and Grassed Yard or head over to the Community Pool or any of the many small ponds here. 3D Tour and floorplan available online. This home is available for June 25th move-in and easy to apply for by scanning the QR code in the house.

Share Property

Location

3409 Etta Terrace, Celina, TX 75009

Status

Leased

Date Leased

July 11, 2026

Property Amenities

Interior
Laundry room Common Area, Washer Hookup, Dryer Hookup, Electric Dryer Hookup, Laundry in Utility Room
Fireplace Den, Family Room, Gas, Gas Log, Gas Starter, Living Room
Appliances Some Gas Appliances, Convection Oven, Dishwasher, Electric Oven, Gas Cooktop, Disposal, Gas Water Heater, Microwave, Plumbed For Gas, Tankless Water Heater, Vented Exhaust Fan
Flooring Carpet, Combination, Ceramic Tile, Tile, Wood
Total Bedrooms: 5
Full Bathrooms: 3
Other Interior Features Built-in Features, Chandelier, Decorative/Designer Lighting Fixtures, Eat-in Kitchen, Granite Counters, High Speed Internet, Kitchen Island, Open Floorplan, Pantry, Cable TV, Wired for Data, Walk-In Closet(s), Wired for Sound
Area & Lot
Lot Area 6,011.28 Sq.Ft.
Living area 3,439 Sq.Ft.
MLS® ID 21300007
Year Built 2021
School District Celina ISD
High School Celina
Middle School Jerry & Linda Moore,Celina
Elementary School O'Dell,Celina
Architecture Styles Traditional, Detached
Type Residential
Status Leased
Exterior
Stories 2
Pool None, Community
Air conditioning Attic Fan, Central Air, Ceiling Fan(s), Electric, Roof Turbine(s)
Heat type Central, Fireplace(s), Natural Gas
Disability Features Accessible Full Bath, Accessible Bedroom, Accessible Electrical and Environmental Controls, Accessible Kitchen, Accessible Doors, Accessible Entrance, Accessible Hallway(s)
Water Source Public
Garage Space 2.0
Security Features Prewired, Security System, Fire Alarm, Smoke Detector(s)
Sewer Public Sewer
Other Exterior Features Lighting, Private Entrance, Private Yard, Rain Gutters
Parking Concrete, Covered, Door-Multi, Direct Access, Door-Single, Driveway, Epoxy Flooring, Enclosed, Garage Faces Front, Garage, Garage Door Opener, Inside Entrance, Kitchen Level, Lighted, On Site, Off Street, Private, Secured, Side By Side
Lot Features Back Yard, Cleared, Interior Lot, Lawn, Landscaped, Level, Subdivision, Sprinkler System, Few Trees
Roof Composition, Shingle
Utilities Electricity Available, Electricity Connected, Natural Gas Available, Phone Available, Sewer Available, Separate Meters, Underground Utilities, Water Available, Cable Available
Finance
Price Upon Request

360 Virtual Tour

Take a tour of this property

Work With Jenelle
Start a thoughtful conversation about your next move, whether you're buying, selling, relocating, investing, or building a life that fits you better.