Leave a Message

Thank you for your message. I will be in touch with you shortly.

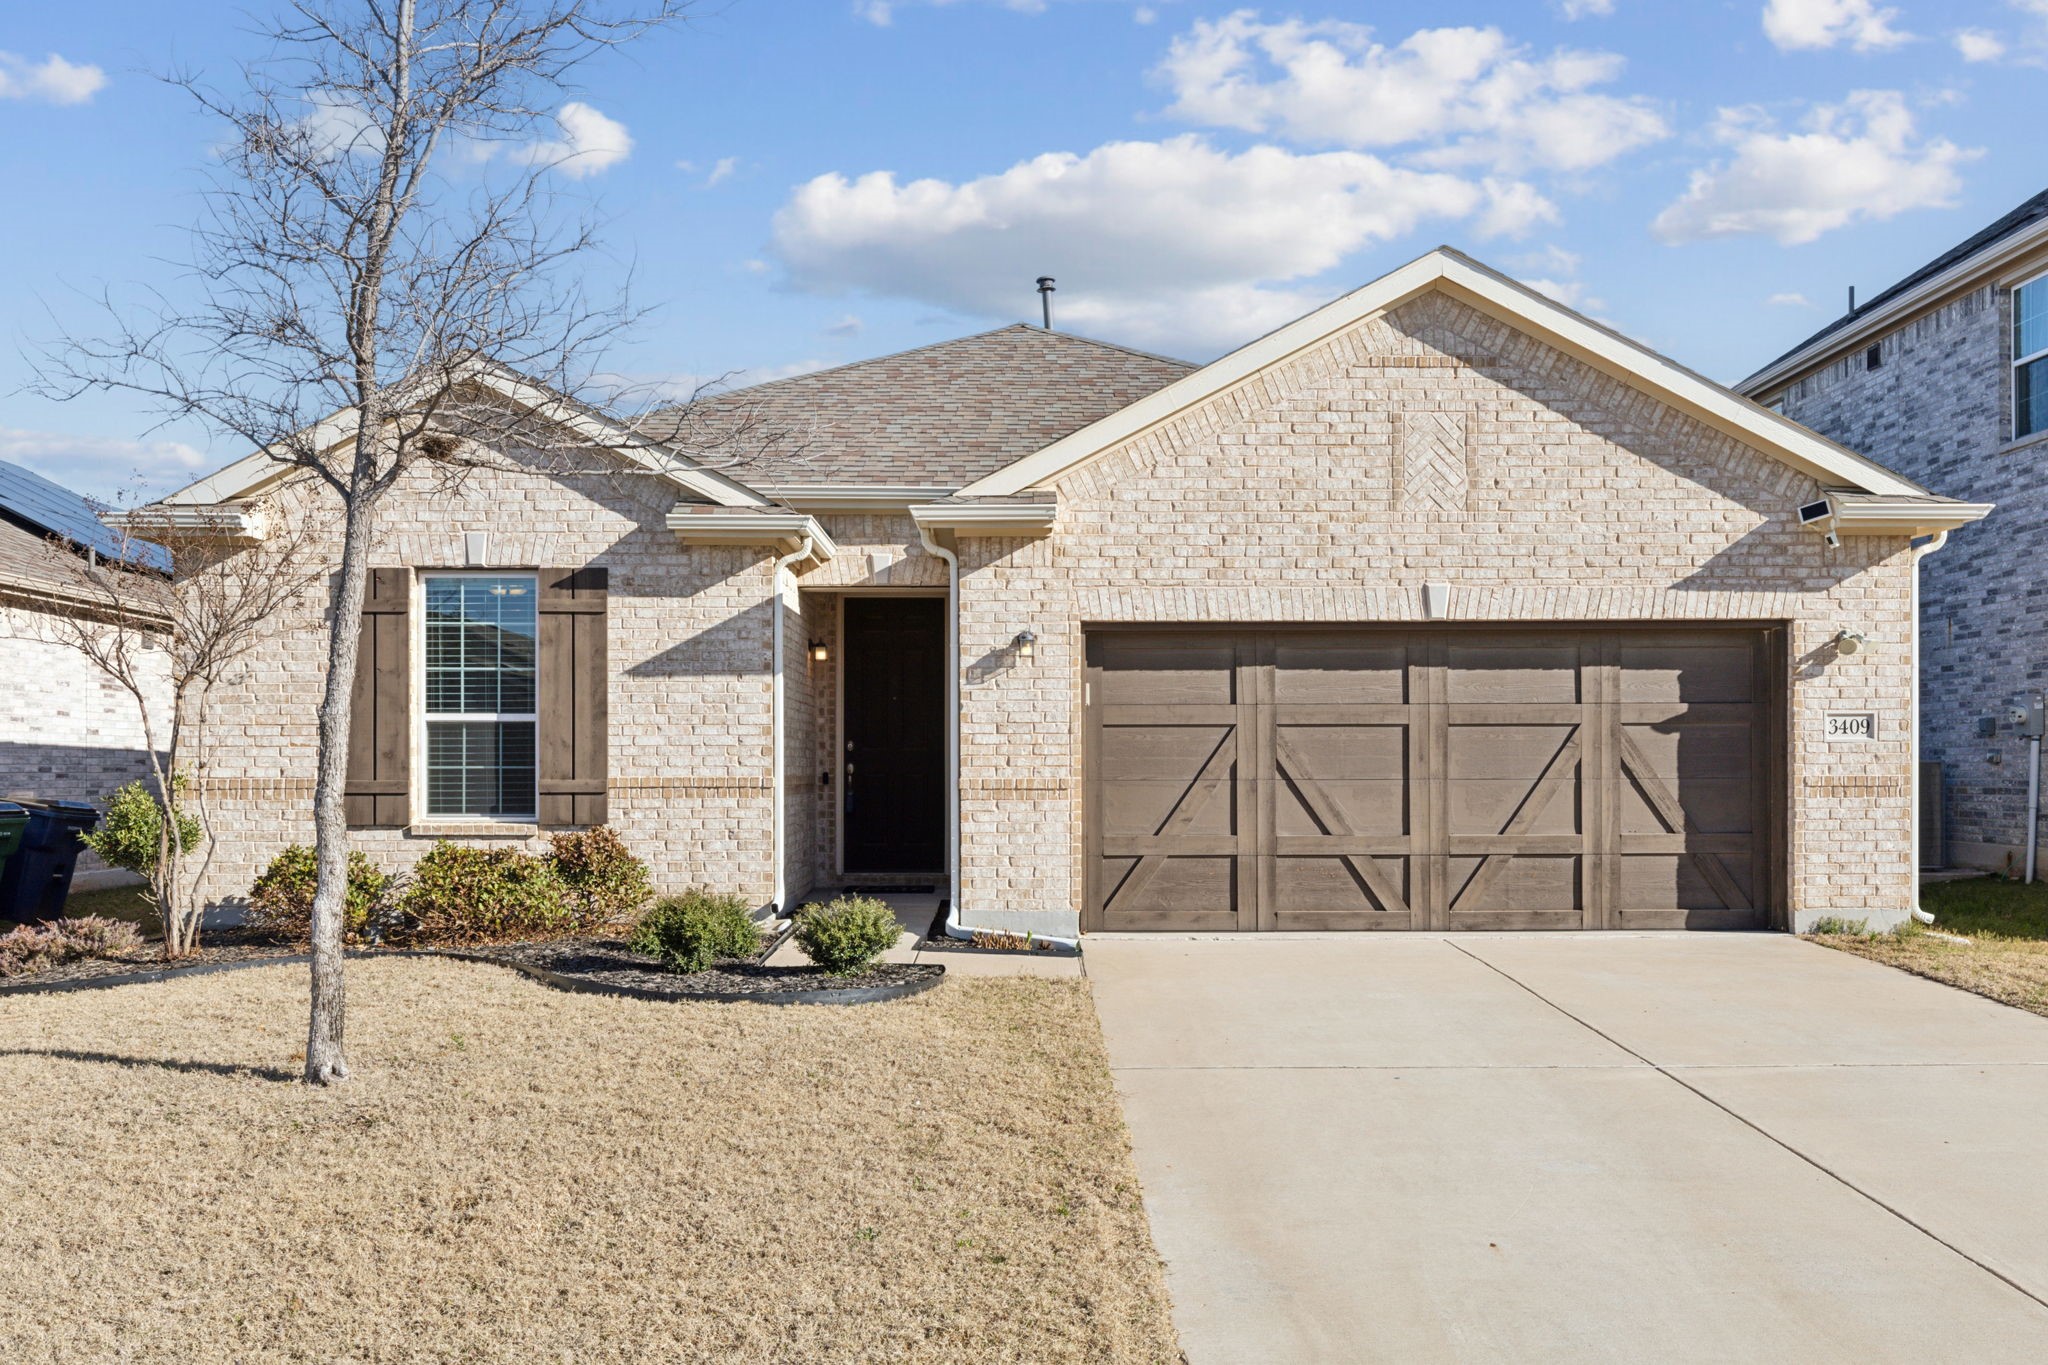
3409 Osage River Trail
Price Upon Request

3409 Osage River Trail

4 Beds 2 Baths 2,171 Sq.Ft. 6,403.32 Sq.Ft.

Description

Beautiful, better than new move in ready home is priced to sell & boasts many upgrades that will wow you the minute you enter. The open concept kitchen is the heart of this home and creates a space for everyone to be together. The fireplace anchors the living room and features built in bookshelves. This lovely 4 bedroom home is perfect for any lifestyle... ideal for entertaining and provides plenty of space to ensure the quiet space to retreat to or work from home. Creeks of Legacy is perfectly situated in a rapidly growing area near the newly expanding Dallas North Tollway, providing seamless access to top destinations. This community offers amenities including two community pools, playgrounds, parks, tennis courts, a splash park, and so much more! Enjoy being minutes away from the prestigious PGA Headquarters and the highly anticipated Universal Theme Park.

Share Property

Location

3409 Osage River Trail, Celina, TX 75078

Status

Sold

Date Sold

April 28, 2025

Property Amenities

Interior
Laundry room Washer Hookup, Laundry in Utility Room
Fireplace Electric, Gas Log, Living Room
Appliances Some Gas Appliances, Dishwasher, Gas Cooktop, Disposal, Gas Water Heater, Microwave, Plumbed For Gas
Flooring Carpet, Ceramic Tile, Luxury Vinyl Plank
Total Bedrooms: 4
Full Bathrooms: 2
Other Interior Features Built-in Features, Chandelier, Decorative/Designer Lighting Fixtures, Double Vanity, Eat-in Kitchen, High Speed Internet, Kitchen Island, Open Floorplan, Pantry, Cable TV, Walk-In Closet(s), Wired for Sound
Area & Lot
Lot Area 6,403.32 Sq.Ft.
Living area 2,171 Sq.Ft.
MLS® ID 20865936
Year Built 2019
School District Prosper ISD
High School Prosper
Middle School Reynolds
Elementary School Joyce Hall
Architecture Styles Traditional, Detached
Type Residential
Status Sold
Exterior
Stories 1
Pool None, Community
Air conditioning Central Air, Ceiling Fan(s), Electric, Zoned
Heat type Central, Fireplace(s), Natural Gas, Zoned
Water Source Public
Garage Space 2.0
Security Features Fire Alarm, Smoke Detector(s)
Sewer Public Sewer
Other Exterior Features Lighting, Private Yard, Rain Gutters
Parking Door-Multi, Driveway, Garage Faces Front, Garage, Garage Door Opener, Inside Entrance, Kitchen Level
Lot Features Back Yard, Interior Lot, Lawn, Landscaped, Subdivision, Sprinkler System, Few Trees
Roof Composition
Utilities Electricity Connected, Natural Gas Available, Sewer Available, Separate Meters, Underground Utilities, Water Available, Cable Available
Finance
Price Upon Request

360 Virtual Tour

Take a tour of this property

Work With Jenelle

Start a thoughtful conversation about your next move, whether you're buying, selling, relocating, investing, or building a life that fits you better.


