Leave a Message

Thank you for your message. I will be in touch with you shortly.

341 Pecan Court
341 Pecan Court
341 Pecan Court
341 Pecan Court
341 Pecan Court
341 Pecan Court
341 Pecan Court
341 Pecan Court
341 Pecan Court
341 Pecan Court
341 Pecan Court
341 Pecan Court
341 Pecan Court
341 Pecan Court
341 Pecan Court
341 Pecan Court
341 Pecan Court
341 Pecan Court
341 Pecan Court
341 Pecan Court
341 Pecan Court
341 Pecan Court
341 Pecan Court
341 Pecan Court
341 Pecan Court
341 Pecan Court
341 Pecan Court
341 Pecan Court
341 Pecan Court
341 Pecan Court
341 Pecan Court
341 Pecan Court
341 Pecan Court
341 Pecan Court
341 Pecan Court
341 Pecan Court
341 Pecan Court
341 Pecan Court
341 Pecan Court
341 Pecan Court
VIEW PHOTOS
Price Upon Request

341 Pecan Court

4 Beds 4 Baths 3,167 Sq.Ft. 1.39 Acres

Description

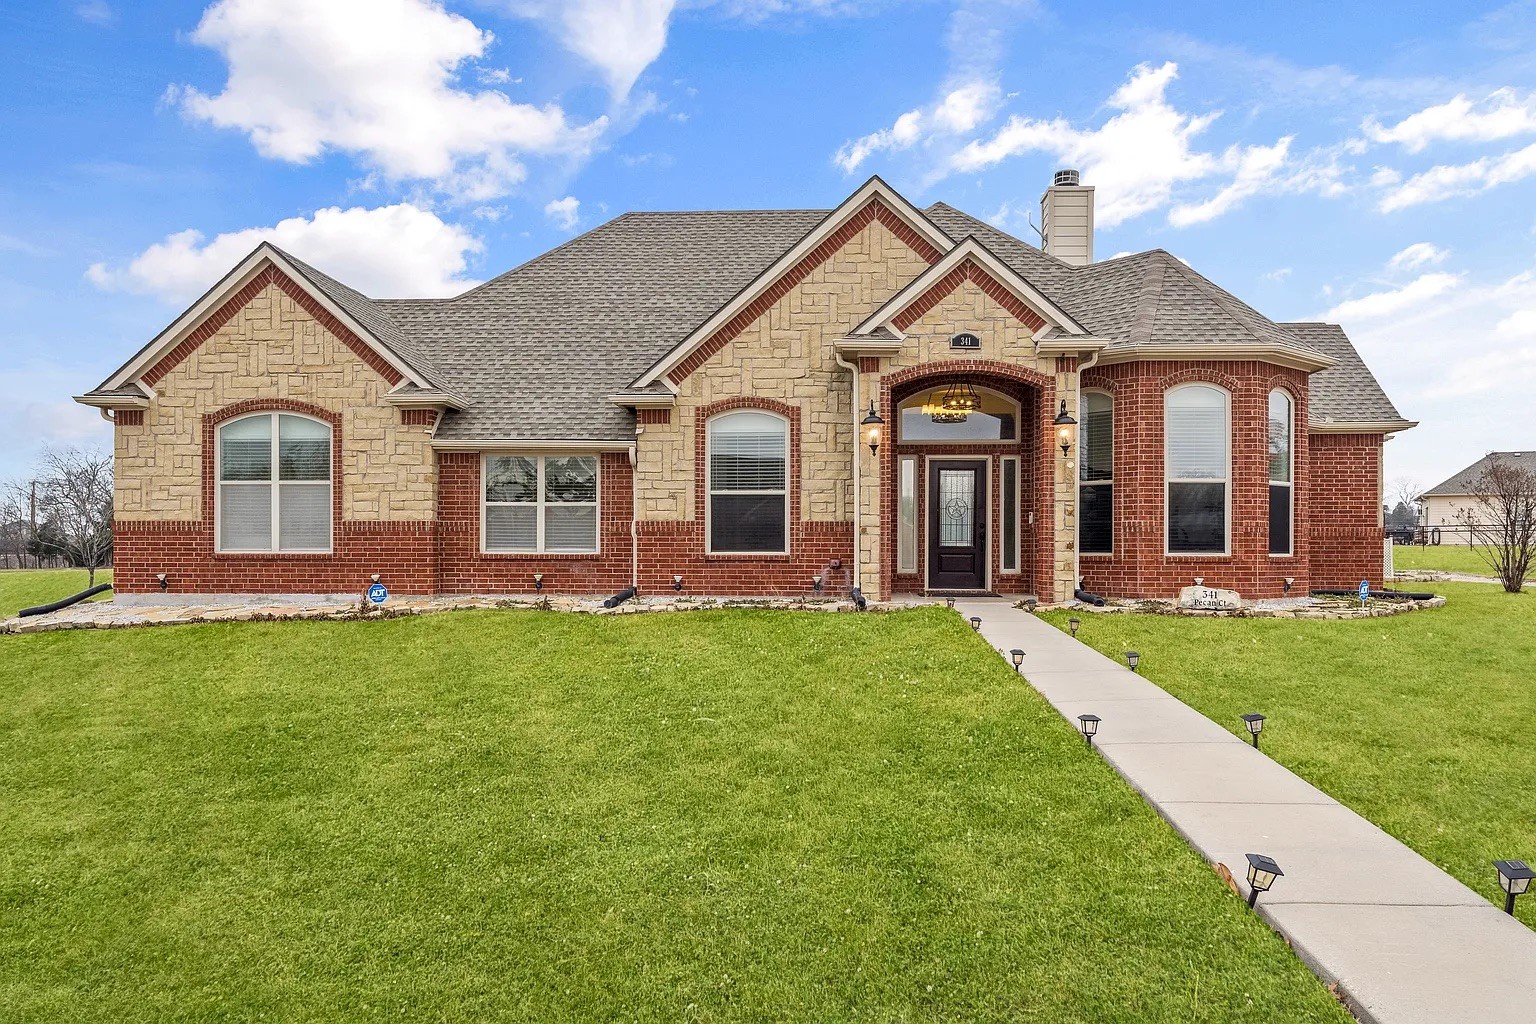
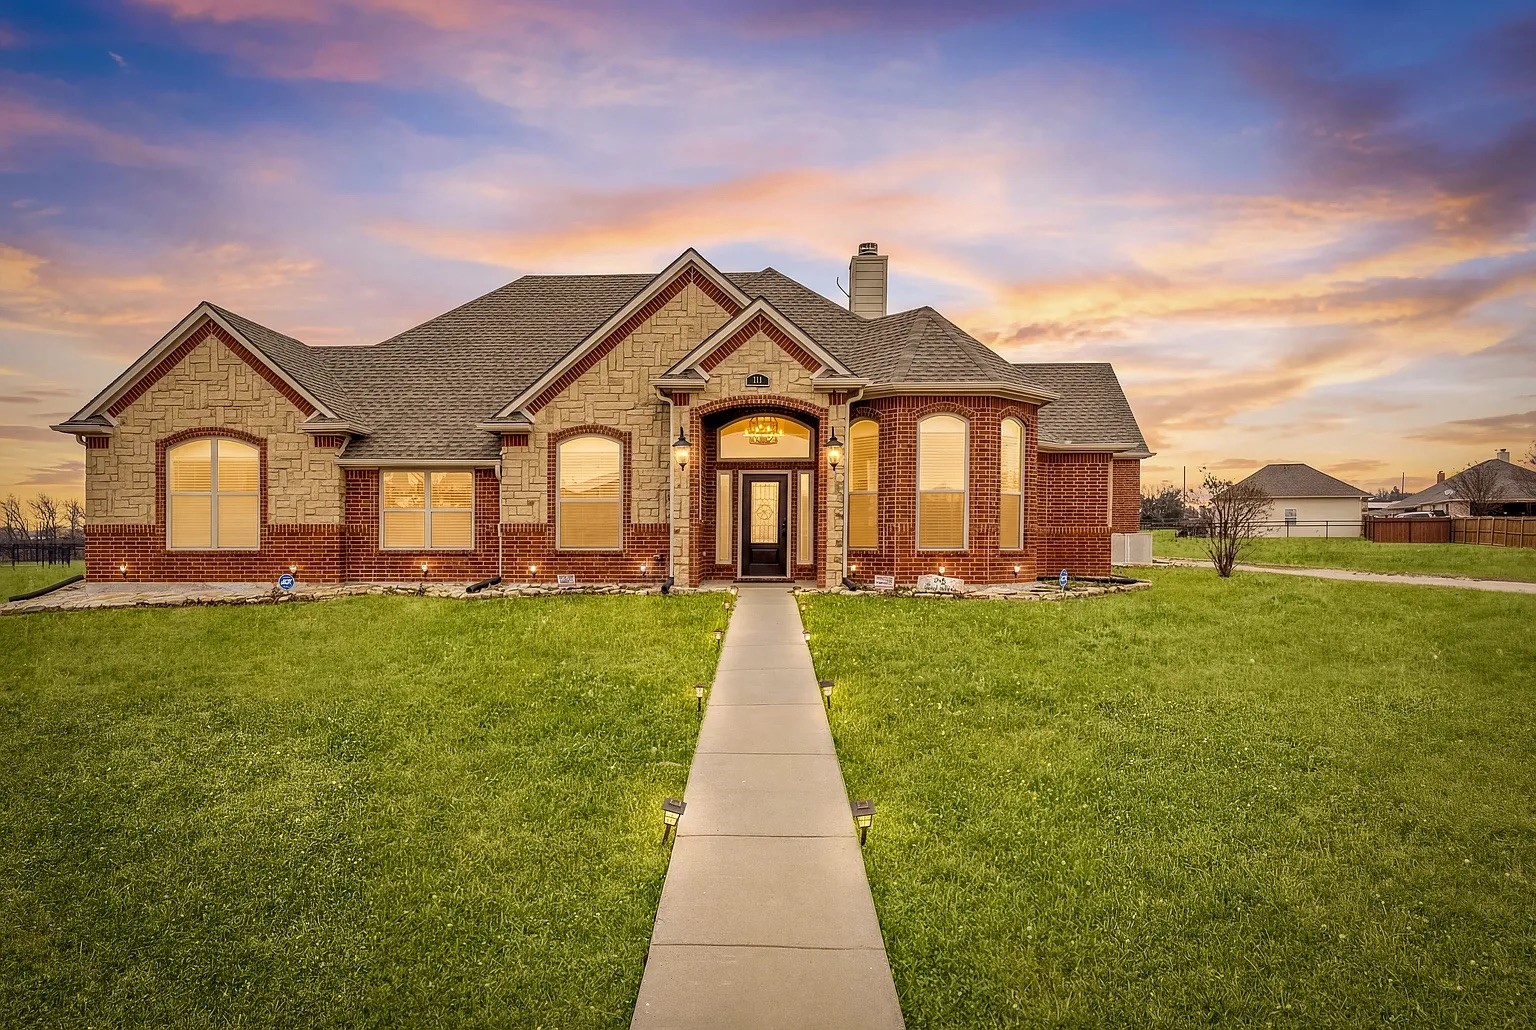
Move in ready custom home!
Owner financing available up to 30 years. Call listing agent for terms.
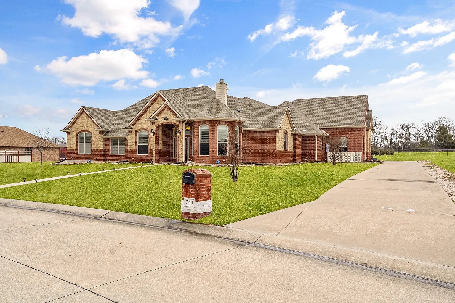
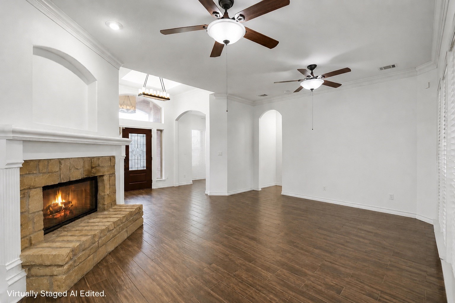
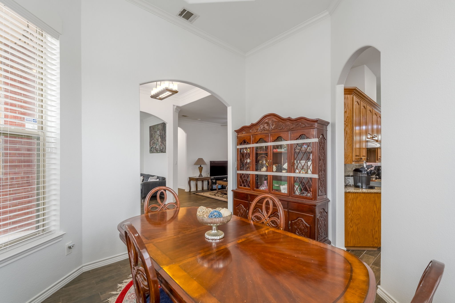
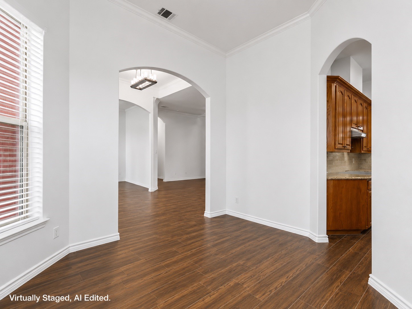
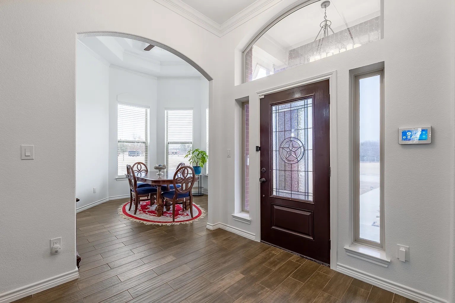
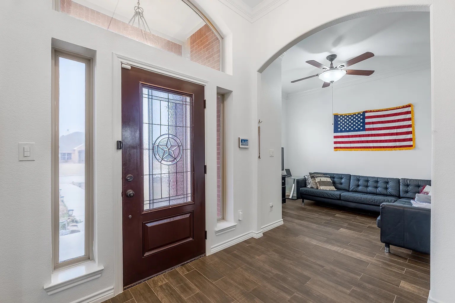
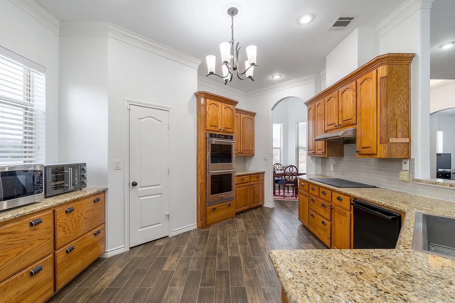
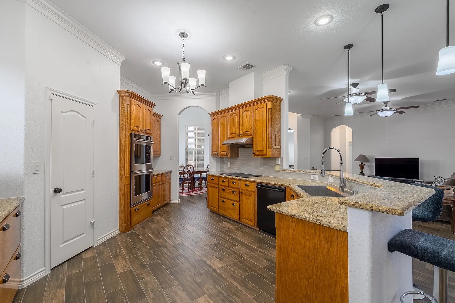
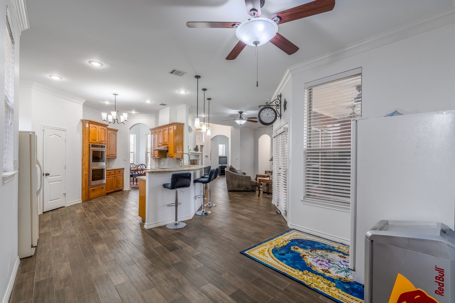
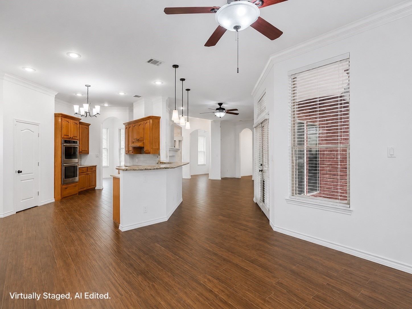
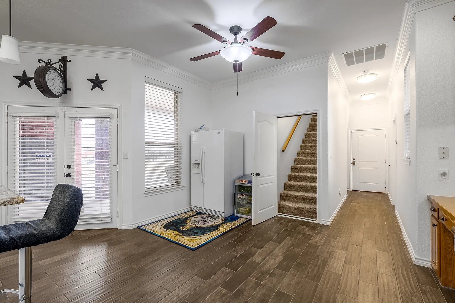
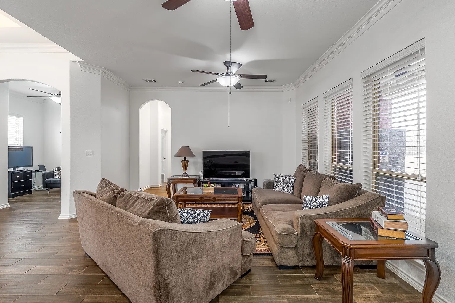
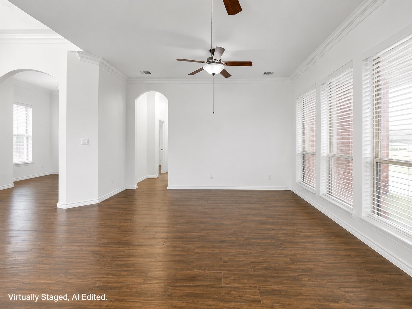
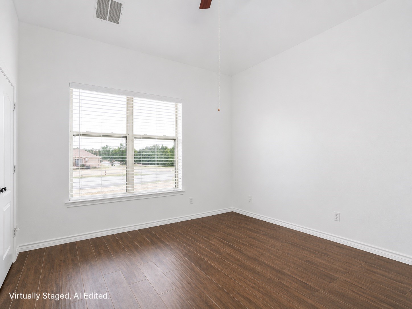
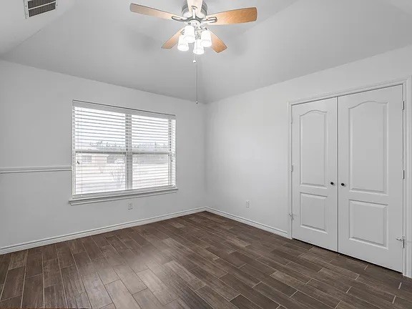
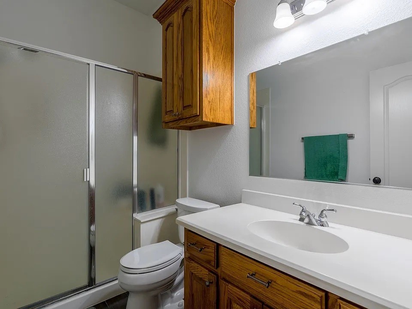
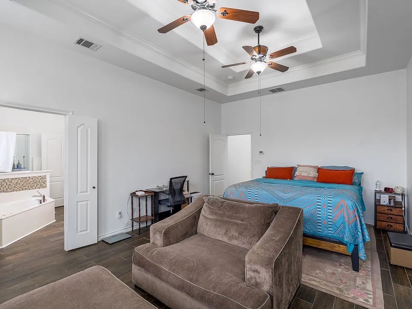
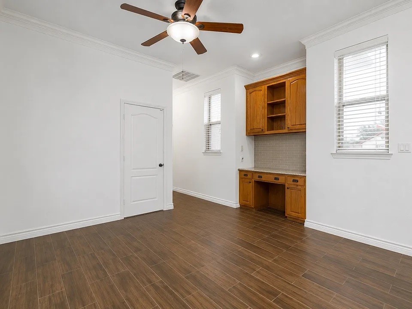
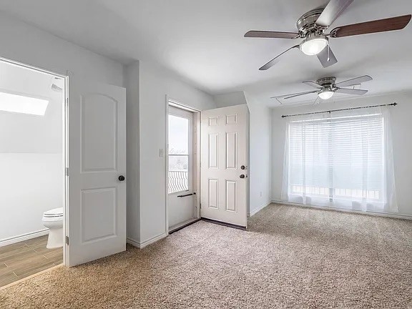
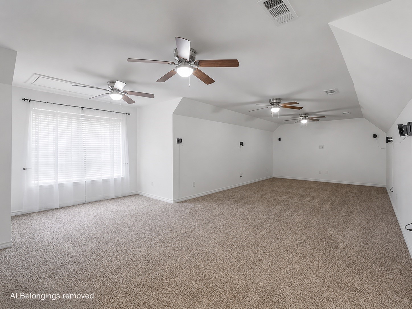
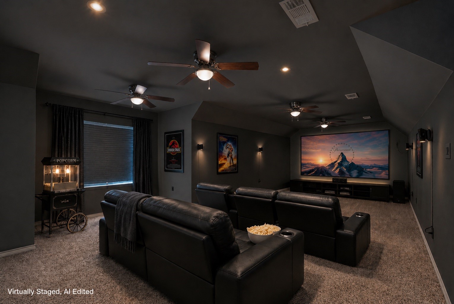
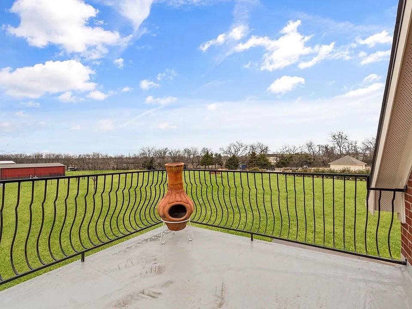
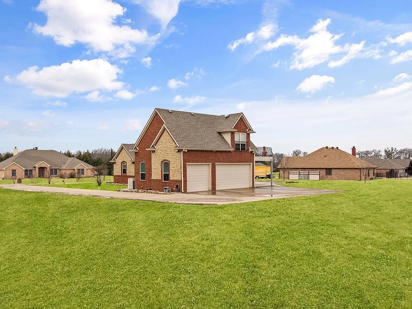
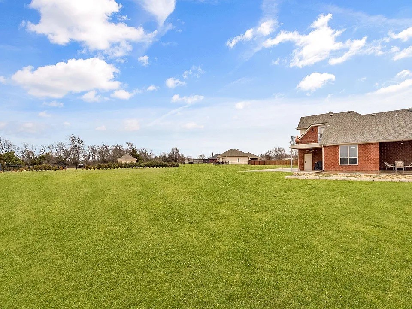
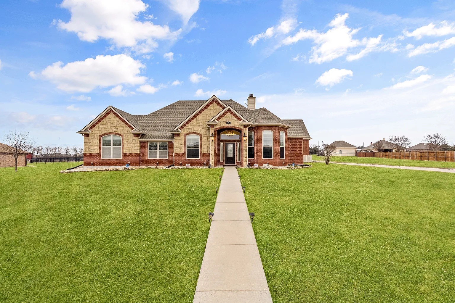
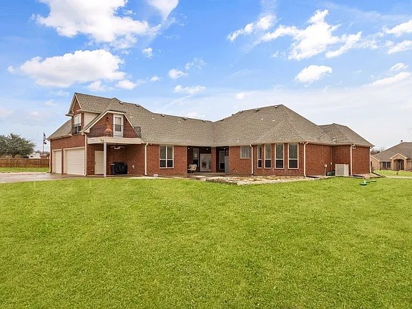
Custom home on 1.38 acres in Oak Bend Estates, one of the largest lots in a neighborhood where listings rarely hit the market. 4 bedrooms, 3.5 bathrooms, a dedicated office, upstairs game room with half bath and balcony, and a layout built for both everyday living and entertaining.
No HOA. No PID. No MUD.
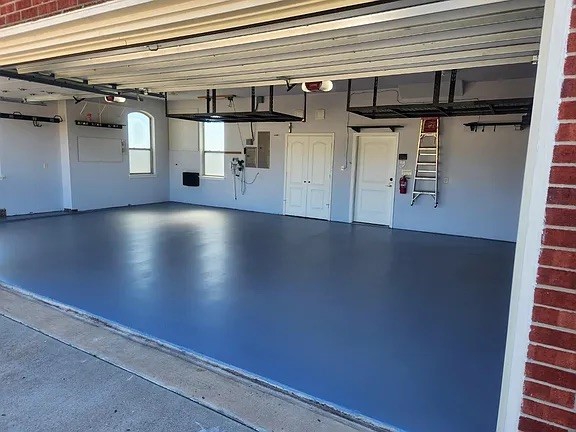
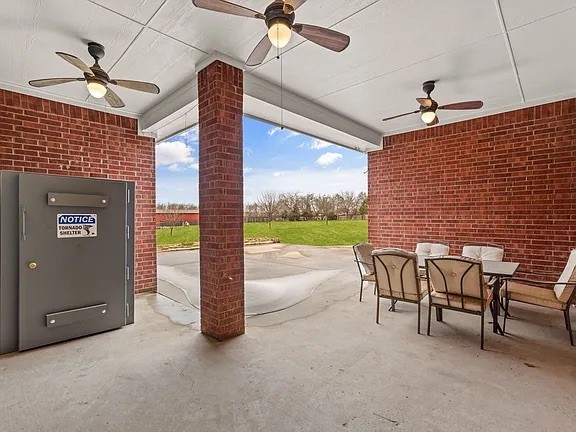
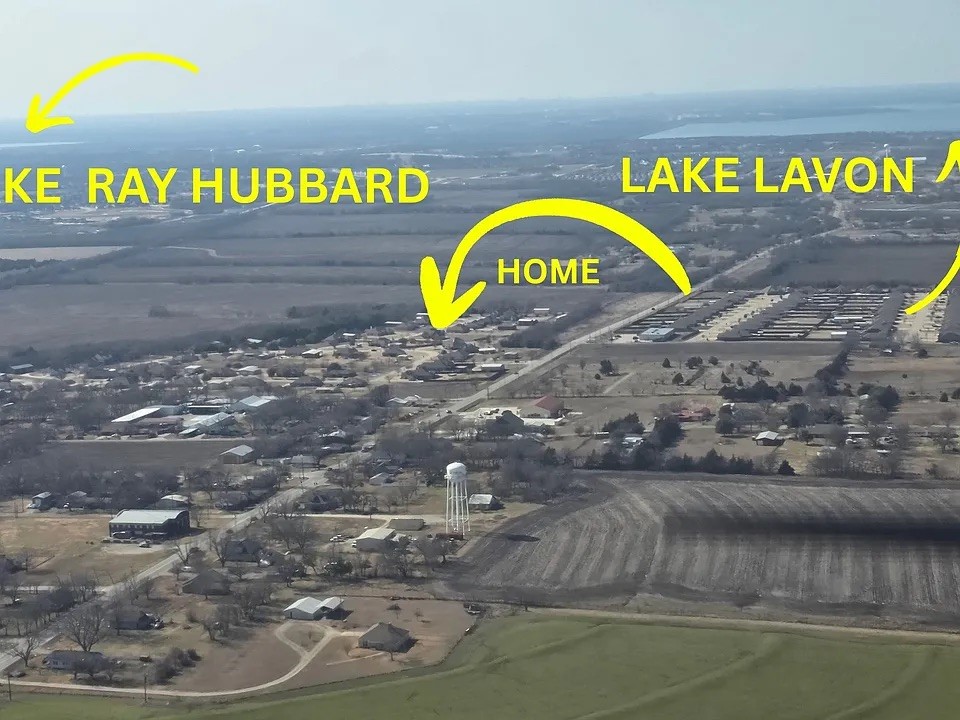
The 3-car garage features epoxy flooring, overhead storage, and full RV hookup and parking. Gigabit fiber internet is available, making this a legitimate option for remote workers who don't want to give up space or land. Category 5 tornado shelter installed for peace of mind. Two lakes are minutes away for boating, fishing, and weekend decompression.
Privacy, acreage, lake access, and owner financing in one package. Rare is an understatement. Priced $51,000 below the 2026 assessed tax value.

Share Property

Location

341 Pecan Court, Nevada, TX 75173

Status

Sold

Date Sold

September 1, 2026

Property Amenities

Interior
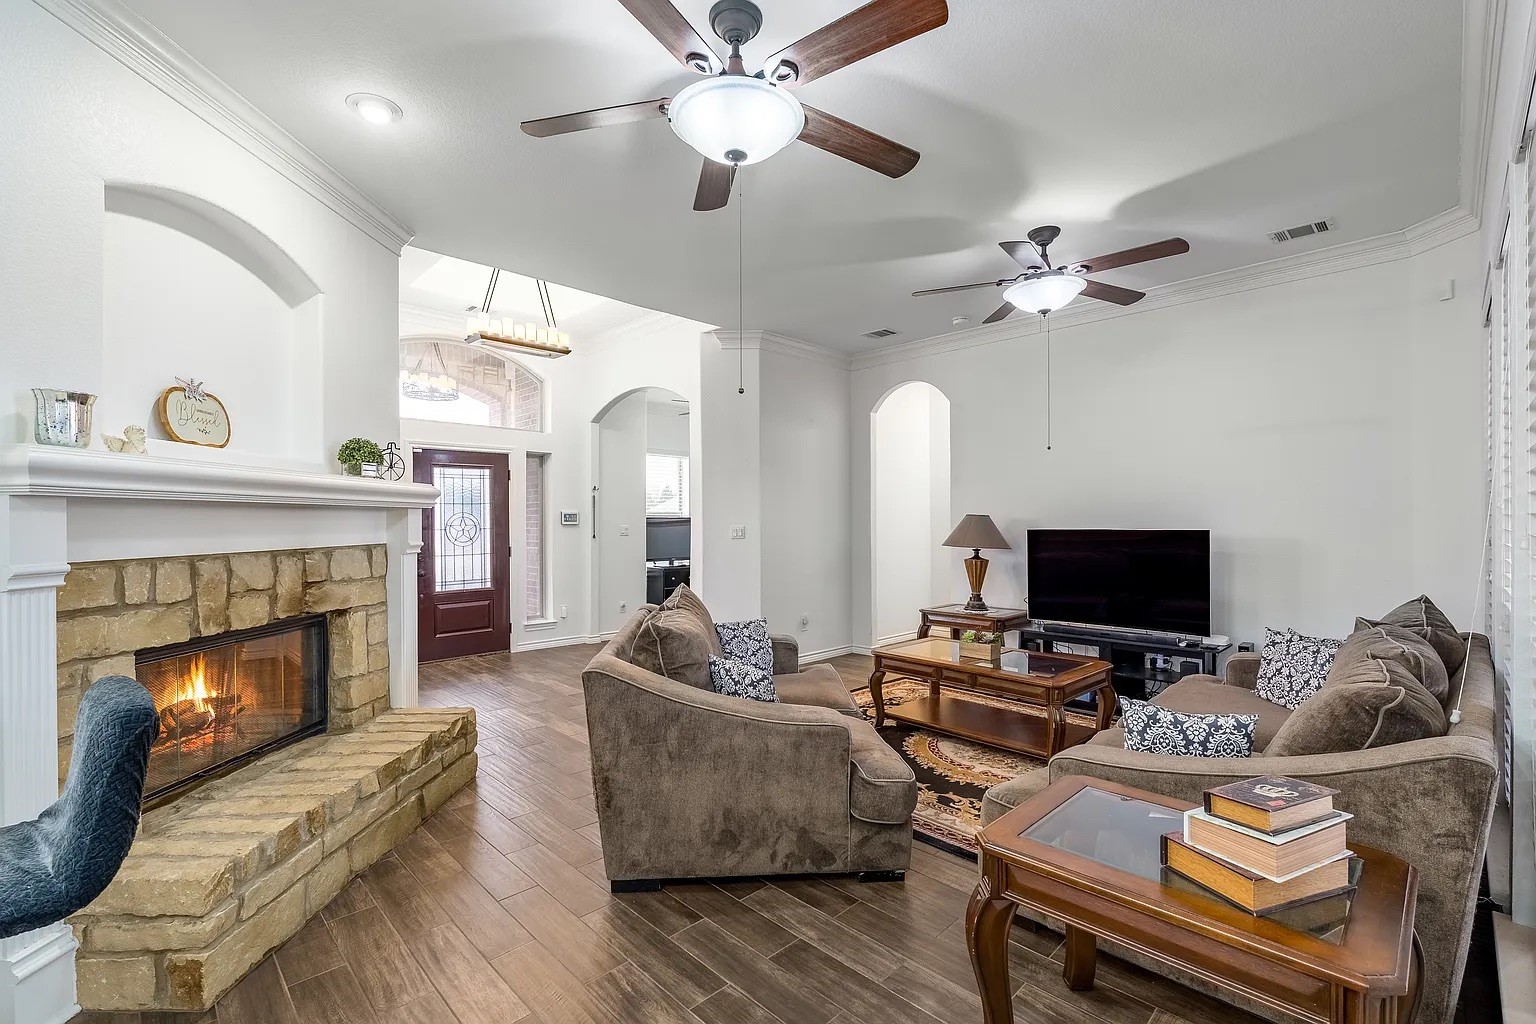
Fireplace Living Room
Appliances Dishwasher, Electric Cooktop, Electric Oven, Disposal
Flooring Carpet, Ceramic Tile
Total Bedrooms: 4
Half Bathrooms: 1
Full Bathrooms: 3
Other Interior Features Built-in Features, Double Vanity, Eat-in Kitchen, Granite Counters, High Speed Internet, In-Law Floorplan, Open Floorplan, Pantry, Smart Home, Cable TV, Vaulted Ceiling(s), Walk-In Closet(s)
Area & Lot
Lot Area 1.39 Acres
Living area 3,167 Sq.Ft.
MLS® ID 21284816
Year Built 2005
School District Community ISD
High School Community
Middle School Leland Edge
Elementary School Mcclendon
Architecture Styles Ranch, Detached
Type Residential
Status Sold
Exterior
Stories 1
Pool None
Air conditioning Central Air
Heat type Central
Garage Space 3.0
Security Features Security System, Carbon Monoxide Detector(s), Fire Alarm, Smoke Detector(s)
Sewer Septic Tank
Parking Additional Parking, Boat, Covered, Door-Multi, Epoxy Flooring, Garage, Garage Door Opener, Inside Entrance, Lighted, RV Carport, Garage Faces Rear, RV Access/Parking
Roof Composition, Shingle
Utilities Electricity Available, Septic Available, Cable Available
Finance
Price Upon Request

360 Virtual Tour

Take a tour of this property

Work With Jenelle
Start a thoughtful conversation about your next move, whether you're buying, selling, relocating, investing, or building a life that fits you better.