Leave a Message

Thank you for your message. I will be in touch with you shortly.

3412 Brady Starr Drive
Price Upon Request

3412 Brady Starr Drive

3 Beds 2 Baths 1,791 Sq.Ft. 5,967.72 Sq.Ft.

Description

OPEN HOUSE CANCELED on 1.25.25
PRIVACY AT IT'S FINEST! Wake up each morning to a protected view of trees and green space in your backyard, and a thoughtfully curated home complete with wonderful updates including new lighting fixture, whole-home paint job, and a stunning front door which brings in even more natural light.
This charming 3-bedroom, 2-bathroom home offers 1,791 square feet of thoughtfully designed living space, blending comfort, style, and tranquility.

Step inside to discover elegant wood-like tile flooring and a welcoming living room complete with a cozy fireplace--perfect for relaxing after a long day.

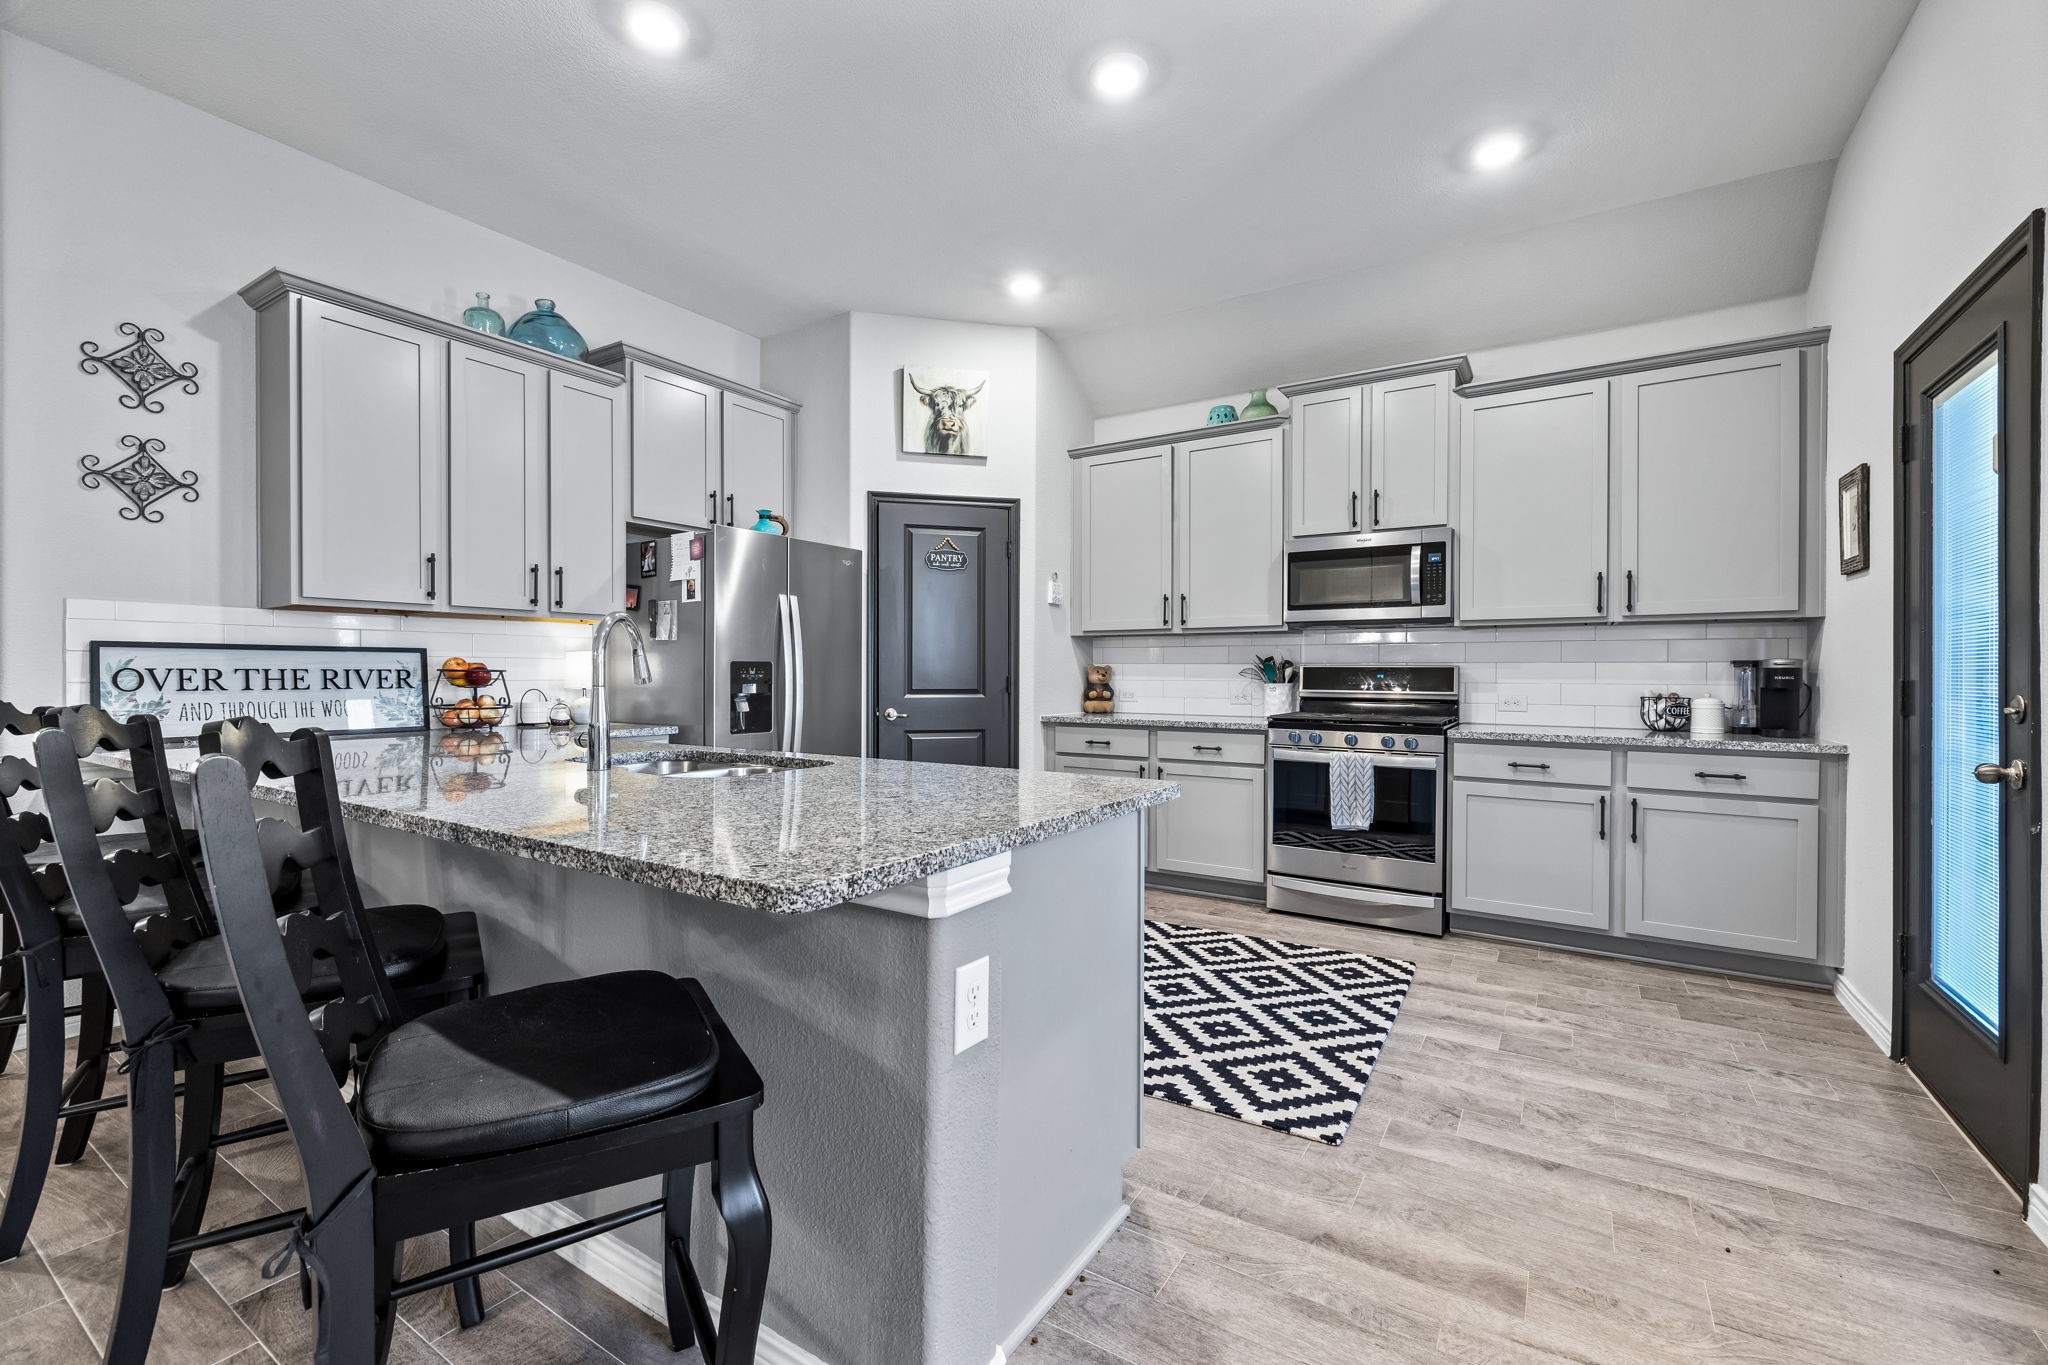
The kitchen is the heart of the home, featuring sleek granite countertops, a spacious island ideal for meal prep or entertaining, and a seamless flow to the dining area--perfect for hosting family dinners or game nights.

The owner's suite is your personal retreat, offering plenty of room to unwind and an ensuite bathroom for ultimate relaxation. Two additional bedrooms provide flexibility for family, guests, or a home office.

But the true standout of this property is its backyard--a haven of privacy and serenity. Backing to a lush, tree-lined greenspace, this home offers unparalleled seclusion and tranquility. Whether you're sipping your morning coffee on the covered patio or hosting a summer BBQ, the peaceful setting creates a perfect escape from the everyday hustle.

Located in the vibrant Silverado community, you'll also enjoy a host of amenities, including a park, scenic lake, sparkling pool, splash area, pickleball courts, and basketball courts. It's a lifestyle designed for relaxation and fun!

This rare opportunity to own a home with such a unique, private greenspace won't last long. Schedule your tour today and experience the serenity for yourself!

Share Property

Location

3412 Brady Starr Drive, Aubrey, TX 76227

Status

Sold

Date Sold

February 14, 2025

Property Amenities

Interior
Fireplace Electric, Insert, Gas, Glass Doors, Gas Log, Living Room
Appliances Dishwasher, Disposal, Gas Oven, Gas Range, Microwave, Refrigerator, Tankless Water Heater, Vented Exhaust Fan, Warming Drawer
Flooring Carpet, Tile
Total Bedrooms: 3
Full Bathrooms: 2
Other Interior Features Decorative/Designer Lighting Fixtures, Eat-in Kitchen, Granite Counters, High Speed Internet, Kitchen Island, Open Floorplan, Pantry, Smart Home, Cable TV, Walk-In Closet(s), Wired for Sound
Area & Lot
Lot Area 5,967.72 Sq.Ft.
Living area 1,791 Sq.Ft.
MLS® ID 20805764
Year Built 2022
School District Aubrey ISD
High School Aubrey
Middle School Aubrey
Elementary School Jackie Fuller
Architecture Styles Traditional, Detached
Type Residential
Status Sold
Exterior
Stories 1
Pool None, Community
Air conditioning Central Air
Heat type Central
Water Source Public
Garage Space 2.0
Sewer Public Sewer
Other Exterior Features Lighting, Rain Gutters
Parking Additional Parking, Concrete, Driveway, Epoxy Flooring, Garage Faces Front, Garage, Garage Door Opener, Inside Entrance, Kitchen Level, Lighted
Lot Features Back Yard, Cul-De-Sac, Backs to Greenbelt/Park, Greenbelt, Interior Lot, Lawn, Landscaped, Sprinkler System, Few Trees
Roof Shingle
Utilities Electricity Available, Natural Gas Available, Phone Available, Sewer Available, Separate Meters, Water Available, Cable Available
Finance
Price Upon Request

360 Virtual Tour

Take a tour of this property

Work With Jenelle

Start a thoughtful conversation about your next move, whether you're buying, selling, relocating, investing, or building a life that fits you better.


