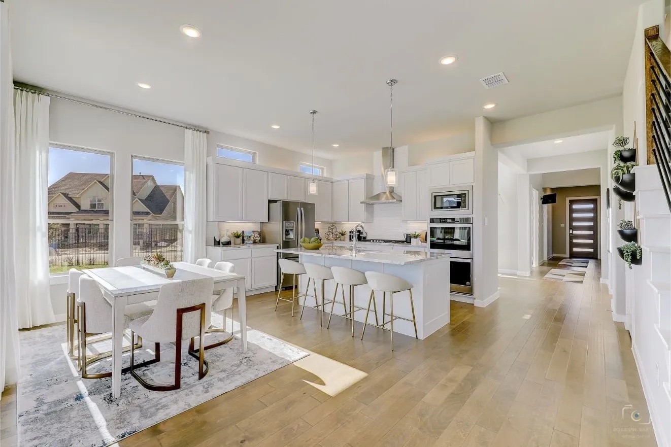
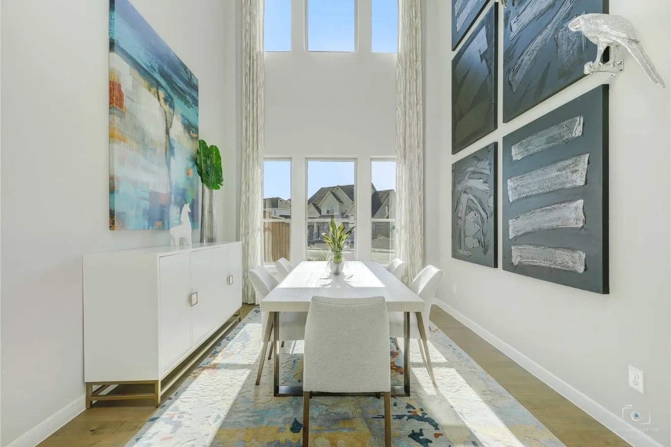
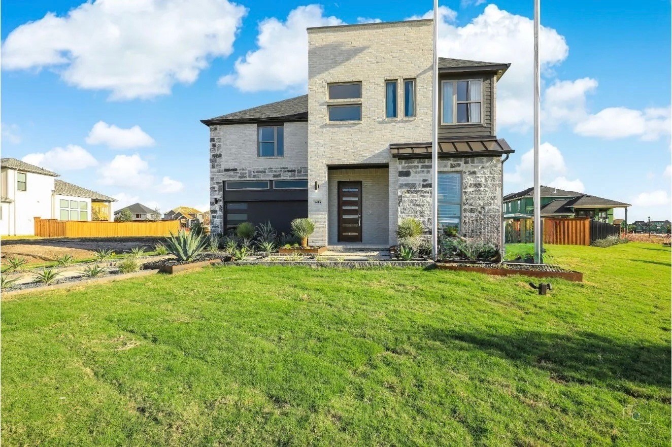
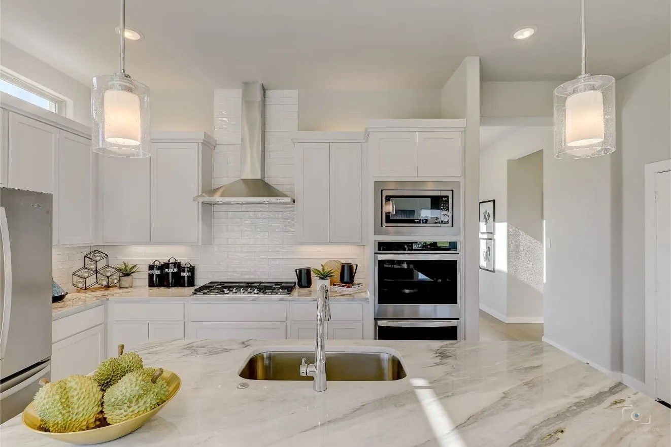
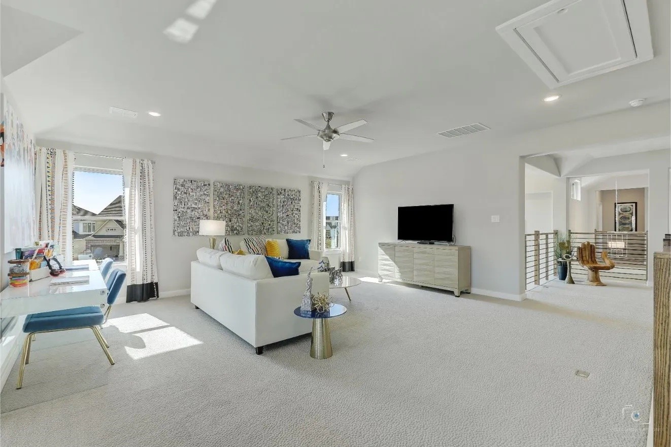
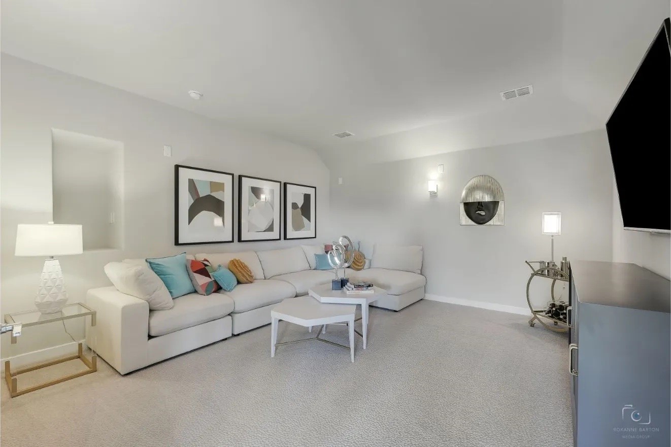
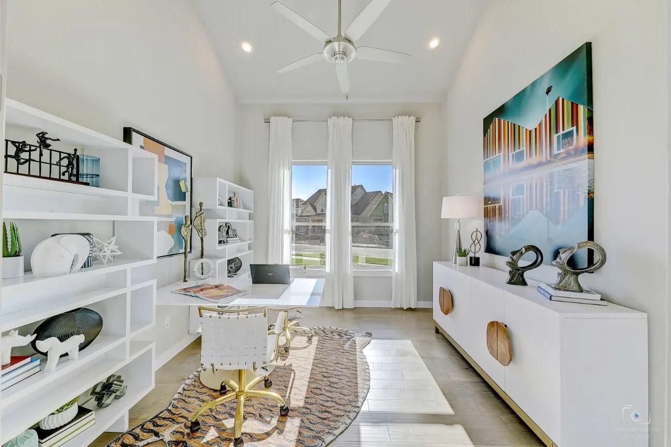
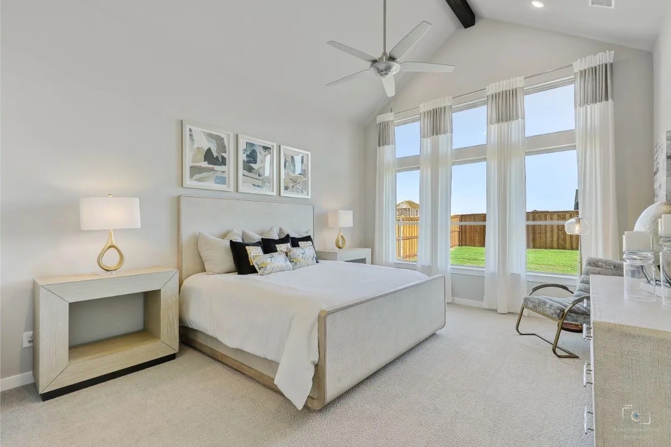
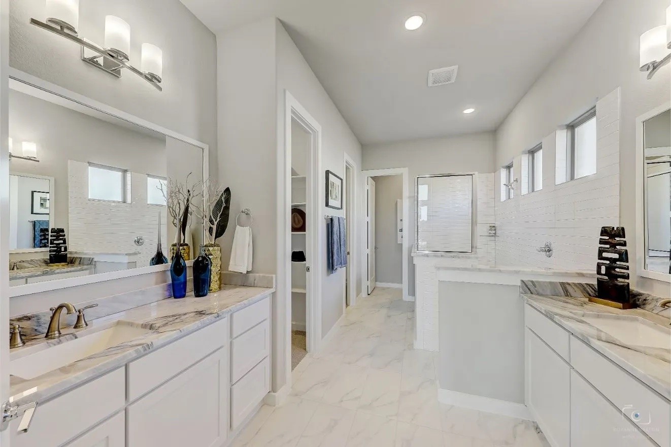
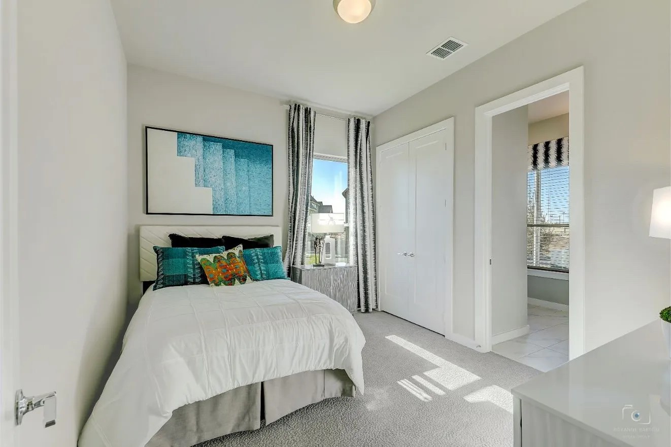
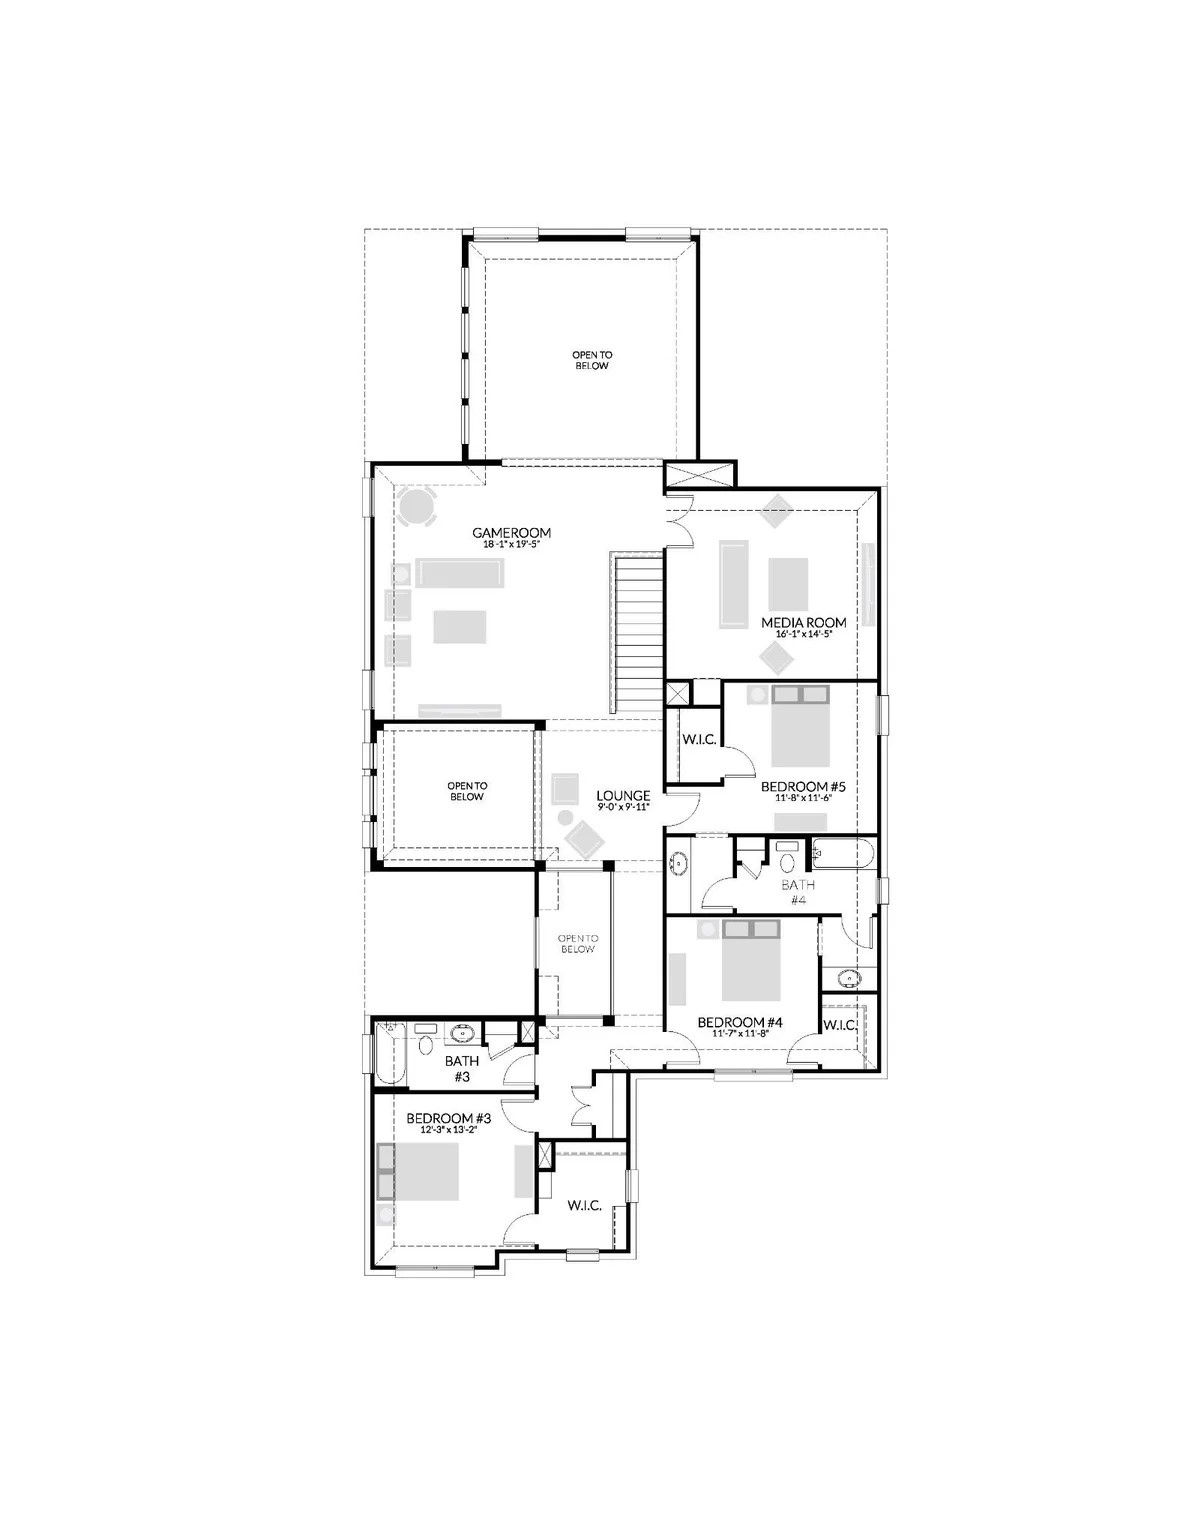
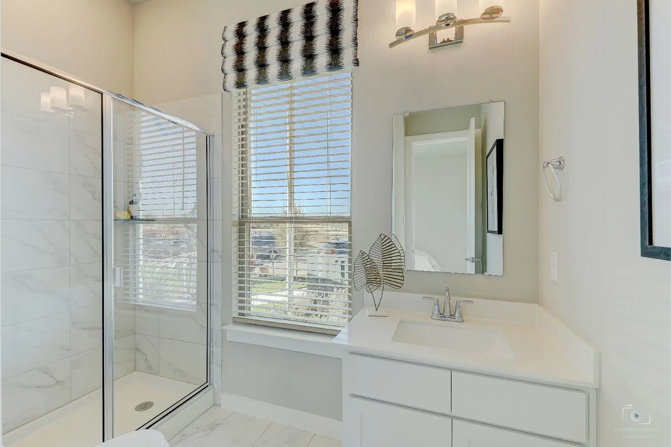
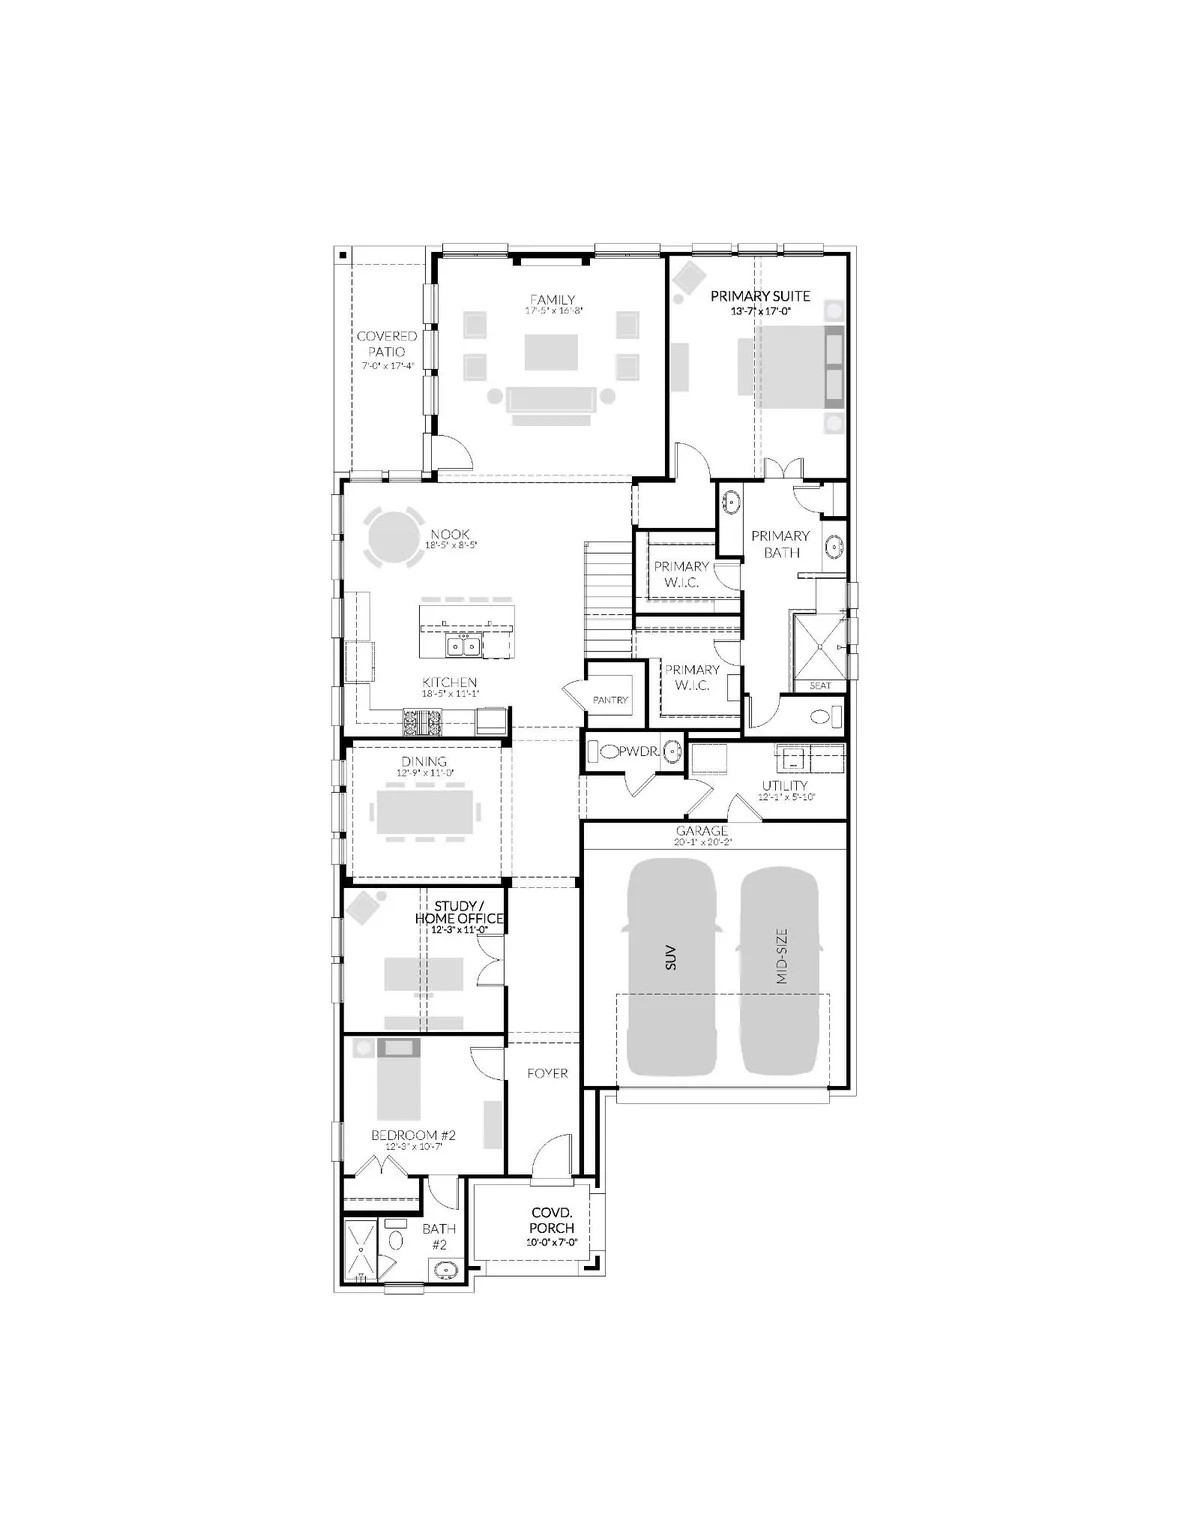
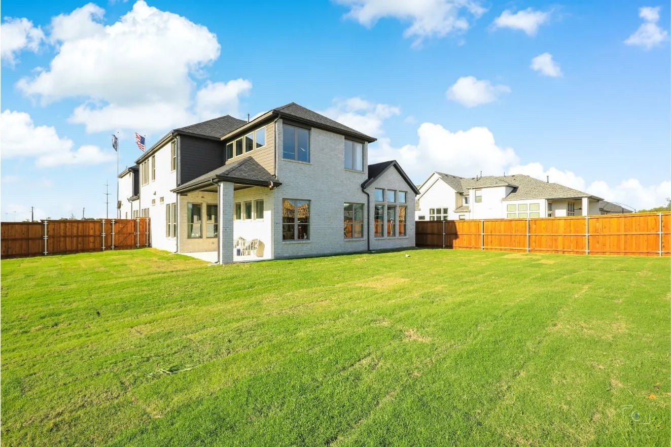
Great price on this Former model home! FRISCO schools. The open kitchen features Quartz countertops with oversized island, breakfast bar, separate breakfast and formal dining areas, stainless appliances including gas cooktop, double oven and Cafe vent hood. The family room offers soaring ceilings, wood floors, lots of natural light and a modern electric fireplace. The downstairs primary bedroom has 2 walk-in closets and a luxurious bath with marble-look tile, dual sinks & vanities, and separate tub & shower. The downstairs office has wood floors and an abundance of natural light. A great feature is a second downstairs bedroom with an ensuite bathroom. Head upstairs to find a large GAME ROOM, separate lounge area, a MEDIA ROOM and three more spacious bedrooms. The huge backyard includes a covered patio and wood fence. Amazing location close to the Dallas North Tollway, PGA headquarters, and the exciting soon to come Universal Studios.
Share Property
Location
3415 Cedar Cottage Circle, Frisco, TX 75033
Status
Leased
Date Leased
October 1, 2025
Property Amenities
Interior
FireplaceElectric, Family Room
AppliancesSome Gas Appliances, Double Oven, Dishwasher, Gas Cooktop, Disposal, Microwave, Plumbed For Gas, Refrigerator
FlooringCarpet, Tile, Wood
Total Bedrooms:5
Half Bathrooms:1
Full Bathrooms:4
Other Interior FeaturesDecorative/Designer Lighting Fixtures, Double Vanity, Eat-in Kitchen, Kitchen Island, Open Floorplan, Pantry, Vaulted Ceiling(s), Walk-In Closet(s)
Area & Lot
Lot Area0.35 Acres
Living area3,979 Sq.Ft.
MLS® ID20905511
Year Built2021
School DistrictFrisco ISD
High SchoolMemorial
Middle SchoolTrent
Elementary SchoolNewman
Architecture StylesContemporary/Modern, Detached
TypeResidential
StatusLeased
Exterior
Stories2
PoolNone
Air conditioningCentral Air, Ceiling Fan(s), Other