Leave a Message

Thank you for your message. I will be in touch with you shortly.

3421 Riverside Drive
Price Upon Request

3421 Riverside Drive

3 Beds 2 Baths 1,881 Sq.Ft. 6,000 Sq.Ft.

Description

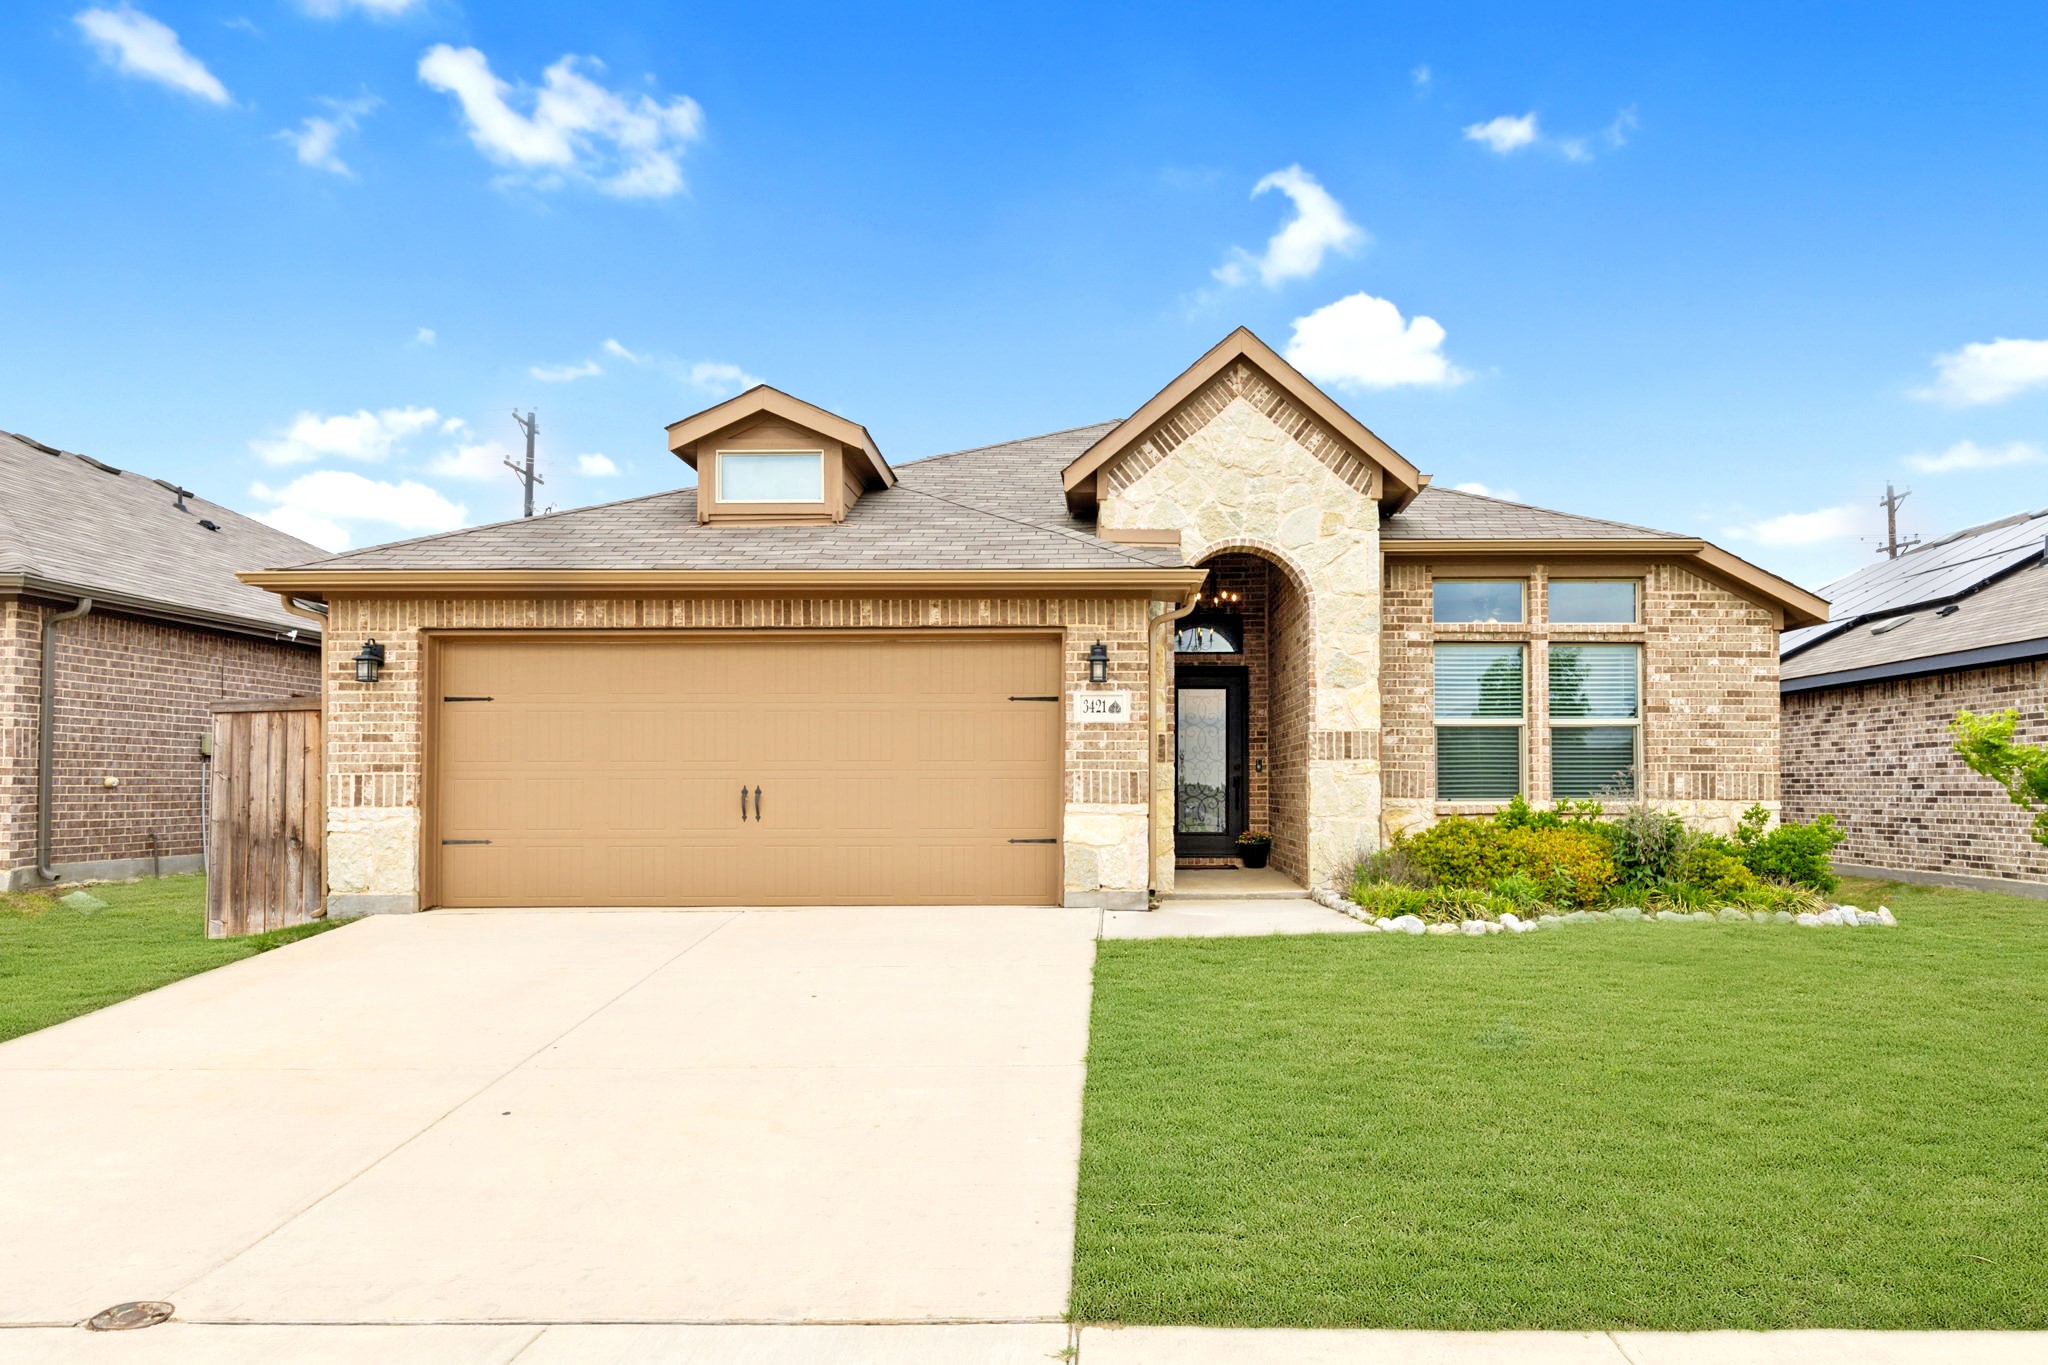
3 BEDROOM, 2 BATHROOM, 2-CAR GARAGE - EAST FACING - BRICK HOUSE - WASHER, DRYER, FRIDGE INCLUDED - COMMUNITY POOL & PARK - CLOSE TO NEW COSTCO + MORE! The Well-Kept Front Yard features Landscaping and a Covered Entrance, leading into this 2021-Built Home in Excellent Condition. The Open-Concept Layout seamlessly connects the Kitchen, Dining Area, and Living Room, creating the perfect space for Entertaining. The Living Room includes a Custom Built-In Console Station and a Raised Stone-Hearth Fireplace, adding both Warmth and Character. The Kitchen is equipped with Stainless Steel Appliances, including a Dishwasher, Fridge, and Stove, plus a Huge Kitchen Island and Decorative Lighting Upgrades. A second counter space is ideal for a Coffee Bar, Dry Bar, or additional Storage, while the Oversized Walk-In Pantry provides ample space for all your Essentials. Step outside from the Living Room to the Private Backyard, complete with a Tall Fence for Privacy, and enjoy the Covered Patio with a TV and Ceiling Fan perfect for outdoor Relaxation. All Bedrooms feature Ceiling Fans, Walk-In Closets, and Carpet, while the Primary Bedroom includes an Ensuite Bathroom with a Step-In Shower, Separate Soaking Tub, and Separate Powder Room. The Separate Full-Size Utility Room is conveniently located next to the Covered 2-Car Garage, which also includes a small Foyer Area that can easily serve as a Mud Room, keeping your Home Organized. Enjoy walking distance to Community Amenities, including a Pool, Nature Trails, and Playgrounds. With No Admin Fees, a Low Application Fee, and an Easy, Quick Approval Process, this Rental is hassle-free. A 3D Tour and Floor Plan are available online, and the Home is Available for Immediate Move-In apply today!

Share Property

Location

3421 Riverside Drive, Aubrey, TX 76227

Status

Leased

Date Leased

April 26, 2025

Property Amenities

Interior
Laundry room Common Area, Washer Hookup, Electric Dryer Hookup, Laundry in Utility Room
Fireplace Family Room, Great Room, Living Room, Raised Hearth, Wood Burning
Appliances Dryer, Dishwasher, Electric Cooktop, Electric Oven, Electric Range, Disposal, Microwave, Refrigerator, Vented Exhaust Fan, Warming Drawer, Washer
Flooring Carpet, Combination, Tile
Total Bedrooms: 3
Full Bathrooms: 2
Other Interior Features Built-in Features, Chandelier, Dry Bar, Decorative/Designer Lighting Fixtures, Eat-in Kitchen, High Speed Internet, Kitchen Island, Open Floorplan, Pantry, Cable TV, Wired for Data, Walk-In Closet(s)
Area & Lot
Lot Area 6,000 Sq.Ft.
Living area 1,881 Sq.Ft.
MLS® ID 20908612
Year Built 2021
School District Aubrey ISD
High School Aubrey
Middle School Aubrey
Elementary School Jackie Fuller
Architecture Styles Traditional, Detached
Type Residential
Status Leased
Exterior
Stories 1
Pool None, Community
Air conditioning Attic Fan, Central Air, Ceiling Fan(s), Electric
Heat type Central, Fireplace(s)
Disability Features Accessible Full Bath, Accessible Bedroom, Accessible Kitchen, Accessible Doors, Accessible Entrance, Accessible Hallway(s)
Water Source Public
Garage Space 2.0
Security Features Carbon Monoxide Detector(s), Fire Alarm, Smoke Detector(s)
Sewer Public Sewer
Other Exterior Features Lighting, Outdoor Living Area, Private Entrance, Private Yard, Rain Gutters
Parking Concrete, Covered, Door-Multi, Driveway, Enclosed, Garage Faces Front, Garage, Garage Door Opener, Inside Entrance, Kitchen Level, On Site, Private
Lot Features Interior Lot, Landscaped, Few Trees
Roof Composition, Shingle
Utilities Electricity Available, Electricity Connected, Natural Gas Available, Phone Available, Sewer Available, Separate Meters, Underground Utilities, Water Available, Cable Available

360 Virtual Tour

Take a tour of this property

Work With Jenelle

Start a thoughtful conversation about your next move, whether you're buying, selling, relocating, investing, or building a life that fits you better.

