Leave a Message

Thank you for your message. I will be in touch with you shortly.

3456 Red Moon Way
3456 Red Moon Way
3456 Red Moon Way
3456 Red Moon Way
3456 Red Moon Way
3456 Red Moon Way
3456 Red Moon Way
3456 Red Moon Way
3456 Red Moon Way
3456 Red Moon Way
3456 Red Moon Way
3456 Red Moon Way
3456 Red Moon Way
3456 Red Moon Way
3456 Red Moon Way
3456 Red Moon Way
3456 Red Moon Way
VIEW PHOTOS
Price Upon Request

3456 Red Moon Way

2 Beds 3 Baths 1,423 Sq.Ft. 1,393.92 Sq.Ft.

Description

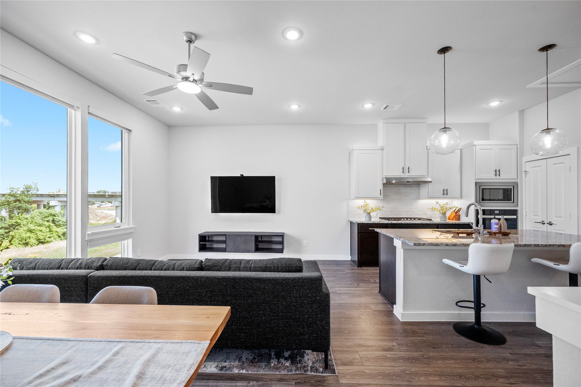
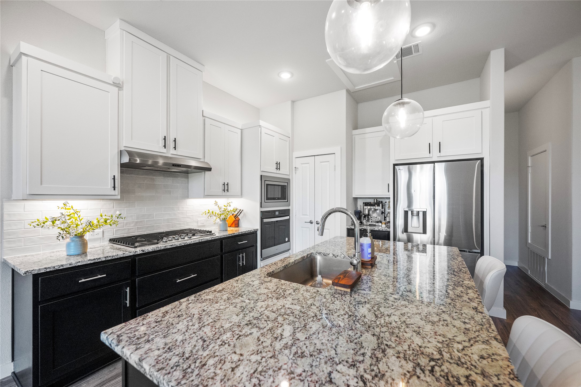
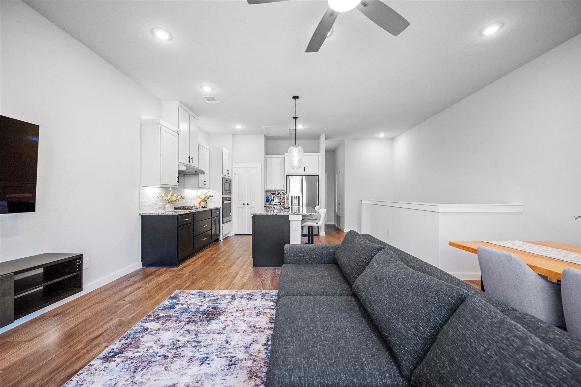
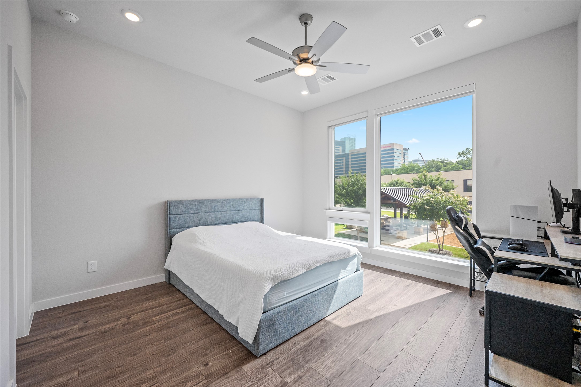
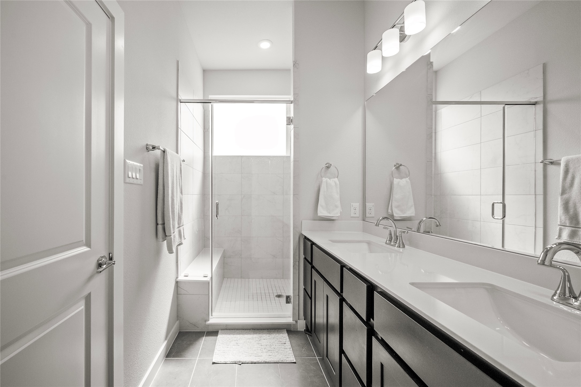
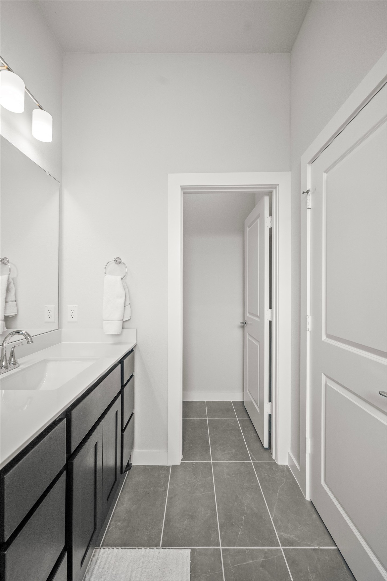
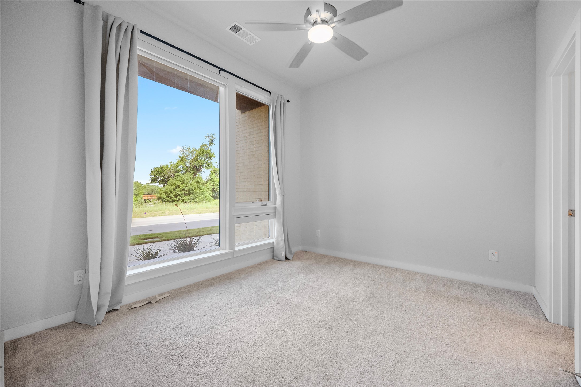
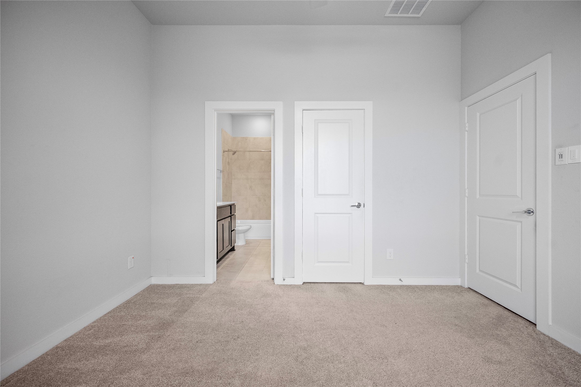
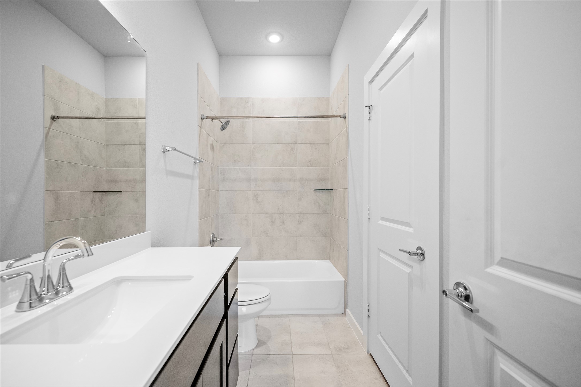
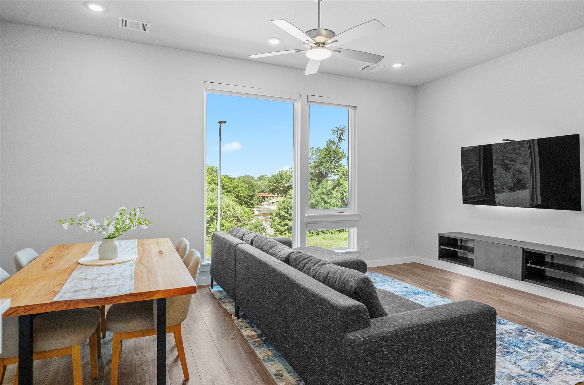
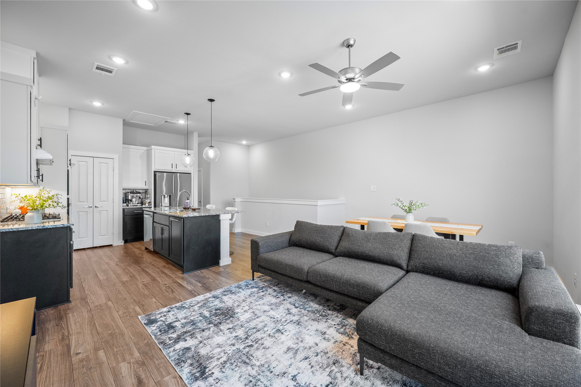
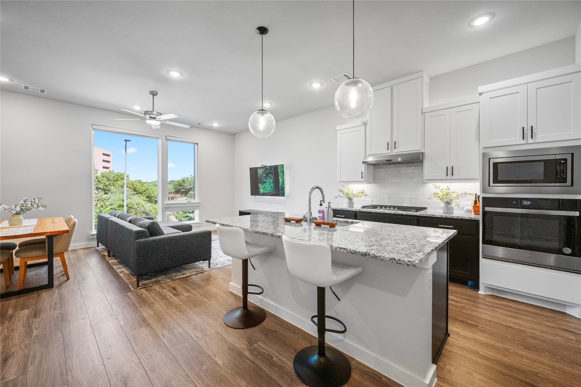
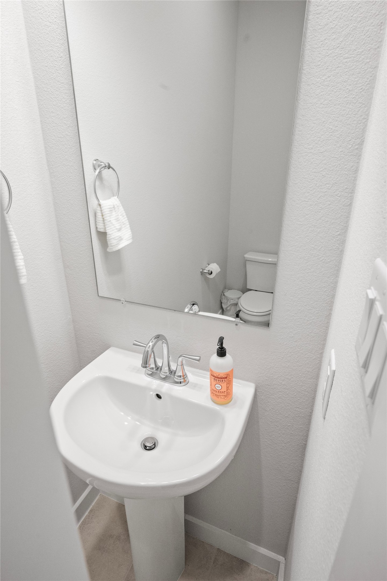
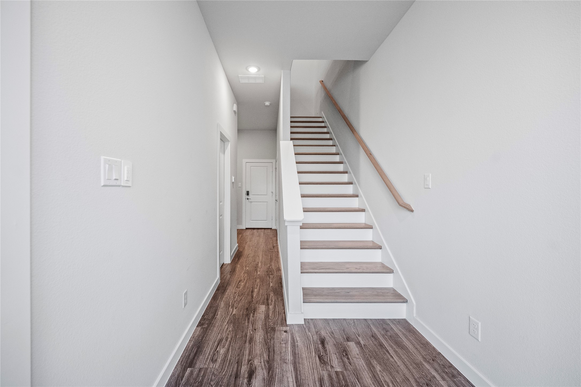
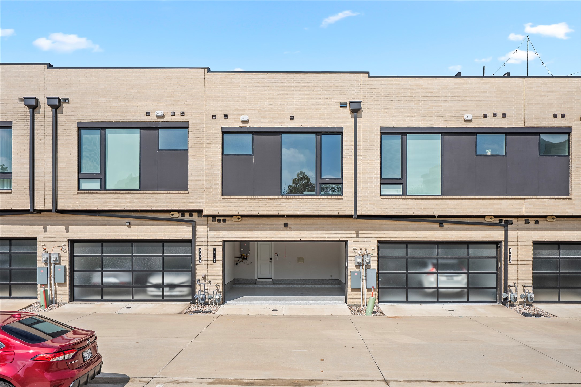
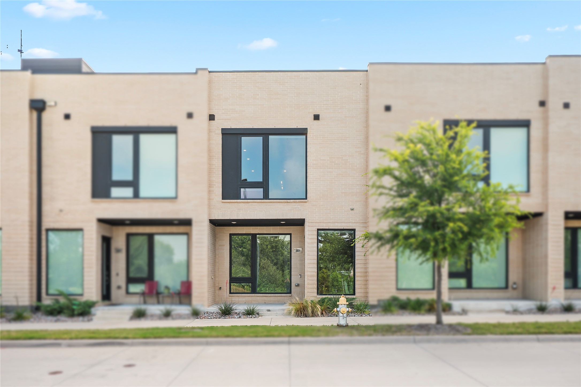
Experience sleek, modern living at 3456 Red Moon. Built by Centre Living Homes, this residence maximizes every inch with an airy, open-concept layout and oversized windows that frame serene views of the creek and the Spring Creek Nature Area. The floor plan is perfectly calibrated for today's lifestyle. The first floor features a private guest suite and a flexible bonus room, ideal for a home office or extra storage. Upstairs, the primary retreat offers a sprawling space to unwind, complete with a walk-in closet and a clean, contemporary ensuite. This is a true lock-and-leave sanctuary, fully integrated with smart home technology. Manage your environment with modern minimalist shades, dimmable lighting to set the mood, and a comprehensive smart security system for total peace of mind.

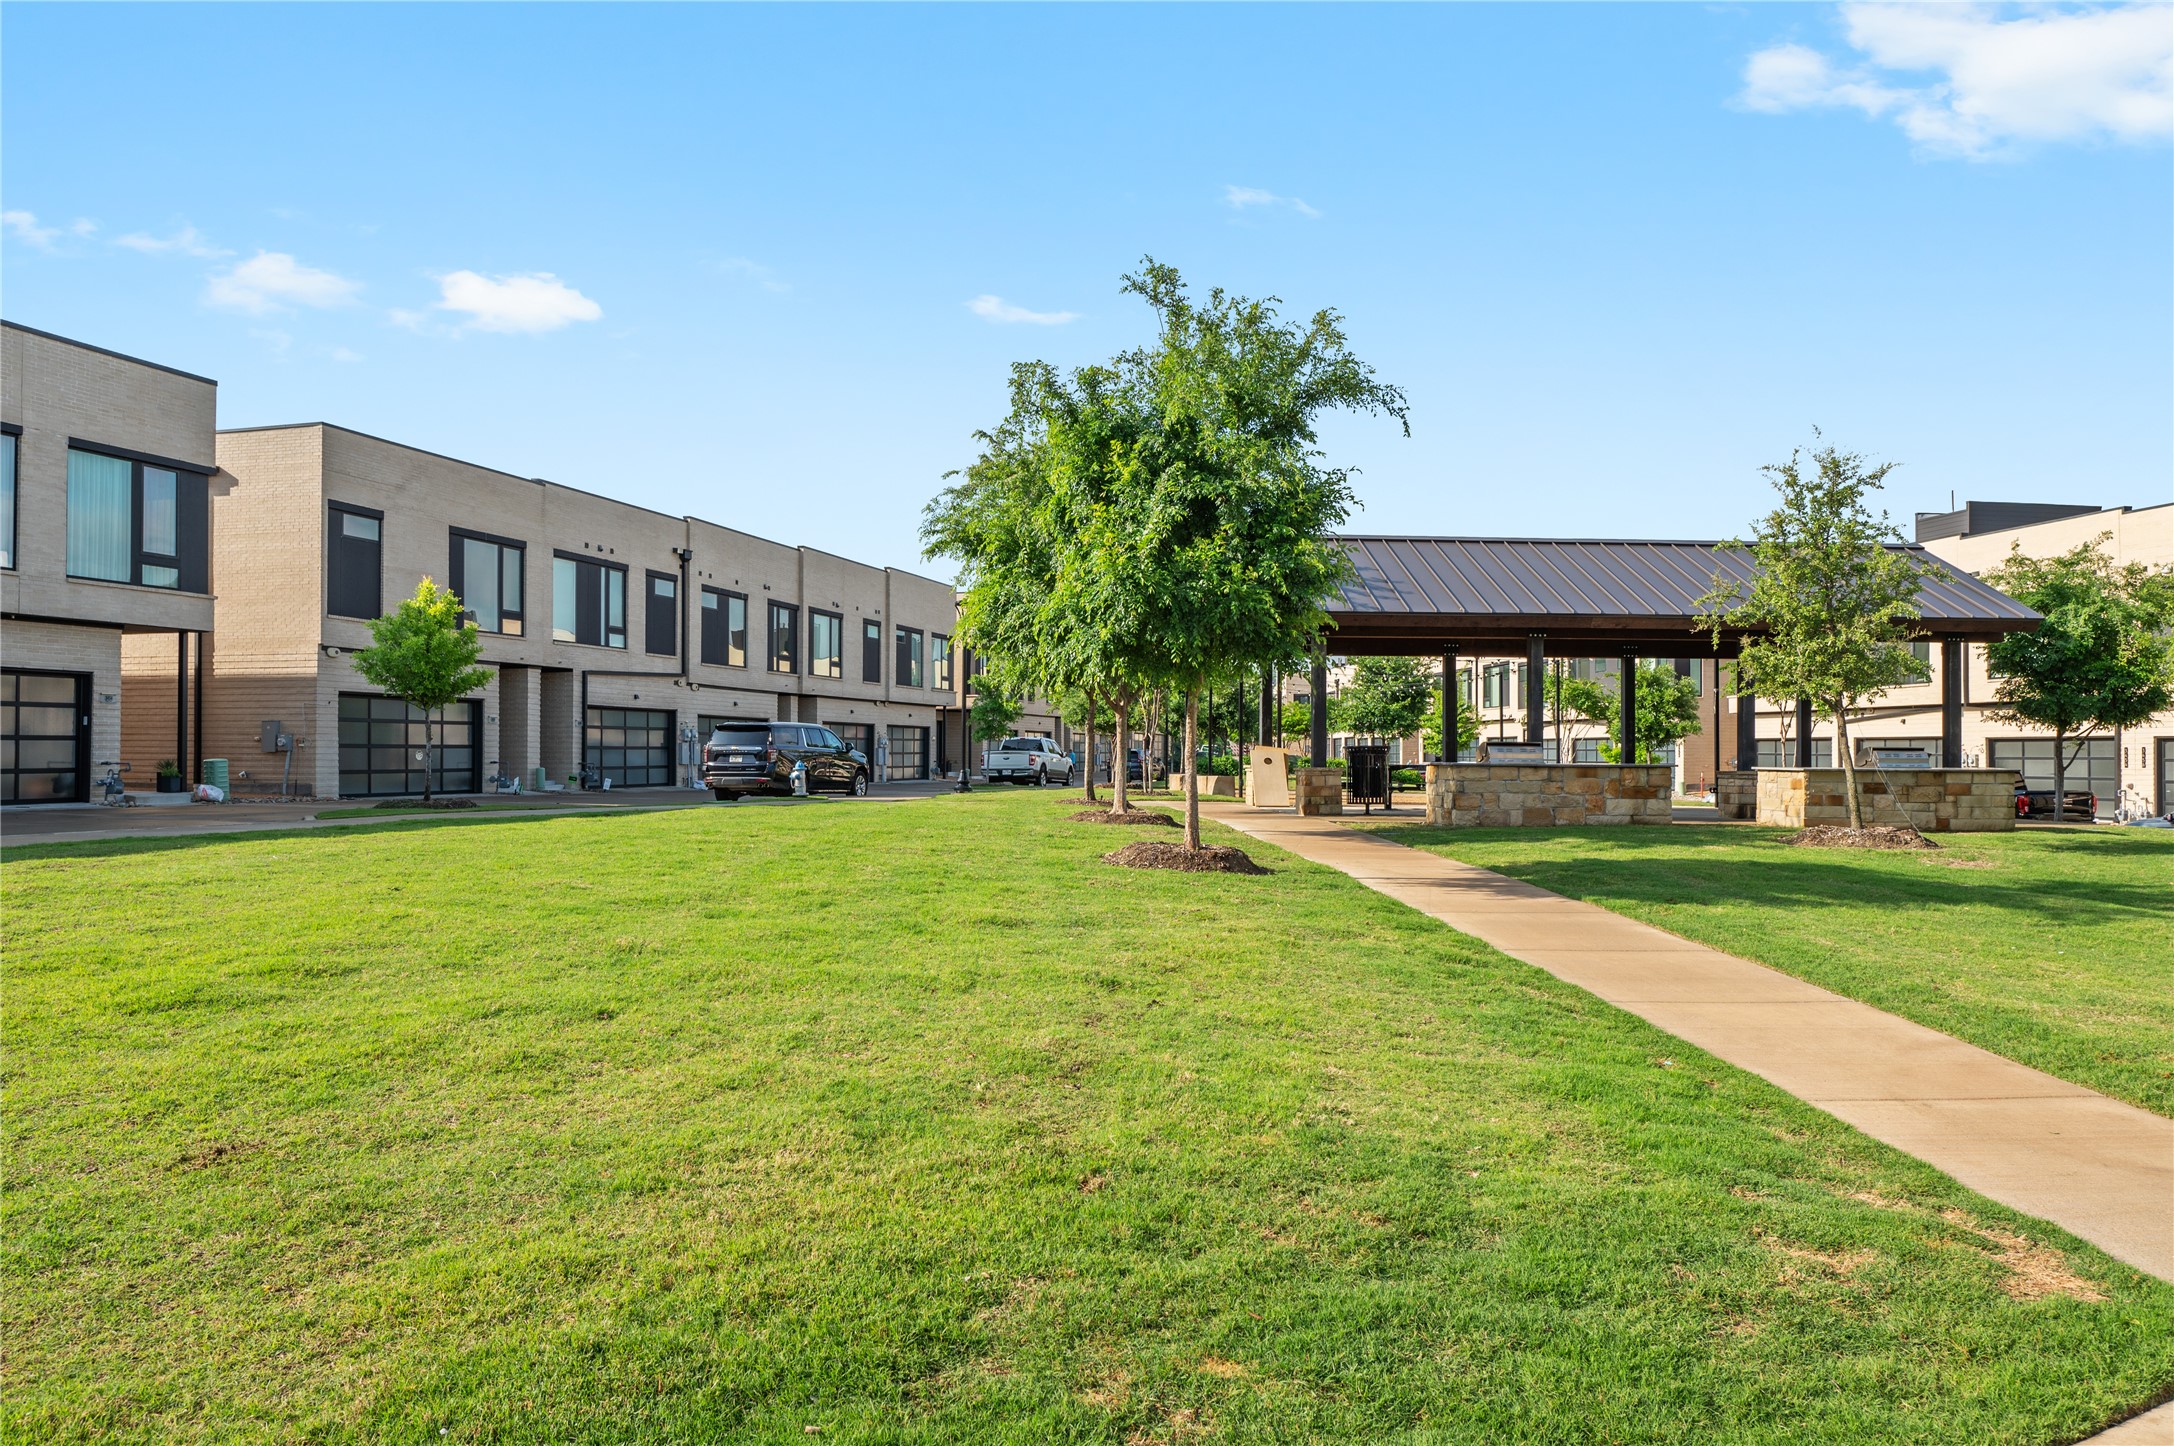
Life here extends well beyond your front door. Fire up the grills in the community courtyard, head to the private dog park, or hit the trails with access to the Spring Creek Nature Reserve. When it's time to head out, you are minutes from the vibrant dining scene at Cityline. With immediate access to Highway 75, the President Bush Turnpike, and the Silver Line, your commute is as effortless as your lifestyle.

Share Property

Location

3456 Red Moon Way, Richardson, TX 75082

Status

Leased

Date Leased

August 21, 2026

Property Amenities

Interior
Laundry room Washer Hookup, Electric Dryer Hookup, Laundry in Utility Room
Appliances Built-In Gas Range, Convection Oven, Dryer, Dishwasher, Electric Oven, Electric Water Heater, Gas Cooktop, Disposal, Microwave, Refrigerator, Tankless Water Heater, Vented Exhaust Fan, Washer
Flooring Luxury Vinyl Plank
Total Bedrooms: 2
Half Bathrooms: 1
Full Bathrooms: 2
Other Interior Features Decorative/Designer Lighting Fixtures, Granite Counters, Kitchen Island, Multiple Master Suites, Open Floorplan, Pantry, Smart Home, Wired for Data, Walk-In Closet(s)
Area & Lot
Lot Area 1,393.92 Sq.Ft.
Living area 1,423 Sq.Ft.
MLS® ID 21327982
Year Built 2023
School District Plano ISD
High School Mcmillen,Plano East
Middle School Otto
Elementary School Stinson
View Description Park/Greenbelt
Architecture Styles Contemporary/Modern
Type Townhouse
Status Leased
Exterior
Stories 2
Pool None
Air conditioning Central Air, Ceiling Fan(s), Electric, ENERGY STAR Qualified Equipment
Heat type Central, Electric, ENERGY STAR Qualified Equipment
Water Source Public
Garage Space 2.0
Security Features Security System, Carbon Monoxide Detector(s), Fire Alarm, Firewall(s), Fire Sprinkler System, Smoke Detector(s), Security Lights, Wireless
Sewer Public Sewer
Other Exterior Features Barbecue, Courtyard, Dog Run, Gas Grill, Lighting, Outdoor Grill, Uncovered Courtyard
Parking Additional Parking, Common, Concrete, Direct Access, Epoxy Flooring, Garage, Garage Door Opener, Parking Lot, Garage Faces Rear, Community Structure
Lot Features Greenbelt, Landscaped, No Backyard Grass, Sprinkler System, Few Trees
Utilities Electricity Available, Electricity Connected, Sewer Available, Underground Utilities, Water Available
Finance
Price Upon Request

360 Virtual Tour

Take a tour of this property

Hillcrest Forest

Established North Dallas neighborhood offering greenbelt access, classic ranch homes, and top elementary schools.

Work With Jenelle

Start a thoughtful conversation about your next move, whether you're buying, selling, relocating, investing, or building a life that fits you better.