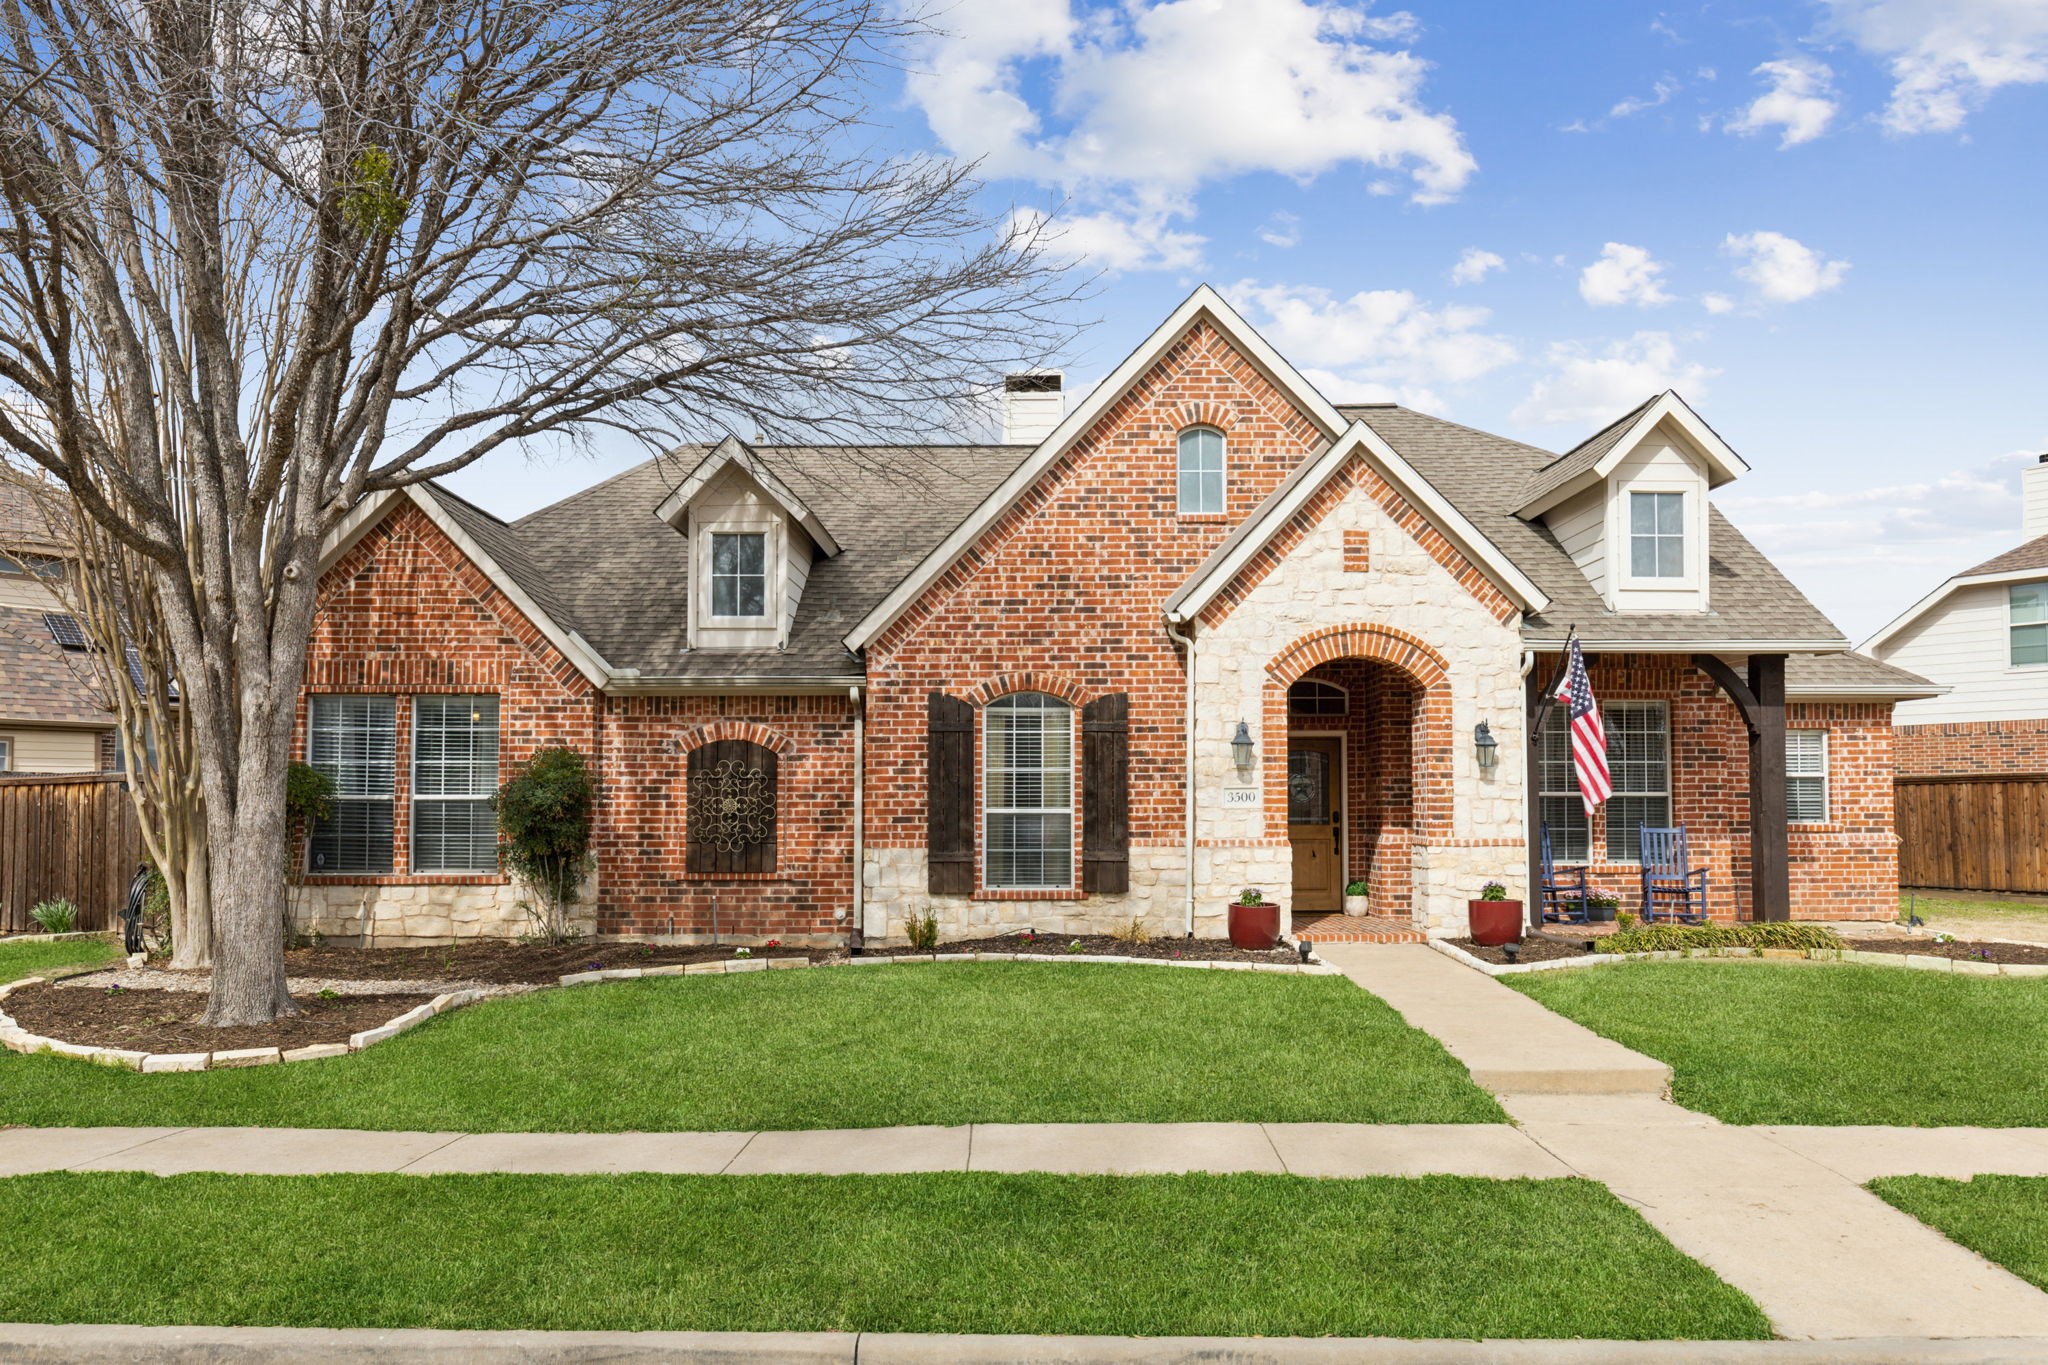
MULTIPLE OFFERS RECEIVED. SELLER REQUEST HIGHEST & BEST - MONDAY 3-17-25 3 PM. This stunning custom stone-front home sits on an oversized lot just one block from the lake in the highly sought-after Stewart's Peninsula. As you step inside, beautiful stained concrete floors flow through the living room, kitchen, and formal dining area, nicely highlighting the stone fireplace and built-in entertainment center, desk, and bookshelves. The home features three oversized bedrooms, including a primary suite with hardwood floors and an expansive upgraded 2025 bathroom boasting an enlarged shower. The gourmet kitchen offers granite countertops, stainless steel appliances, a beverage dispenser, a spacious walk-in pantry, and 42-inch walnut cabinets. Upgrades such as crown molding, ceiling fans, and a surround sound system with built-in speakers add style. The FULL brick exterior ensures durability and curb appeal, while the Texas-sized backyard provides a pergola, fire pit, and a covered patio, complemented by a large covered front porch - perfect for enjoying those summer nights! Conveniently located near Grandscape, shopping, and dining, this home also offers access to Stewart's Peninsula's excellent amenities, including adult and family pools, a golf course, and the scenic Shoreline Trail.
Share Property
Location
3500 Cottonwood Springs Drive, The Colony, TX 75056
Status
Sold
Date Sold
April 21, 2025
Property Amenities
Interior
FireplaceGas Log, Gas Starter, Stone
AppliancesDishwasher, Electric Cooktop, Electric Oven, Disposal, Microwave
FlooringConcrete, Hardwood, Painted/Stained
Total Bedrooms:3
Full Bathrooms:2
Other Interior FeaturesDecorative/Designer Lighting Fixtures, Eat-in Kitchen, Granite Counters, Kitchen Island, Open Floorplan, Pantry, Cable TV, Walk-In Closet(s)
Area & Lot
Lot Area9,147.6 Sq.Ft.
Living area1,903 Sq.Ft.
MLS® ID20871236
Year Built2001
School DistrictLewisville ISD
High SchoolThe Colony
Middle SchoolLakeview
Elementary SchoolEthridge
Architecture StylesTraditional, Detached
TypeResidential
StatusSold
Exterior
Stories1
PoolNone, Community
Heat typeFireplace(s)
Water SourcePublic
Garage Space2.0
SewerPublic Sewer
Other Exterior FeaturesFire Pit, Lighting, Rain Gutters, Storage
ParkingAlley Access, Garage, Garage Door Opener, Oversized
Lot FeaturesBack Yard, Interior Lot, Lawn, Landscaped, Sprinkler System
RoofComposition
UtilitiesSewer Available, Water Available, Cable Available