Leave a Message

Thank you for your message. I will be in touch with you shortly.

3502 Pebble Court
3502 Pebble Court
3502 Pebble Court
3502 Pebble Court
3502 Pebble Court
3502 Pebble Court
3502 Pebble Court
3502 Pebble Court
3502 Pebble Court
3502 Pebble Court
3502 Pebble Court
3502 Pebble Court
3502 Pebble Court
3502 Pebble Court
3502 Pebble Court
3502 Pebble Court
3502 Pebble Court
3502 Pebble Court
3502 Pebble Court
3502 Pebble Court
3502 Pebble Court
3502 Pebble Court
3502 Pebble Court
3502 Pebble Court
3502 Pebble Court
3502 Pebble Court
3502 Pebble Court
3502 Pebble Court
3502 Pebble Court
3502 Pebble Court
3502 Pebble Court
3502 Pebble Court
3502 Pebble Court
3502 Pebble Court
3502 Pebble Court
3502 Pebble Court
VIEW PHOTOS
Price Upon Request

3502 Pebble Court

5 Beds 4 Baths 2,868 Sq.Ft. 8,145.72 Sq.Ft.

Description

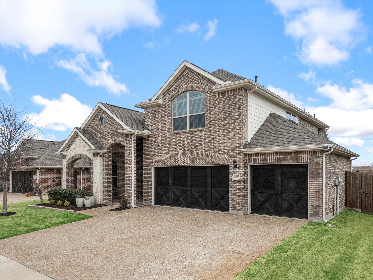
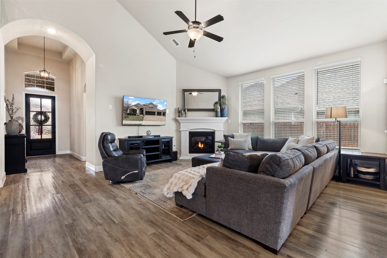
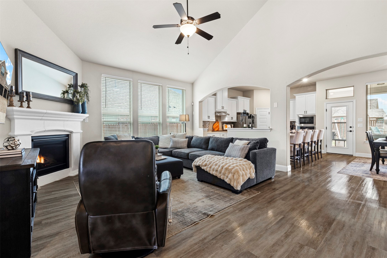
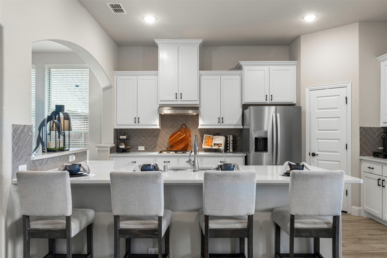
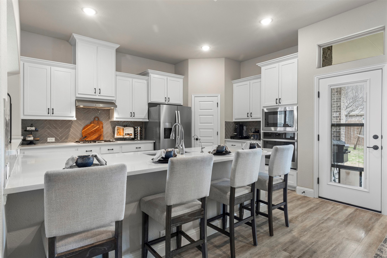
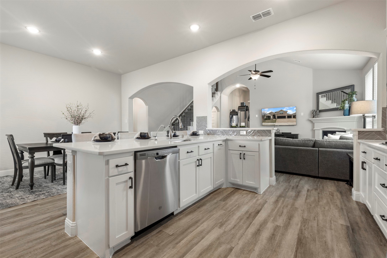
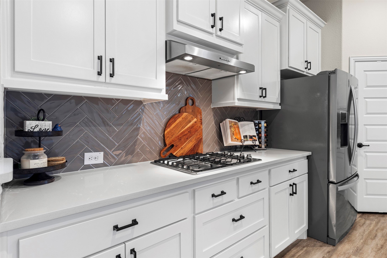
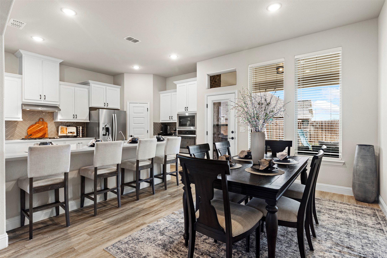
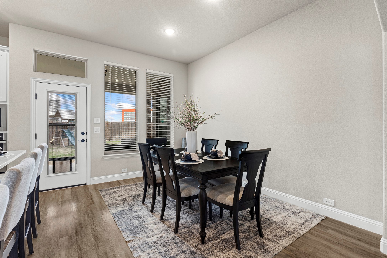
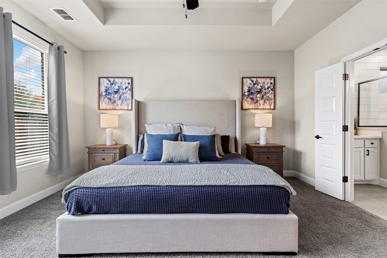
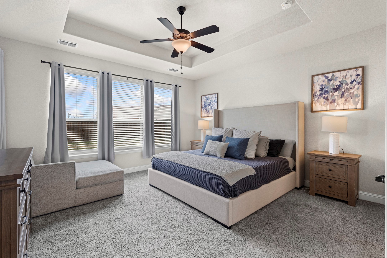
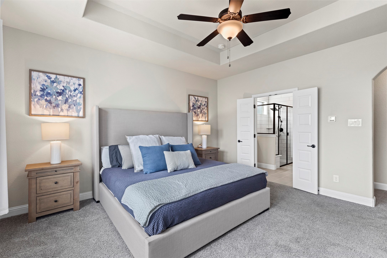
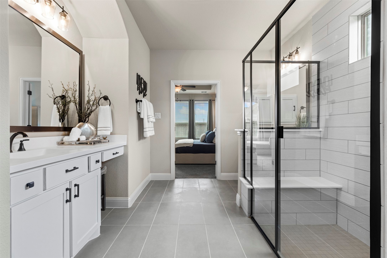
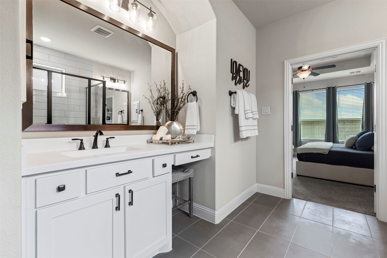
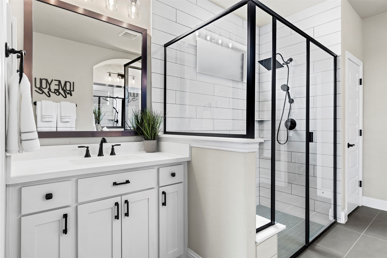
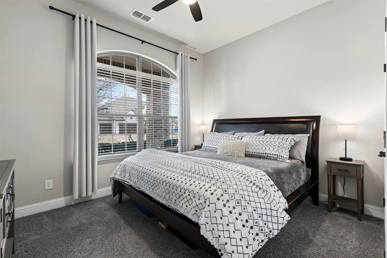
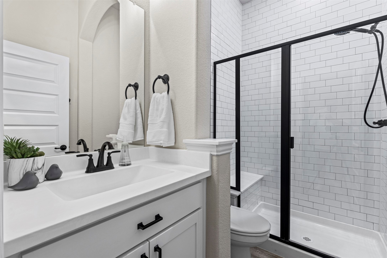
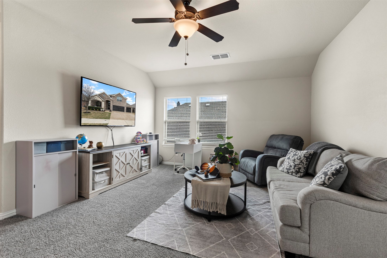
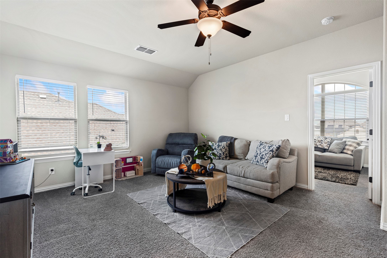
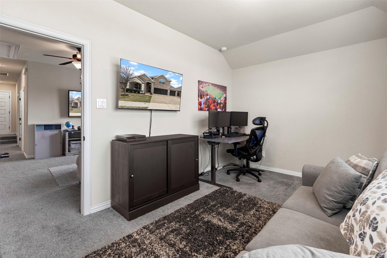
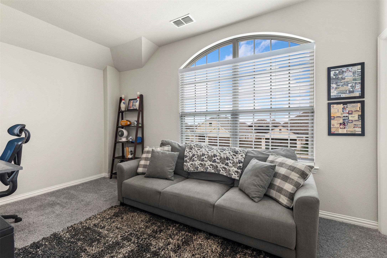
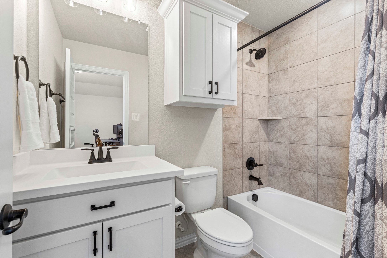
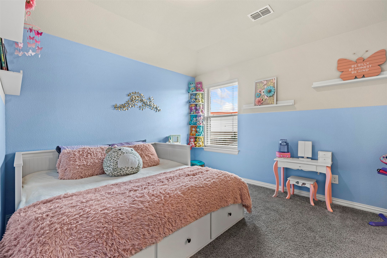
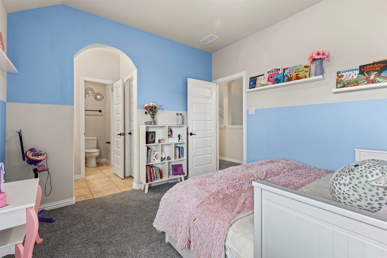
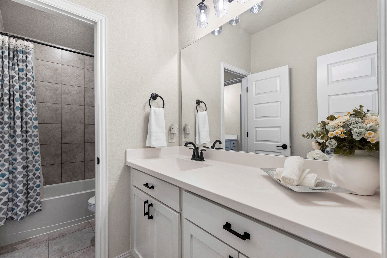
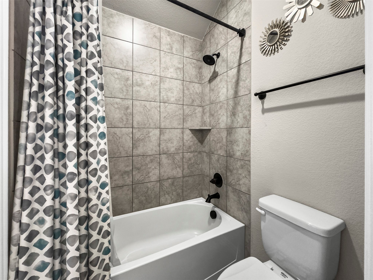
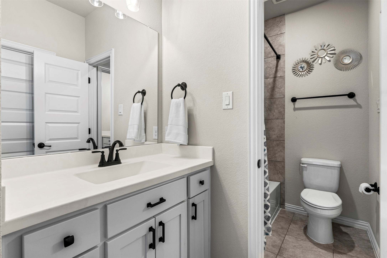
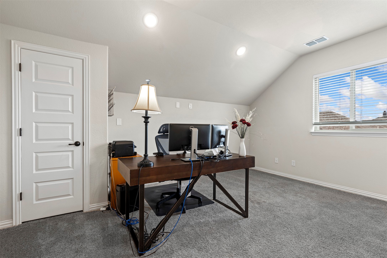
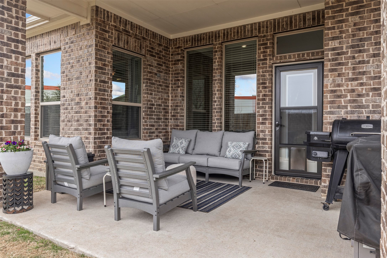
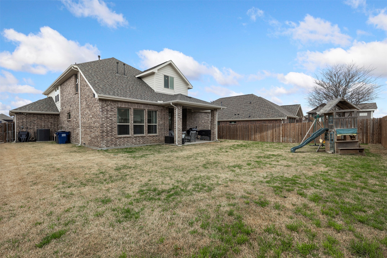
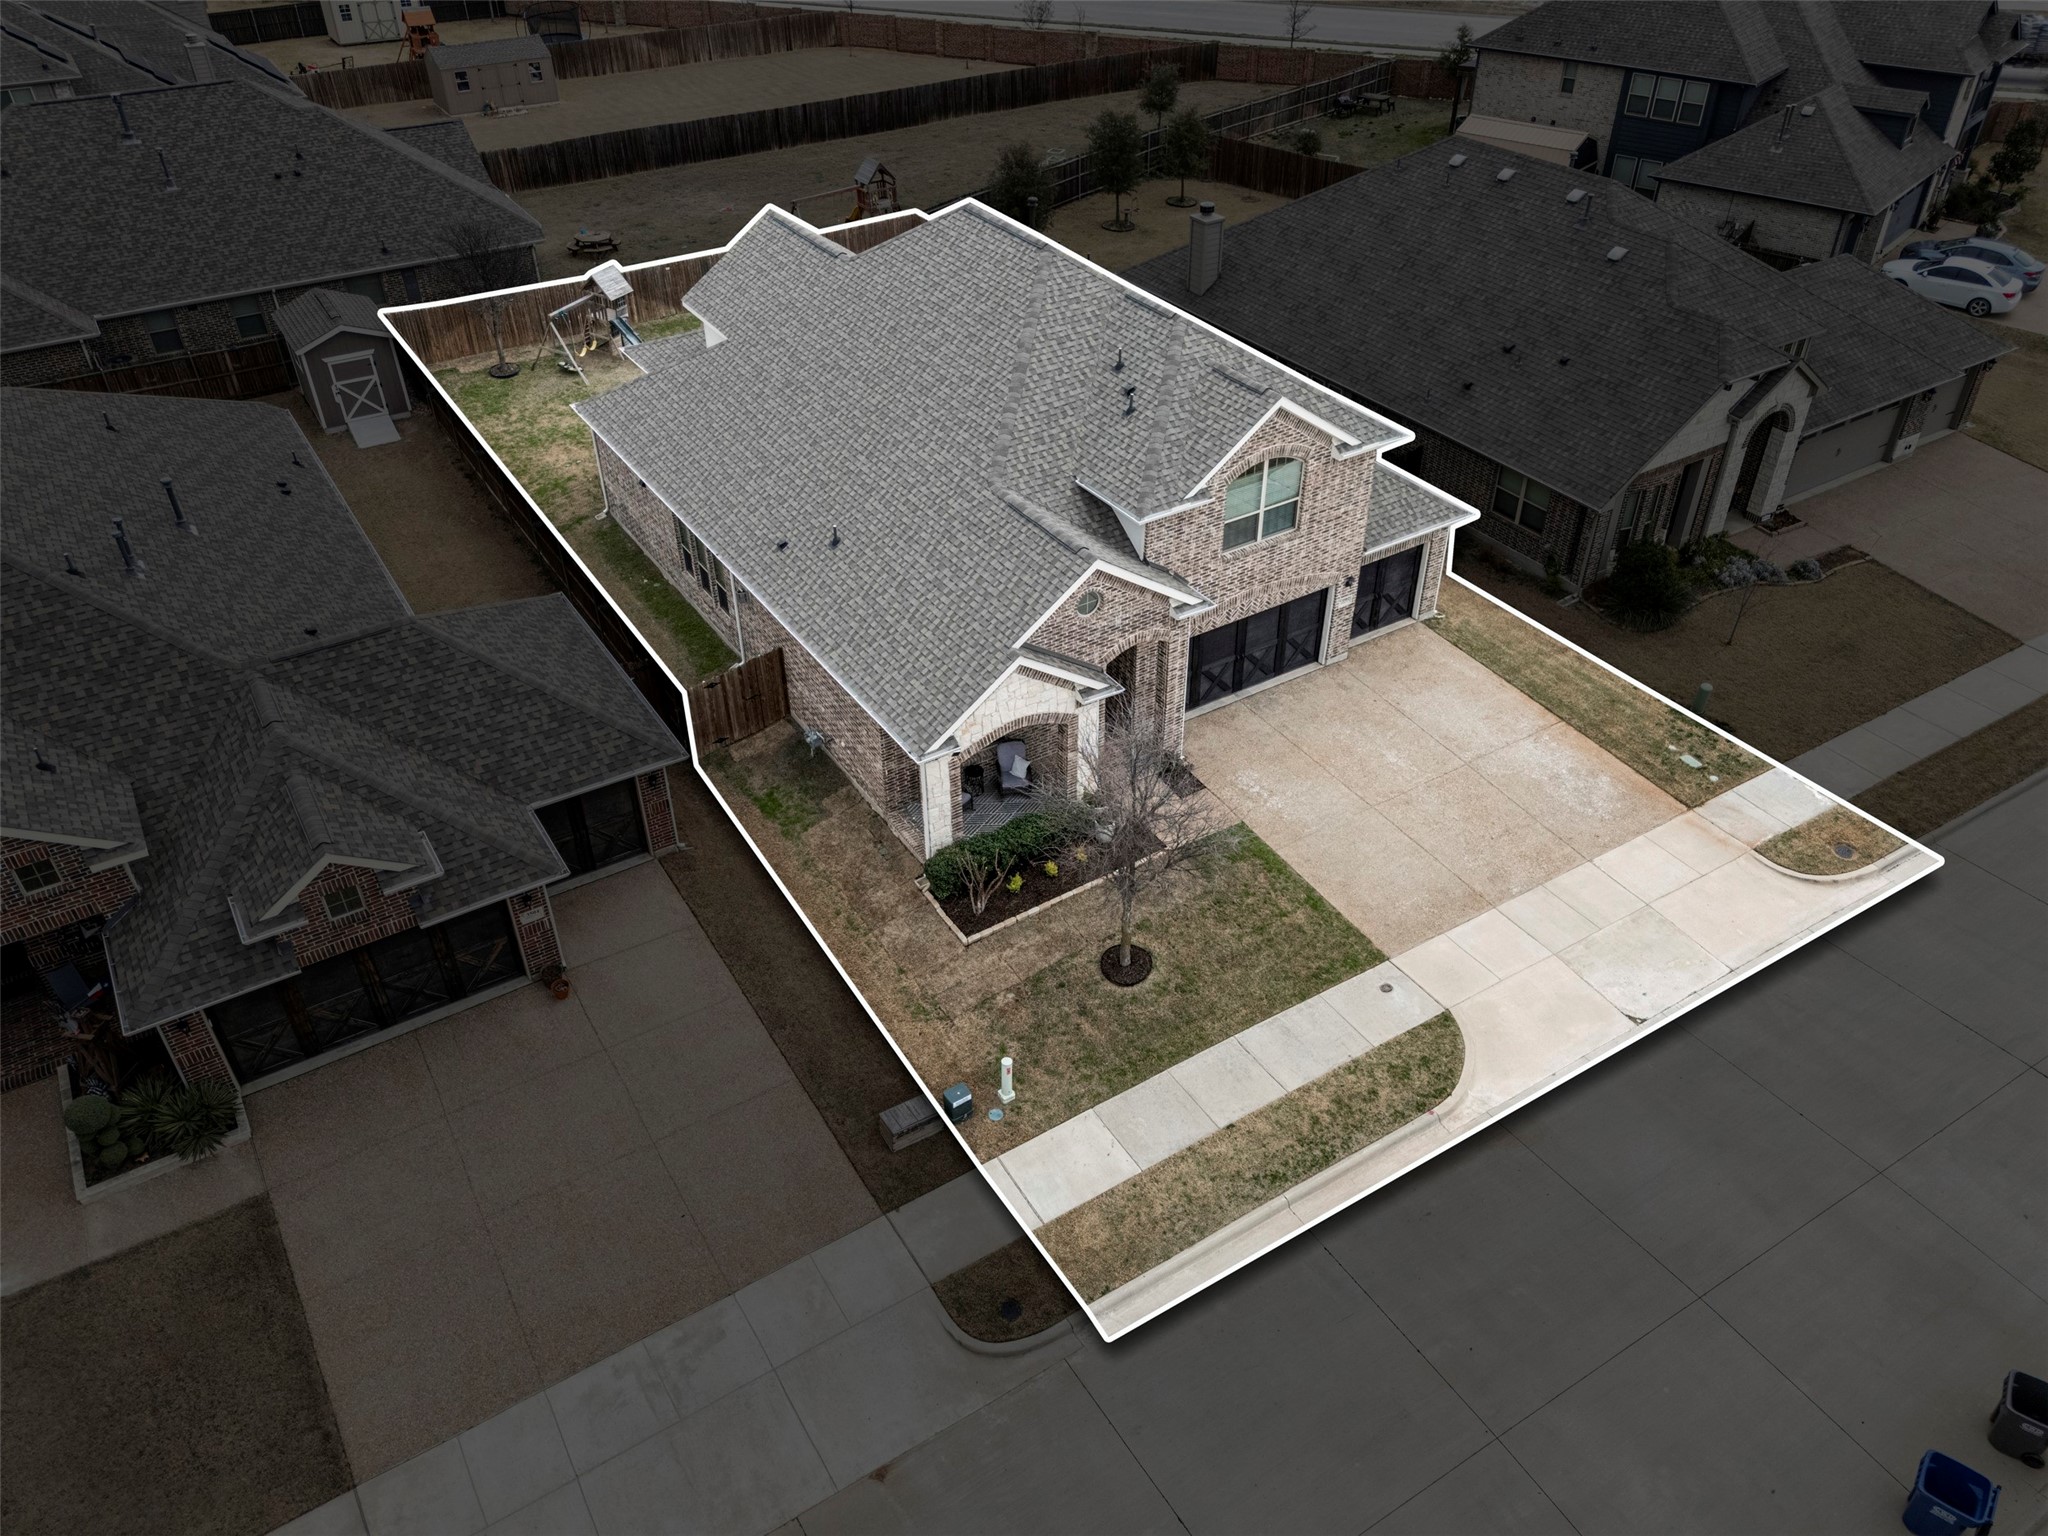
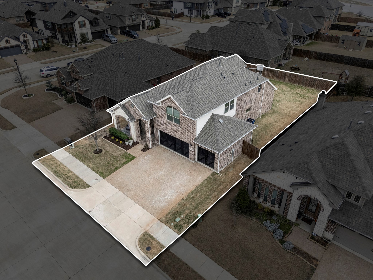
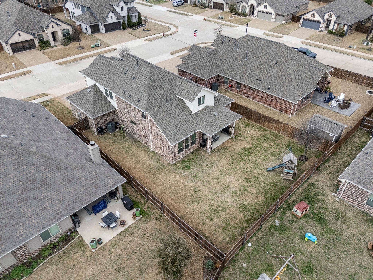
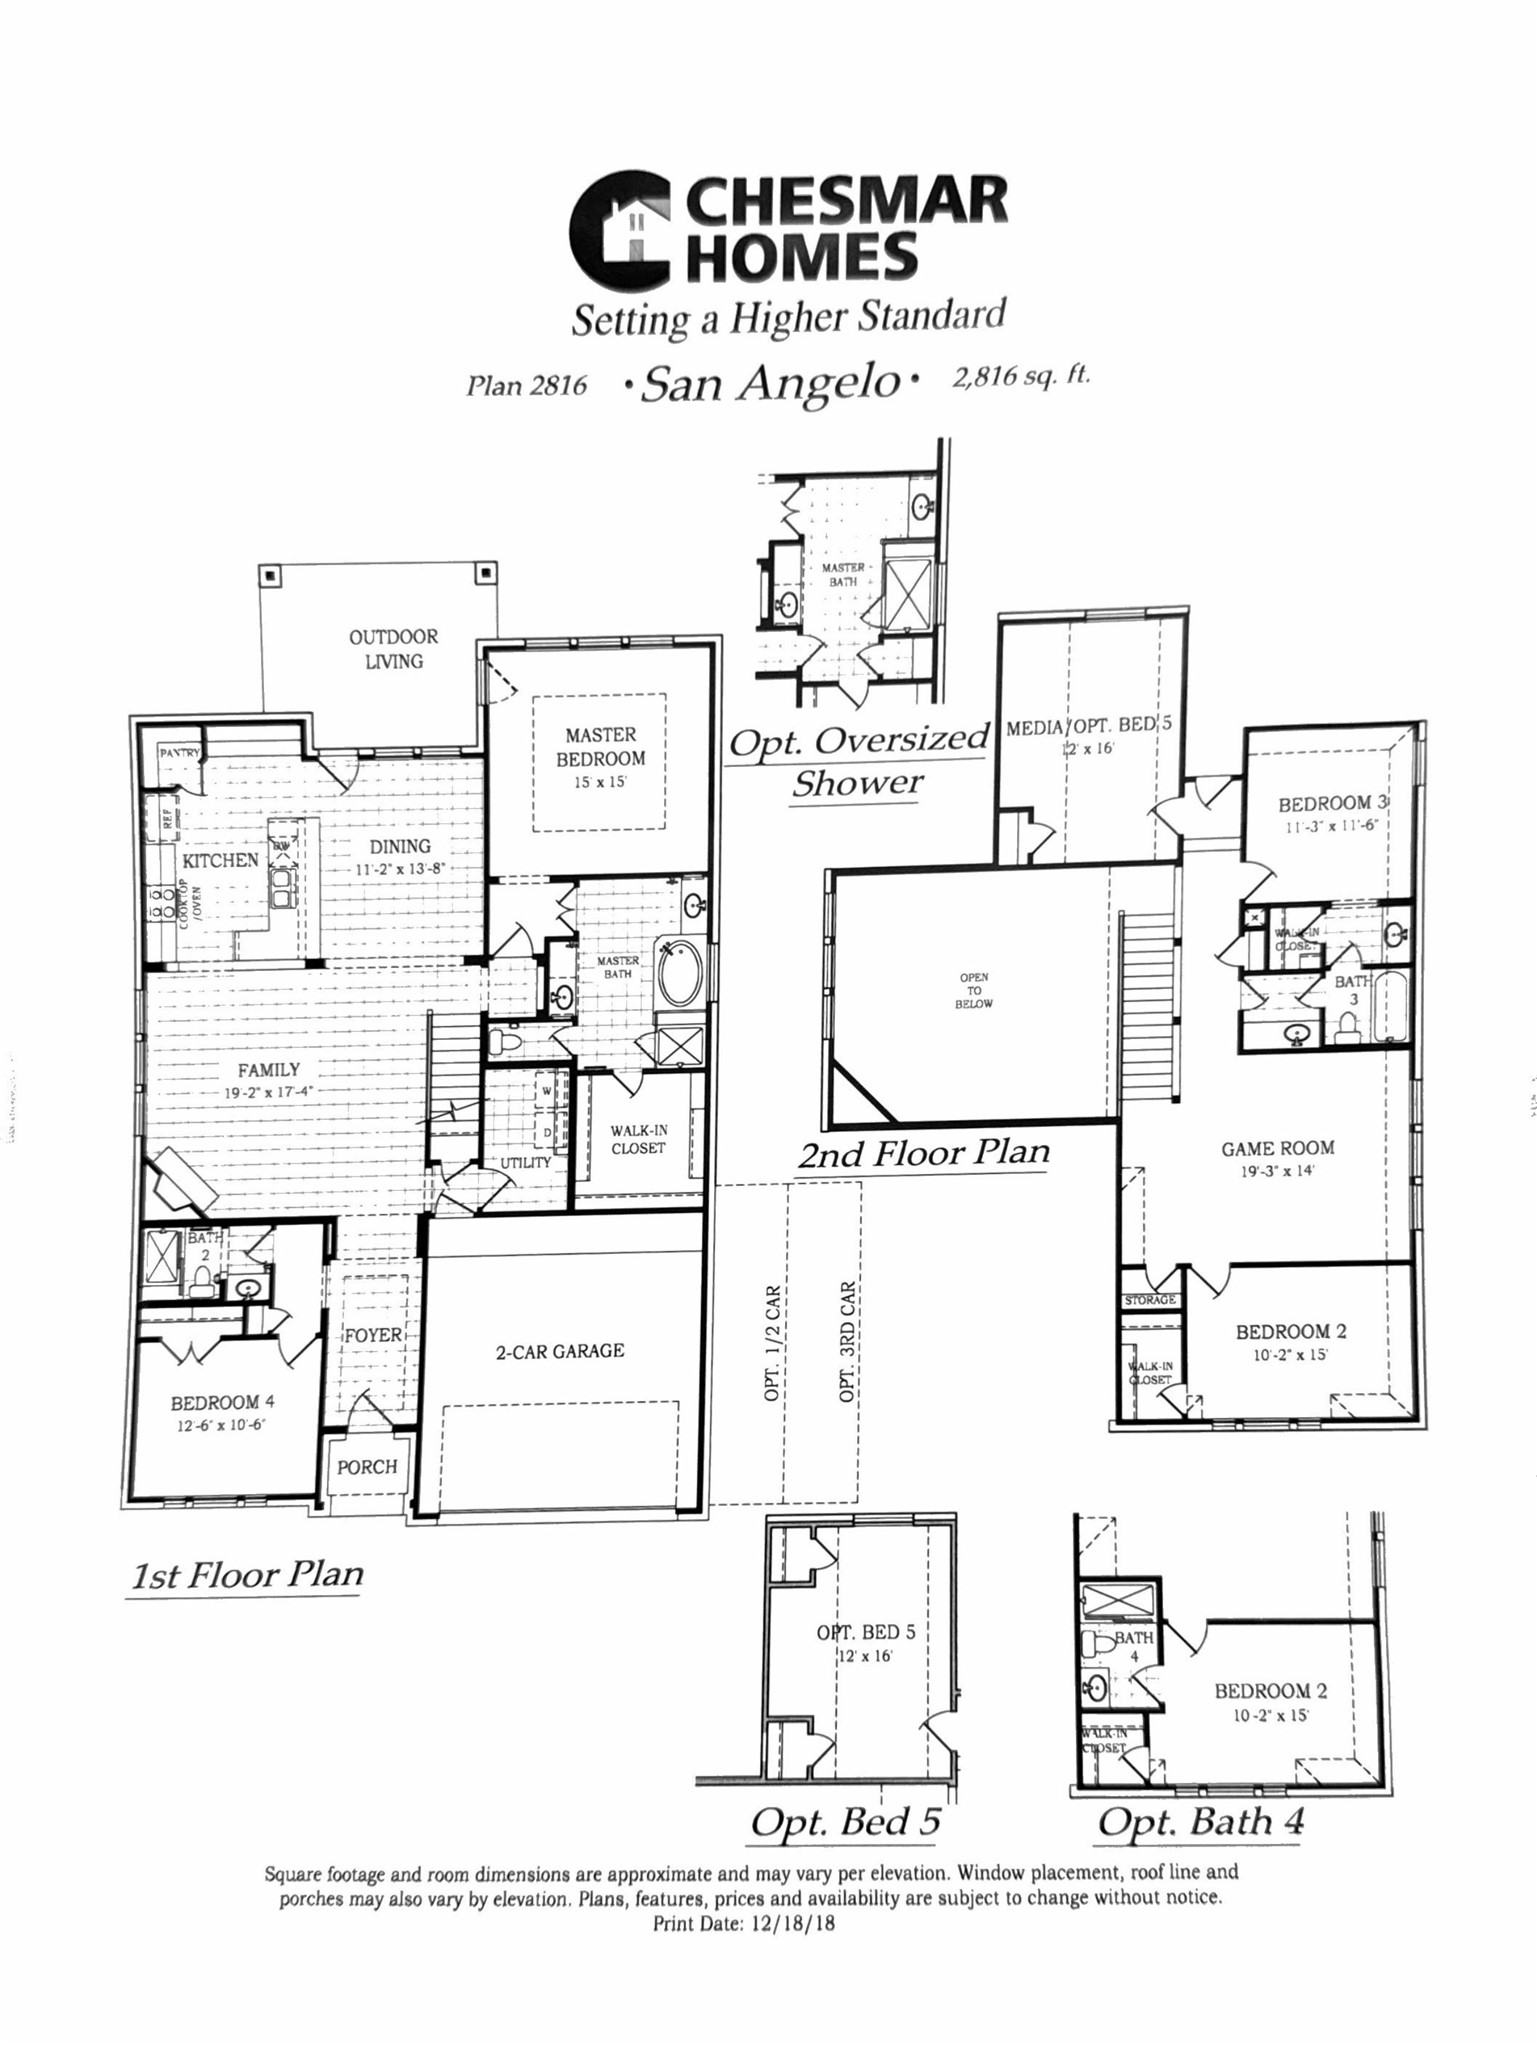
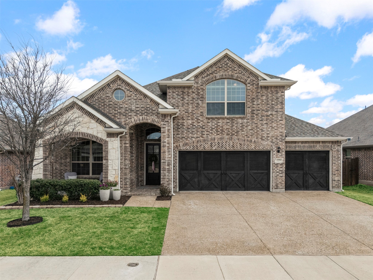
Homes with this much space, a three-car garage, and four full baths rarely come to market under $500K and completely move-in ready. Welcome to 3502 Pebble Court, a beautifully designed 5-bedroom, 4-bath home with nearly 2,900 square feet, tucked away on a quiet cul-de-sac in Melissa's Brookside community. Built in 2020, this home delivers the modern layout buyers want today, without the wait times, upgrade costs, and uncertainty that often come with new construction.Step inside and you'll find a bright open-concept floor plan that creates an effortless flow between the kitchen, dining area, and spacious living room, making it ideal for both entertaining and everyday life. The kitchen features quartz countertops, a large center island, abundant cabinetry, and a walk-in pantry, creating a natural gathering place for family and friends.The primary suite is privately located on the first floor, offering a comfortable retreat with a spacious ensuite bath and walk-in closet. A secondary bedroom and full bath downstairs provide excellent flexibility for guests, a home office, or multigenerational living.Upstairs expands the home's versatility with three additional bedrooms, a large game room and two full baths. One of the standout features is the rare three-car garage with epoxy floors and built-in storage, offering both functionality and organization rarely found at this price point.Outside, enjoy a covered patio and private backyard, perfect for relaxing evenings or weekend gatherings.Located just minutes from Highway 121 for an easy commute and zoned to highly regarded Melissa ISD schools, the home also offers convenient access to dining, shopping, and everyday essentials. The upgrades are already complete, the neighborhood is established. This home is ready for a new buyer that is looking for value and convenience.

Share Property

Location

3502 Pebble Court, Melissa, TX 75454

Status

Sold

Date Sold

April 15, 2026

Property Amenities

Interior
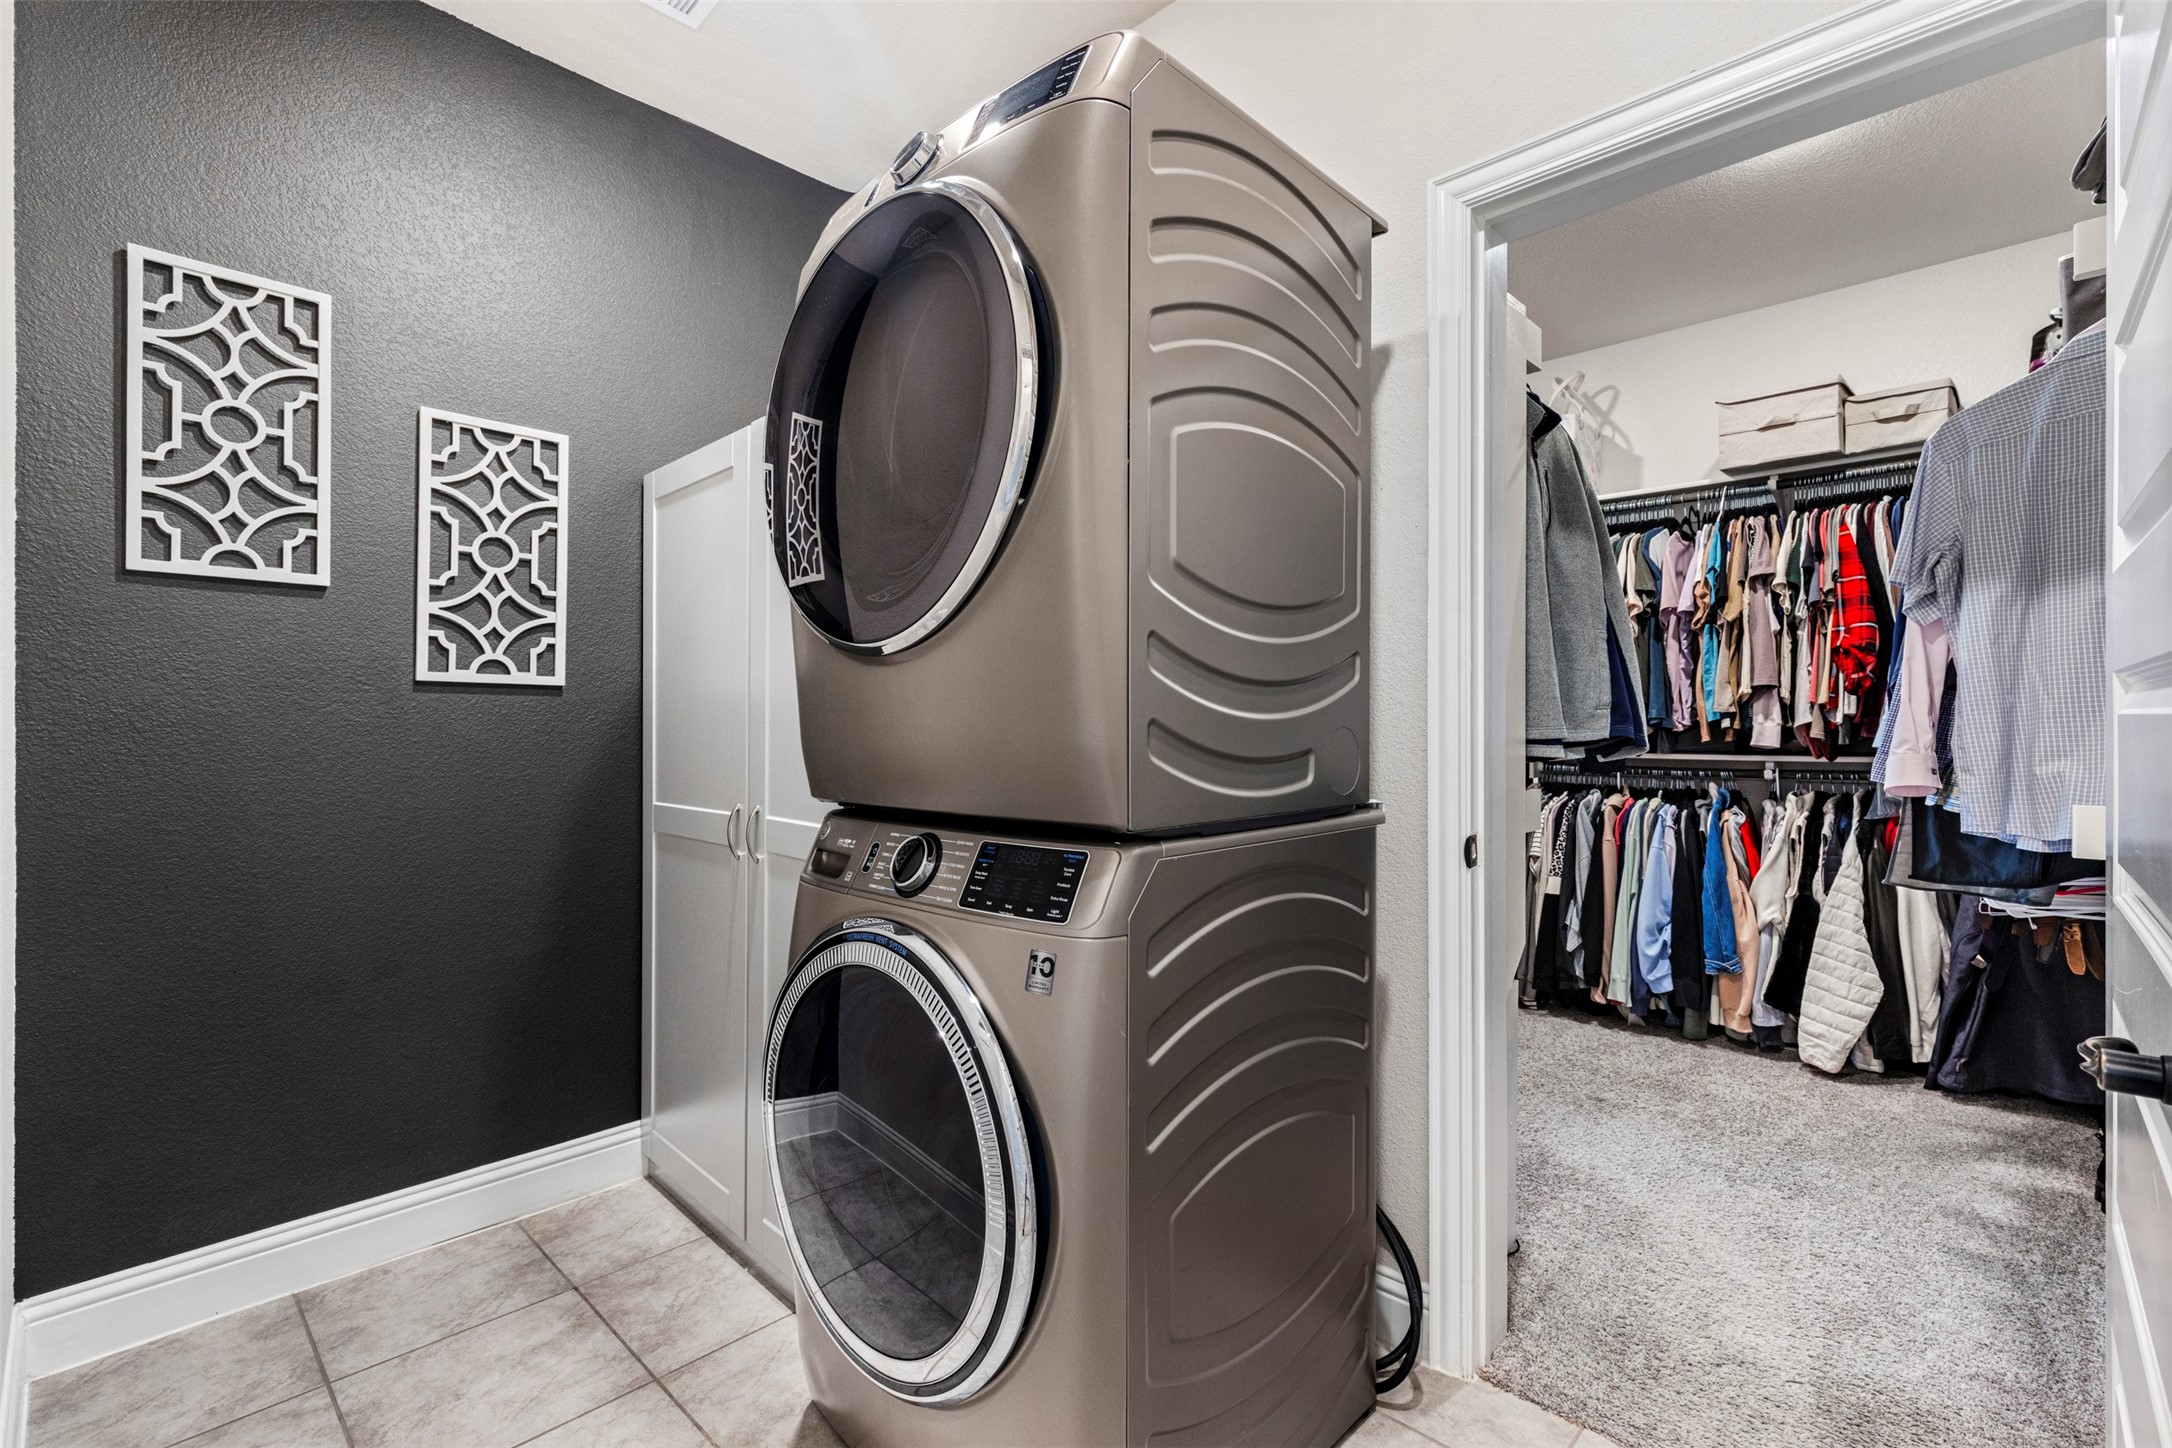
Laundry room Washer Hookup, Dryer Hookup, Electric Dryer Hookup, Laundry in Utility Room
Fireplace Decorative, Gas, Gas Log, Gas Starter, Living Room, Stone
Appliances Some Gas Appliances, Convection Oven, Dishwasher, Electric Oven, Gas Cooktop, Disposal, Microwave, Plumbed For Gas, Vented Exhaust Fan
Flooring Carpet, Ceramic Tile, Hardwood, Tile, Wood
Total Bedrooms: 5
Full Bathrooms: 4
Other Interior Features Built-in Features, Chandelier, Decorative/Designer Lighting Fixtures, Double Vanity, Eat-in Kitchen, Granite Counters, High Speed Internet, Kitchen Island, Open Floorplan, Pantry, Cable TV, Vaulted Ceiling(s), Walk-In Closet(s), Wired for Sound
Area & Lot
Lot Area 8,145.72 Sq.Ft.
Living area 2,868 Sq.Ft.
MLS® ID 21194882
Year Built 2020
School District Melissa ISD
High School Melissa
Middle School East Cardinal
Elementary School North Creek
Architecture Styles Traditional, Detached
Type Residential
Status Sold
Exterior
Stories 2
Pool None
Air conditioning Central Air, Ceiling Fan(s), Electric
Heat type Central, Fireplace(s), Natural Gas
Water Source Public
Garage Space 3.0
Security Features Carbon Monoxide Detector(s), Smoke Detector(s), Security Lights
Sewer Public Sewer
Other Exterior Features Lighting, Private Yard, Rain Gutters
Parking Concrete, Covered, Door-Multi, Direct Access, Door-Single, Driveway, Epoxy Flooring, Enclosed, Garage Faces Front, Garage, Garage Door Opener, Inside Entrance, Kitchen Level, Lighted, Side By Side, Storage
Lot Features Back Yard, Cul-De-Sac, Lawn, Landscaped, Subdivision, Sprinkler System, Few Trees
Roof Composition, Shingle
Utilities Electricity Available, Electricity Connected, Natural Gas Available, Phone Available, Sewer Available, Separate Meters, Underground Utilities, Water Available, Cable Available
Finance
Price Upon Request

360 Virtual Tour

Take a tour of this property

Work With Jenelle

Start a thoughtful conversation about your next move, whether you're buying, selling, relocating, investing, or building a life that fits you better.