Leave a Message

Thank you for your message. I will be in touch with you shortly.

3505 Shelley Lane
3505 Shelley Lane
3505 Shelley Lane
3505 Shelley Lane
3505 Shelley Lane
3505 Shelley Lane
3505 Shelley Lane
3505 Shelley Lane
3505 Shelley Lane
3505 Shelley Lane
3505 Shelley Lane
3505 Shelley Lane
3505 Shelley Lane
3505 Shelley Lane
3505 Shelley Lane
3505 Shelley Lane
3505 Shelley Lane
3505 Shelley Lane
3505 Shelley Lane
3505 Shelley Lane
3505 Shelley Lane
3505 Shelley Lane
3505 Shelley Lane
3505 Shelley Lane
3505 Shelley Lane
3505 Shelley Lane
3505 Shelley Lane
3505 Shelley Lane
3505 Shelley Lane
3505 Shelley Lane
3505 Shelley Lane
3505 Shelley Lane
VIEW PHOTOS
Price Upon Request

3505 Shelley Lane

4 Beds 2 Baths 1,803 Sq.Ft. 7,710.12 Sq.Ft.

Description

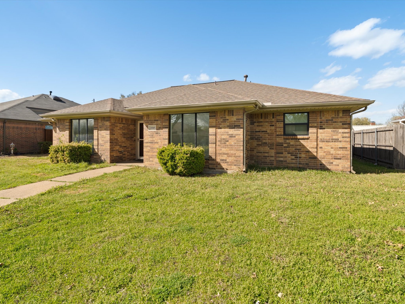
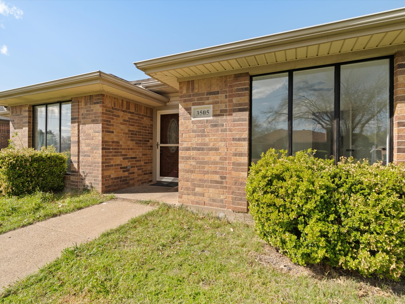
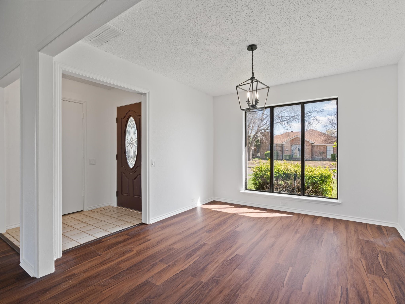
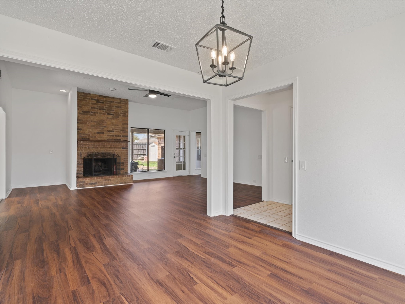
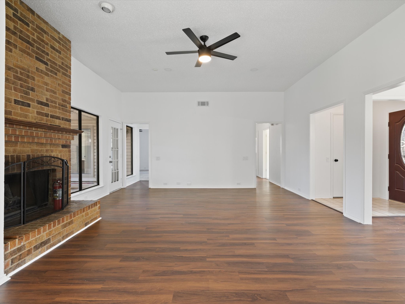
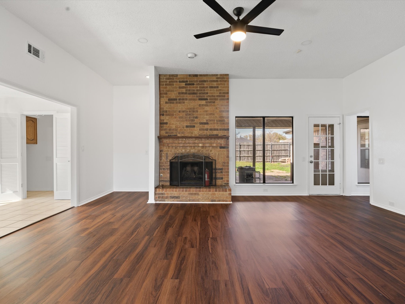
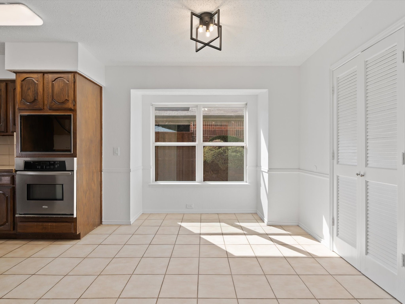
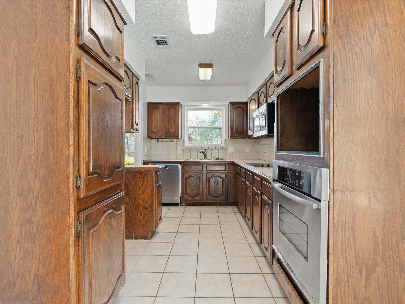
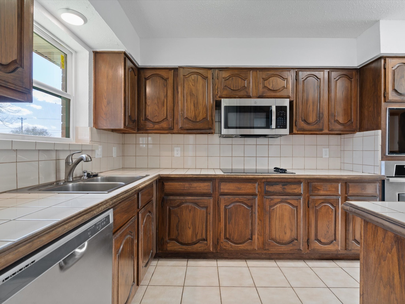
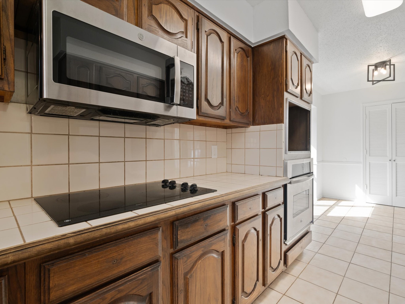
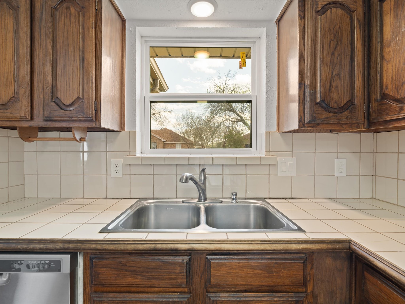
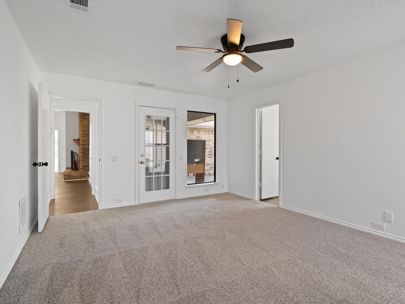
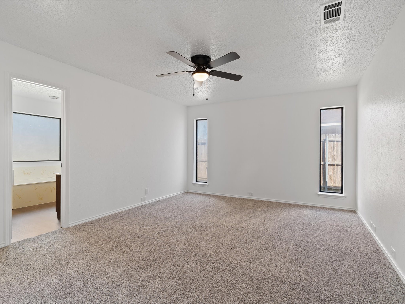
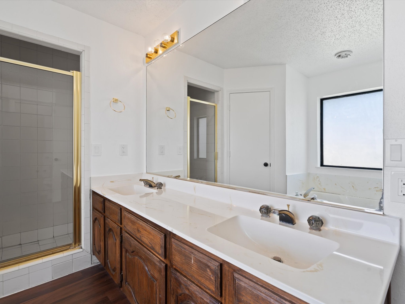
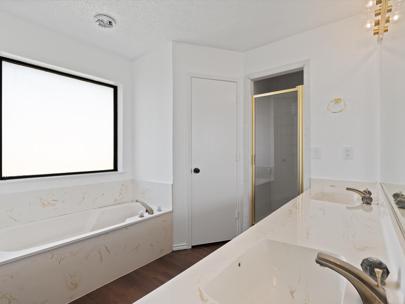
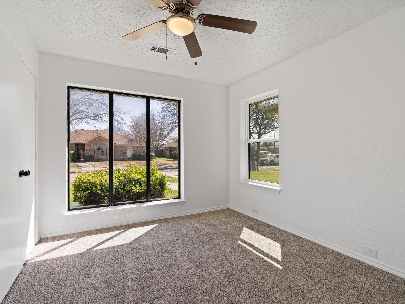
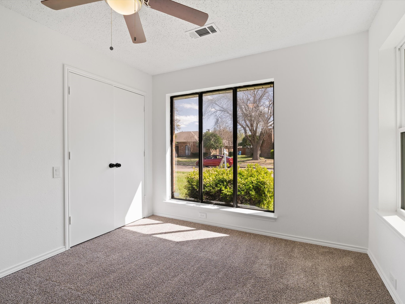
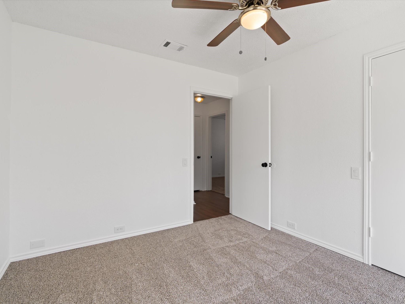
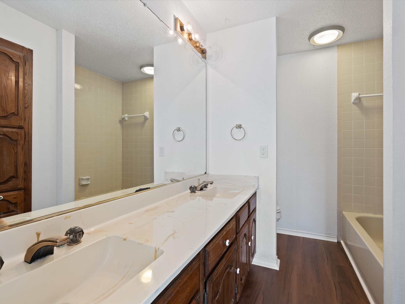
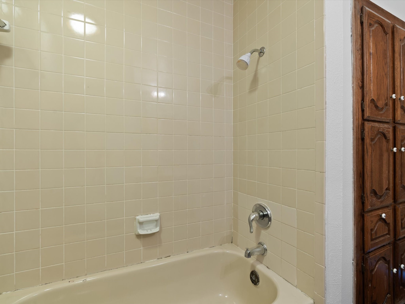
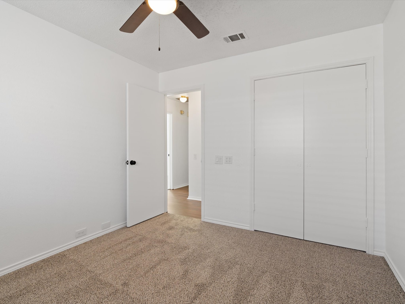
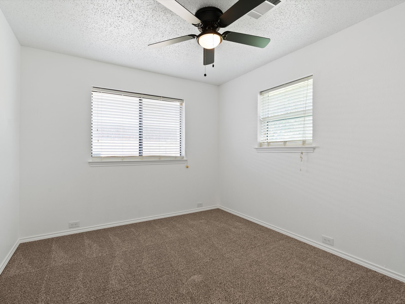
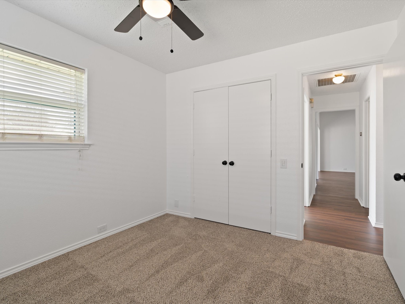
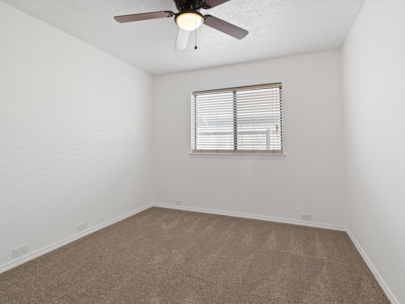
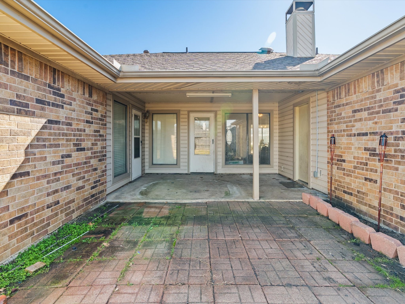
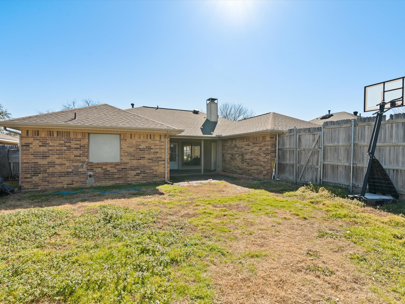
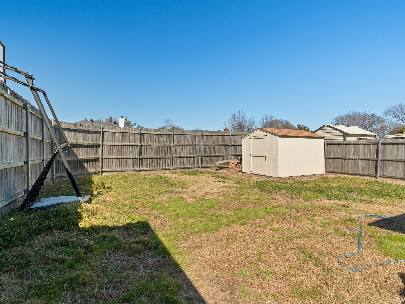
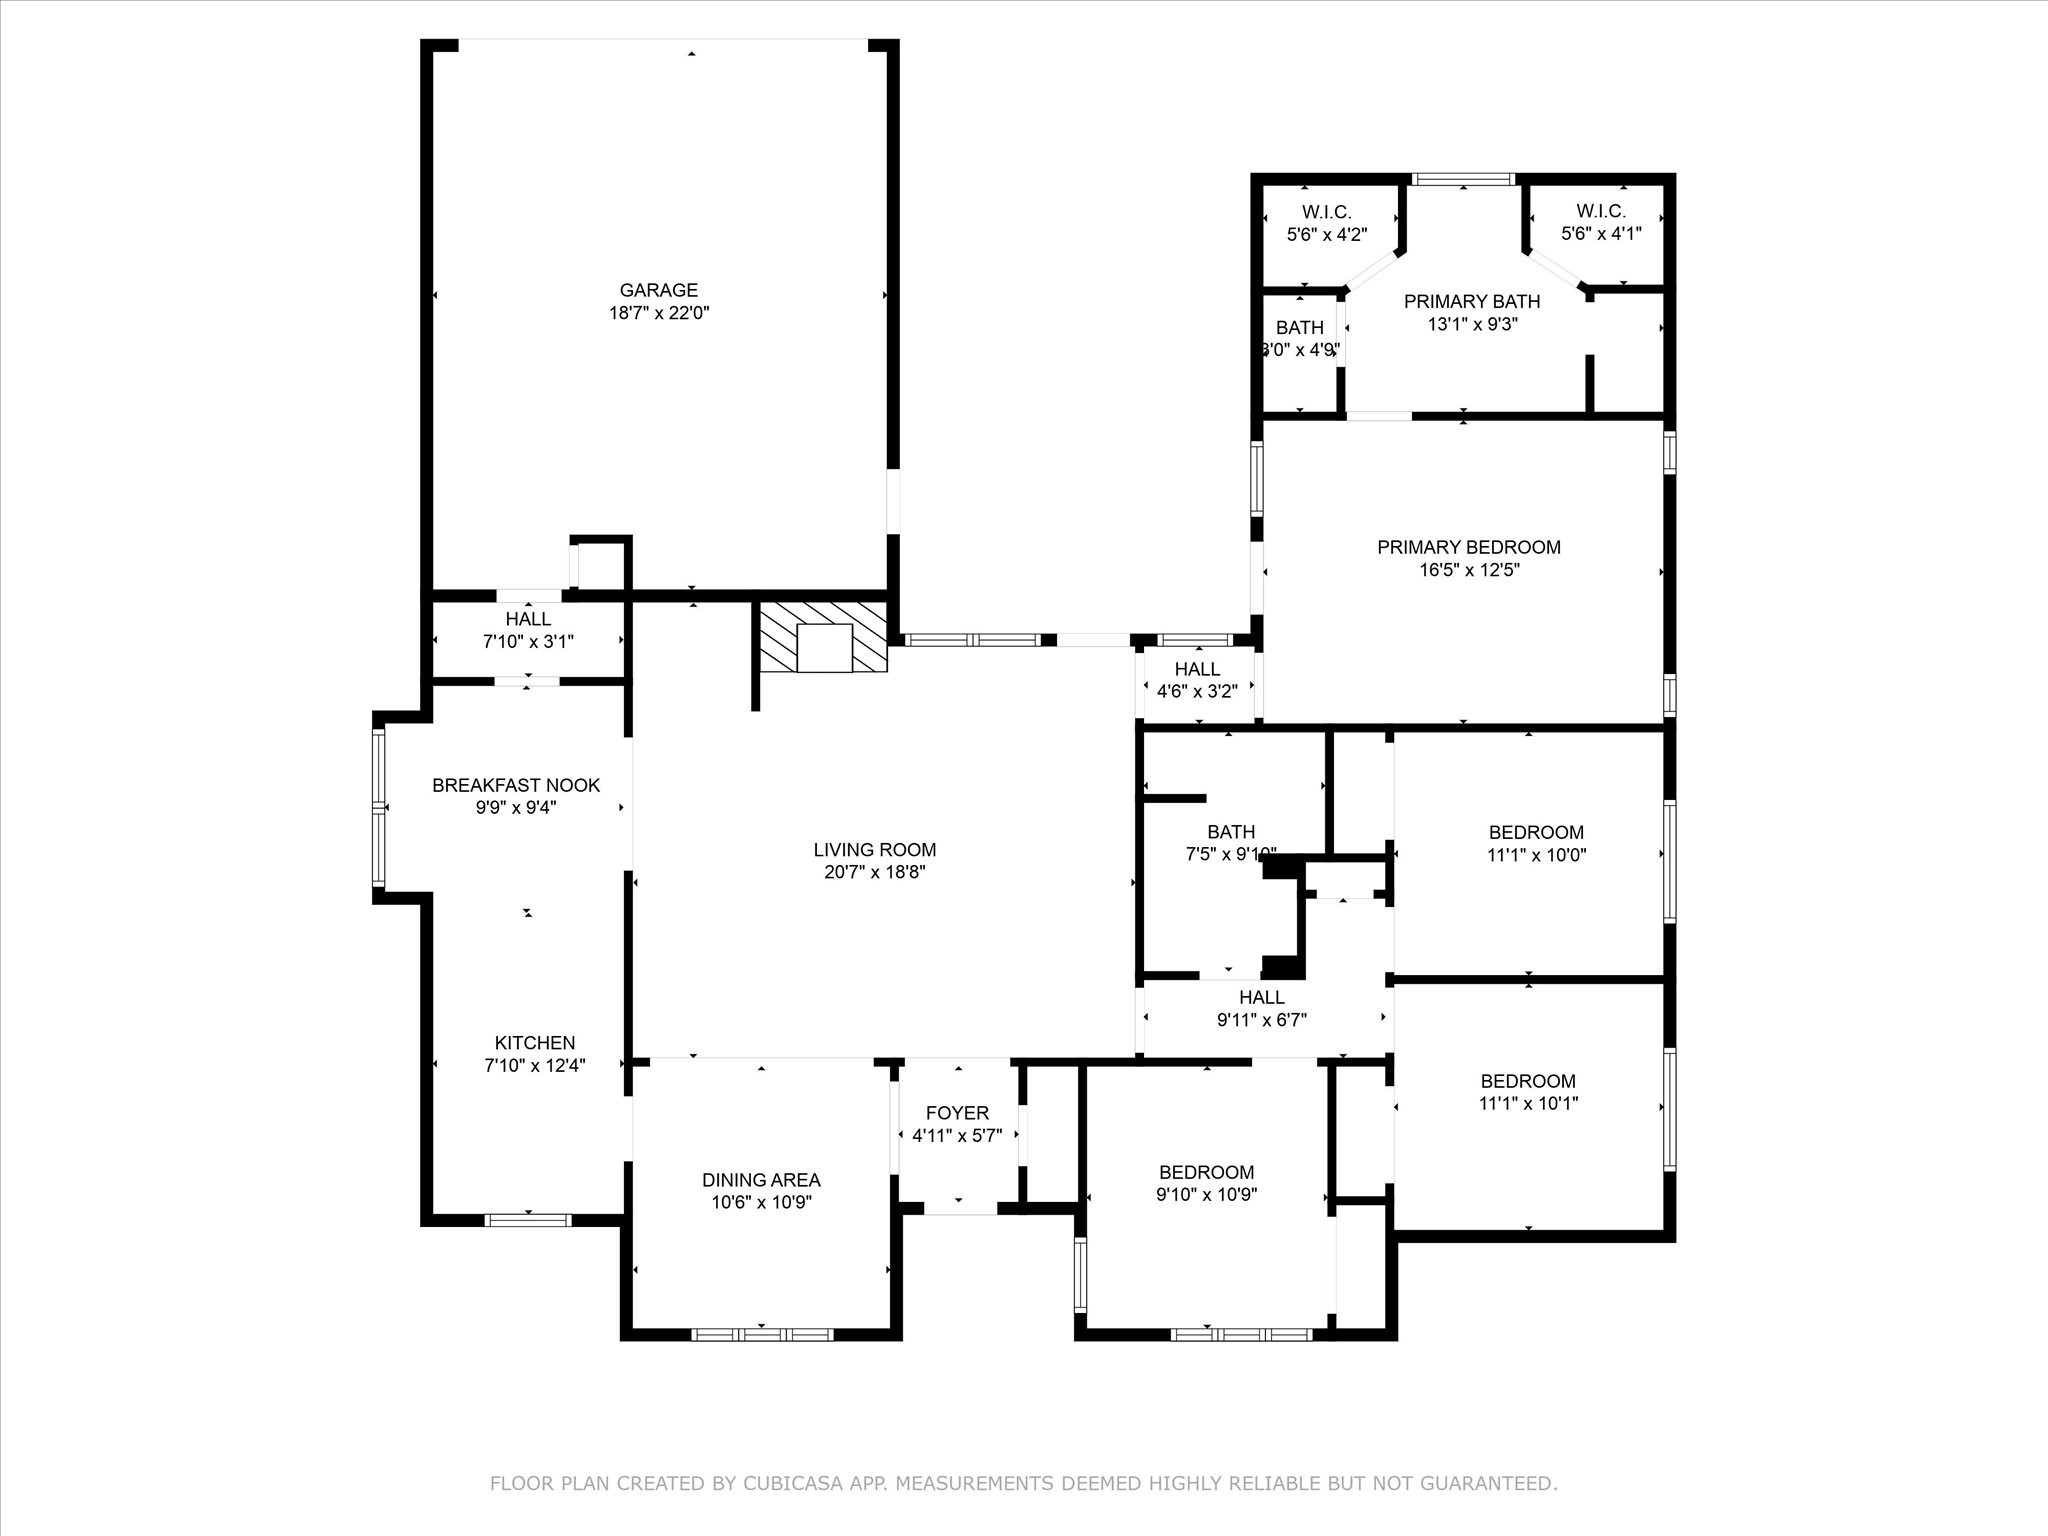
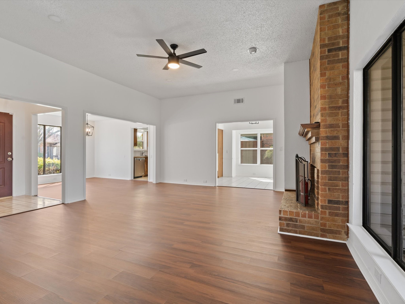
Welcome to your new home at 3505 Shelley Lane! Nestled in the charming community of Rowlett, TX, this delightful 4-bedroom, 2-bathroom gem is ready to welcome you. Step inside to discover freshly painted walls, complemented by laminate flooring throughout the living and dining areas, giving the home a modern yet cozy feel. The halls are sleek and seamless, leading you into bedrooms boasting brand-new carpet - perfect for sinking your toes into after a long day. The heart of the home, the kitchen, is spacious and ideal for gatherings, while the large covered back patio extends your living space outdoors. Imagine enjoying your morning coffee or hosting summer BBQs in this inviting area. With plenty of room for relaxation and entertaining, this home balances comfort and style effortlessly. Whether you're a growing family or just looking for more space, 3505 Shelley Lane is a perfect fit. Don't miss out on this inviting opportunity - come see it today and imagine the possibilities!

Share Property

Location

3505 Shelley Lane, Rowlett, TX 75088

Status

Sold

Date Sold

June 12, 2025

Property Amenities

Interior
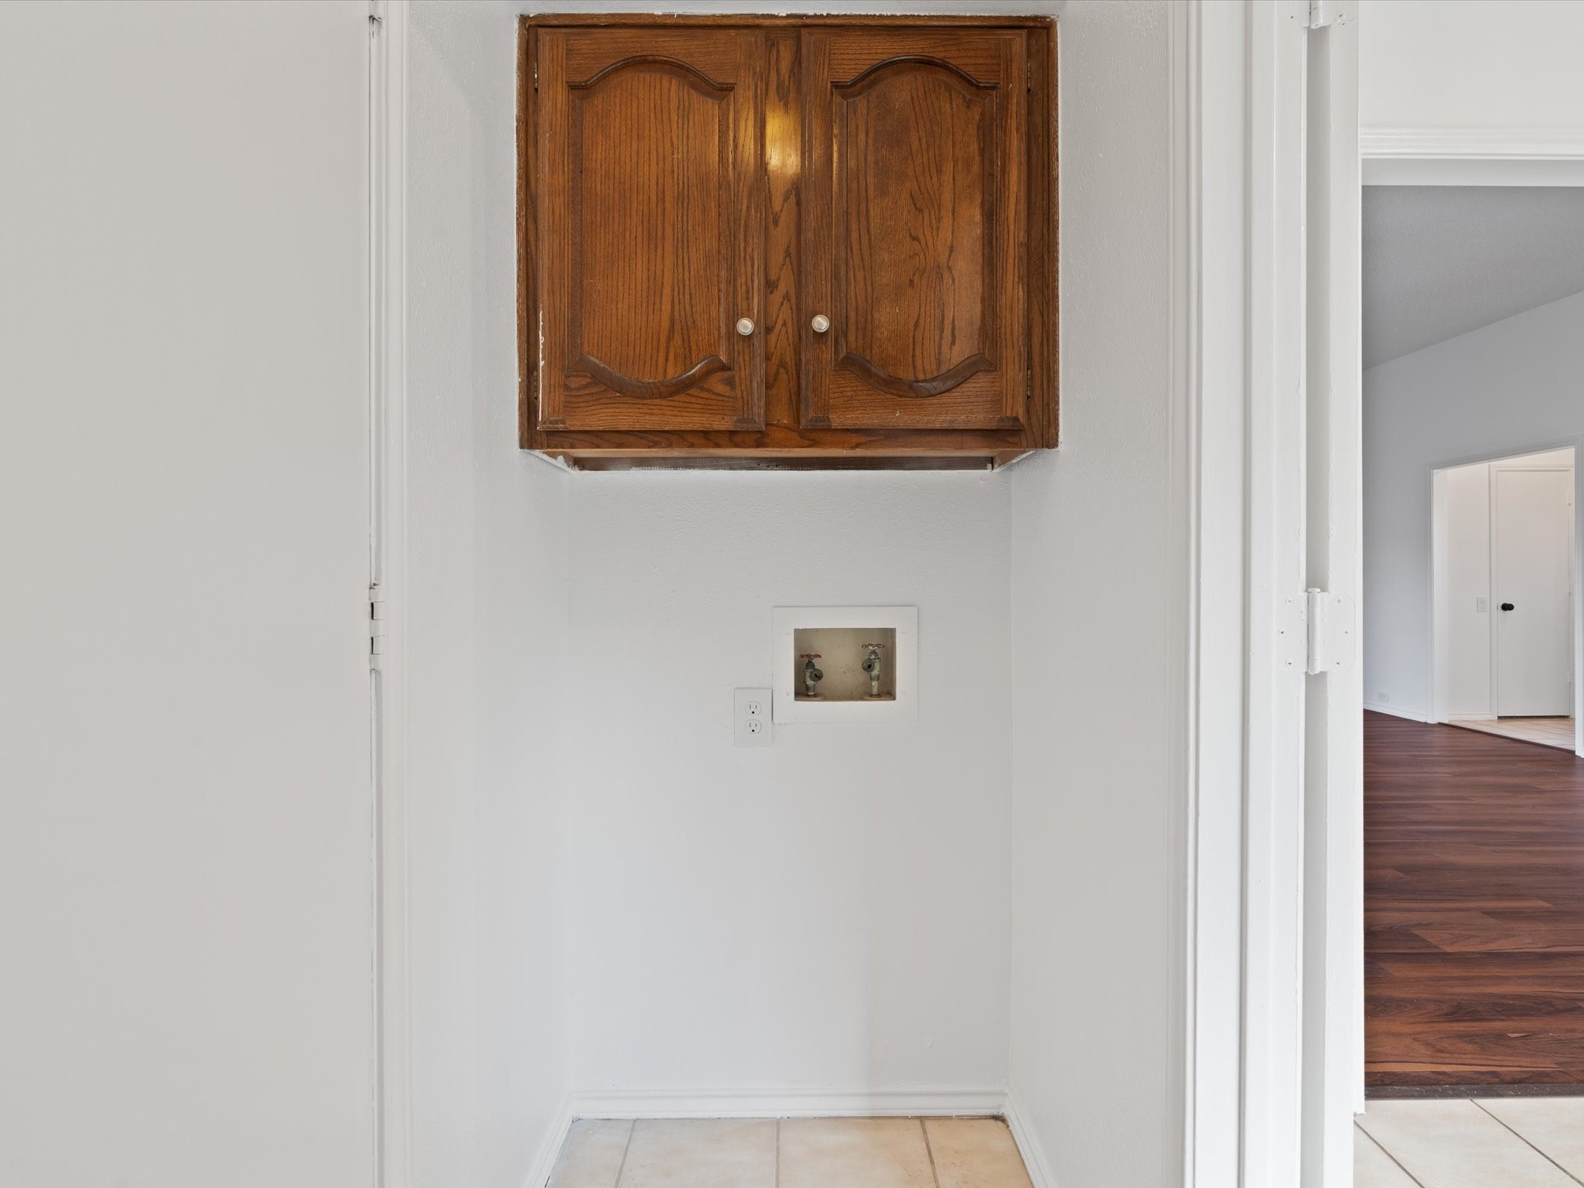
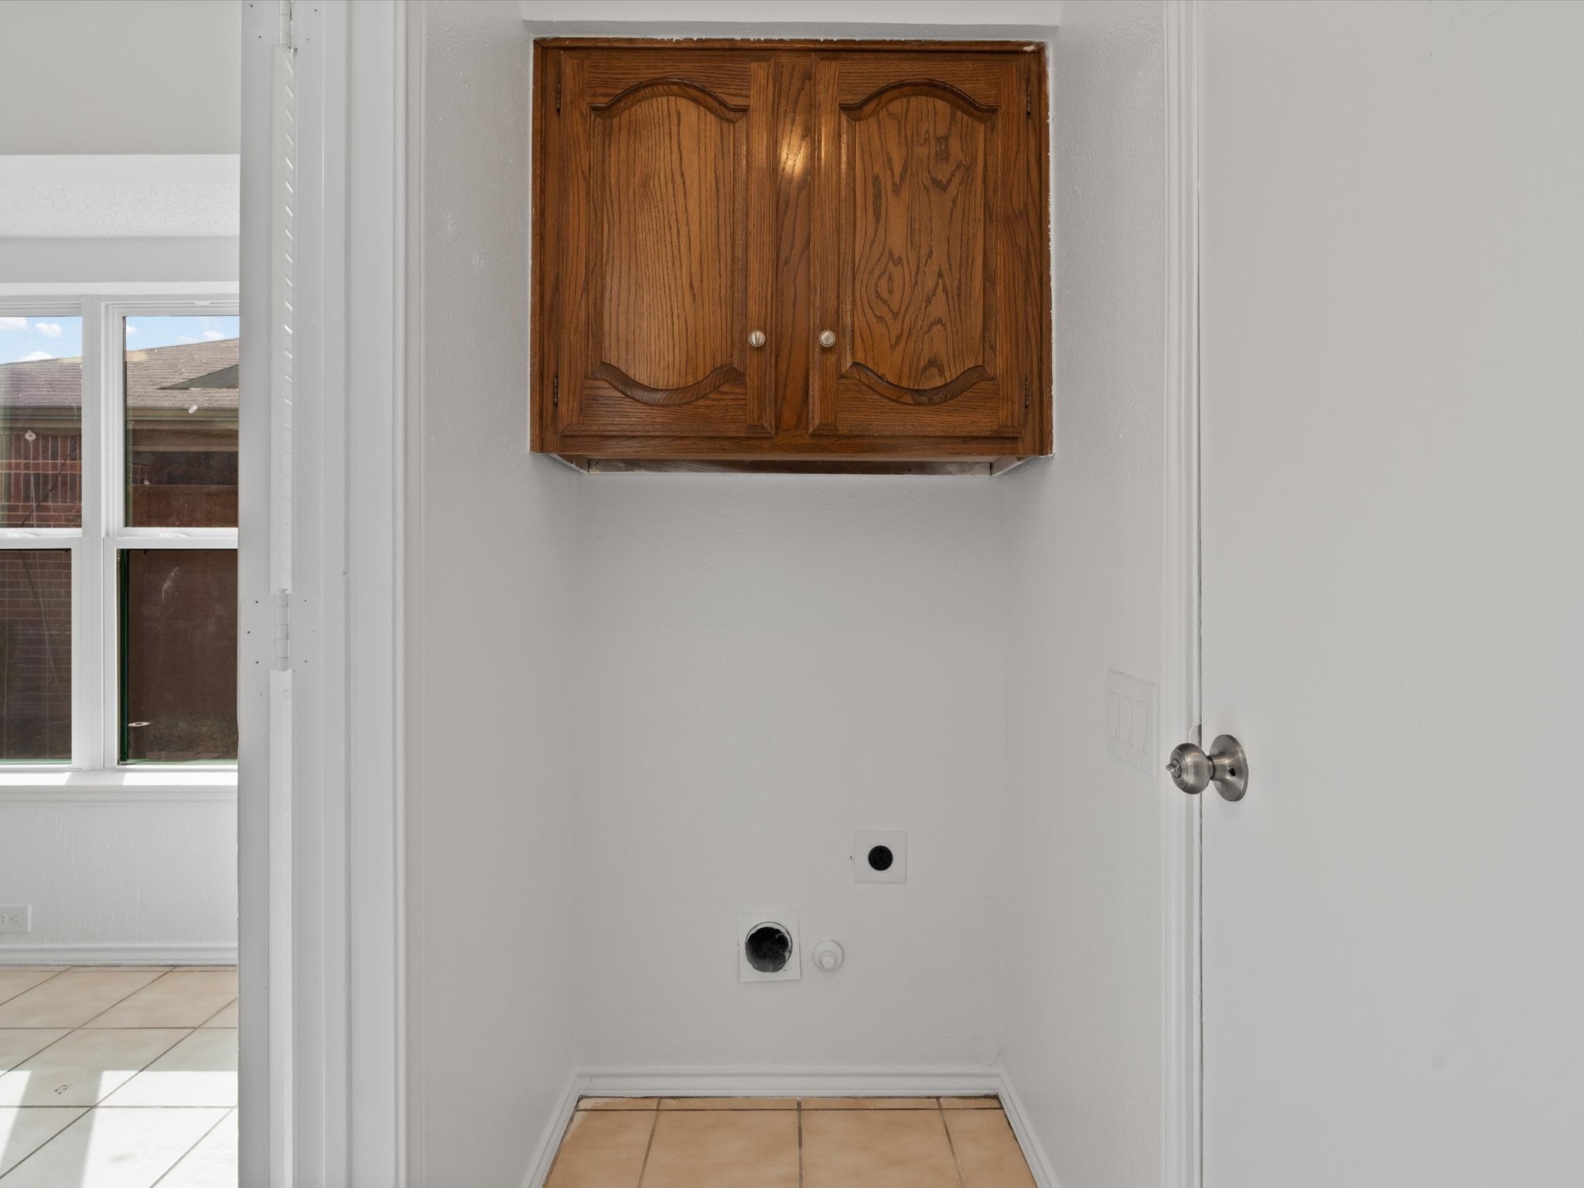
Laundry room Washer Hookup, Electric Dryer Hookup, Laundry in Utility Room
Fireplace Gas Log, Masonry
Appliances Dishwasher, Electric Range, Electric Water Heater, Disposal
Flooring Carpet, Ceramic Tile, Luxury Vinyl Plank
Total Bedrooms: 4
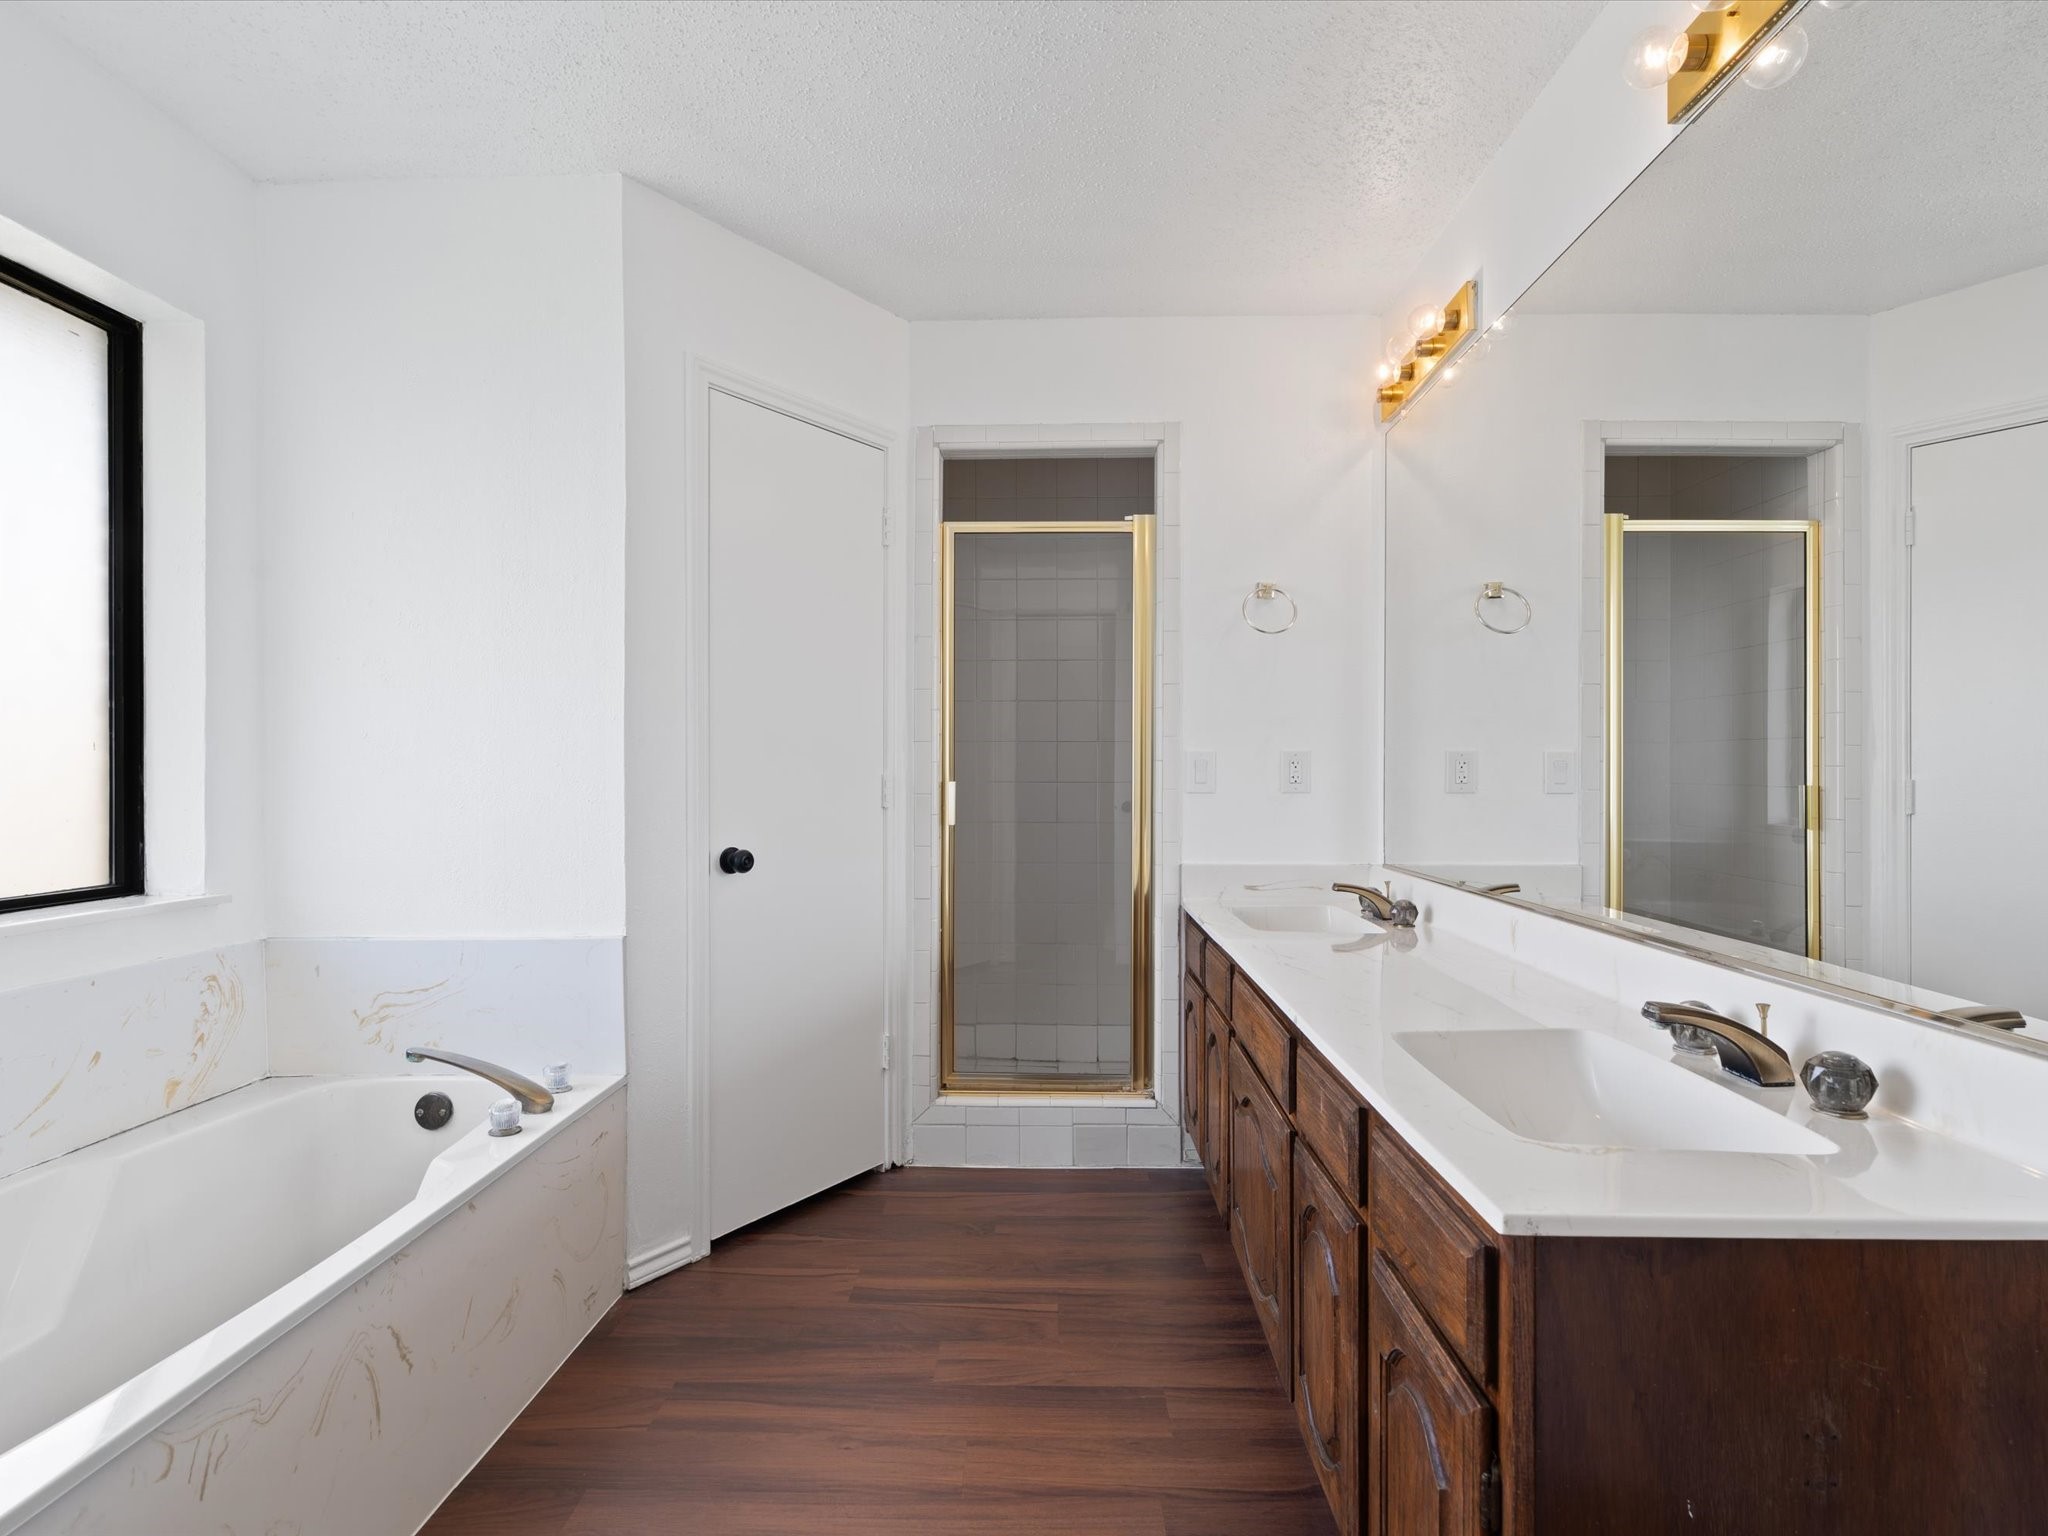
Full Bathrooms: 2
Other Interior Features Decorative/Designer Lighting Fixtures, Eat-in Kitchen, High Speed Internet, Walk-In Closet(s)
Area & Lot
Lot Area 7,710.12 Sq.Ft.
Living area 1,803 Sq.Ft.
MLS® ID 20855028
Year Built 1983
School District Garland ISD
High School Choice Of School
Middle School Choice Of School
Elementary School Choice Of School
Architecture Styles Traditional, Detached
Type Residential
Status Sold
Exterior
Stories 1
Pool None
Air conditioning Central Air, Ceiling Fan(s), Electric
Heat type Central, Electric
Water Source Public
Garage Space 2.0
Security Features Security System Owned, Smoke Detector(s)
Sewer Public Sewer
Other Exterior Features Lighting, Private Yard, Rain Gutters
Parking Alley Access, Door-Single, Garage, Garage Door Opener, Inside Entrance, Garage Faces Rear
Lot Features Interior Lot, Subdivision, Sprinkler System
Roof Composition
Utilities Electricity Connected, Sewer Available, Separate Meters, Water Available
Finance
Price Upon Request

360 Virtual Tour

Take a tour of this property

Hillcrest Forest

Established North Dallas neighborhood offering greenbelt access, classic ranch homes, and top elementary schools.

Work With Jenelle

Start a thoughtful conversation about your next move, whether you're buying, selling, relocating, investing, or building a life that fits you better.