Leave a Message

Thank you for your message. I will be in touch with you shortly.

3510 Springbell Street
VIEW PHOTOS
Price Upon Request

3510 Springbell Street

4 Beds 4 Baths 4,350 Sq.Ft. 10,280.16 Sq.Ft.

Description

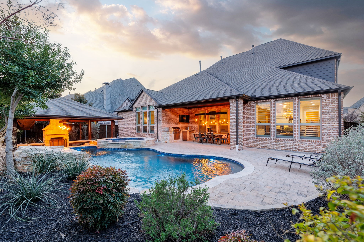
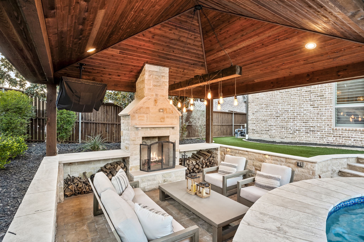
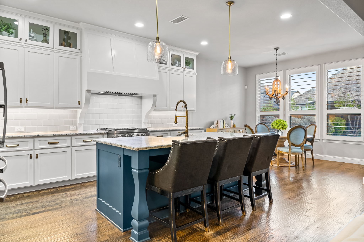
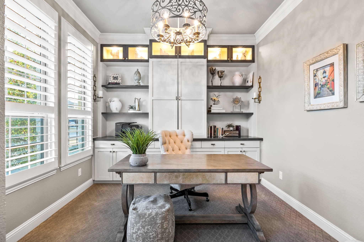
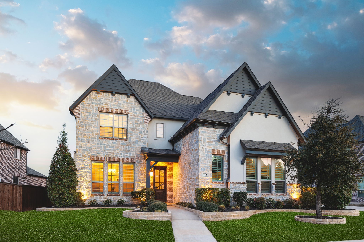
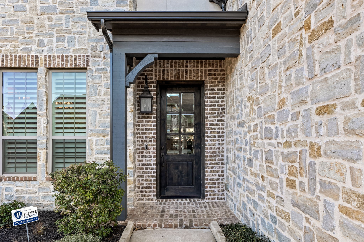
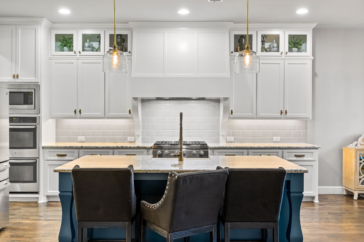
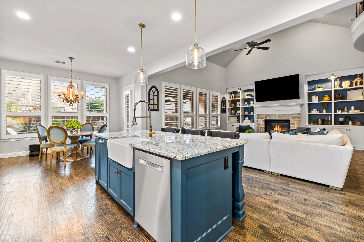
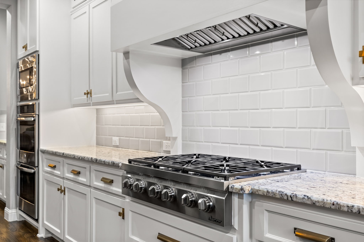
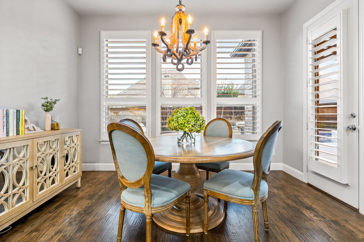
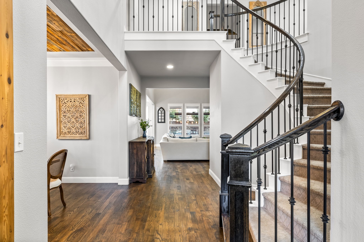
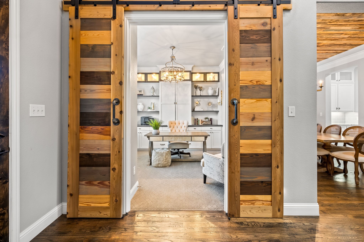
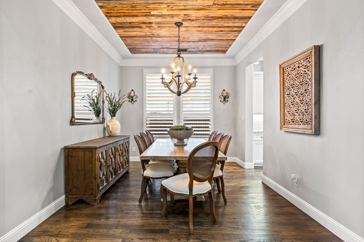
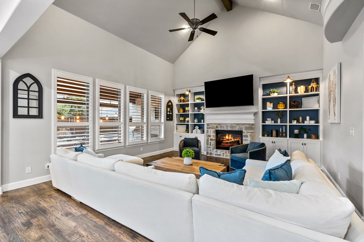
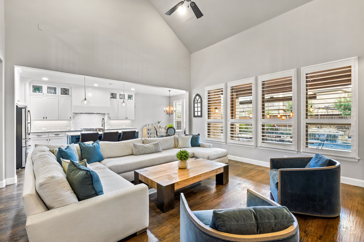
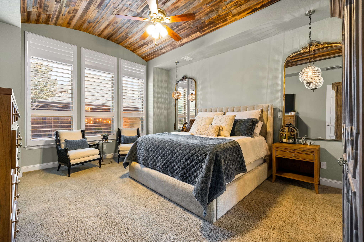
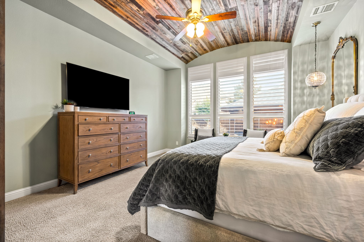
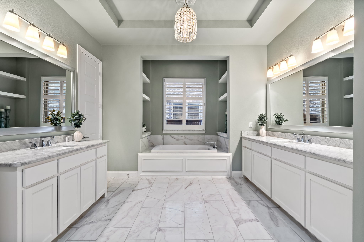
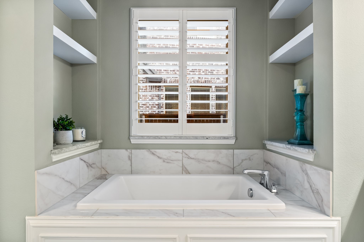
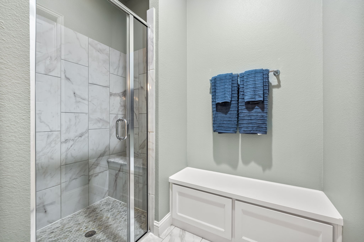
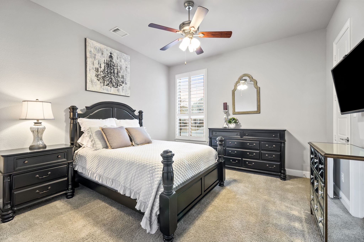
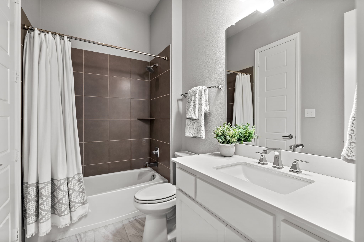
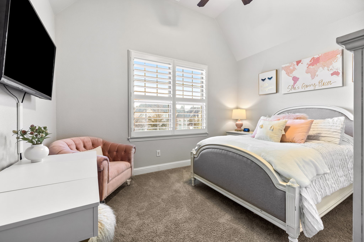
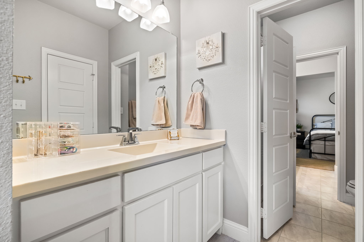
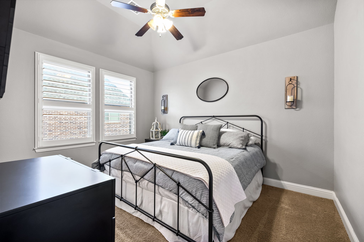
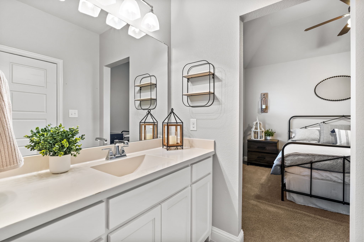
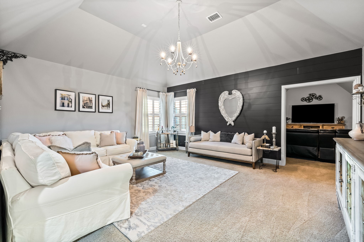
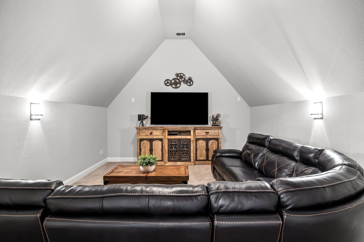
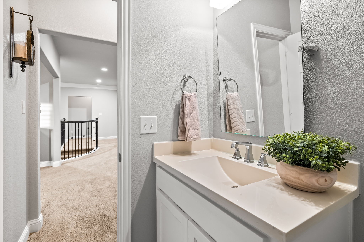
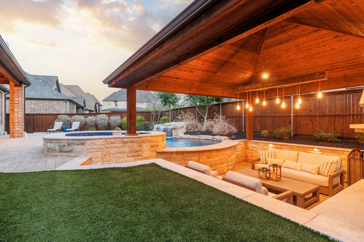
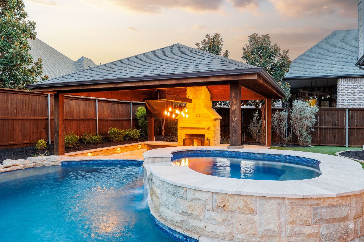
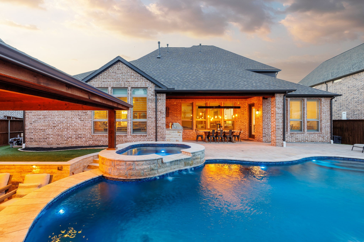
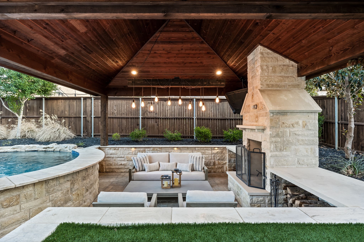
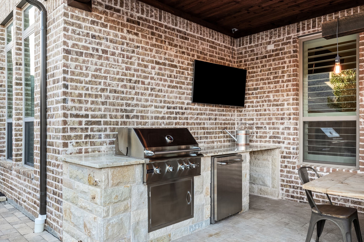
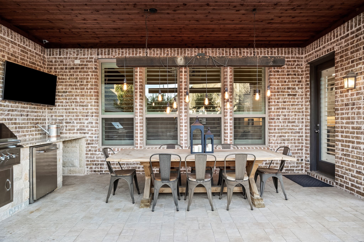
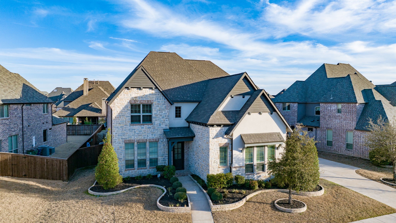
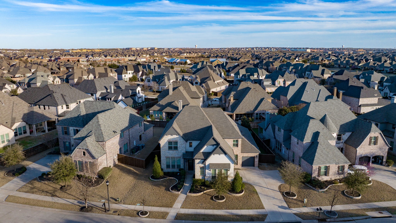
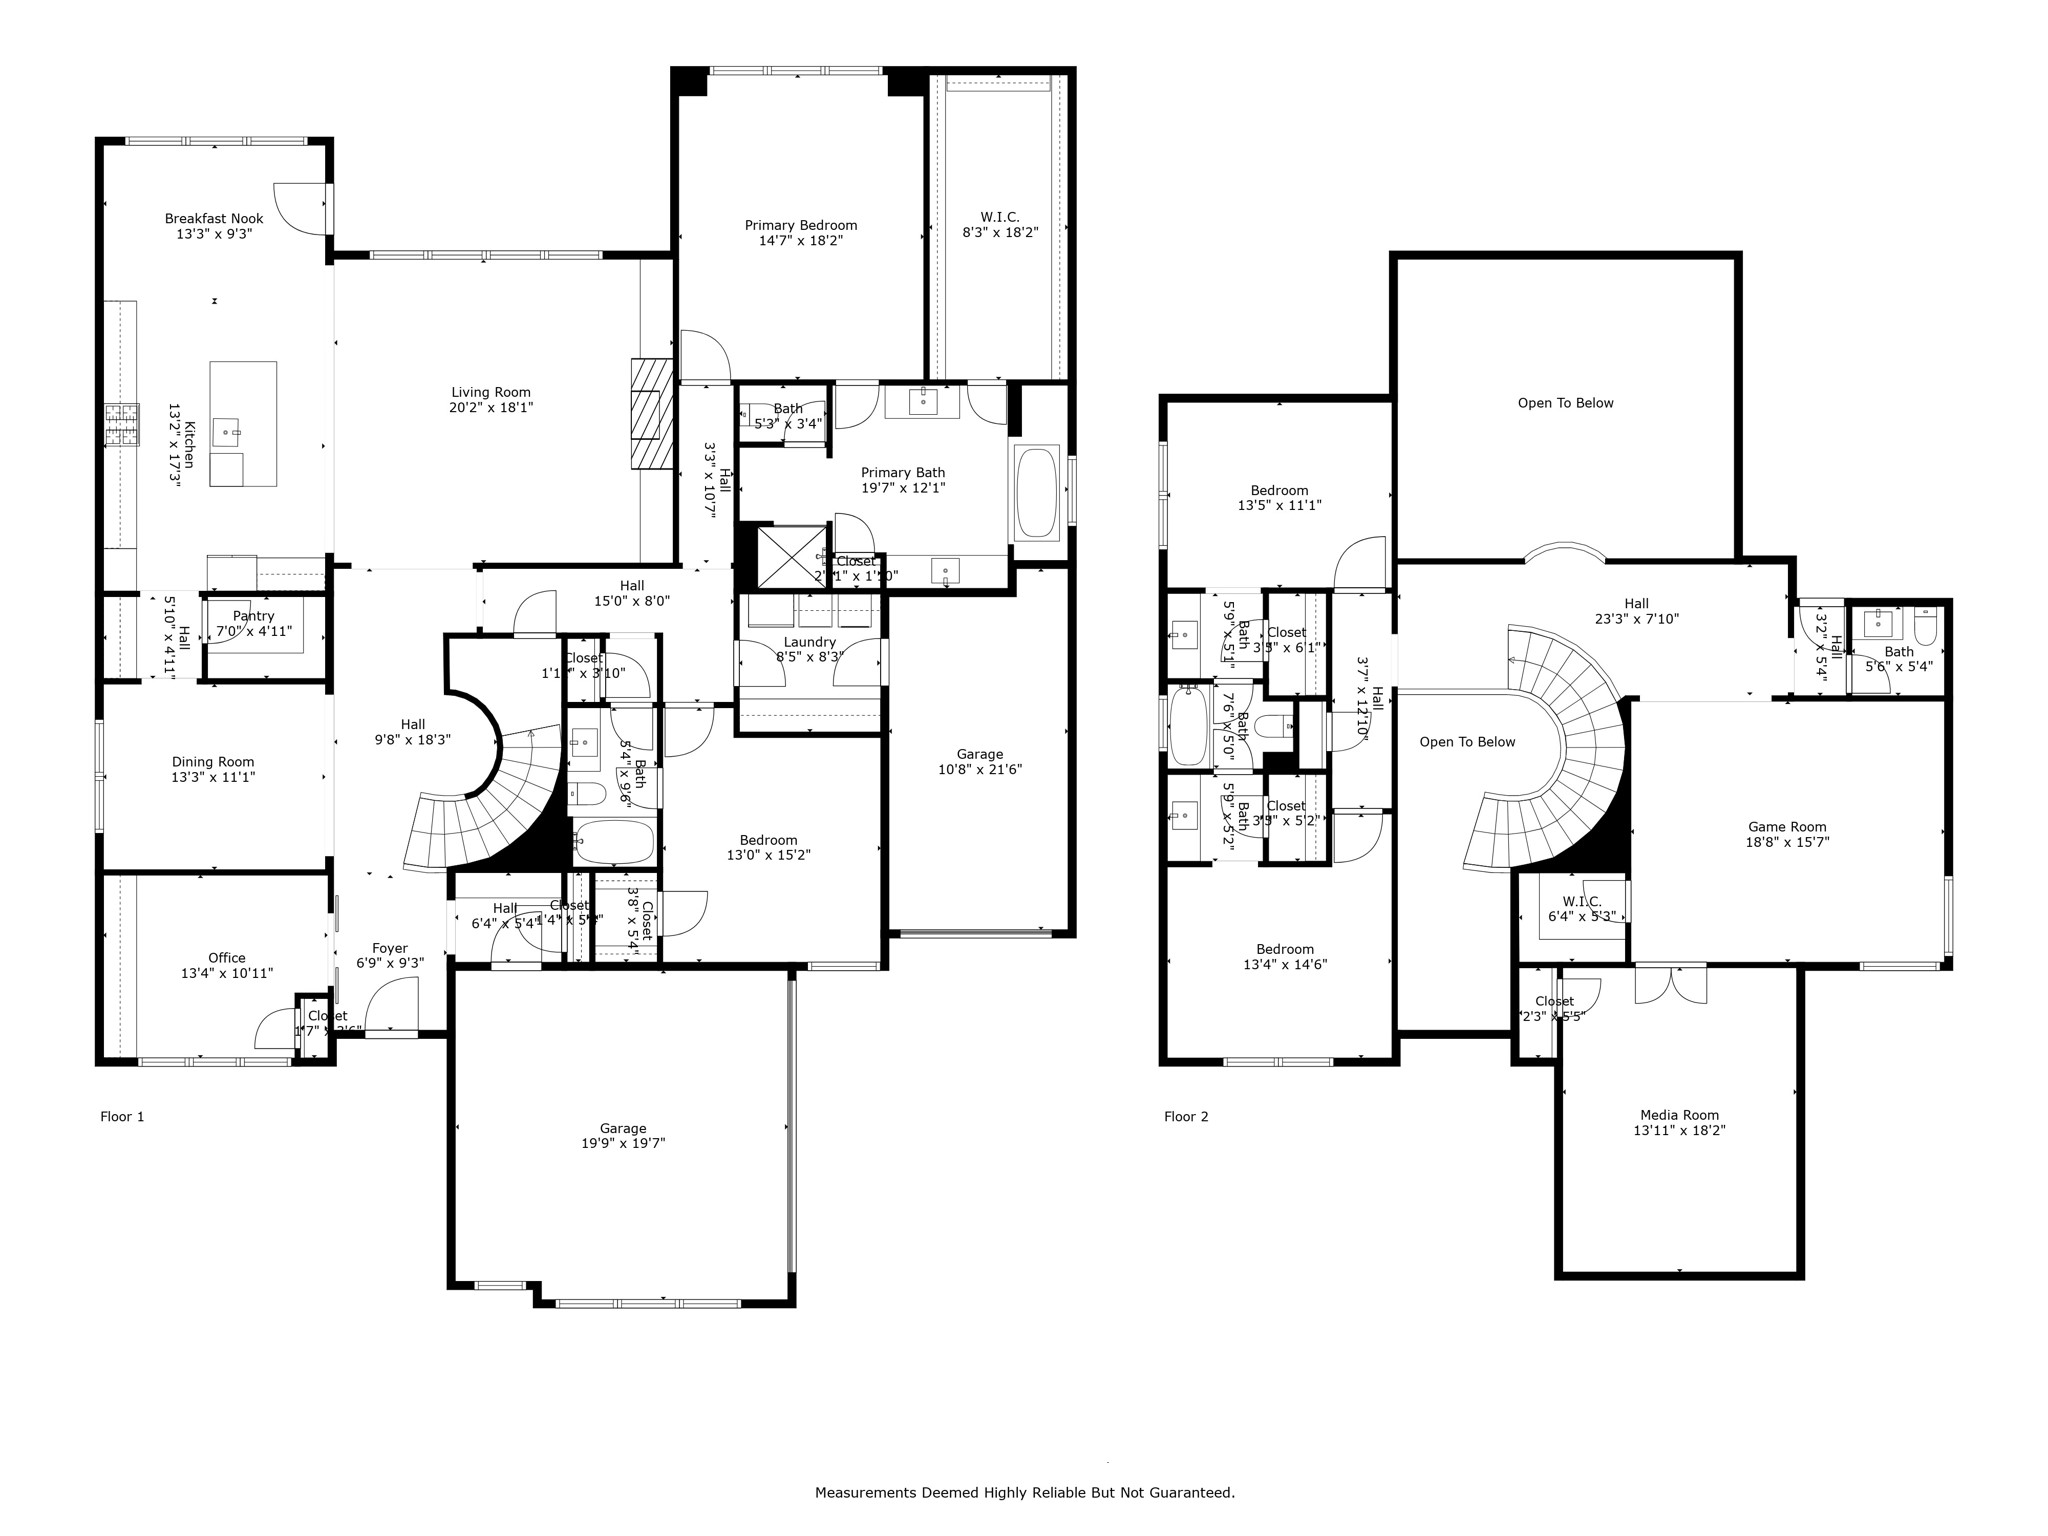
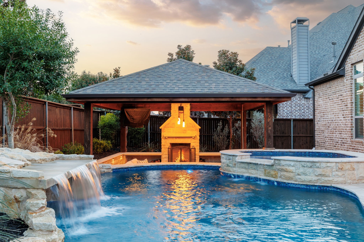
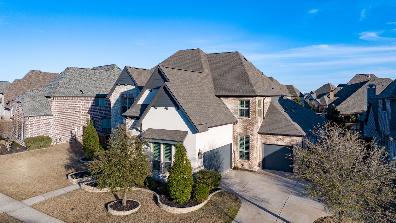
Built by Shaddock Homes, this home sits on a prime lot in Light Farms with a beautiful elevation featuring extensive stone and cedar detailing. A striking spiral staircase leads into a well-appointed floorplan with a dedicated study and formal dining room. The kitchen offers 56 in glass front upper cabinets, a farmhouse sink, butler's pantry, 36 inch apron-front gas cooktop, and abundant windows overlooking the swimming pool. Hardwood floors run throughout the main living areas, and the family room features custom built-ins and a gas fireplace. The primary suite is a private retreat with a luxurious bath and expansive 20 in deep walk-in closet. A guest suite with an en suite bath is also on the first floor. Upstairs includes a game room, fully outfitted media room, two bedrooms with a Jack-and-Jill bath, and a half bath off the game room. Upgrades include Restoration Hardware lighting, plantation shutters, wall-to-wall cabinetry in the laundry room, mud cubbies, a new roof (2024), and whole-house paint (2023). Designed for entertaining, the backyard features an outdoor kitchen, built-in gas grill, resort-style pool and spa, and a sunken outdoor living area with a fireplace. The three-car garage offers ample storage and is deep enough for a Texas-sized pickup truck. Zoned to Prosper ISD schools with easy access to major freeways. Refrigerator, washer, and dryer convey.

Share Property

Location

3510 Springbell Street, Celina, TX 75009

Status

Sold

Date Sold

July 21, 2025

Property Amenities

Interior
Laundry room Washer Hookup, Electric Dryer Hookup, Laundry in Utility Room
Fireplace Gas Log, Living Room, Masonry, Outside, Stone
Appliances Built-In Gas Range, Double Oven, Dryer, Dishwasher, Electric Oven, Microwave, Refrigerator, Washer
Flooring Carpet, Tile, Wood
Total Bedrooms: 4
Half Bathrooms: 1
Full Bathrooms: 3
Other Interior Features Built-in Features, Chandelier, Decorative/Designer Lighting Fixtures, Eat-in Kitchen, High Speed Internet, Kitchen Island, Open Floorplan, Vaulted Ceiling(s)
Area & Lot
Lot Area 10,280.16 Sq.Ft.
Living area 4,350 Sq.Ft.
MLS® ID 20879947
Year Built 2016
School District Prosper ISD
High School Prosper
Middle School Reynolds
Elementary School Light Farms
Architecture Styles Traditional, Detached
Type Residential
Status Sold
Exterior
Stories 2
Pool Heated, In Ground, Pool, Waterfall, Water Feature, Community
Air conditioning Central Air, Electric, ENERGY STAR Qualified Equipment, Zoned
Heat type Central, ENERGY STAR/ACCA RSI Qualified Installation, ENERGY STAR Qualified Equipment, Natural Gas, Zoned
Water Source Public
Garage Space 3.0
Security Features Security System, Smoke Detector(s)
Sewer Public Sewer
Other Exterior Features Lighting, Outdoor Grill, Outdoor Kitchen, Outdoor Living Area, Rain Gutters
Parking Garage
Lot Features Landscaped, Sprinkler System
Roof Composition
Utilities Natural Gas Available, Sewer Available, Separate Meters, Underground Utilities, Water Available
Finance
Price Upon Request

360 Virtual Tour

Take a tour of this property

Work With Jenelle
Start a thoughtful conversation about your next move, whether you're buying, selling, relocating, investing, or building a life that fits you better.