Leave a Message

Thank you for your message. I will be in touch with you shortly.

3511 Northgate
3511 Northgate
3511 Northgate
3511 Northgate
3511 Northgate
3511 Northgate
3511 Northgate
3511 Northgate
3511 Northgate
3511 Northgate
3511 Northgate
3511 Northgate
3511 Northgate
3511 Northgate
3511 Northgate
3511 Northgate
3511 Northgate
3511 Northgate
3511 Northgate
3511 Northgate
3511 Northgate
3511 Northgate
3511 Northgate
3511 Northgate
3511 Northgate
3511 Northgate
3511 Northgate
3511 Northgate
3511 Northgate
3511 Northgate
3511 Northgate
3511 Northgate
3511 Northgate
VIEW PHOTOS
Price Upon Request

3511 Northgate

6 Beds 7 Baths 8,299 Sq.Ft. 6 Acres

Description

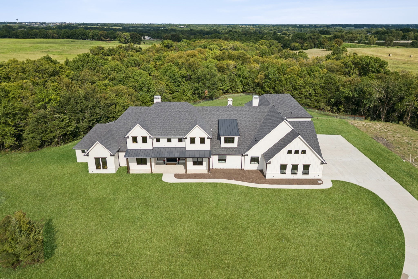
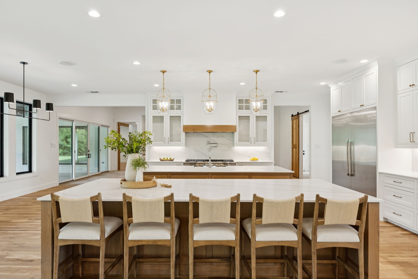
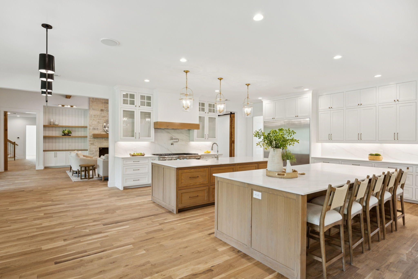
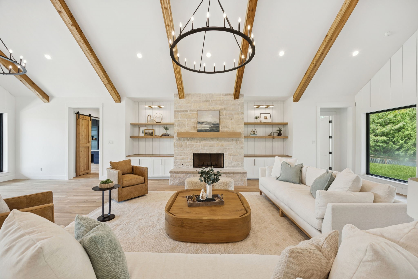
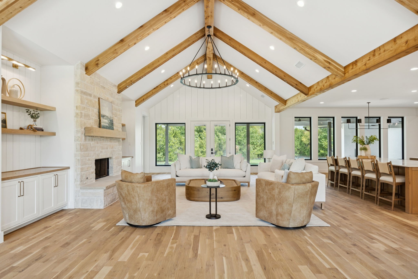
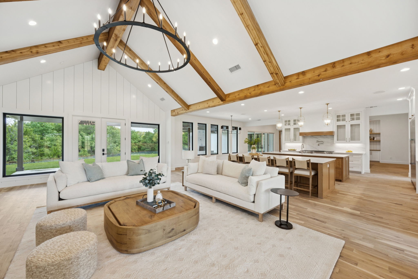
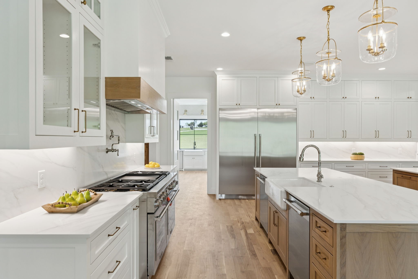
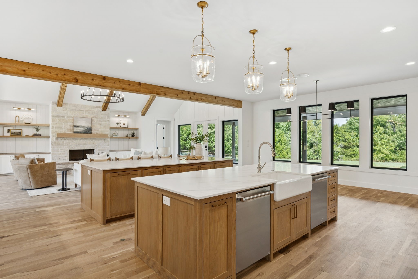
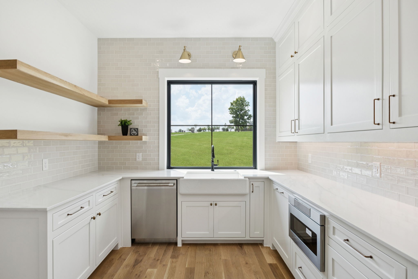
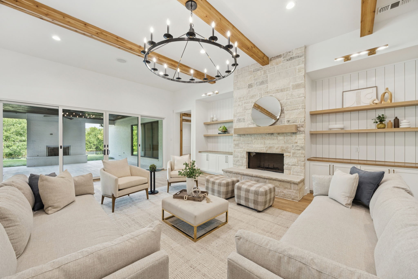
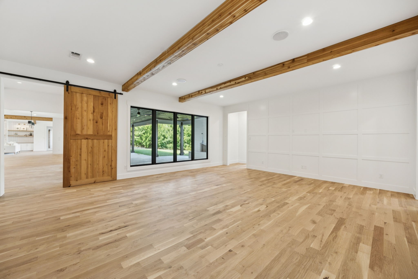
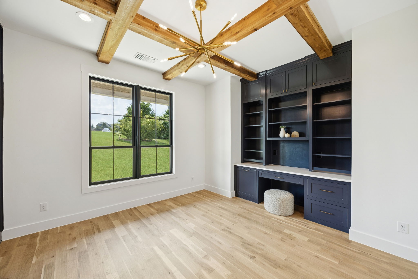
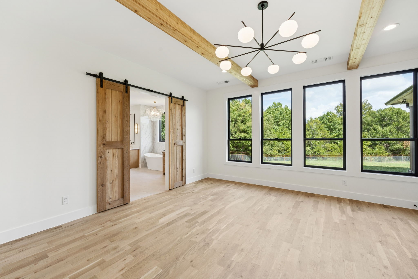
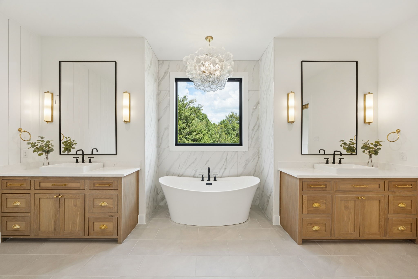
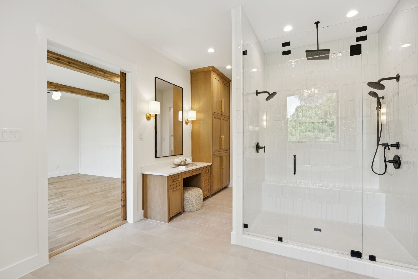
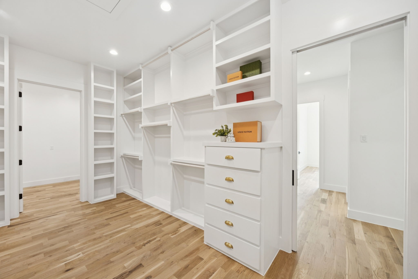
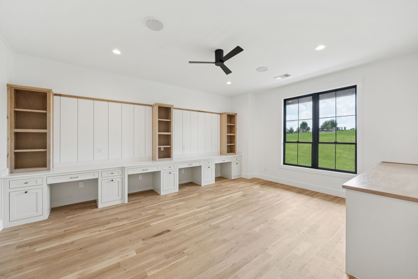
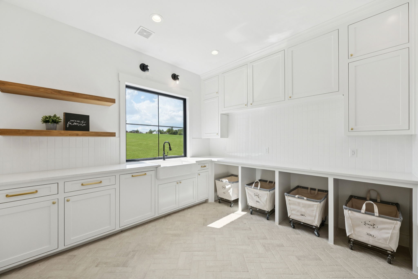
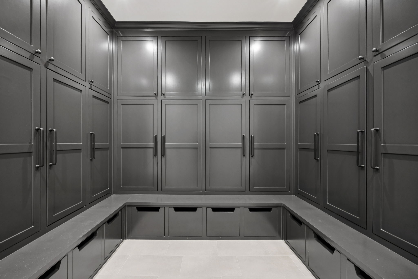
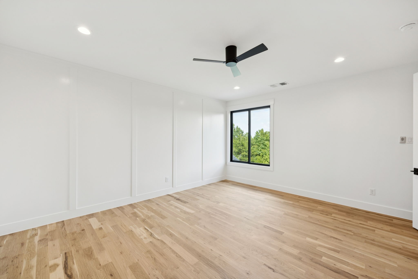
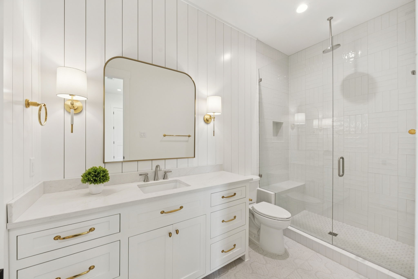
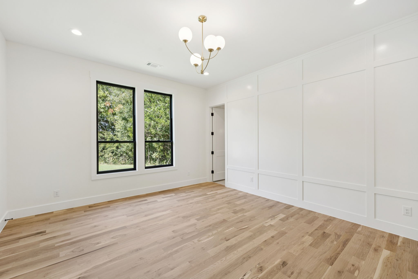
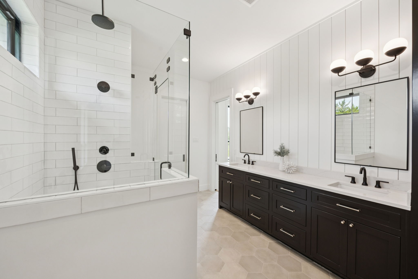
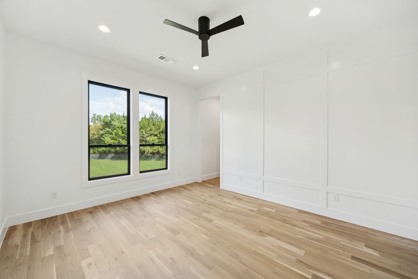
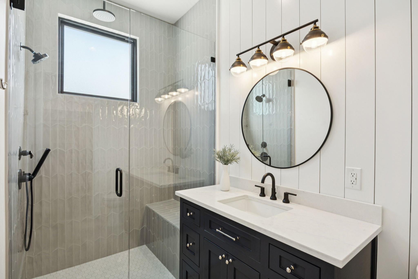
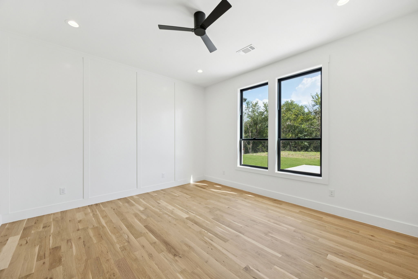
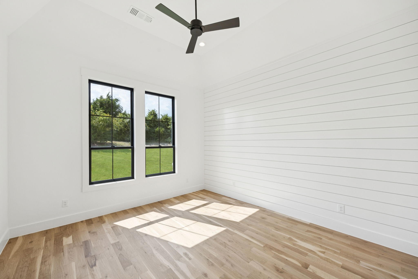
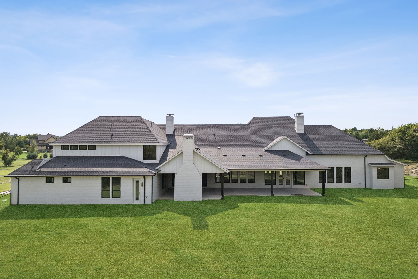
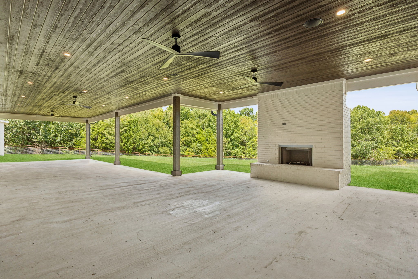
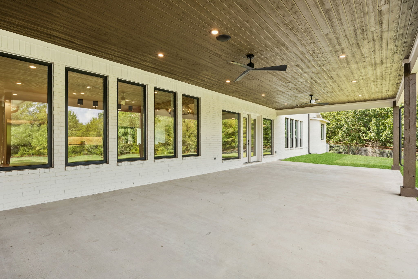
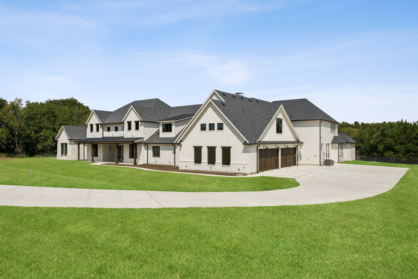
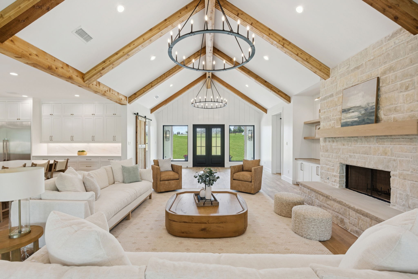
Located in the prestigious Hills of Lone Star, this brand-new custom estate is set on a premium 6-acre cul-de-sac lot with lush greenbelt views and a Bee Ag exemption on 5.5 acres for significant tax savings. Spanning 8,299 square feet, the home lives like a one-story with 7,467 square feet on the main level and features 6 bedrooms, 6.5 baths, and 5 versatile living areas including a game room, media room, and study. The striking exterior of white brick accented with warm wood sets the tone for the luxury within. A chef's kitchen offers dual white oak islands, Thermador appliances including a 60-inch commercial range and 72-inch fridge-freezer, a full catering kitchen, and an oversized walk-in pantry. The private owner's retreat boasts a spa bath with soaking tub, dual vanities, and an oversized custom closet with laundry. Throughout the home, you will find solid white oak floors, beamed ceilings, stone fireplaces, retractable sliders, inset cabinetry, and thoughtful spaces such as a mudroom with 10 custom lockers and a large utility room. Outdoor living is equally impressive with a 50-foot covered patio featuring a fireplace, dedicated pool bath, gas stubs for a summer kitchen, and upgraded landscape lighting. An oversized 4-car garage plus graded parking pad complete this rare opportunity to own a brand-new, never-lived-in estate in one of the area's most coveted communities.

Share Property

Location

3511 Northgate, Gunter, TX 75058

Status

Sold

Date Sold

April 30, 2026

Property Amenities

Interior
Laundry room Electric Dryer Hookup, Laundry in Utility Room, Stacked
Fireplace Family Room, Gas, Gas Starter, Living Room, Outside, Raised Hearth
Appliances Some Gas Appliances, Built-In Gas Range, Double Oven, Dishwasher, Disposal, Gas Range, Gas Water Heater, Ice Maker, Microwave, Plumbed For Gas, Refrigerator, Tankless Water Heater, Vented Exhaust Fan
Flooring Tile, Wood
Total Bedrooms: 6
Half Bathrooms: 1
Full Bathrooms: 6
Other Interior Features Built-in Features, Chandelier, Dry Bar, Decorative/Designer Lighting Fixtures, Double Vanity, Eat-in Kitchen, High Speed Internet, In-Law Floorplan, Kitchen Island, Open Floorplan, Pantry, Paneling/Wainscoting, Cable TV, Natural Woodwork, Walk-In Closet(s), Wired for Sound
Area & Lot
Lot Area 6 Acres
Living area 8,299 Sq.Ft.
MLS® ID 21027448
Year Built 2025
School District Gunter ISD
High School Gunter
Middle School Gunter
Elementary School Gunter
Architecture Styles Farmhouse, Modern, Ranch, Traditional, Detached
Type Residential
Status Sold
Exterior
Stories 1
Pool None
Air conditioning Central Air, Electric
Heat type Fireplace(s)
Garage Space 4.0
Other Exterior Features Private Yard
Parking Door-Multi, Driveway, Kitchen Level, Oversized, Parking Pad, Garage Faces Side
Lot Features Acreage, Back Yard, Cul-De-Sac, Backs to Greenbelt/Park, Greenbelt, Interior Lot, Lawn, Many Trees, Subdivision, Sprinkler System
Roof Composition
Utilities Natural Gas Available, Separate Meters, Water Available, Cable Available

360 Virtual Tour

Take a tour of this property

Work With Jenelle

Start a thoughtful conversation about your next move, whether you're buying, selling, relocating, investing, or building a life that fits you better.