Leave a Message

Thank you for your message. I will be in touch with you shortly.

3531 Midwick Drive
3531 Midwick Drive
3531 Midwick Drive
3531 Midwick Drive
3531 Midwick Drive
3531 Midwick Drive
3531 Midwick Drive
3531 Midwick Drive
3531 Midwick Drive
3531 Midwick Drive
3531 Midwick Drive
3531 Midwick Drive
3531 Midwick Drive
3531 Midwick Drive
3531 Midwick Drive
3531 Midwick Drive
3531 Midwick Drive
3531 Midwick Drive
3531 Midwick Drive
3531 Midwick Drive
3531 Midwick Drive
3531 Midwick Drive
3531 Midwick Drive
3531 Midwick Drive
3531 Midwick Drive
3531 Midwick Drive
3531 Midwick Drive
3531 Midwick Drive
3531 Midwick Drive
3531 Midwick Drive
3531 Midwick Drive
3531 Midwick Drive
3531 Midwick Drive
3531 Midwick Drive
3531 Midwick Drive
3531 Midwick Drive
3531 Midwick Drive
3531 Midwick Drive
VIEW PHOTOS
Price Upon Request

3531 Midwick Drive

5 Beds 6 Baths 5,555 Sq.Ft. 0.35 Acres

Description

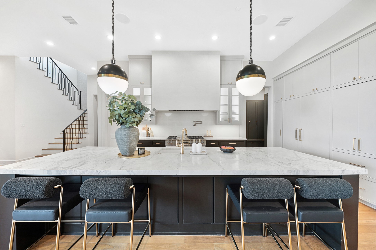
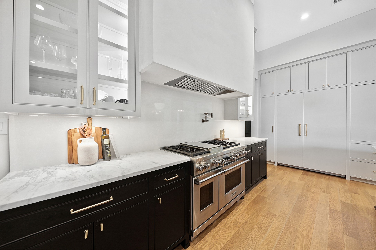
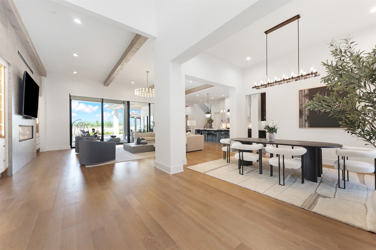
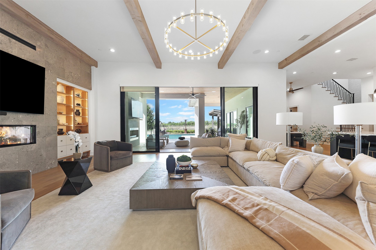
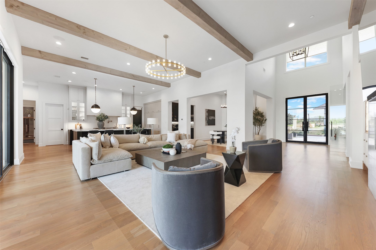
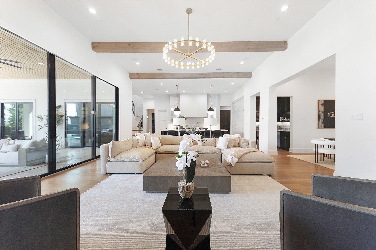
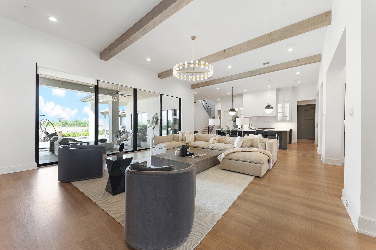
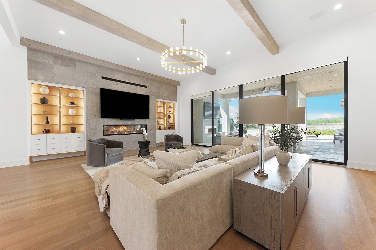
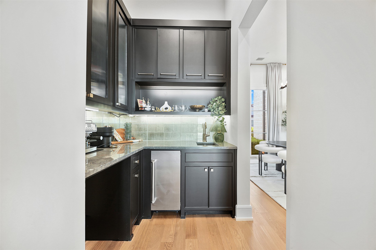
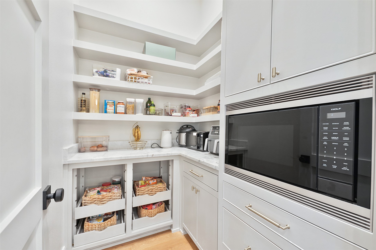
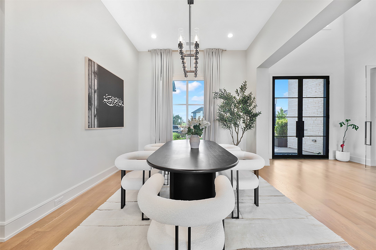
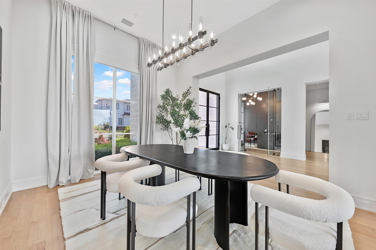
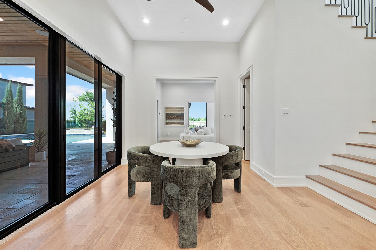
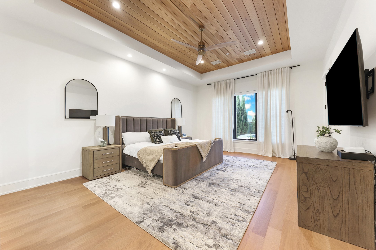
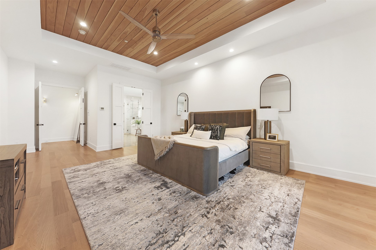
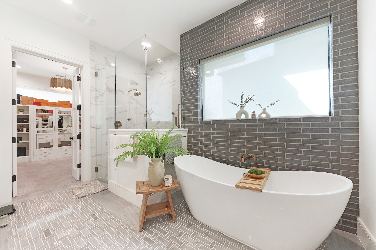
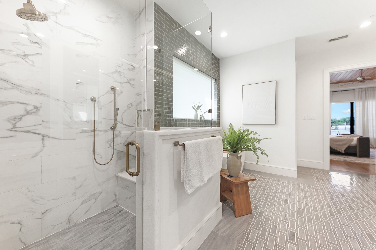
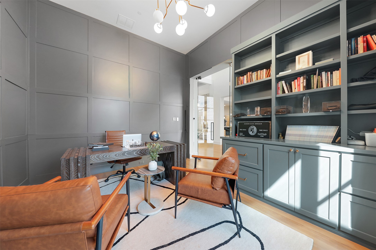
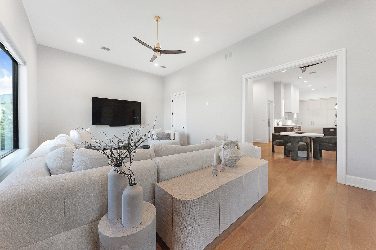
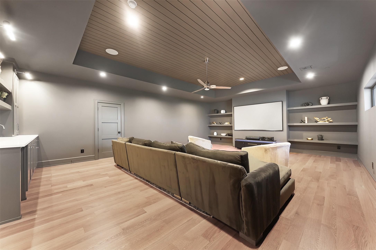
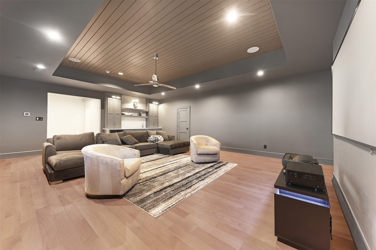
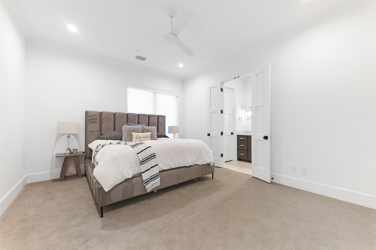
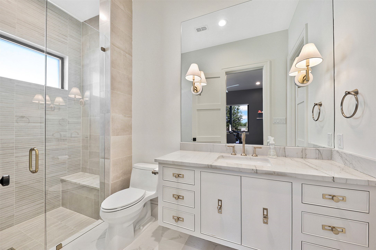
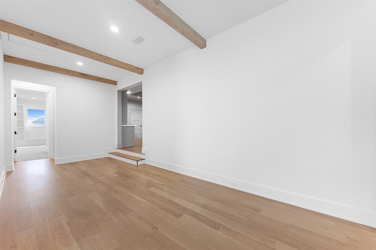
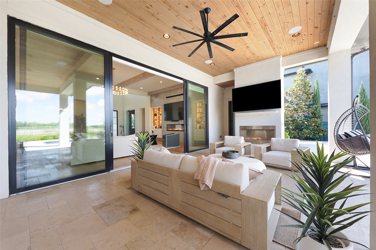
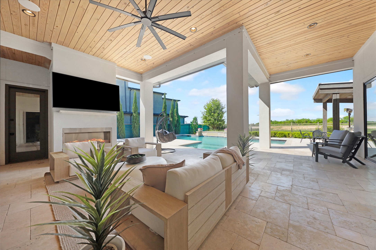
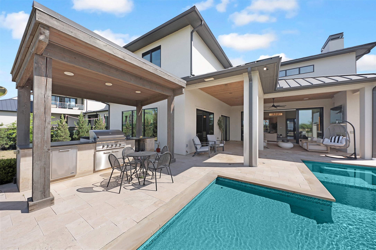
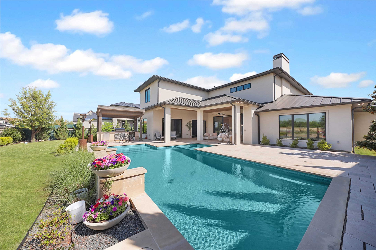
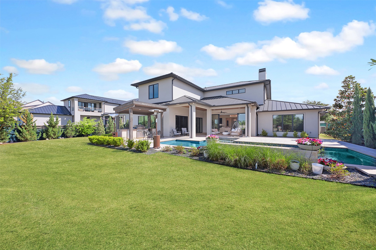
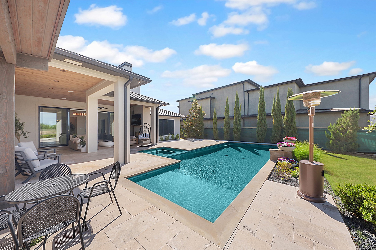
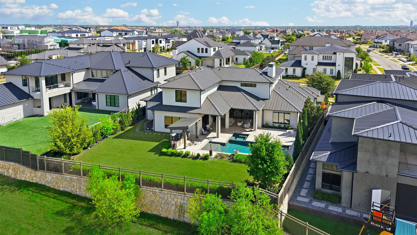
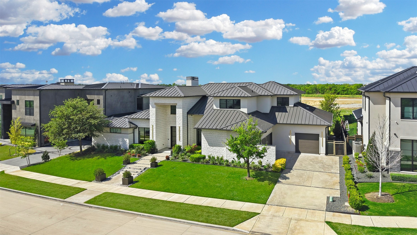
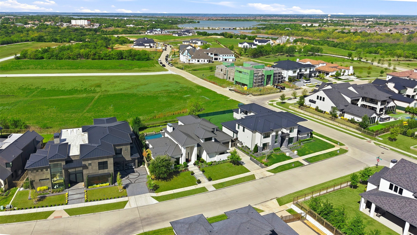
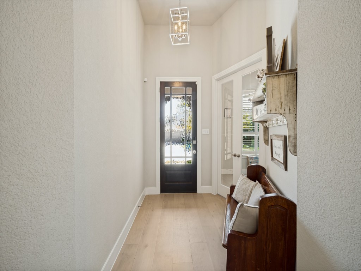
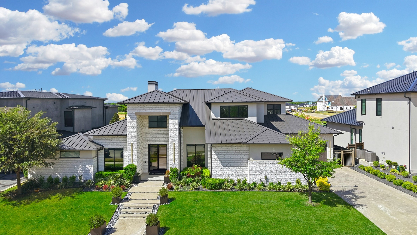
Nestled in the prestigious, guard-gated Hills of Kingswood, this Crest Custom home offers both luxury and ease. With five bedrooms and five baths, including a first-floor secondary suite, it's designed for seamless living. The main level boasts a chef's kitchen, butler's pantry, and an inviting media-game room that overlooks the outdoor pool, spa, and kitchen. Upstairs, three ensuite bedrooms accompany a spacious media room. Hardwood floors throughout and a glass-door home office elevate the design, while a three-car garage and greenbelt views complete this exquisite retreat.

Share Property

Location

3531 Midwick Drive, Frisco, TX 75034

Status

Sold

Date Sold

June 15, 2026

Property Amenities

Interior
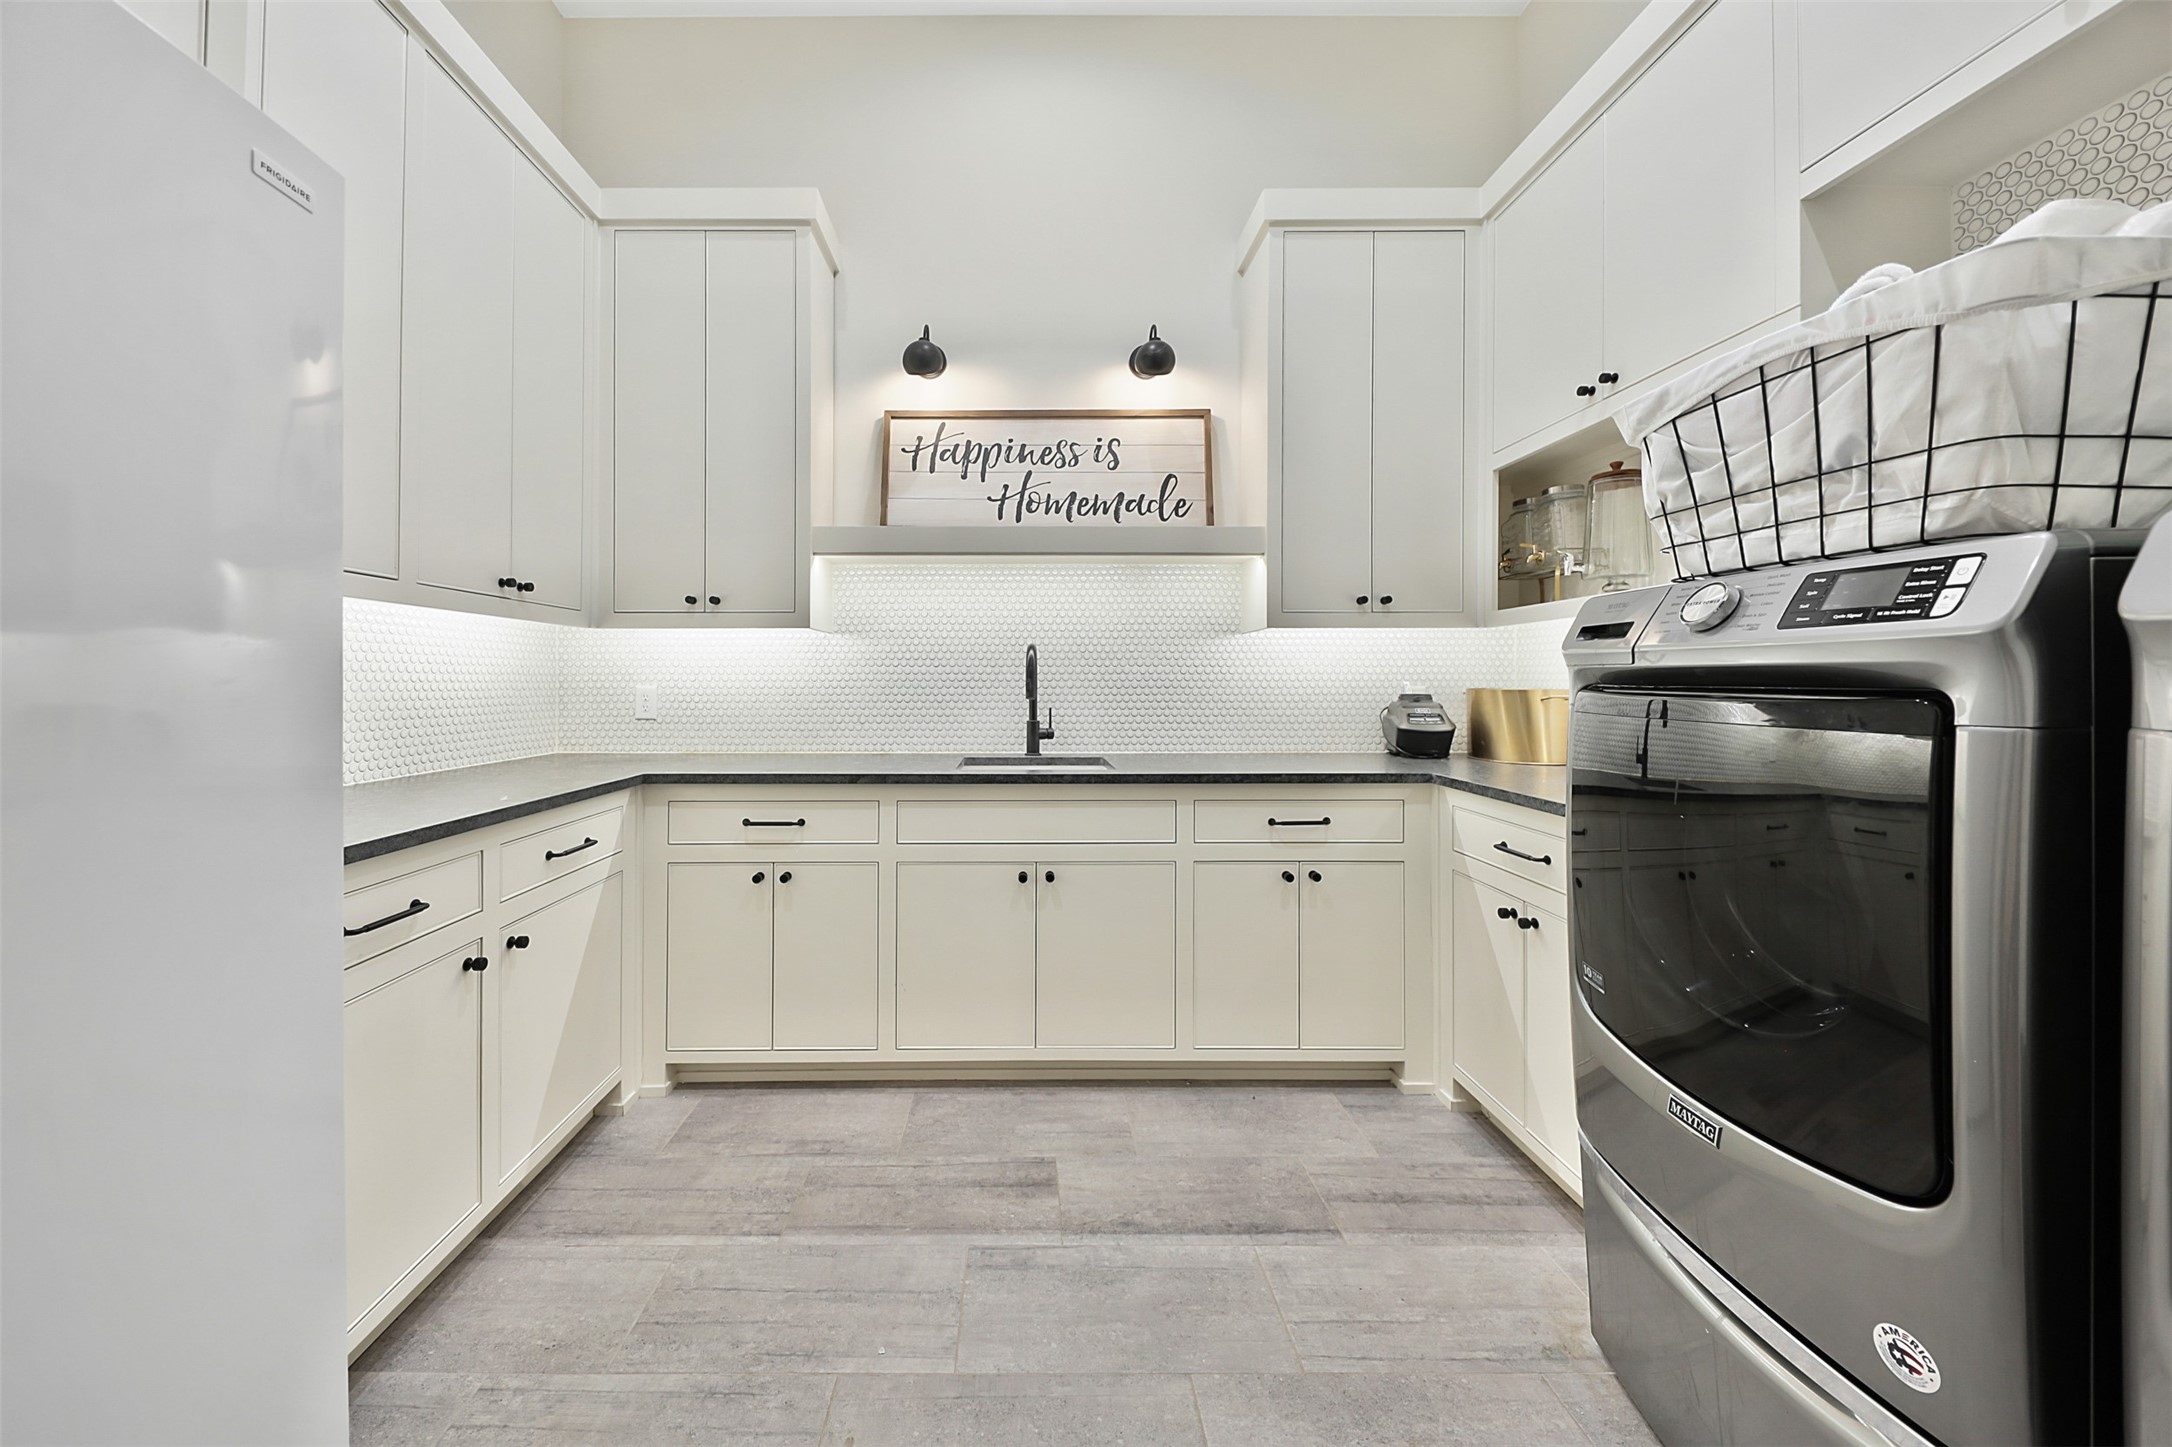
Laundry room Laundry in Utility Room
Fireplace Living Room, Outside
Appliances Built-In Refrigerator, Double Oven, Dishwasher, Disposal, Gas Range, Microwave, Wine Cooler
Flooring Carpet, Tile, Wood
Total Bedrooms: 5
Half Bathrooms: 1
Full Bathrooms: 5
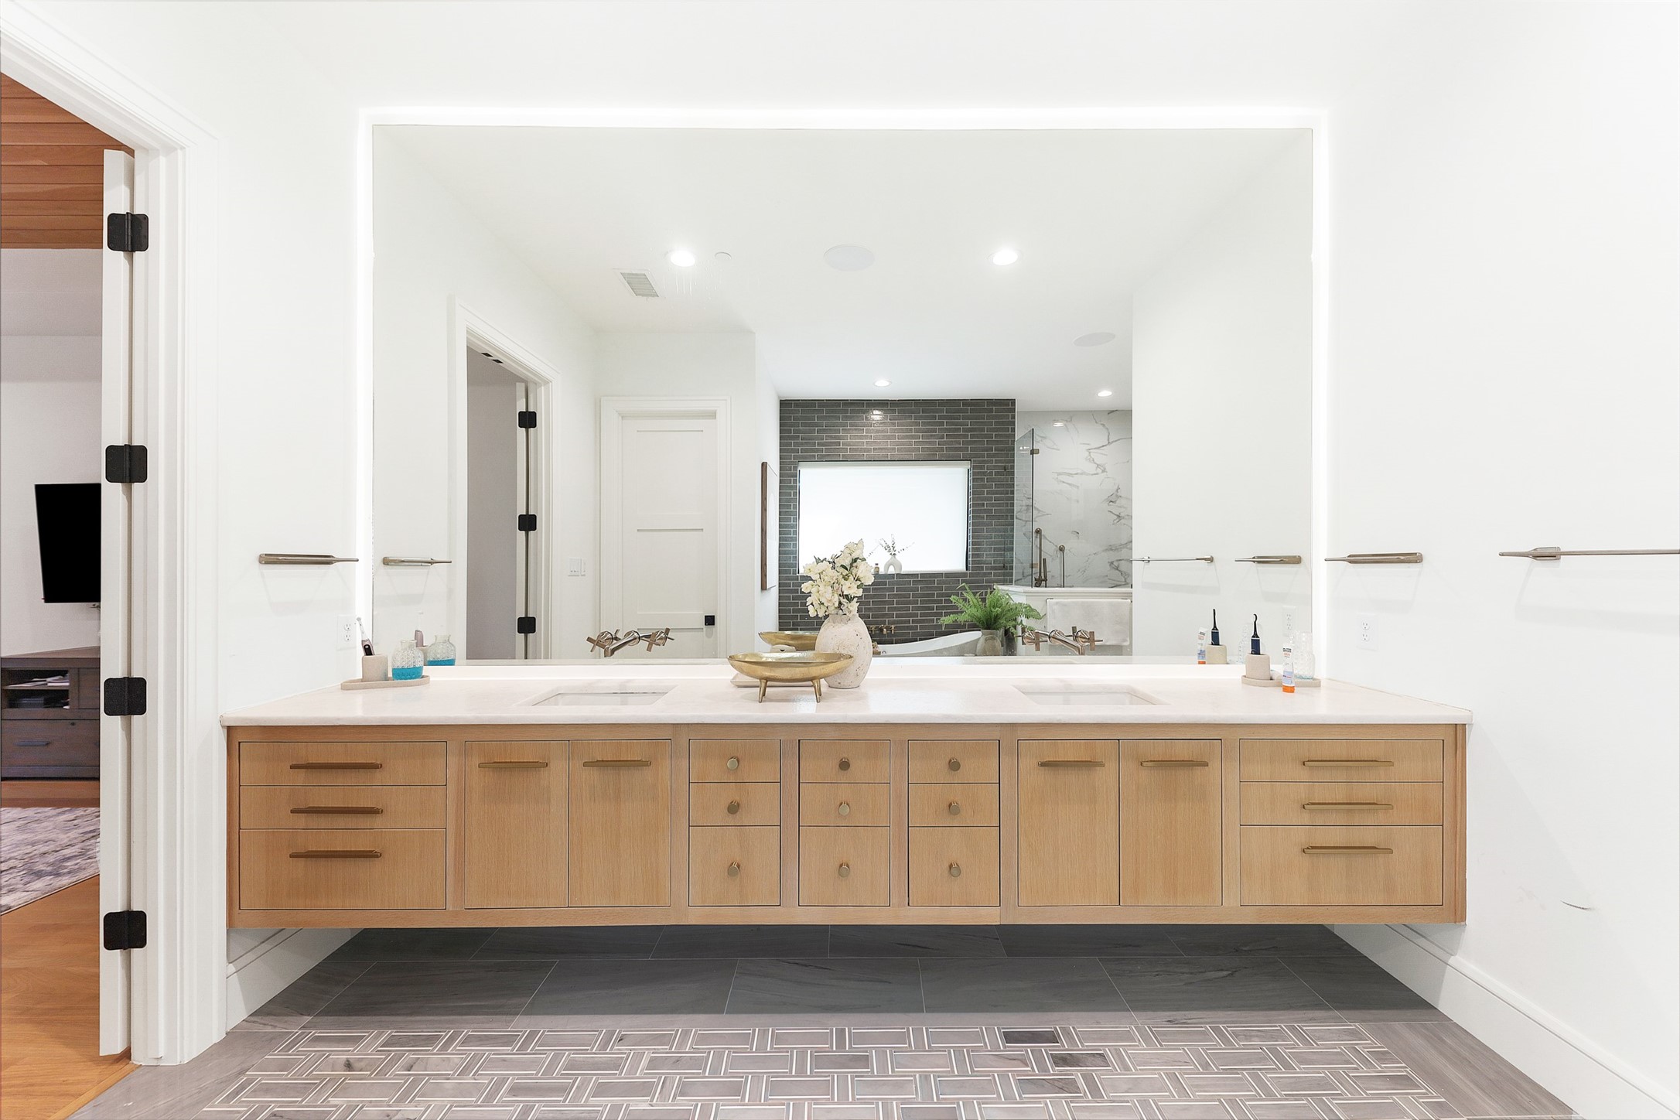
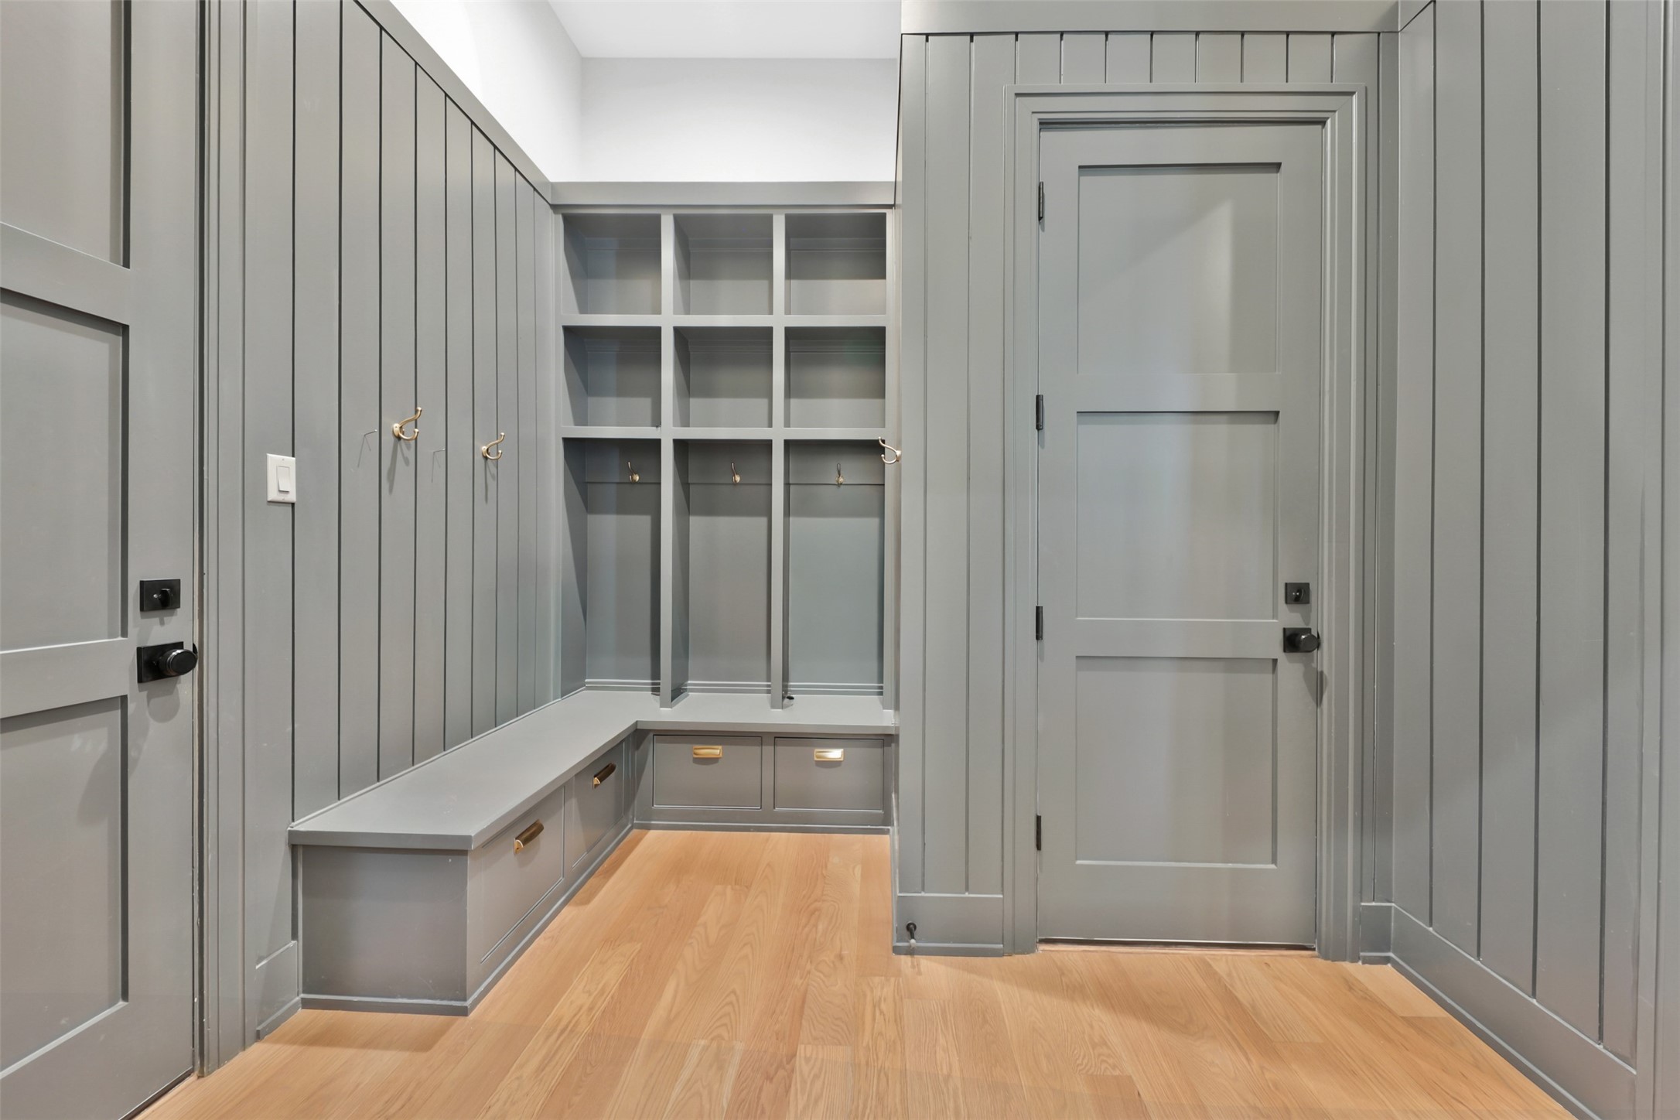
Other Interior Features Wet Bar, Built-in Features, Decorative/Designer Lighting Fixtures, Double Vanity, Eat-in Kitchen, Granite Counters, Kitchen Island, Open Floorplan, Pantry, Walk-In Closet(s)
Area & Lot
Lot Area 0.35 Acres
Living area 5,555 Sq.Ft.
MLS® ID 21262565
Year Built 2018
School District Lewisville ISD
High School Hebron
Middle School Arbor Creek
Elementary School Hicks
Architecture Styles Detached
Type Residential
Status Sold
Exterior
Stories 2
Pool In Ground, Pool
Air conditioning Central Air, Ceiling Fan(s), Electric
Heat type Central
Water Source Public
Garage Space 3.0
Security Features Security System, Security Gate, Gated Community, Smoke Detector(s), Security Guard
Sewer Public Sewer
Parking Garage, Garage Door Opener
Lot Features Backs to Greenbelt/Park
Roof Metal
Utilities Sewer Available, Water Available
Finance
Price Upon Request

360 Virtual Tour

Take a tour of this property

Work With Jenelle

Start a thoughtful conversation about your next move, whether you're buying, selling, relocating, investing, or building a life that fits you better.