Leave a Message

Thank you for your message. I will be in touch with you shortly.

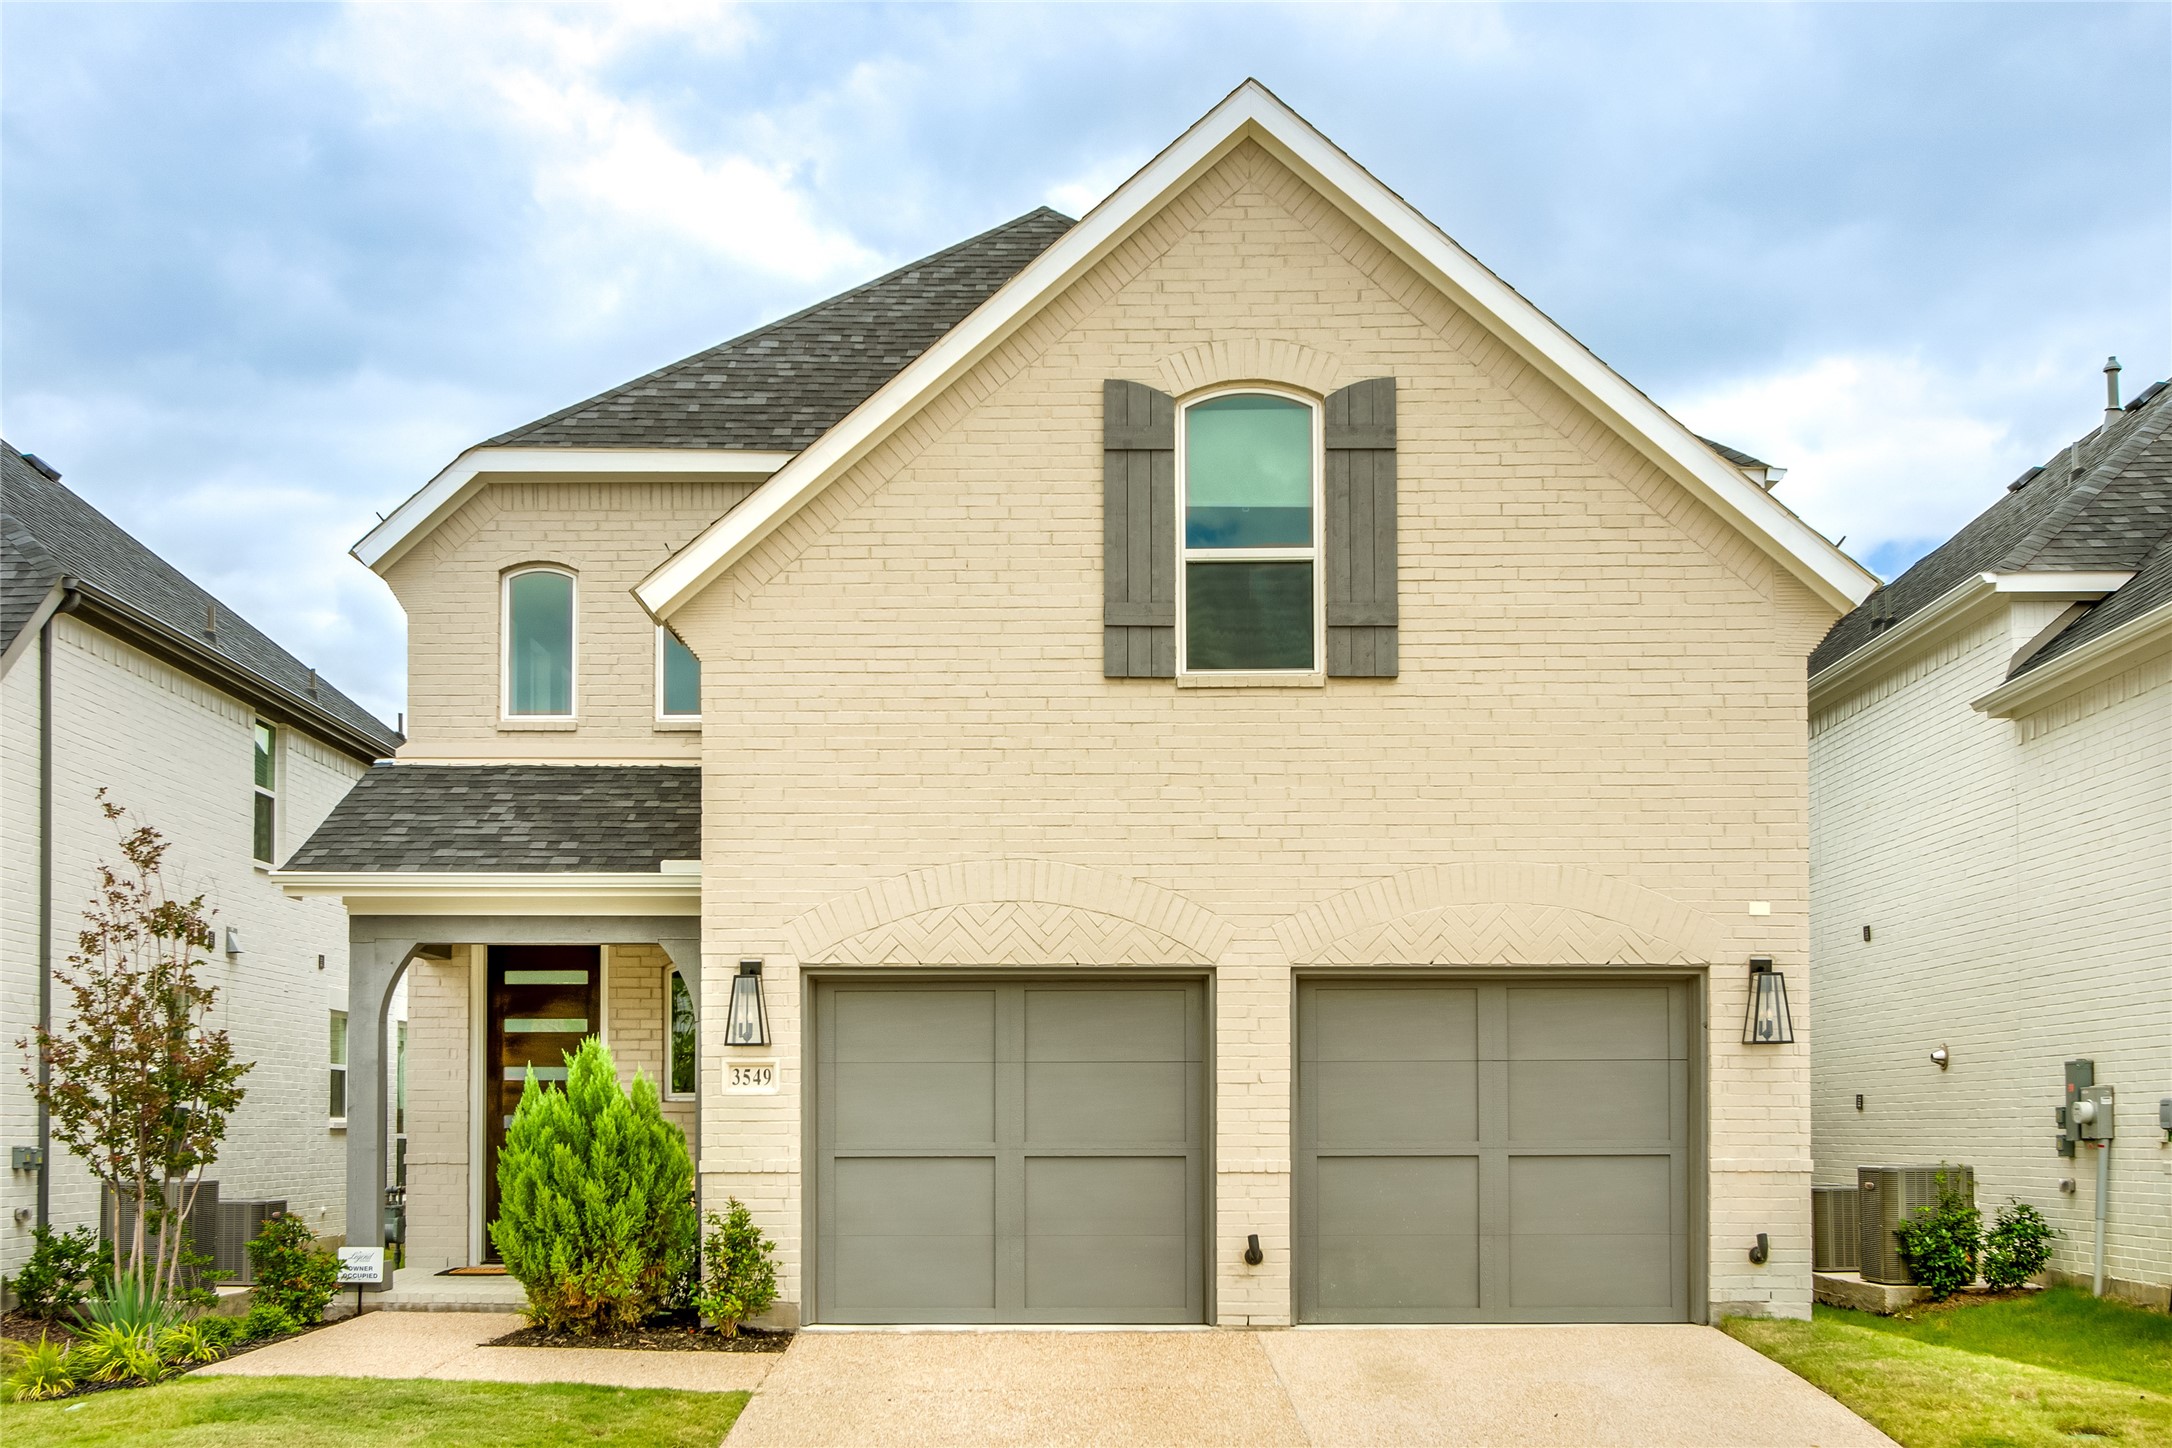
3549 Damsel Brooke Street
Price Upon Request

3549 Damsel Brooke Street

5 Beds 4 Baths 3,357 Sq.Ft. 4,922.28 Sq.Ft.

Description

PRICE IMPROVEMENT!!! This spacious home features 5 bedrooms and 4 bathrooms, offering plenty of room for living and entertaining. As you step inside, you'll love the open floor plan that brings together the living, dining, and kitchen areas, creating a welcoming space for gatherings. The high ceilings add a touch of grandeur and openness, making the home feel even more inviting. The kitchen is a chef's delight with its stainless steel appliances, custom cabinetry, upgraded countertops, and lighting. It's the perfect place to whip up delicious meals for family and friends. Primary bedroom featuring ensuite with separate vanities, and separate tub and shower. The additional bedrooms are spacious and versatile, providing flexibility for your lifestyle needs. Flooring upgraded in master and secondary bedroom down to match the rest of the first floor. Castle Hills is a master planned, luxury lifestyle, 18 hole golf course community with 6 swimming pools, 25 parks, walking trails, 2 gyms, basketball & more! Conveniently located for a downtown commute, DFW airport, and minutes to Shops at Legacy and Legacy West.

Share Property

Location

3549 Damsel Brooke Street, Lewisville, TX 75056

Status

Sold

Date Sold

January 6, 2025

Property Amenities

Interior
Laundry room Washer Hookup, Electric Dryer Hookup, Laundry in Utility Room
Fireplace Decorative, Gas, Gas Log, Gas Starter, Living Room
Appliances Some Gas Appliances, Dishwasher, Electric Oven, Gas Cooktop, Disposal, Microwave, Plumbed For Gas
Flooring Carpet, Ceramic Tile, Hardwood
Total Bedrooms: 5
Full Bathrooms: 4
Other Interior Features Decorative/Designer Lighting Fixtures, Double Vanity, Eat-in Kitchen, High Speed Internet, Kitchen Island, Open Floorplan, Pantry, Cable TV, Vaulted Ceiling(s), Walk-In Closet(s), Wired for Sound
Area & Lot
Lot Area 4,922.28 Sq.Ft.
Living area 3,357 Sq.Ft.
MLS® ID 20686345
Year Built 2023
School District Lewisville ISD
High School The Colony
Middle School Griffin
Elementary School Memorial
Architecture Styles Traditional, Detached
Type Residential
Status Sold
Exterior
Stories 2
Pool None
Air conditioning Central Air, Ceiling Fan(s), Electric
Heat type Central, Natural Gas
Water Source Public
Garage Space 2.0
Security Features Prewired, Security System, Carbon Monoxide Detector(s), Smoke Detector(s), Security Lights
Sewer Public Sewer
Other Exterior Features Lighting, Private Yard, Rain Gutters
Parking Concrete, Covered, Door-Multi, Direct Access, Driveway, Garage Faces Front, Garage, Garage Door Opener, Inside Entrance, Kitchen Level, Lighted
Lot Features Interior Lot, Landscaped, Subdivision, Sprinkler System, Few Trees
Roof Composition, Shingle
Utilities Electricity Available, Electricity Connected, Natural Gas Available, Phone Available, Sewer Available, Water Available, Cable Available
Finance
Price Upon Request

360 Virtual Tour

Take a tour of this property

Work With Jenelle

Start a thoughtful conversation about your next move, whether you're buying, selling, relocating, investing, or building a life that fits you better.


